by Global Lifestyle Properties

Check Availability
Manatee Palmetto Pines
4716 FOXTAIL DRIVE
$425,000
● House - For Sale

4716 FOXTAIL DRIVE

PARRISH, FL 34219
bedrooms
3 Beds
bathrooms
2 Baths
square feet
1,859 Ft²
$3,001
Est. Monthly
$447
HOA / Fees

About This Property

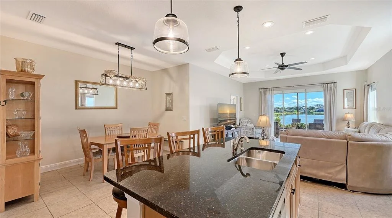
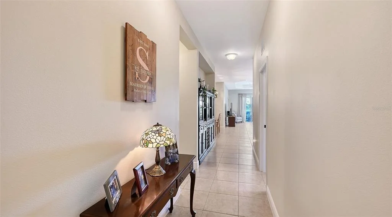
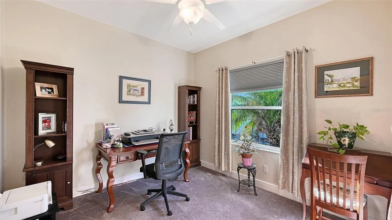
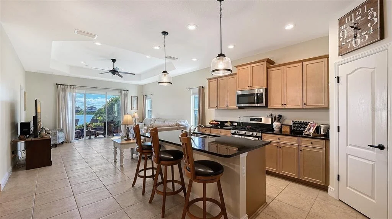
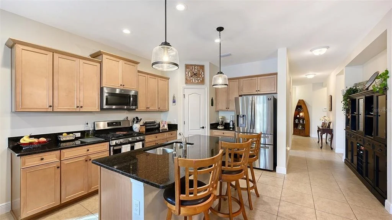
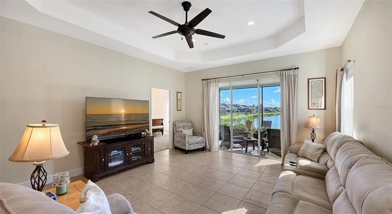
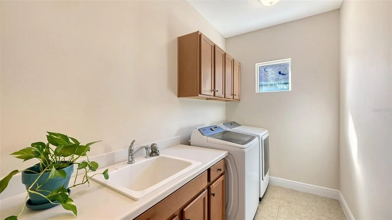
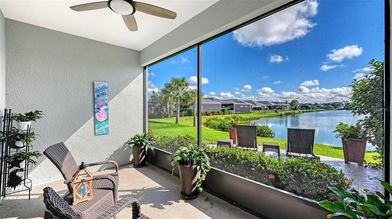
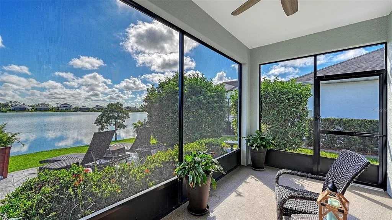
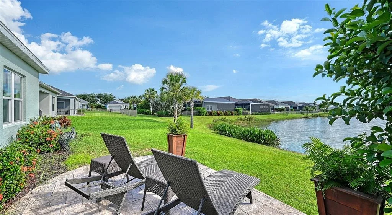
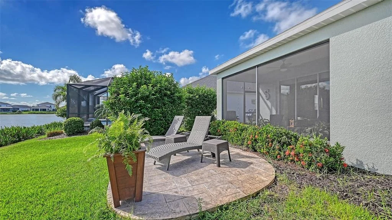
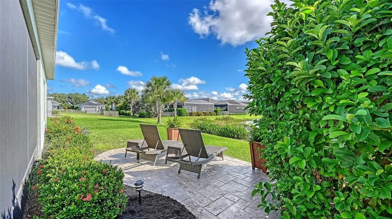
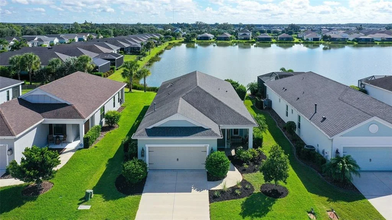
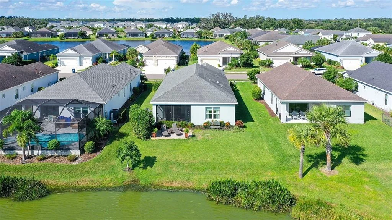
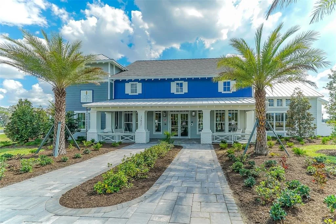
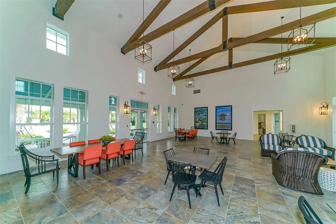
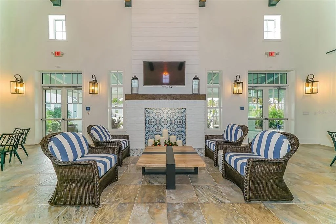
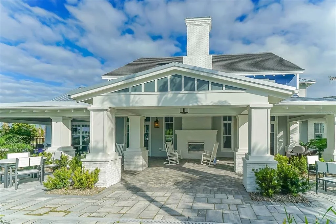
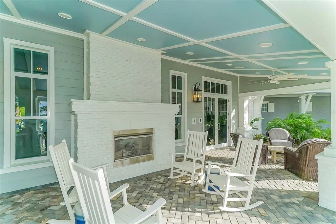
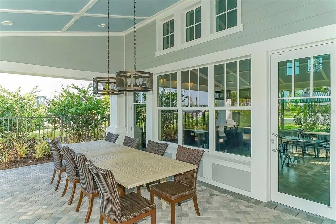
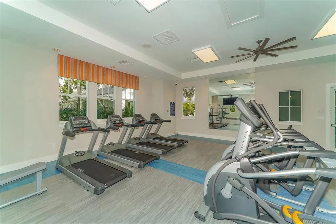
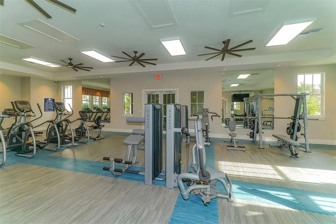
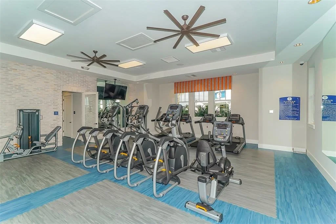
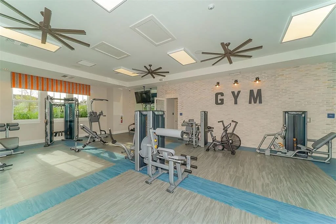
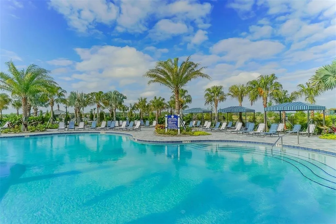
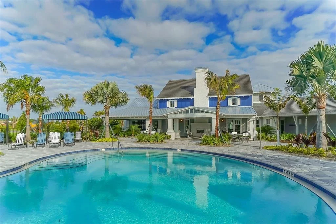
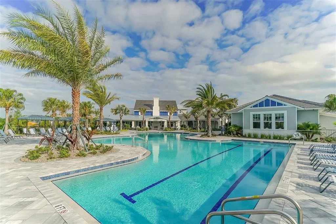
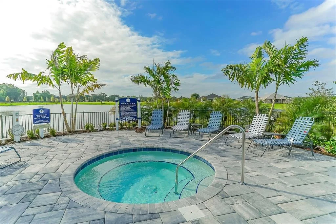
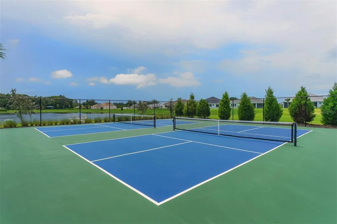
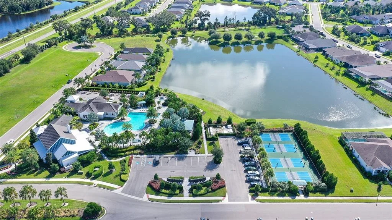
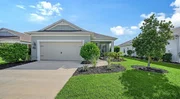
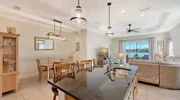
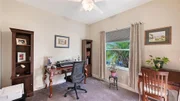
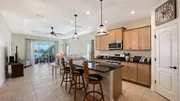
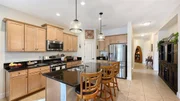
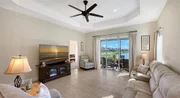
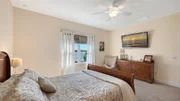
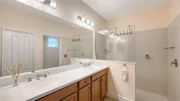
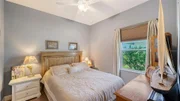
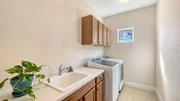
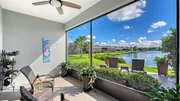
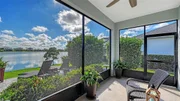
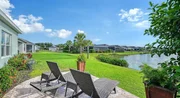
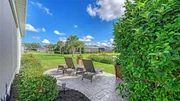
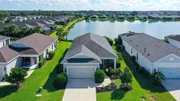
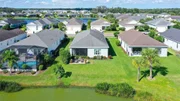
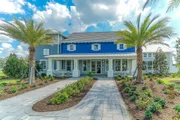
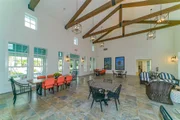
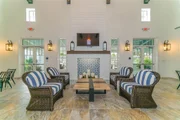
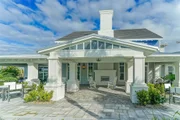
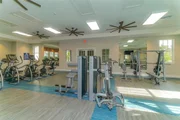
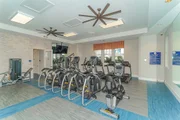
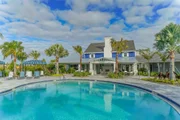
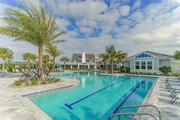
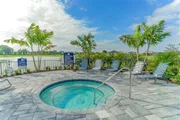
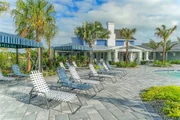
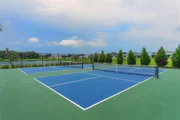
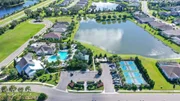
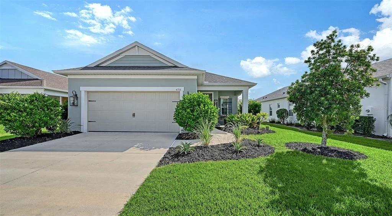
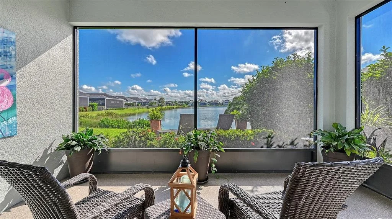
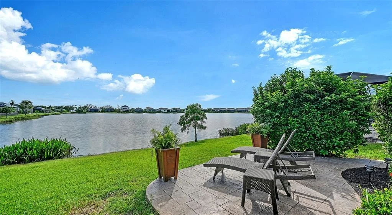
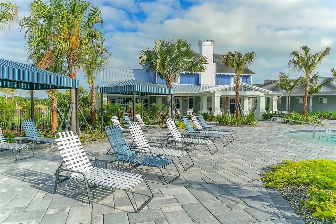
NO CDD. Nestled in the highly desirable community of Canoe Creek, this immaculate 2020 Neal Communities "Dream" model offers 1,859 sq. ft. of serene, beautifully designed living space featuring 3 bedrooms, 2 bathrooms, a dedicated den/office, and a 2-car garage.The cozy interior is warmed by natural-colored wood cabinetry throughout the kitchen, bathrooms, and laundry room, leading into a spacious great room overlooking the beautiful backyard pond. Because the front door faces west, the peaceful backyard transforms into a private, grotto-like sanctuary where you can enjoy stunning morning sunrises from the comfort of your screened lanai complete with a ceiling fan. Beyond the property, Canoe Creek provides a resort lifestyle with a community gathering place, pool, spa, 24-hour fitness center, fire pit, pickleball courts, two dog parks, and scenic walking trails. Perfectly positioned in Parrish between Tampa and Sarasota, this home offers ultimate convenience with easy access to SRQ International Airport, Busch Gardens, Disney World, and Universal Studios.
Unit Size
1,859 Ft²
Days on Market
22 days
Land Size
0.16 acres
Price per sqft
$229
Property Type
House
Property Taxes
$466
HOA Dues
$447
Year Built
2020

Payment Calculator

Cap Rate Calculator

Last updated: 17 days ago (Stellar MLS #A4709338)

Price History

Date / Event Date Event Price
Oct 12, 2026 Listed by PREFERRED SHORE LLC $425,000
Listed by PREFERRED SHORE LLC
Dec 15, 2025 Sold
Sold
Nov 6, 2025 In contract -
In contract
Sep 15, 2025 Price Decreased $425,000
↓ $10K (2.3%)
Price Decreased
Aug 11, 2025 Listed by RE/MAX ALLIANCE GROUP $434,900
Listed by RE/MAX ALLIANCE GROUP
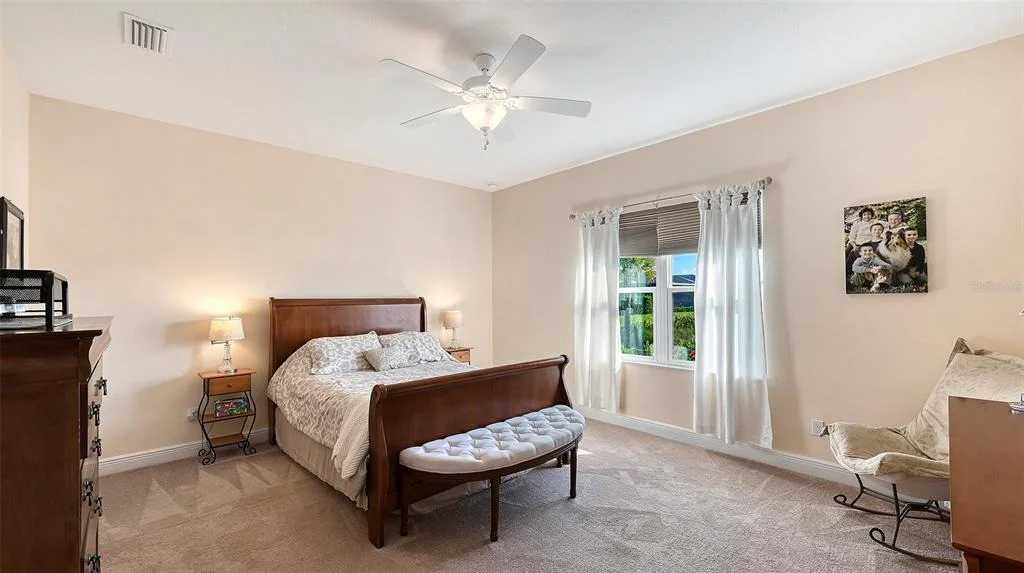
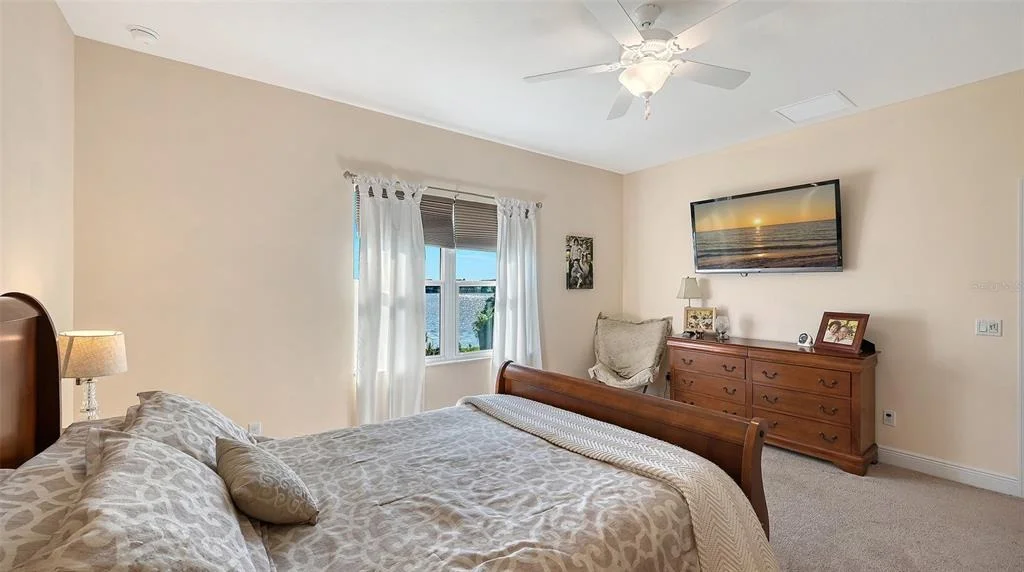
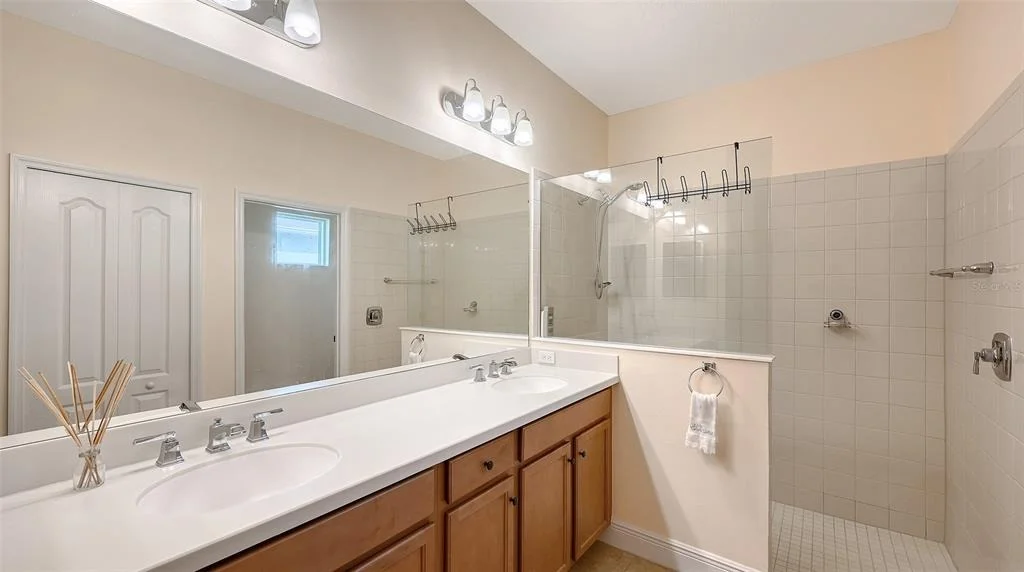
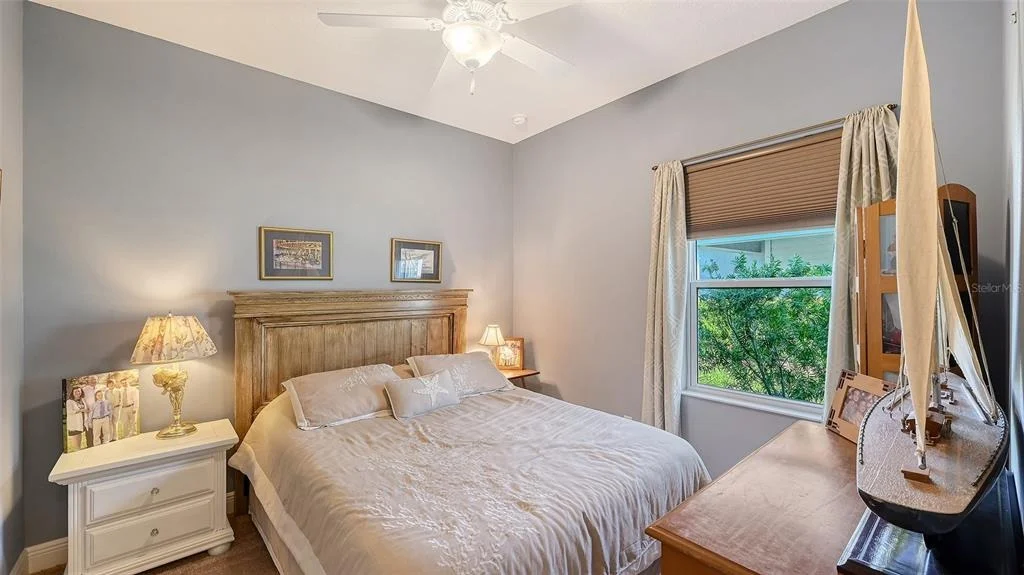
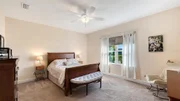
Welcome to your dream waterfront home in the highly sought-after community of Canoe Creek! This stunning 3 bedroom home, complete with a private office/den, offers a perfect blend of style and comfort. Step inside to an open, light-filled floor plan featuring tile floors throughout the main living areas and expansive water views that set the tone for relaxation. The upscale kitchen is designed for both cooking and entertaining, with a large center island, granite counters, stainless appliances, and a seamless connection to the living room—perfect for hosting friends and family. The oversized primary suite is a true sanctuary, showcasing tranquil water views, dual sinks, a walk-in tile shower, and a spacious walk-in closet. Two additional bedrooms are located at the front of the home, each with its own walk-in closet and easy access to a full bathroom. Step outside through sliding glass doors to your private screened lanai and extended custom stamped-concrete patio. This outdoor oasis is ideal for dining, lounging in the sunshine, or simply taking in the breathtaking distant lake views. Few more features include oversized two-car garage with extra storage space, epoxy flooring on front and rear patios, electronic roller shades, and much more. Canoe Creek has a resort-style pool, clubhouse, fitness center, dog park, tennis & pickleball courts, and a vibrant community spirit, all with low HOA fees. Perfectly situated near I-75, shopping, dining, and just minutes from Parrish, Lakewood Ranch, and beyond, this home offers both convenience and an incredible lifestyle. Schedule your private showing today and start living the waterfront life you’ve always dreamed of!
Show More

Property Highlights

Garage
Parking Available
Air Conditioning
With View
Parking Details
Has Garage
Attached Garage
Parking Features: Garage Door Opener, Off Street, Ground Level
Garage Spaces: 2
Interior Details
Full Bathrooms: 2
Interior Features: Ceiling Fan(s), High Ceilings, Open Floorplan, Eating Space In Kitchen, Living Room/Dining Room Combo, Primary Bedroom Main Floor, Solid Surface Counters
Appliances: Dishwasher, Disposal, Microwave, Range, Refrigerator
Flooring Type: Carpet, Tile
Door Features: Sliding Doors
Laundry Features: Laundry Room
Rooms: 10
Exterior Details
Square Footage: 1859
Square Footage Source: $0
Security Features: Gated Community
Year Built: 2020
Builder Name: Neal Communities
Builder Model: Dream
Building Area Total: 2520
Levels: One
Building Area Units: Square Feet
Window Features: Shutters
Construction Materials: Block, Stucco
Patio and Porch Features: Front Porch, Rear Porch, Screened
Lot Features: Landscaped, Level, Sidewalk
Lot Size Area: 6891
Lot Size Units: Square Feet
Lot Size Acres: 0.16
Lot Size Square Feet: 6891
Tax Lot: 219
Water Source: Public
Financial Details
Tax Annual Amount: $5,595
Lease Considered: Yes
Utilities Details
Cooling Type: Central Air
Heating Type: Electric, Natural Gas
Sewer : Public Sewer
Location Details
HOA/Condo/Coop Amenities: Clubhouse, Fitness Center, Gated, Pool, Spa/Hot Tub, Trail(s), Lobby Key Required, Pickleball Court(s)
HOA Fee: $447
HOA Fee Frequency: Quarterly

Building Info

Overview

    General

  • Year Built: 2020
  • Effective Year Built: 2020
  • Building Count: 1
  • Bedroom Count: 3
  • Bathroom Count: 2
  • Full Bathrooms: 2
  • Partial Bathrooms: 2
  • Bathroom Plumbing Fixtures: 10
  • Building Condition: 7
  • Building Quality: 7
  • Construction Type: 12
  • Building Style: 0
  • Exterior Walls Type: 12
  • Interior Walls Type: 0
  • Roof Shape Type: 7
  • Roof Cover Type: 3
  • Floor Count: 100
  • Floor Cover: 0
  • Basement Type: 5
  • Basement Area: 0
  • Garage Type: 1
  • Garage Square Area: 439
  • Parking Space Count: 2
  • Patio Type: 5
  • Porch Type: 111
  • Pool Type: 0
  • Location Influence Type: 118
    Dimensions

  • Lot Size Square Feet: 6,890
  • Total Building Area: 2,520
  • Gross Building Area: 2,520
  • Building Area: 1,859
  • Building Area Measurement: L

    Heating and Cooling

  • Air Conditioning: 1
  • Heating: 3
  • Heated Square Feet: 1,859
  • Heating Fuel Type: 0

    Utilities

  • Sewer System: 0
  • Water Service: 0

Building

  • Building Type: 0
  • Property Class: R
  • Subdivision: CANOE CREEK PHASE I
  • Land Acres: 0000000158
  • Standard Land Use Code: 1001
  • County Land Use Code: 0100
  • Legal Description 1: LOT 219, CANOE CREEK PH 1 PI#4973.1195/9

Neighborhood

  • School District Name: Manatee County School District
  • School Tax School District: MCPA&MCPS
  • Census Tract: 001913

Zoning

  • Zoning: PD-R

Geography

  • Parcel: 4973-1195-9
  • Lot: 219
  • Meridian: SEC 04 TWN 34S RNG 19E
  • Municipality: UNINCORPORATED
  • Latitude: 27.5561
  • Longitude: -82.405

    Address

  • Full Address: 4716 Foxtail Dr
  • Address - House Number: 4716
  • Address - Street Name: Foxtail
  • Address - Suffix Type: Dr
  • State: FL
  • City Name: Parrish
  • Carrier Code: R017
  • 4-Digit Zip Code: 3112
  • Zip Code: 34219

Valuation

    Tax

  • Total Area: 1,859
  • Tax Year: 2021
  • Tax Amount: $411,497
  • Tax Rate Code Area: 1

    Appraisal Valuation

  • Standard Deviation: 0.1899
  • Valuation Date: Jan 03, 2024
  • Confidence Score: 74
  • Final Value: 513,293
  • High Value: 610,769
  • Low Value: 415,818

    Market Valuation

  • Market Total Value: $396,354
  • Market Land Value: $82,500
  • Market Improvement Value: $313,854

    Assessments Valuation

  • Assessed Year: 2023
  • Assessed Total Value: $396,354
  • Assessed Land Value: $82,500
  • Assessed Improvements Value: $313,854

    Sales

  • Current Sale Contract Date: Aug 14, 2020
  • Current Sale Recording Date: Aug 17, 2020
  • Current Sale Price:
  • Current Sale Document Type: 68
  • Current Sale Input Document Number: 202041085686
Data used for valuation calculations is provided by RealtyHop, and other third party sources

Comparables

Unit
Status
Type
Beds
Baths
ft²
Price/ft²
Asking Price
Listed On
Closing Price
Sold On
HOA + Taxes

About Palmetto Pines


Similar Homes for Sale

Currently no similar homes around

Nearby Rentals

Unit for rent at 4723 Willow Bend Avenue, FL, 34219

$2,500 /mo

  • 2 Beds
  • 2 Baths
  • 1,524 ft²
4723 Willow Bend Avenue, FL, 34219 Listing by Jonathan O'Steen
Unit for rent at 14412 20th Street, PARRISH, FL, 34219

$2,995 /mo

  • 4 Beds
  • 3 Baths
  • 2,613 ft²
14412 20th Street, PARRISH, FL, 34219 Listing by Kyle Wheeler
Unit for rent at 7117 Boggy Creek Place, PARRISH, FL, 34219

$2,650 /mo

  • 3 Beds
  • 2 Baths
  • 1,968 ft²
7117 Boggy Creek Place, PARRISH, FL, 34219 Listing by Kimberly DeVeglia


Frequently Asked Questions

When was property at 4716 Foxtail Drive built and last sold?
The property at 4716 Foxtail Drive was built in 2020 and last sold on Aug 14, 2020 for $310,655.
How much is this home worth?
The estimated value of the home located at 4716 Foxtail Drive is $429,838.
What are some comparable homes to 4716 Foxtail Drive?
There are currently no comparable homes to 4716 Foxtail Drive.