by Lee Lin

See Home Value
Pigeon Forge 37863
470 Stirrup Lane
$515,000
● House - Off Market

470 Stirrup Lane

Pigeon Forge, TN 37863
bedrooms
4 Beds
bathrooms
4 Baths, 1 Half Bath
square feet
5,121 Ft²
$731,302
RealtyHop Estimate
4.49%
Since Mar 1, 2023
National-US
Primary Model

About This Property

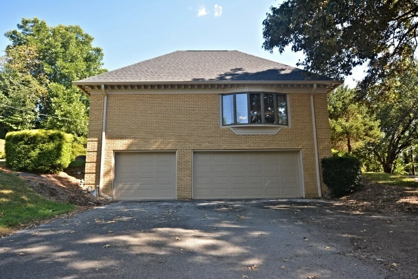
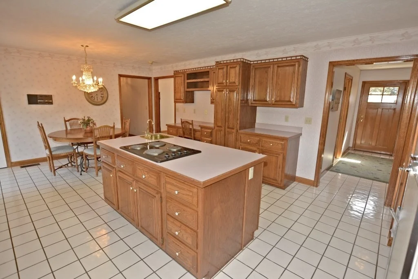
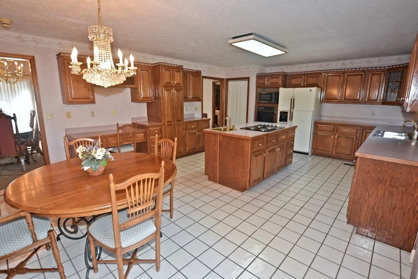
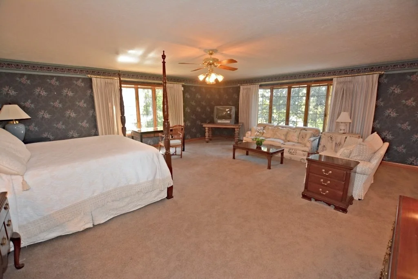
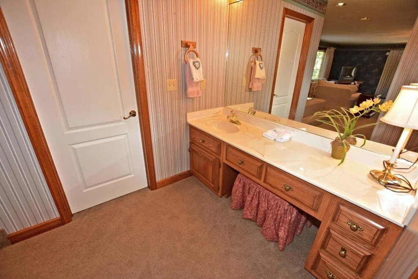
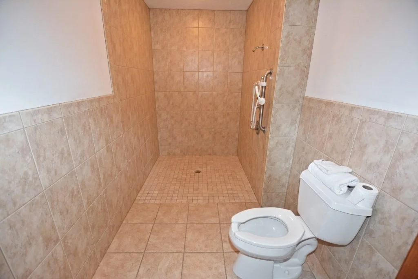
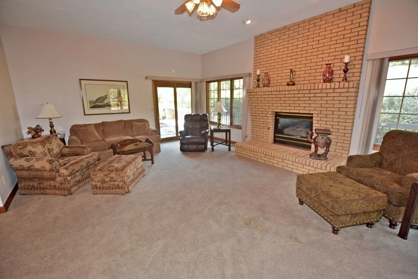
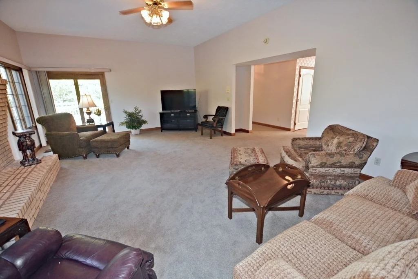
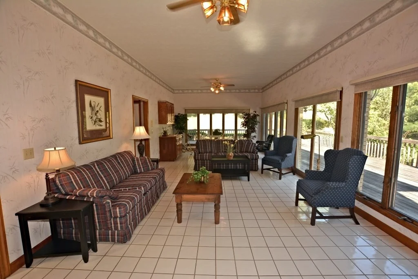
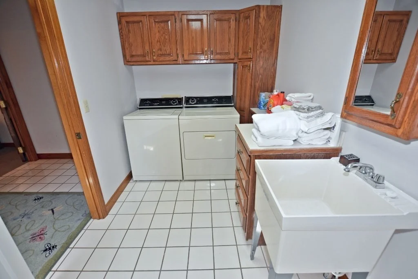
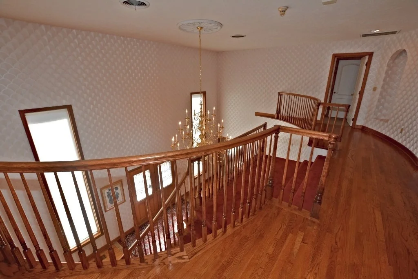
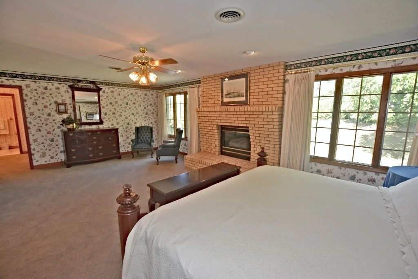
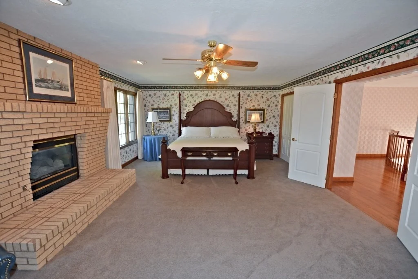
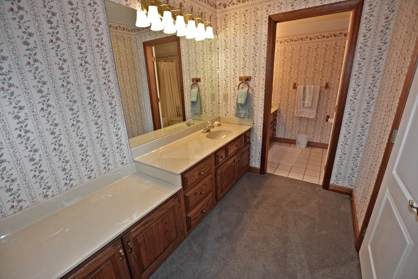
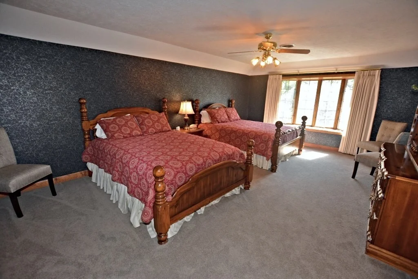
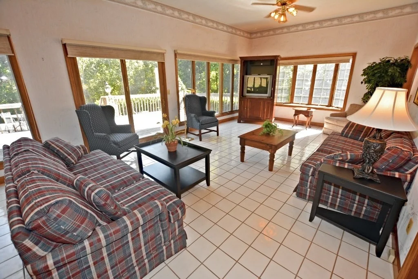
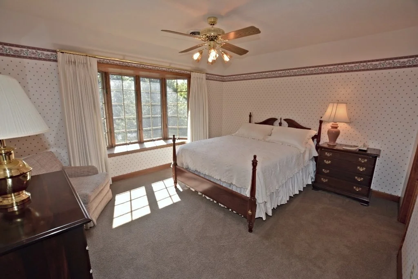
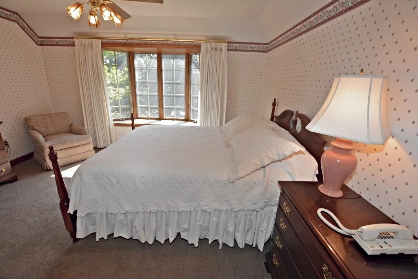
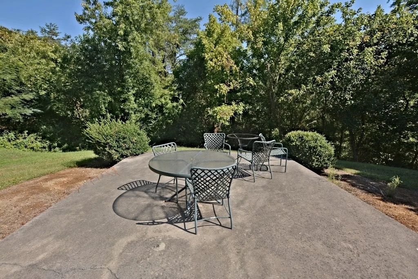
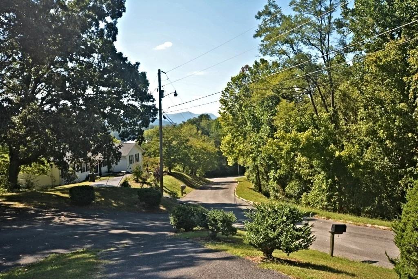
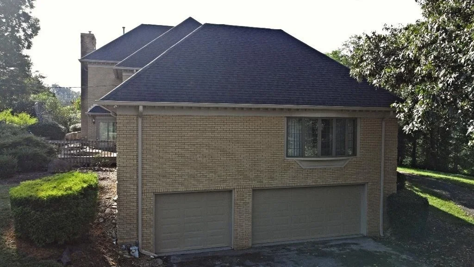
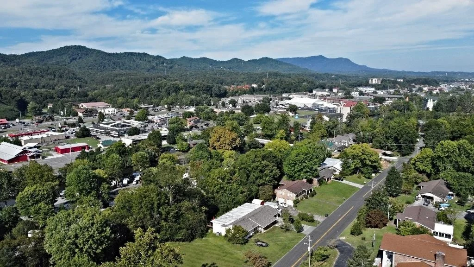
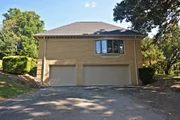
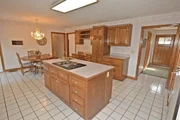
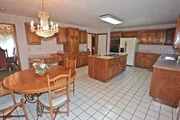
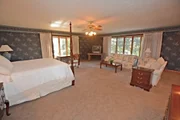
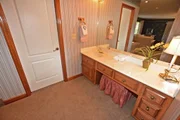
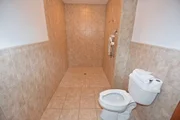
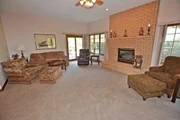
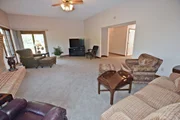
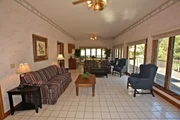
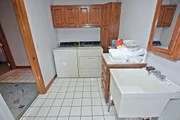
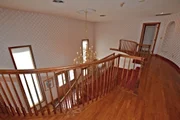
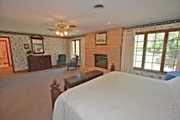
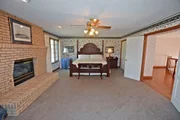
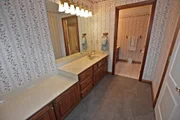
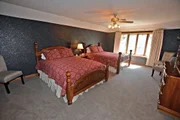
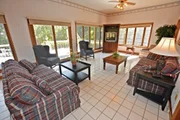
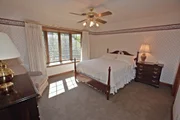
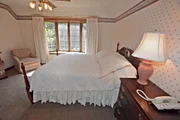
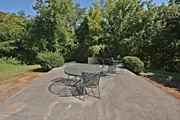
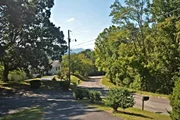
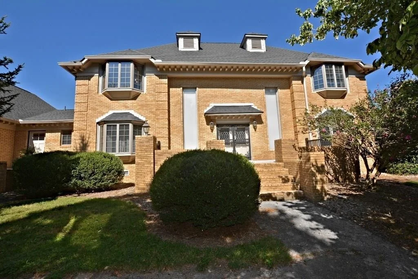
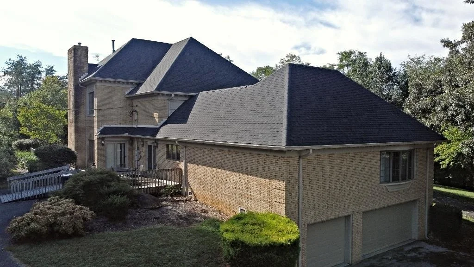
INTERIOR DESIGNER'S DREAM!! CALL US ABOUT THE ARV AND MASSIVE EQUITY POTENTIAL! Spend A Little, GET A LOT!! This is an AMAZING ESTATE HOME IN DOWNTOWN PIGEON FORGE with Majestic, Seasonal and Mountain Views!!! This wonderful home has everything you could want to enjoy as a Warm, Family Home, Second Home/Vacation Destination, OR corporate retreat in the Perfect location!! When you enter the front door, there is a Magnificent, Double-Winding Staircase on both sides of the entry way taking you to the amazing, upper level with THREE bedrooms, each with their own bath! The primary bedroom is in the middle at the top of the stairs. When you enter thru the double doors to that bedroom, there is a large gas fireplace to enjoy and plenty of privacy for the new owners or guest. The other bedrooms on this level have adjoining baths. Very large for guests also! On the main level, there is another extra large primary suite for guests that can't do stairs and a walk in wheelchair access tiled shower for easy entry! On this level is an extra large sunroom with access to the large deck and outdoor area. The living room has another amazing fireplace with seating for several guests and family. There is a newer roof and Heat & Air system so just a few updates is all that is needed. The kitchen is super spacious with lots of cabinets plus two sinks and a breakfast nook. The main dining room is off to the left of the entry way with another chandelier for elegant dining! A half bath is also on this level for convenience. With over 5000 square feet of complete living area, this amazing house could be used as a retreat for your family, friends, business colleagues or as your large, permanent residence. There is also a Full Basement with an additional 3,200 sqft, a 3 car garage, AND an upper and lower pull-through driveway to give everyone a place to park. Even though "overnight rental" is not allowed.....
Unit Size
5,121 Ft²
Days on Market
-
Land Size
1.13 acres
Price per sqft
$137
Property Type
House
Property Taxes
$179
HOA Dues
-
Year Built
1989

Payment Calculator

Cap Rate Calculator

Last updated: 4 months ago (Realtracs #RTC3256935)

Price History

Date / Event Date Event Price
Feb 10, 2023 Sold
Sold
Sep 1, 2022 Listed by Colonial Real Estate, Inc $699,900
Listed by Colonial Real Estate, Inc

Property Highlights

Garage
Air Conditioning
Fireplace

Building Info

Overview

    General

  • Year Built: 1989
  • Effective Year Built: 1994
  • Building Count: 1
  • Bedroom Count: 0
  • Bathroom Count: 5
  • Full Bathrooms: 5
  • Partial Bathrooms: 5
  • Bathroom Plumbing Fixtures: 15
  • Building Condition: 6
  • Building Quality: 4
  • Construction Type: 0
  • Building Style: 58
  • Exterior Walls Type: 2
  • Interior Walls Type: 3
  • Roof Shape Type: 7
  • Roof Cover Type: 3
  • Floor Count: 200
  • Living Units: 1
  • Floor Cover: 9
  • Basement Type: 6
  • Basement Area: 3,006
  • Garage Type: 0
  • Parking Space Count: 0
  • Patio Type: 79
  • Porch Type: 129
  • Pool Type: 0

    Dimensions

  • Lot Size Square Feet: 49,223
  • Total Building Area: 7,858
  • Gross Building Area: 8,110
  • Building Area: 4,852
  • Building Area Measurement: L

    Heating and Cooling

  • Fireplace Count: 1
  • Air Conditioning: 4
  • Heating: 24
  • Heated Square Feet: 4,852
  • Heating Fuel Type: 0

    Utilities

  • Sewer System: 1
  • Water Service: 2

Building

  • Building Type: 0
  • Property Class: R
  • Subdivision: STIRRUP LANE
  • Land Acres: 0000001130
  • Standard Land Use Code: 1001
  • County Land Use Code: 01
  • State Land Use Code: C00
  • Legal Description 1: STIRRUP LANE PB 25 PG 171 LOT 9

Neighborhood

  • School District Name: Sevier County School District
  • School Tax School District: 78576
  • Census Tract: 081002

Zoning

  • Zoning: R-1

Geography

  • Assessors Map Reference: 095I
  • District: 05
  • Parcel: 095I-B-023.12
  • Lot: 9
  • Municipality: PIGEON FORGE
  • Latitude: 35.7784
  • Longitude: -83.5386

    Address

  • Full Address: 470 Stirrup Ln
  • Address - House Number: 470
  • Address - Street Name: Stirrup
  • Address - Suffix Type: Ln
  • State: TN
  • City Name: Pigeon Forge
  • Carrier Code: C001
  • 4-Digit Zip Code: 3600
  • Zip Code: 37863

Valuation

    Tax

  • Total Area: 3,206
  • Tax Year: 2023
  • Tax Amount: $385,400
  • Tax Rate Code Area: 78A02

    Appraisal Valuation

  • Standard Deviation: 0.2379
  • Valuation Date: Feb 28, 2024
  • Confidence Score: 66
  • Final Value: 840,059
  • High Value: 1,039,963
  • Low Value: 640,154

    Market Valuation

  • Market Total Value: $520,900
  • Market Land Value: $49,500
  • Market Improvement Value: $471,400

    Assessments Valuation

  • Assessed Year: 2024
  • Assessed Total Value: $130,225
  • Assessed Land Value: $12,375
  • Assessed Improvements Value: $117,850

    Sales

  • Current Sale Contract Date: Feb 10, 2023
  • Current Sale Recording Date: Feb 13, 2023
  • Current Sale Price:
  • Current Sale Document Type: 71
  • Current Sale Input Document Number: 4129
  • Previous Sale Recording Date: Jul 02, 1997
  • Previous Sale Amount: $350,000
  • Previous Sale Document Type: 27
Data used for valuation calculations is provided by RealtyHop, and other third party sources

Comparables

Unit
Status
Type
Beds
Baths
ft²
Price/ft²
Asking Price
Listed On
Closing Price
Sold On
HOA + Taxes

About Pigeon Forge


Similar Homes for Sale

Currently no similar homes around

Nearby Rentals


Frequently Asked Questions

When was property at 470 Stirrup Lane built and last sold?
The property at 470 Stirrup Lane was built in 1989 and last sold on Feb 10, 2023 for $515,000.
How much is this home worth?
The estimated value of the home located at 470 Stirrup Lane is $750,145.
What are some comparable homes to 470 Stirrup Lane?
There are currently no comparable homes to 470 Stirrup Lane.