


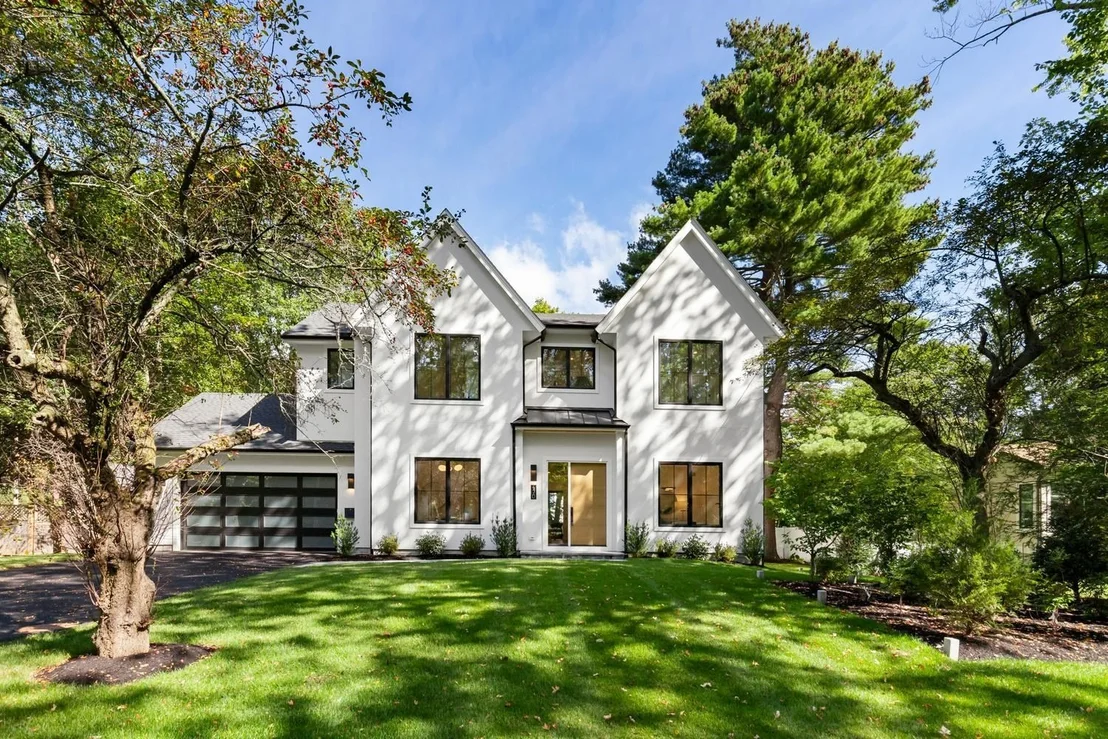
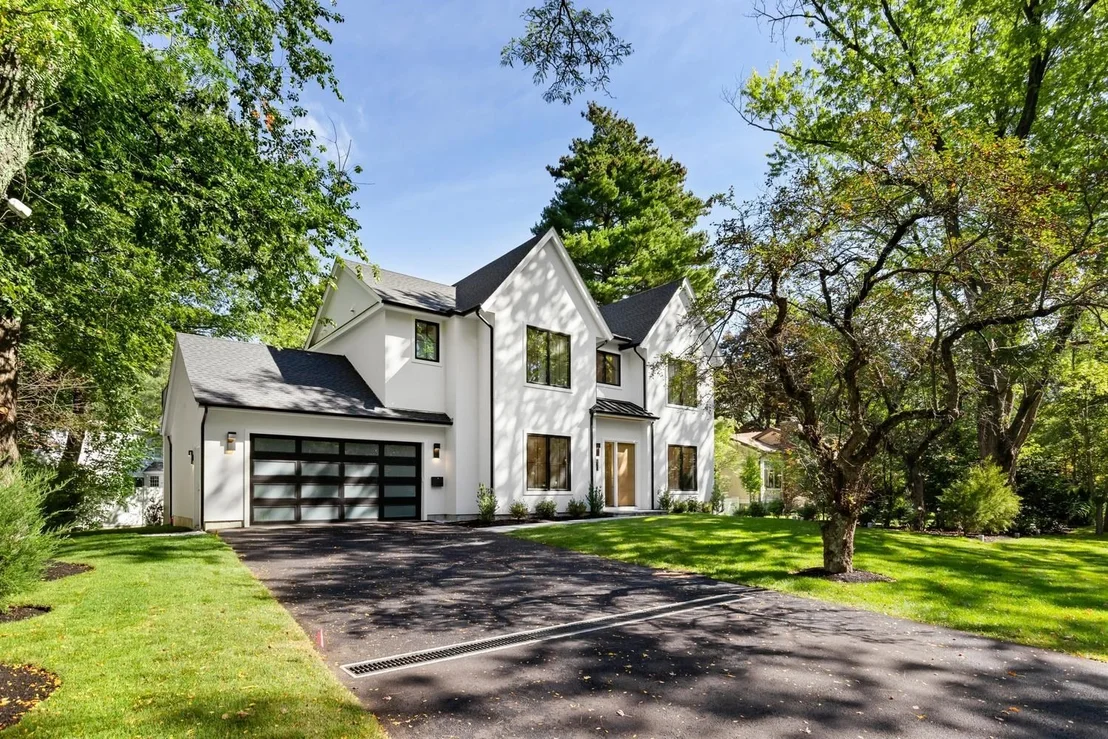

470 Quinobequin


About This Property
Listed By
Payment Calculator
Your Estimated Monthly Payment
Cap Rate Calculator
What does this mean?
Based on our analysis, the cap rate of this property is 1.25%. A negative cap rate indicates that the property might not be feasible as an income-producing asset. The median cap rate for a near zip code 11238 is 4.23%.
How much can I actually make?
Actual monthly rental income may vary between $4,760 and $7,140 depending on unit-specific characteristics. You can change the amount using the slider to further explore.
How is cap rate calculated?
Cap Rate = Net Operating Income (NOI) / Property Asset Value.
When calculating the cap rate, we assume 100% occupancy. Leverage (mortgage) is not considered.
Cap Rate provided by RealtyHop and RentHop, learn more about cap rate here.
Price History
| Date / Event | Date | Event | Price |
|---|---|---|---|
| Sep 22, 2026 | Listed by Compass | $3,688,000 | |
| Listed by Compass | |||
| Sep 19, 2026 | Temporarily off market | - | |
| Temporarily off market | |||
| Aug 6, 2026 | Withdrawn | - | |
| Withdrawn | |||
| Apr 30, 2026 | Listed by Hammond Residential Real Estate | $3,595,000 | |
| Listed by Hammond Residential Real Estate | |||
   | |||
|
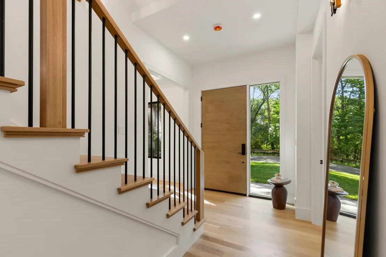
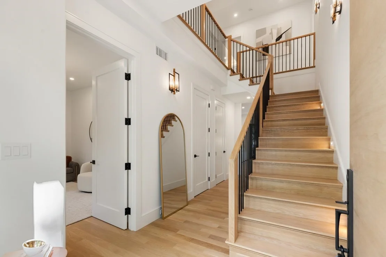
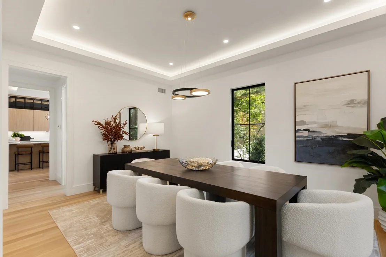
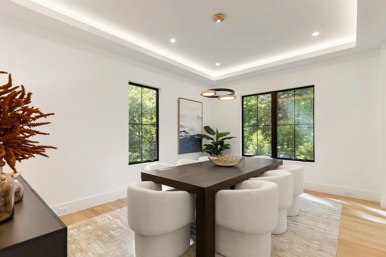
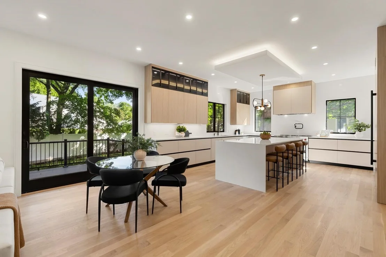
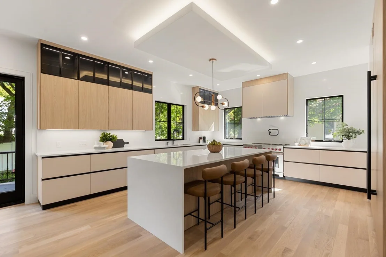
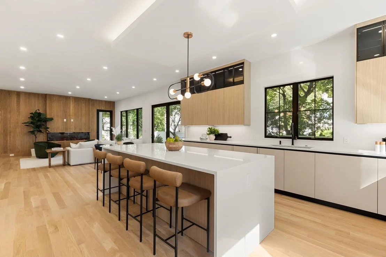
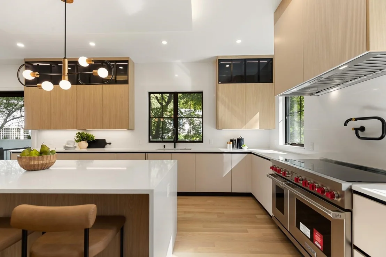
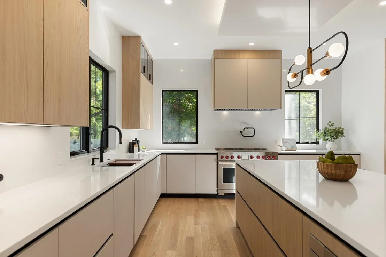
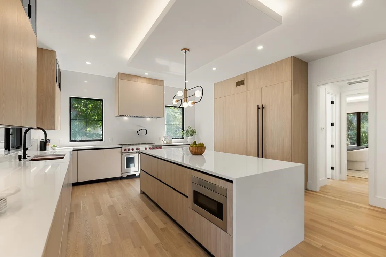
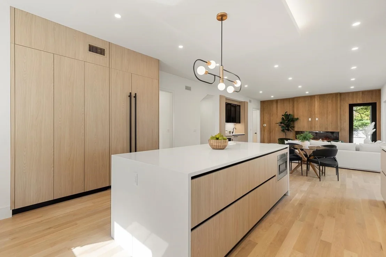
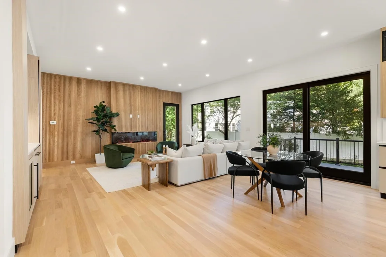
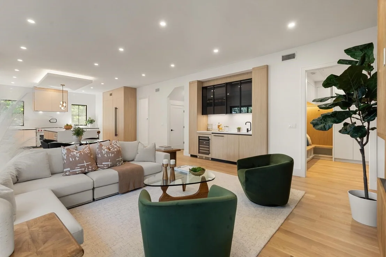
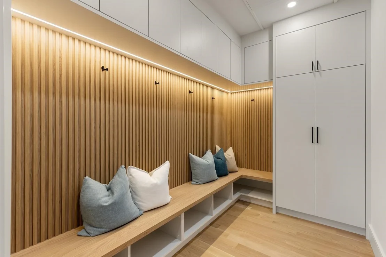
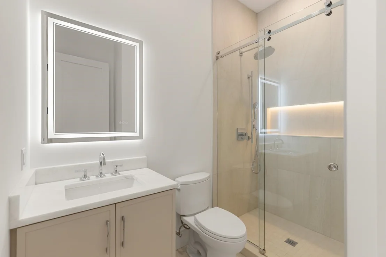
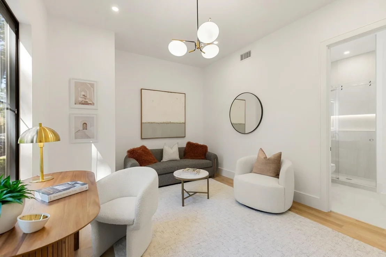
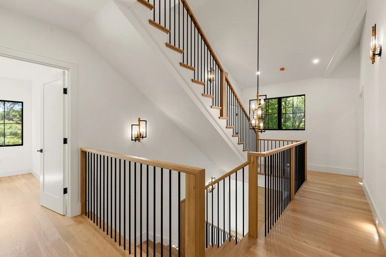
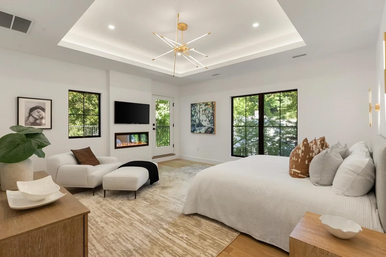
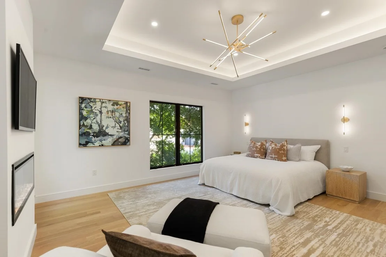
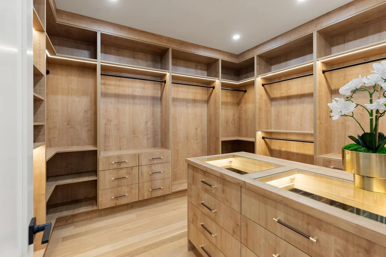
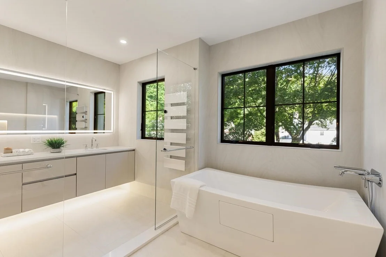
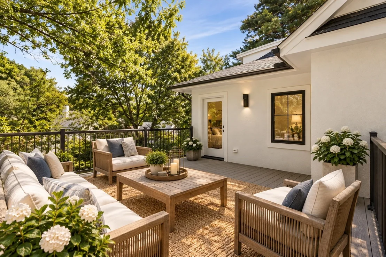
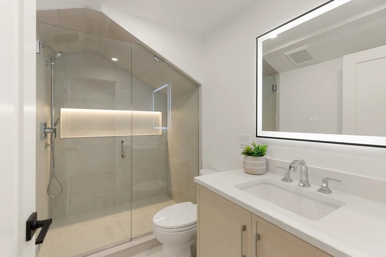
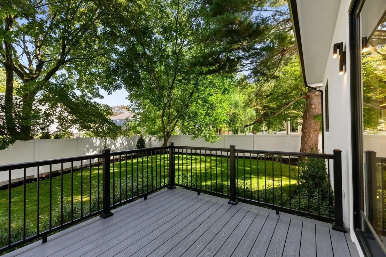
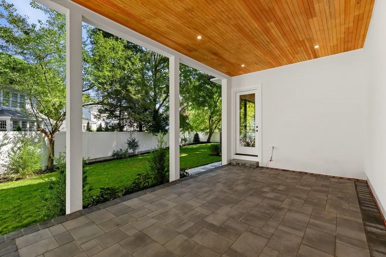
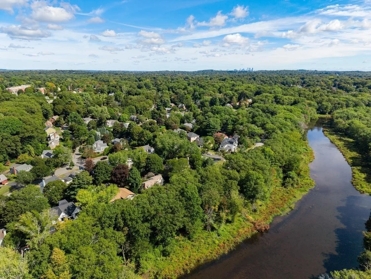
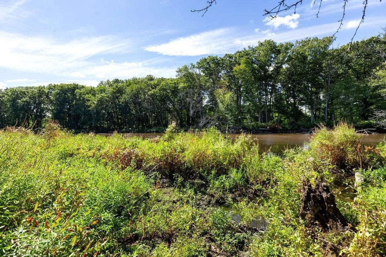
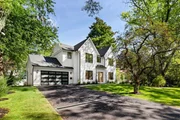
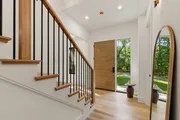
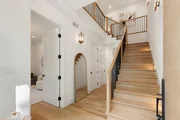
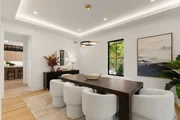
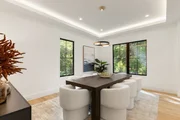
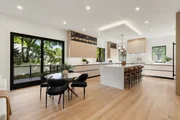
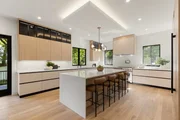
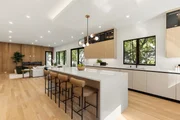
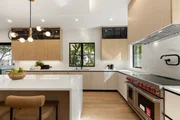
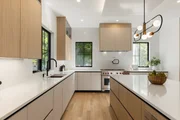
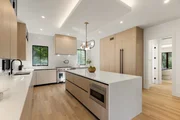
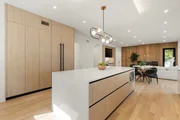
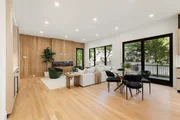
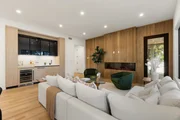
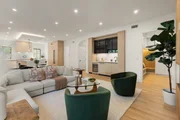
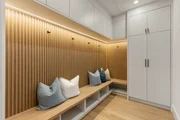
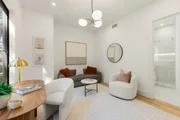
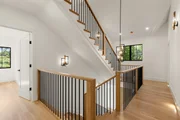
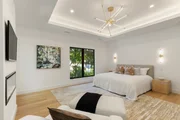
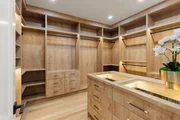
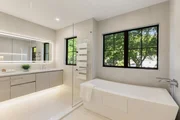
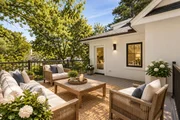
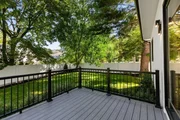
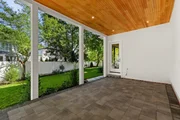
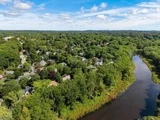
Just completed stunning, impeccably crafted and lavishly appointed Waban home, ideally set on a private level lot with peaceful nature views front and back, only 0.7 miles from Waban Center, the Waban T station, Angier School, and Windsor Club. A 20' high foyer leads to the open layout with oversized windows, 10' ceilings and top tier finishes throughout.The banquet-size dining room with tray ceiling connects to a spectacular chef’s kitchen with abundant Italian-made and imported from Italy custom cabinetry by Pedini, Sub-Zero professional grade side-by-side refrigerator and freezer, a 48' Wolf stove, a Cove dishwasher, stone countertops and backsplash, extending to the ceiling, and a butler's pantry. The kitchen flows into a gorgeous family room with a wet bar with an additional sink, dishwasher and a beverage refrigerator, and a fireplace, and opens to a covered terrace for al-fresco dining, a deck, and to the fenced-in yard, blending indoor and outdoor living. The convenient office/den could be a first floor bedroom with ensuite bathroom, offering flexibility.The mudroom with custom cubbies and storage, leading from the two-car heated garage with an EV charger, and a powder room with custom tile, complete this floor. Upstairs, there are four ensuite bedrooms with gorgeous baths, and a spacious laundry room with a sink, plenty of cabinetry and countertop space. The serene primary wing has a luxurious spa-inspired bathroom with heated floor, a fireplace, a huge walk-in dressing room with custom closets, and a private deck overlooking the park-like outdoors and the lush landscaped fenced-in backyard. The lovely third floor bedroom suite is a true tranquil retreat. The1,665 square feet in the unfinished basement is not included in the total square footage. A quick and easy access to Boston, Cambridge and Wellesley, and near major routes. Taxes TBD by the City of Newton.
| |||
| Aug 20, 2024 | Sold | ||
| Sold | |||




























 Your Privacy Choices
Phone: 425-283-2930
Address: 335 Madison Avenue, New York, NY 10017