See Home Value
$305,000
● Condo - Off Market

47 Pointe Rok Dr #47

Worcester, MA 01604
bedrooms
3 Beds
bathrooms
3 Baths
square feet
1,723 Ft²
$345,305
RealtyHop Estimate
4.64%
Since Nov 1, 2022
National-US
Primary Model

About This Property

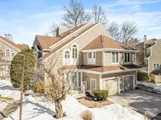
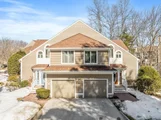
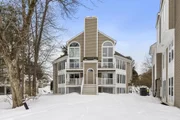
Enjoy the Carefree lifestyle of a waterfront community with direct access to a private beach, dock for boats, and canoes, a modern clubhouse, a fully equipped gym and sauna, a large in-ground pool and hot tub, and tennis courts! Wonderful 3 bedrooms, 3 full bathrooms unit offers lots of special features: soaring ceilings, two-story windows, and balcony with water view. The remodeled kitchen features granite countertops, a modern tiled backsplash, and young appliances looks out toward the dining and living areas. The large Main bedroom has an oversized bathroom. Main-level laundry. The third loft-style bedroom is perfect to accommodate work/study needs. One car garage. Absolutely beautiful lavish landscaping. Pets are welcome with board approval. Minutes to Commuter Rail, Mass Pike / 495, and UMass Memorial. What's not to like?
Unit Size
1,723 Ft²
Days on Market
-
Land Size
-
Price per sqft
$192
Property Type
Condo
Property Taxes
$310
HOA Dues
$893
Year Built
1986

Payment Calculator

Cap Rate Calculator

Last updated: 4 years ago (MLSPIN #73032497)

Price History

Date / Event Date Event Price
May 21, 2026 Sold
Sold
Apr 3, 2026 In contract -
In contract
Mar 11, 2026 Listed by Century 21 North East $399,900
Listed by Century 21 North East
Enjoy waterfront living with access to a private beach, boat dock, and canoes, plus exceptional community amenities including a clubhouse with fitness center, sauna, function room, in-ground pool with hot tub, and tennis courts. This well-maintained home features an updated, fully applianced kitchen with granite countertops open to the dining and living areas with cathedral ceilings, two levels of windows, and a balcony with water views. The main-level primary bedroom includes a newly updated bath with double vanities and a large shower. A second bedroom on the main level offers direct access to the second full bath. The second floor features a third bedroom with private bath and a loft with water views and a sitting area. Additional highlights include a one-car garage, beautifully landscaped grounds, community security, and easy access to Route 495, the Mass Pike, the DCU Center, and area amenities. Assessments for building envelope and pavement upgrades have been paid by the owner.
Oct 21, 2022 Sold
Sold
Sep 27, 2022 In contract -
In contract
Show More

Property Highlights

Air Conditioning
Parking Available
Fireplace
Interior Details
Level: Main
Width: 14
Length: 13
Features: Flooring - Hardwood, Countertops - Stone/Granite/Solid, Cabinets - Upgraded, Recessed Lighting
Area: 182
Level: Main
Area: 70.125
Width: 8.5
Features: Bathroom - Full, Bathroom - With Tub & Shower, Flooring - Stone/Ceramic Tile, Countertops - Stone/Granite/Solid, Dryer Hookup - Electric, Washer Hookup, Lighting - Overhead
Length: 8.25
Area: 210.972222
Features: Bathroom - Full, Bathroom - Tiled With Tub & Shower, Flooring - Stone/Ceramic Tile, Countertops - Stone/Granite/Solid, Jacuzzi / Whirlpool Soaking Tub, Double Vanity
Length: 10.333333
Level: Main
Width: 20.416666
Level: Main
Features: Closet, Flooring - Wall to Wall Carpet
Width: 10.666666
Length: 13
Area: 138.666666
Features: Bathroom - Full, Skylight, Ceiling Fan(s), Closet, Flooring - Wall to Wall Carpet, Balcony - Interior, Lighting - Overhead
Width: 12
Length: 18.166666
Area: 218
Level: Second
Features: Vaulted Ceiling(s), Flooring - Hardwood, Breakfast Bar / Nook, Open Floorplan, Lighting - Overhead
Level: Main
Length: 16.333333
Level: Main
Area: 333.472222
Features: Skylight, Ceiling Fan(s), Vaulted Ceiling(s), Flooring - Hardwood, Window(s) - Picture, Balcony / Deck, Balcony - Exterior, Exterior Access, Open Floorplan, Recessed Lighting, Slider
Width: 20.416666
Width: 5.333333
Features: Bathroom - Full, Bathroom - With Shower Stall, Closet, Flooring - Stone/Ceramic Tile, Lighting - Overhead
Level: Second
Area: 56.888888
Length: 10.666666
Features: Bathroom - Full, Bathroom - Double Vanity/Sink, Flooring - Hardwood, Closet - Double
Level: Main
Length: 14.666666
Width: 16
Area: 234.666666
Features: Yes
Full Bathrooms: 3
Interior Features: Lighting - Overhead, Entry Hall, Central Vacuum, High Speed Internet
Appliances: Range, Dishwasher, Microwave, Refrigerator, Washer, Dryer, Electric Water Heater, Tank Water Heater, Utility Connections for Electric Range, Utility Connections for Electric Dryer
Flooring Type: Tile, Carpet, Hardwood, Flooring - Stone/Ceramic Tile
Laundry Features: Closet/Cabinets - Custom Built, Flooring - Stone/Ceramic Tile, First Floor, In Unit, Washer Hookup
Rooms: 5
Has Fireplace
Fireplace Features: Living Room
Fireplaces: 1
Basement: N
Parking Details
Has Garage
Attached Garage
Parking Features: Under, Garage Door Opener, Deeded, Garage Faces Side, Off Street, Assigned, Paved, Exclusive Parking
Garage Spaces: 1
Exterior Details
Entry Level: 1
Security Features: Intercom, Security Gate
Year Built Source: Public Records
Year Built Details: Actual, Renovated Since
PropertySubType: Condominium
Building Name: Pointe Rok Estates
Structure Type: Townhouse
Stories (Total): 2
Building Area Units: Square Feet
Window Features: Skylight(s), Insulated Windows
Construction Materials: Frame
Patio and Porch Features: Porch, Deck
Lead Paint: Unknown
Pool Features: Association, In Ground
Lot Size Units: Acres
Zoning: condo
Parcel Number: M:41 B:037 L:00047, 1799018
Water Source: Public
Financial Details
Tax Assessed Value: $244,200
Tax Annual Amount: $3,714
Utilities Details
Utilities: for Electric Range, for Electric Dryer, Washer Hookup
Cooling Type: Central Air
Heating Type: Forced Air, Electric Baseboard, Heat Pump
Sewer : Public Sewer
Location Details
HOA/Condo/Coop Fee Includes: Water, Sewer, Insurance, Security, Maintenance Structure, Road Maintenance, Maintenance Grounds, Snow Removal, Trash, Reserve Funds
HOA/Condo/Coop Amenities: Pool, Tennis Court(s), Recreation Facilities, Fitness Center, Sauna/Steam, Clubroom, Beach Rights, Boat Dock, Clubhouse
Association Fee Frequency: Monthly
HOA Fee: $893
Community Features: Shopping, Pool, Tennis Court(s), Park, Walk/Jog Trails, Medical Facility, Conservation Area, Highway Access, House of Worship, Public School, T-Station
Pets Allowed: Yes w/ Restrictions
Complex is Completed
Management: Professional - Off Site, Owner Association

Comparables

Unit
Status
Type
Beds
Baths
ft²
Price/ft²
Asking Price
Listed On
Closing Price
Sold On
HOA + Taxes

Past Sales

Date Unit Beds Baths Sqft Price Closed Listed By
20260311 Unit 47
03/11/2026
47
3 Bed
3 Bath
1723 ft²
$399,900
bedrooms
3 Bed
bathrooms
3 Bath
square feet
1723 ft²
$387,200 -3.18%
05/21/2026
Scott Simpson
Century 21 North East
20220906 Unit 47
09/06/2022
47
3 Bed
3 Bath
1723 ft²
$330,000
bedrooms
3 Bed
bathrooms
3 Bath
square feet
1723 ft²
$305,000 -7.58%
10/21/2022
Elena Beldiya Petrov
Keller Williams Realty Boston Northwest
20180908 Unit 47
09/08/2018
47
3 Bed
3 Bath
1723 ft²
$259,900
bedrooms
3 Bed
bathrooms
3 Bath
square feet
1723 ft²
$250,000 -3.81%
06/07/2019
Alexander Averbuch
Averbuch Realty
20150329 Unit 47
03/29/2015
47
3 Bed
3 Bath
1723 ft²
$239,900
bedrooms
3 Bed
bathrooms
3 Bath
square feet
1723 ft²
$235,000 -2.04%
07/03/2015
Christina Kelly
ALL CAPITAL REALTY, LLC
19970325 Unit 47G
03/25/1997
47G
2 Bed
3 Bath
1700 ft²
$154,900
bedrooms
2 Bed
bathrooms
3 Bath
square feet
1700 ft²
$142,000 -8.33%
07/22/1997
Margie Richard
Margie Richard Real Estate

Building Info

47 Pointe Rok Drive 47 Pointe Rok Drive, Worcester, MA 01604
More about this Building
47 Pointe Rok Drive
Want to find out who owns 47 Pointe Rok Drive, Worcester, MA 01604? Get detailed property transactions here.

About Broadmeadow Brook


Similar Homes for Sale

Currently no similar homes around

Nearby Rentals