


47 King Street


About This Property
Payment Calculator
Your Estimated Monthly Payment
Cap Rate Calculator
What does this mean?
Based on our analysis, the cap rate of this property is 1.25%. A negative cap rate indicates that the property might not be feasible as an income-producing asset. The median cap rate for a near zip code 11238 is 4.23%.
How much can I actually make?
Actual monthly rental income may vary between $4,760 and $7,140 depending on unit-specific characteristics. You can change the amount using the slider to further explore.
How is cap rate calculated?
Cap Rate = Net Operating Income (NOI) / Property Asset Value.
When calculating the cap rate, we assume 100% occupancy. Leverage (mortgage) is not considered.
Cap Rate provided by RealtyHop and RentHop, learn more about cap rate here.
Price History
| Date / Event | Date | Event | Price |
|---|---|---|---|
| Jan 17, 2025 | Sold | ||
| Sold | |||
| Nov 29, 2024 | In contract | - | |
| In contract | |||
| Nov 1, 2024 | Listed by ON TRACK REALTY | $1,575,000 | |
| Listed by ON TRACK REALTY | |||
| Sep 2, 2022 | Sold | ||
| Sold | |||
| Jun 28, 2022 | Listed by HOMELISTER OF NJ INC. | $1,359,999 | |
| Listed by HOMELISTER OF NJ INC. | |||
| | |||
|
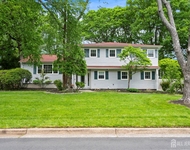
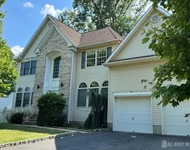
Situated in North Edison on a ~1 acre lot with an in-ground sprinkler system and minutes away from Golf Course and Edison schools (J.P. Stevens High School), this stunning custom home welcomes you to 5 Bedrooms, plus a Vaulted Ceiling Sunroom overlooking the outdoor deck. Over 3 Fireplaces coupled with Impressive Gourmet Kitchen featuring high-end 6 burner Viking gas stove and Viking appliances to welcome your guests to amazing cookout and gatherings. Impressive living space! Exquisite curb appeal with a Circular Driveway with Custom Pavers leading to the front steps with Premium Stone takes you up to the front doors. Additional Wow Factor features an 9-foot ceiling height of The Walkout, Unfinished Basement Is Just Waiting For Your Creative Touch To Make It Your Own. Unfinished Basement provides possibilities to build an exercise room, full bath, home theater, and/or recreation room. As you make your way inside the house, you are greeted with Living and Dining rooms with its own beautiful Fireplace and Wet Bar. On the 1st floor, you find an Office/Bedroom with a full bath and 1/2 bath, perfect for guests. A stunning, large Family Room with Coffered Ceiling along with Beautiful Sunroom surrounded by premium Andersen windows provide an unbelievable gathering space and experience! An outdoor deck continues to get you excited as it overlooks your large size, professional landscaped backyard. As you make your way upstairs, you are greeted with a high ceiling, Master Bedroom with double WIC, study/gym lounge, and Spa-like Bath. The Master Bedroom Suite provides A High 12' Ceiling, Double Custom Design Walkin Closets. The Luxurious Master Bath Features A Large, Jetted Soaking Tub, Generous Size Shower With Seat surrounded by glass, Dual Vanity, and Large Window for natural light. There Is A Princess Suite with its own Private Bathroom, Along With 2 Additional Bedrooms, A Laundry Room, And The Main Bath With A Large Vanity, Tub, And Shower. A Rare Formal Stair leads to an attic with High Ceiling, waiting for you to carry out your dream vision and provides expansive possibilities. The Grand 2-Story Home with The Upscale Finishing Touches on ~ 1 acre lot is a rare gem in today's market! Act fast and make this your home.
| |||

 Your Privacy Choices
Phone: 425-283-2930
Address: 335 Madison Avenue, New York, NY 10017