


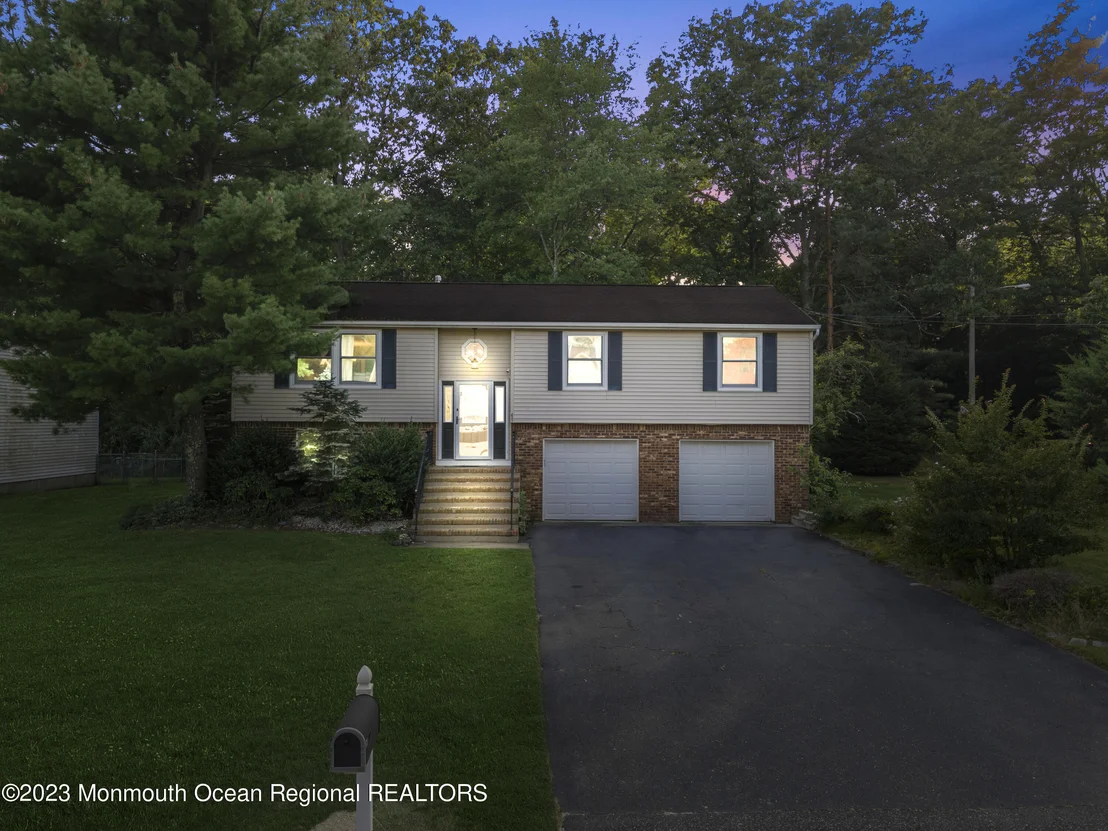
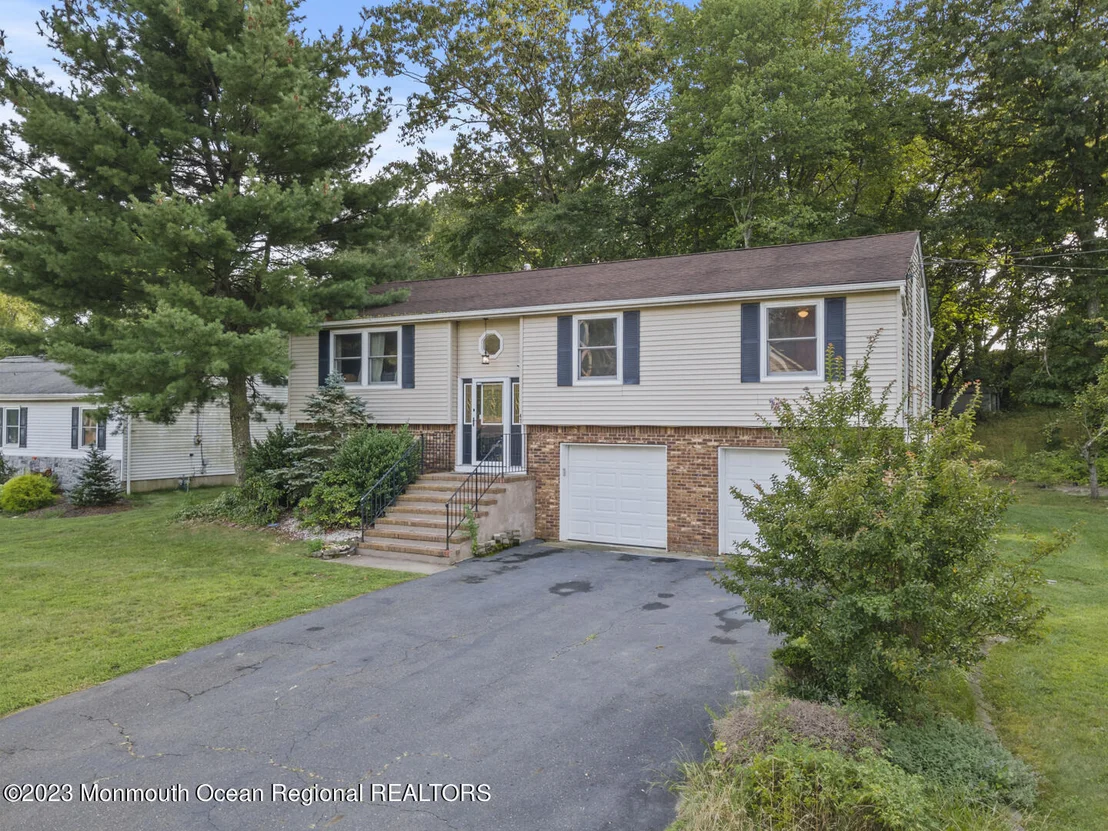

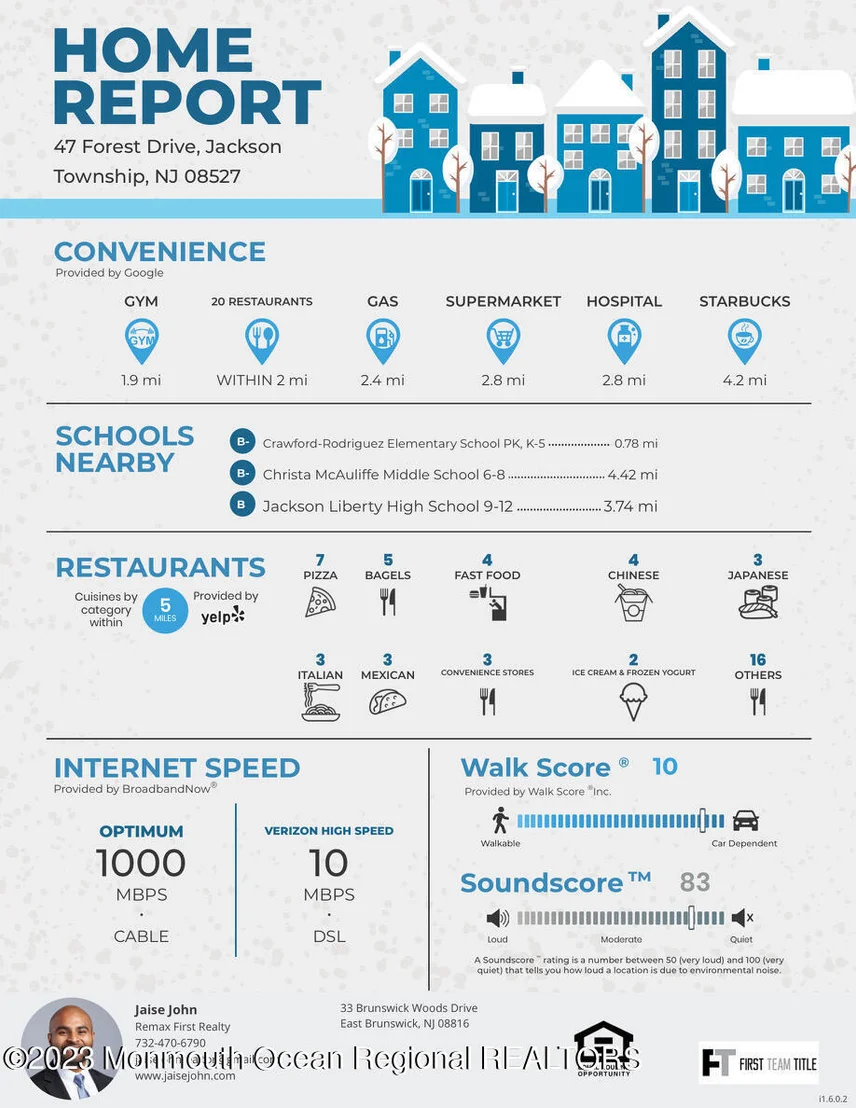
47 Forest Drive


About This Property
Payment Calculator
Your Estimated Monthly Payment
Cap Rate Calculator
What does this mean?
Based on our analysis, the cap rate of this property is 1.25%. A negative cap rate indicates that the property might not be feasible as an income-producing asset. The median cap rate for a near zip code 11238 is 4.23%.
How much can I actually make?
Actual monthly rental income may vary between $4,760 and $7,140 depending on unit-specific characteristics. You can change the amount using the slider to further explore.
How is cap rate calculated?
Cap Rate = Net Operating Income (NOI) / Property Asset Value.
When calculating the cap rate, we assume 100% occupancy. Leverage (mortgage) is not considered.
Cap Rate provided by RealtyHop and RentHop, learn more about cap rate here.
Price History
| Date / Event | Date | Event | Price |
|---|---|---|---|
| Nov 13, 2023 | Sold | ||
| Sold | |||
| Sep 14, 2023 | Listed by RE/MAX FIRST REALTY, INC. | $540,000 | |
| Listed by RE/MAX FIRST REALTY, INC. | |||
| | |||
|
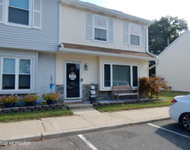
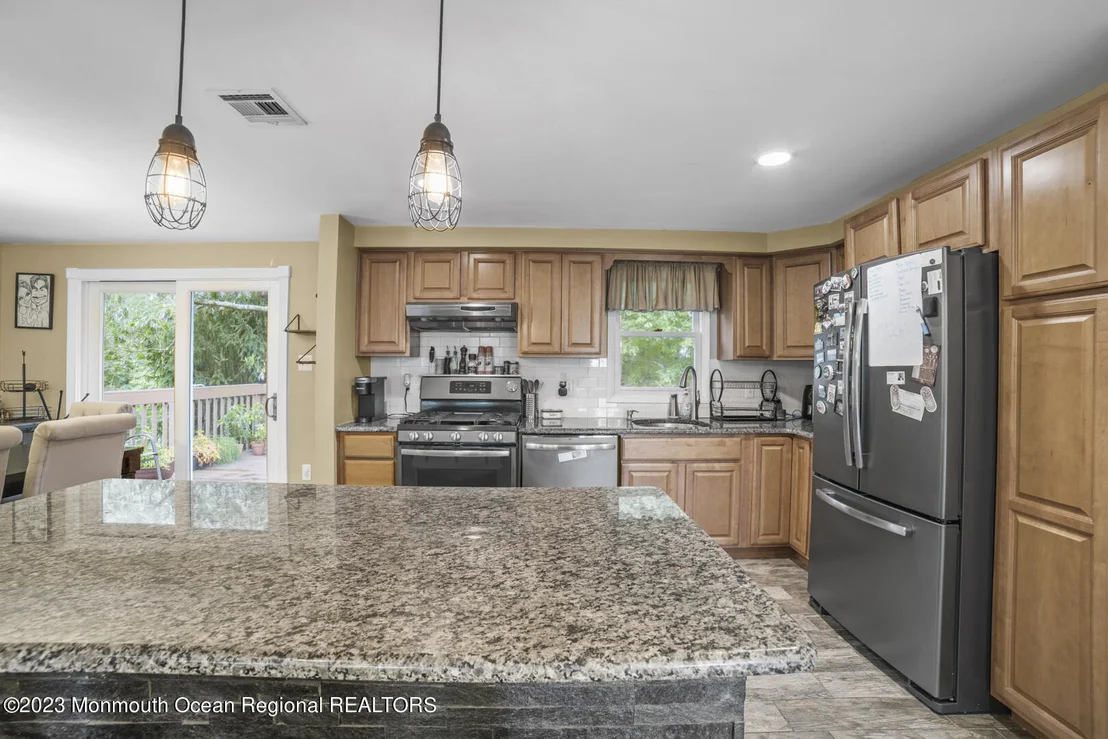
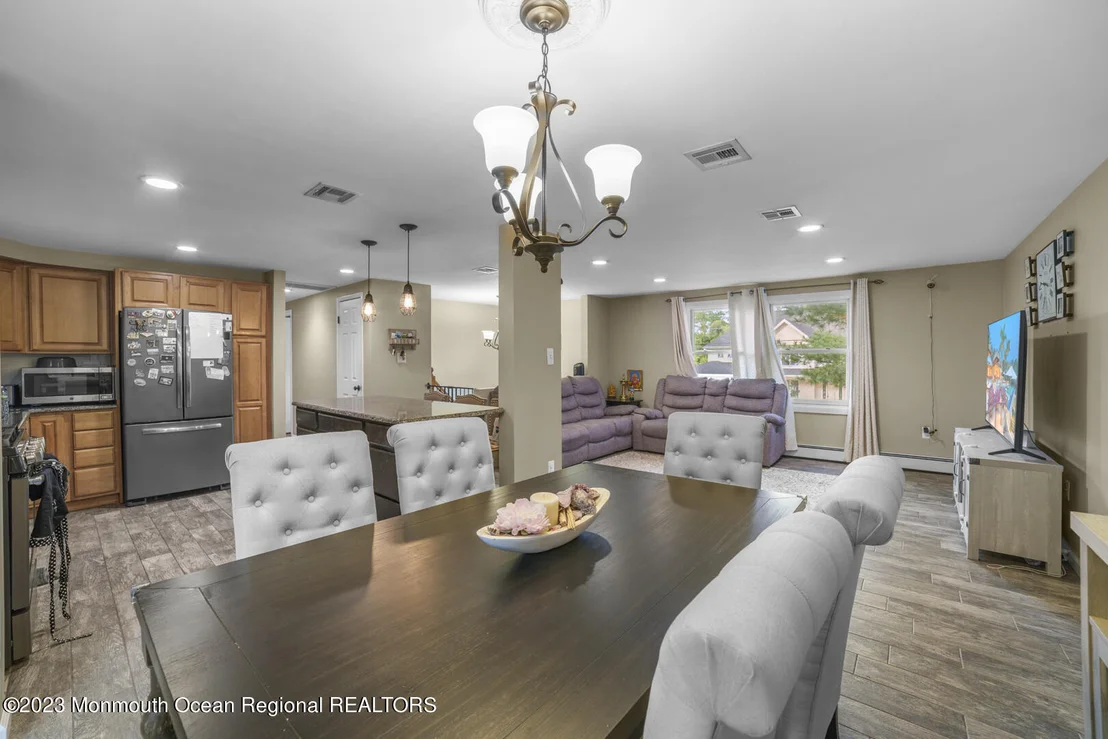
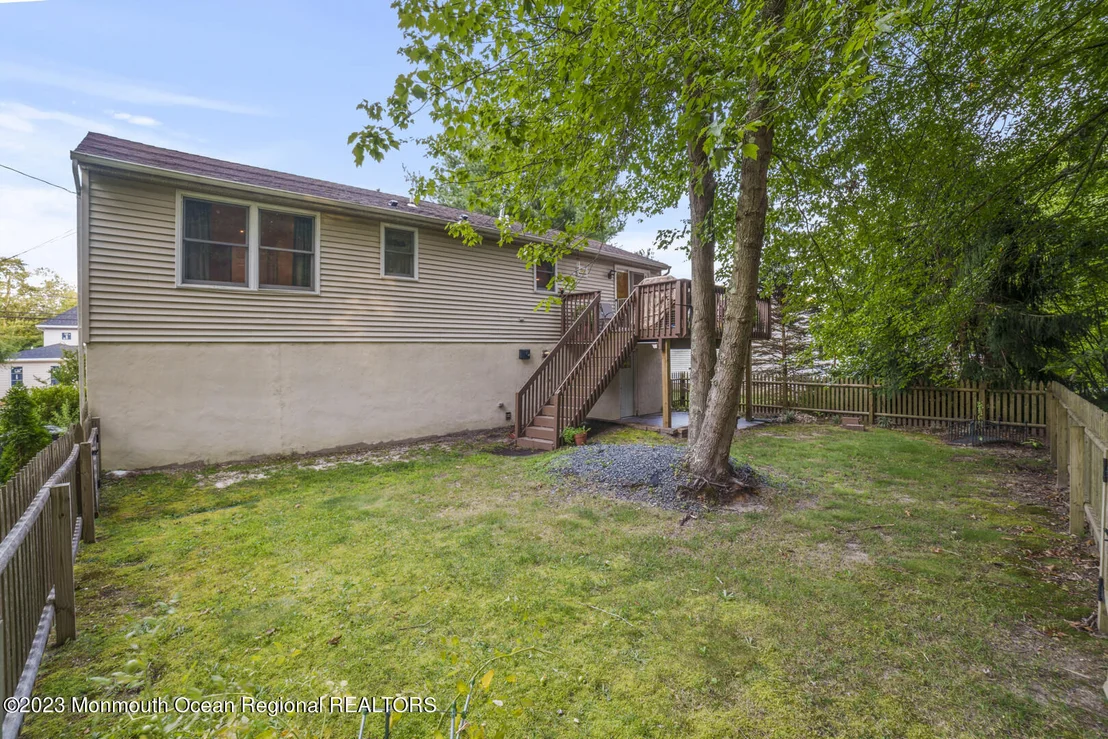
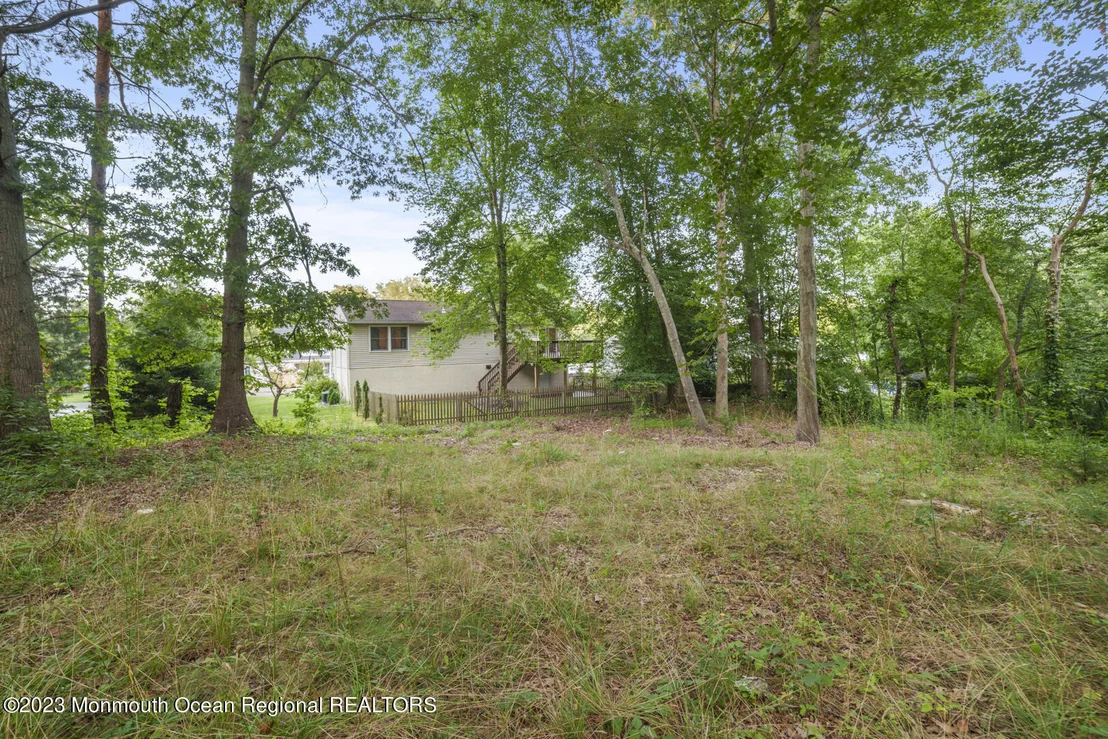
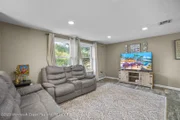
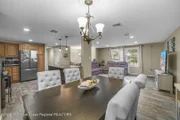
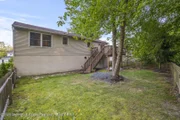
Welcome to 47 Forest Dr! Move right in to this corner lot, updated 3 bedroom, 2 full bathroom sitting on 0.59 acre! With a large oversized backyard and a park just short stroll down the street (0.7 miles), this is the perfect home to raise your family! Inside on the main level, upstairs, you'll find an open concept kitchen with a 6ft stone-faced center island and rustic gray wood like tile floor that carries throughout the living, dining, hallway, and bathrooms. The kitchen has fresh subway tile with gray granite countertops. The cabinets and island offer plenty of storage, including a pull-out pantry. Updated hallway and master bath. Brand new HVAC (2021). Minutes to Route 9.
| |||
| Apr 30, 2021 | Sold | ||
| Sold | |||
| Feb 6, 2021 | Listed by C21/ Action Plus Realty | $409,000 | |
| Listed by C21/ Action Plus Realty | |||
| | |||
|
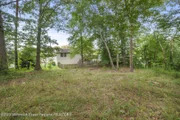
Warm and inviting, this quiet corner lot is the picture of peaceful! With a large oversized backyard and a park just a short walk down the street (0.7 miles) this is the perfect home to raise a family!
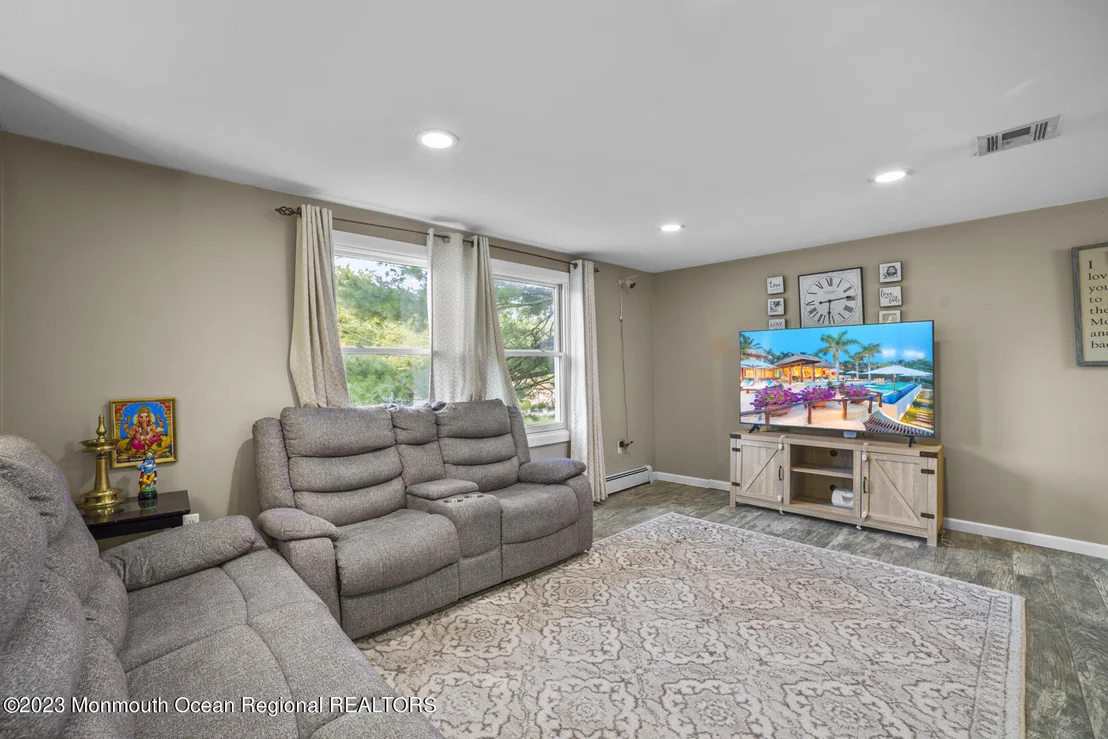
Inside on the main level, upstairs, you'll find an open concept kitchen with a rustic gray wood look tile floor that carries throughout the living room, dining room, hallway and bathrooms. The kitchen boasts a 6ft+ stone-faced center island that seats 4 comfortably! The kitchen has fresh white subway tile with gray granite countertops. The cabinets and island offer plenty of storage and the built in pull out pantry is a great feature. Plus a bonus pantry is located just off the kitchen allowing for a great deal of pantry space! All appliances are 4 years young and have a sleek matte gunmetal gray finish with stainless steel hardware. Just off the dining area sliding glass doors lead to a raised balcony deck overlooking a large backyard. This corner lot location allows for privacy while enjoying your view of a neighboring creek.
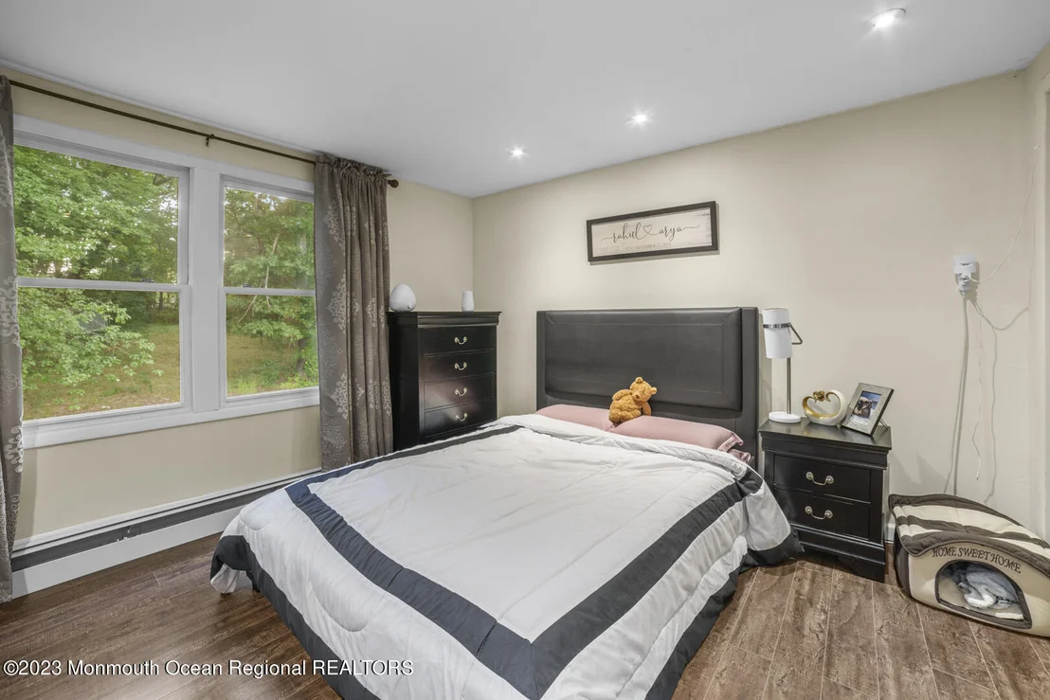
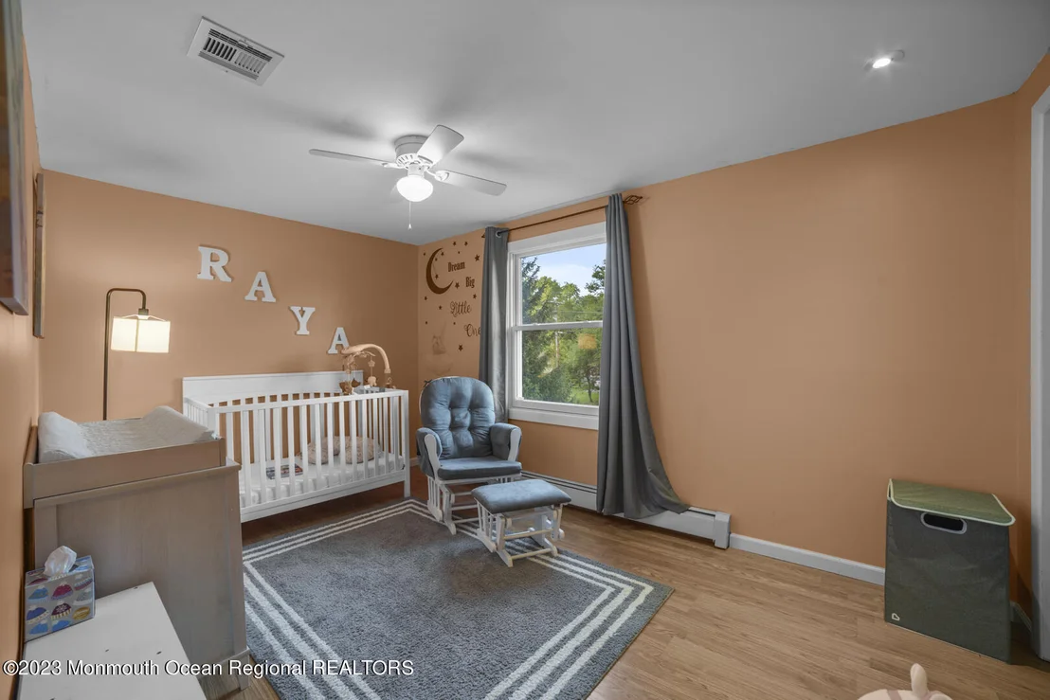
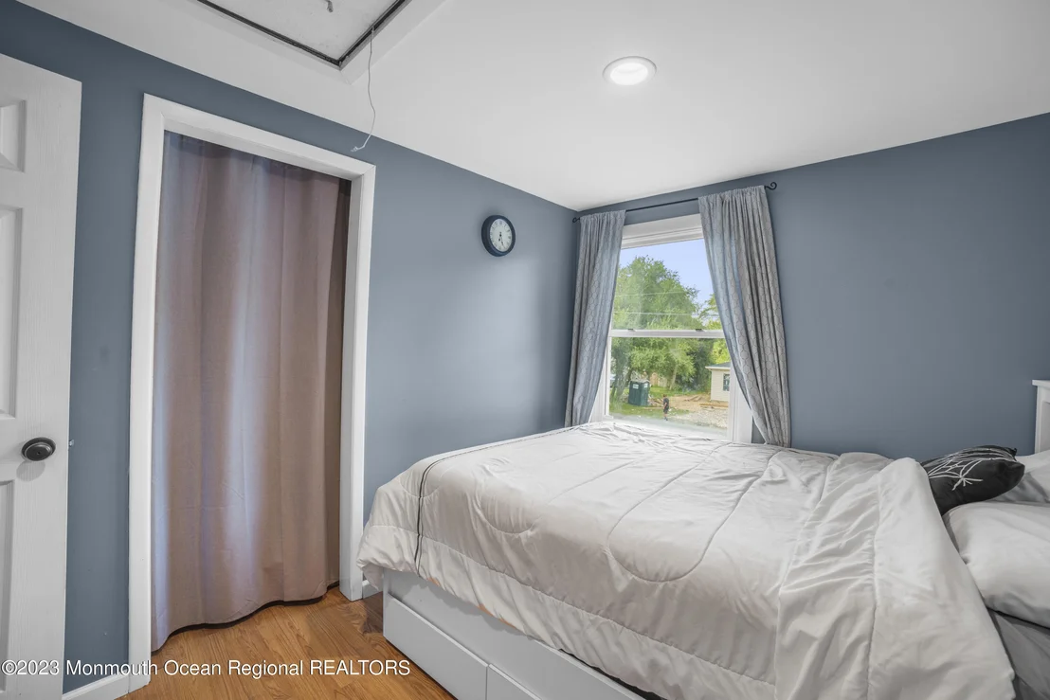
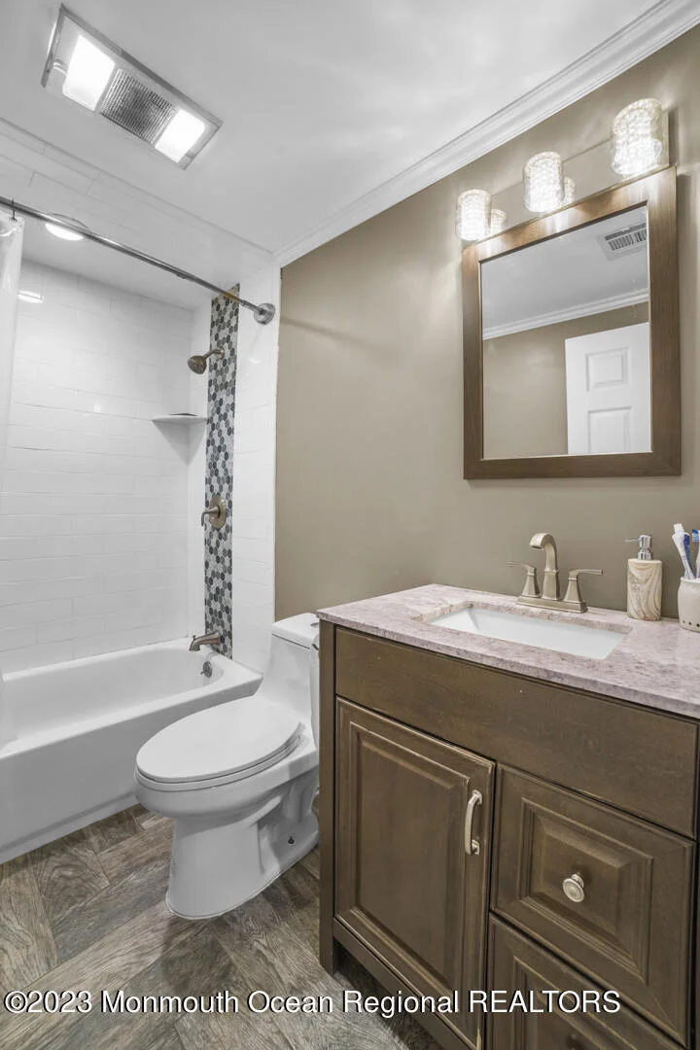
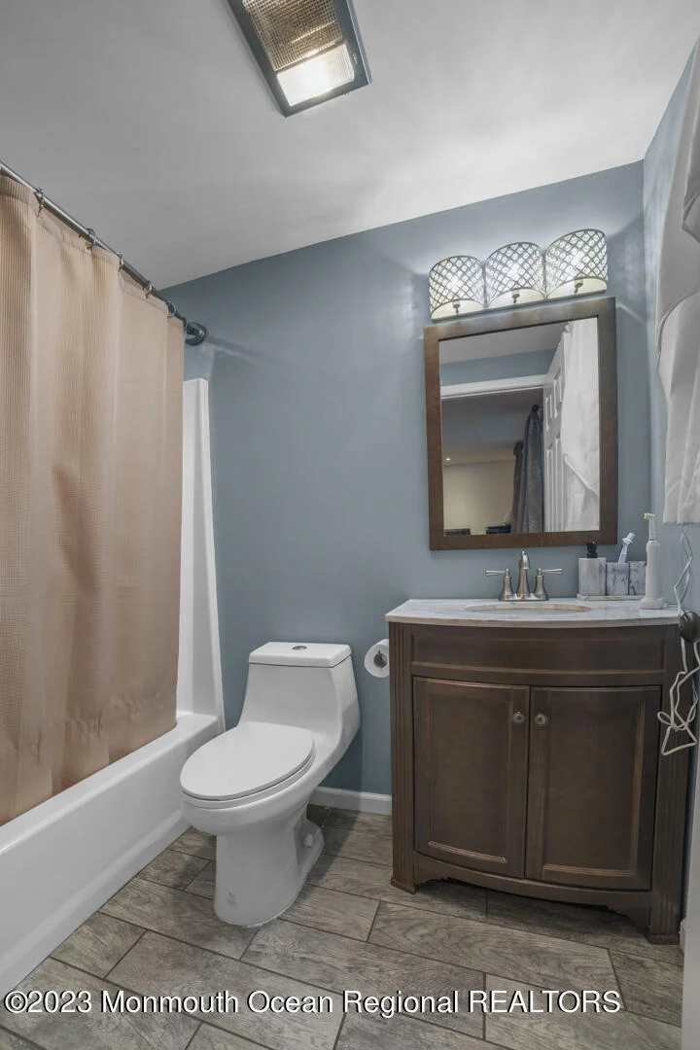
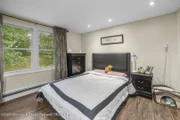
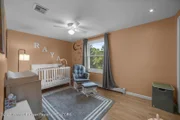
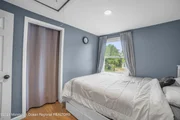
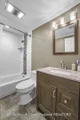
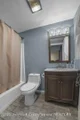
Down the hall you'll find a newly renovated full hall bathroom with a uniquely tiled shower/tub! The shower has two gray marble shelves for all of your essentials! Plenty of space under the vanity and the additional matching shelving allows for ample storage! At the end of the hall you'll find the well lit master that fits a king bed comfortably! The master bedroom has two his and her double closets with fresh white closet organizers with additional drawers for clothing! The bedroom has a dark finish wood laminate flooring with two huge double windows letting in natural light and overlooking the scenic backyard! In the master bedroom, you can also find the full master bathroom newly renovated with a window to the backyard as well. Between the two additional bedrooms you'll find a deep linen closet. Both additional bedrooms have light wood laminate flooring and lots of natural light!
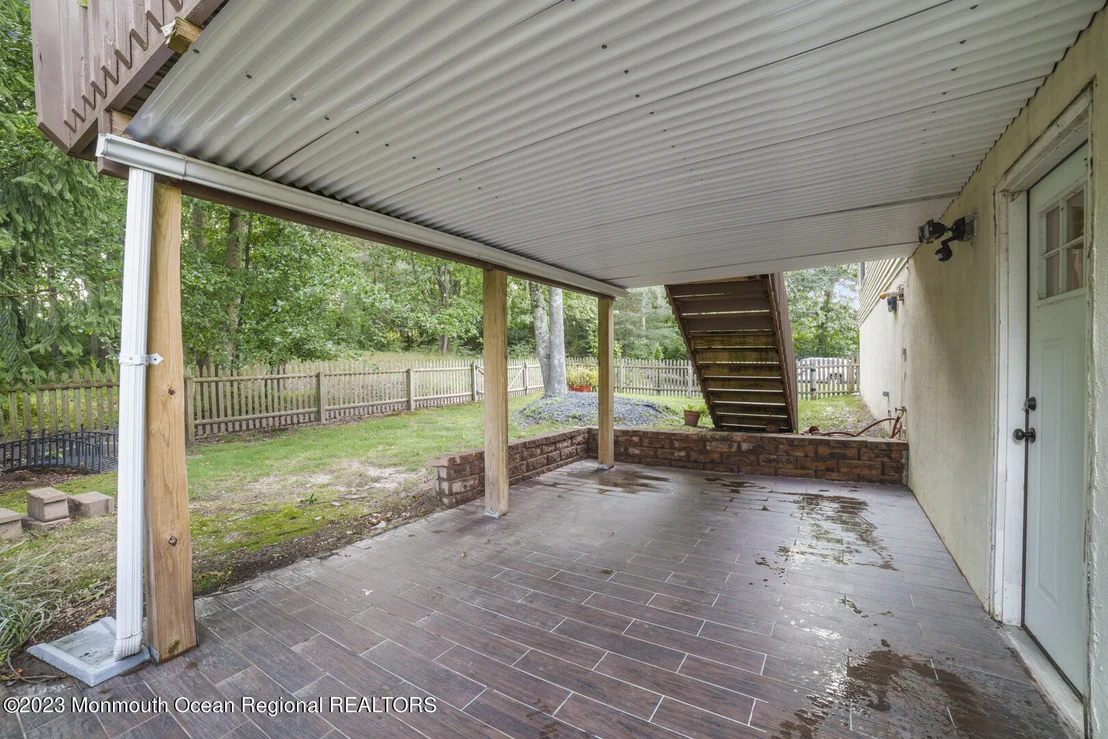
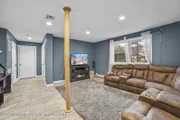
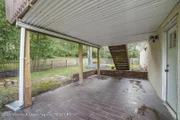
Downstairs you can find a large walk-in closet under the stairs that leads to additional storage in the crawl space. Across the way you'll find your quaint laundry room right off the extra large bonus room. The bonus room has a light gray wood look tile, and potential to be a family room, large office, a huge bedroom or even two additional bedrooms. To the back of the bonus room you can find a door leading out to the covered patio! Sit under the roof-lined deck and watch the rain and stay dry!
Between the crawl space, the full attic and the 440 sq ft double car garage with built in giant shelving units, you'll never need more space! Plus the 440 sq ft garage can be enclosed to make the home 2,138 sq ft of living space! This really is a home that can grow with you!
Additional features include a storage shed, partially fenced yard and 4 additional parking spaces in the driveway! The home has baseboard heat throughout and central air! Plus, for commuters this home is conveniently located along the route 9 corridor with nearby access to the garden state parkway and a 5 minute drive to a bus stop!
Won't last!
| |||
| Mar 18, 2016 | Sold | ||
| Sold | |||

Property Highlights
Building Info
Comparables
Status
Price/ft²
Listed On
Sold On
About Ocean
Similar Homes for Sale
Currently no similar homes aroundNearby Rentals

Last Updated: 14 hours ago
Data Source: MOMMLS, MLS# 22325825




 Your Privacy Choices
Phone: 425-283-2930
Address: 335 Madison Avenue, New York, NY 10017