Check Availability
$1,495,900
● House - For Sale

47 Bayard Street

Dedham, MA 02026
bedrooms
3 Beds
bathrooms
2 Baths, 1 Half Bath
square feet
2,400 Ft²
$7,346
Est. Monthly

About This Property

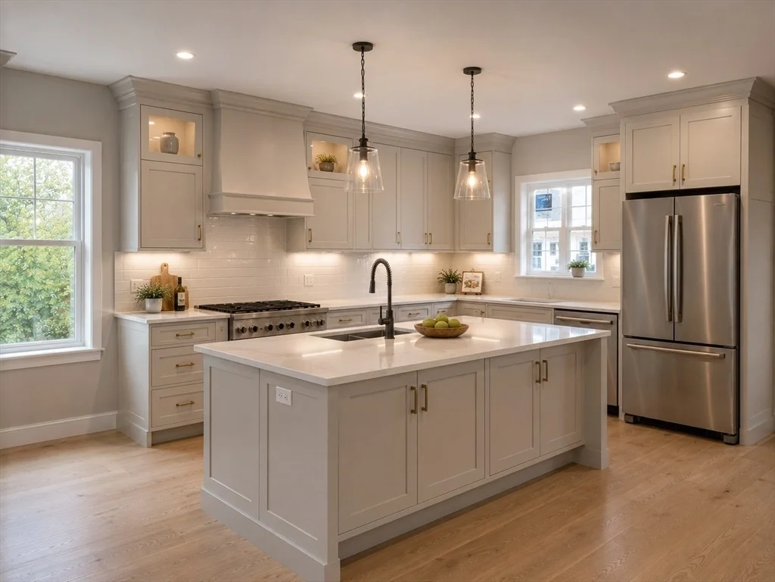
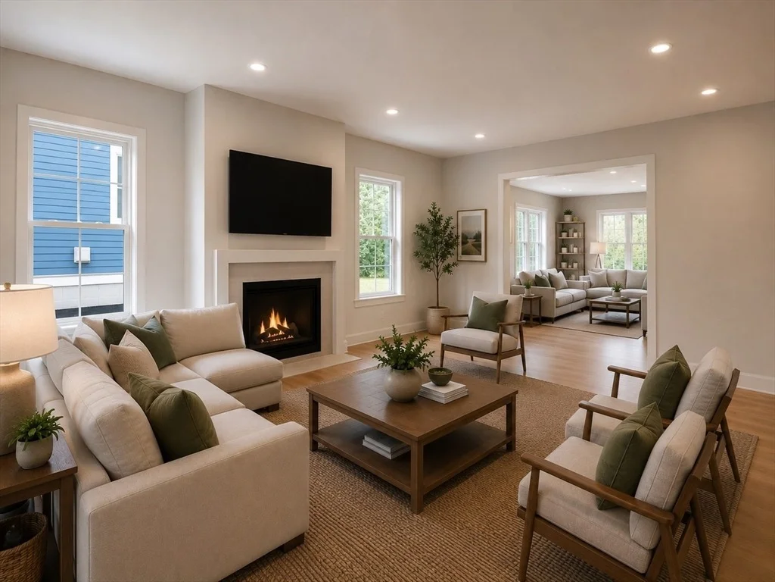
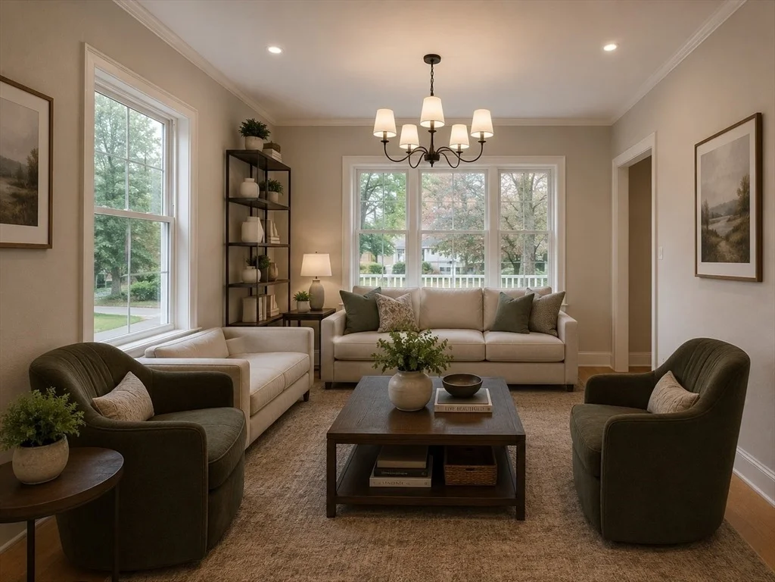
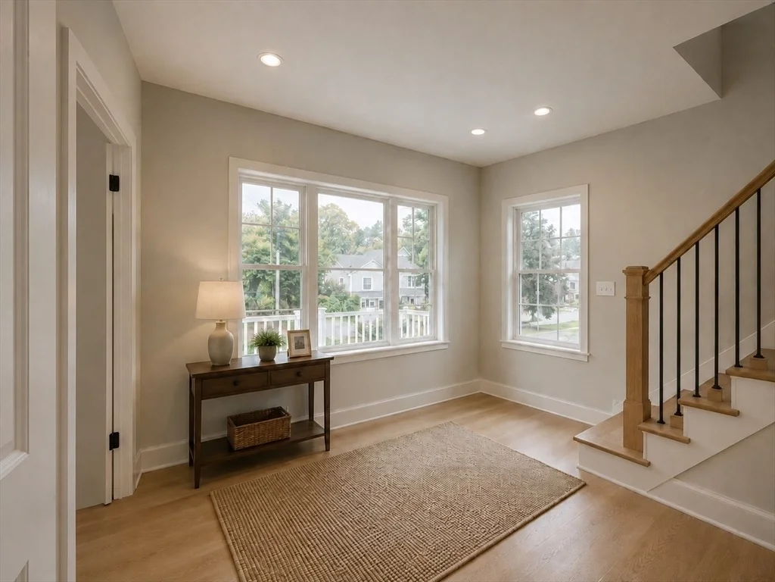
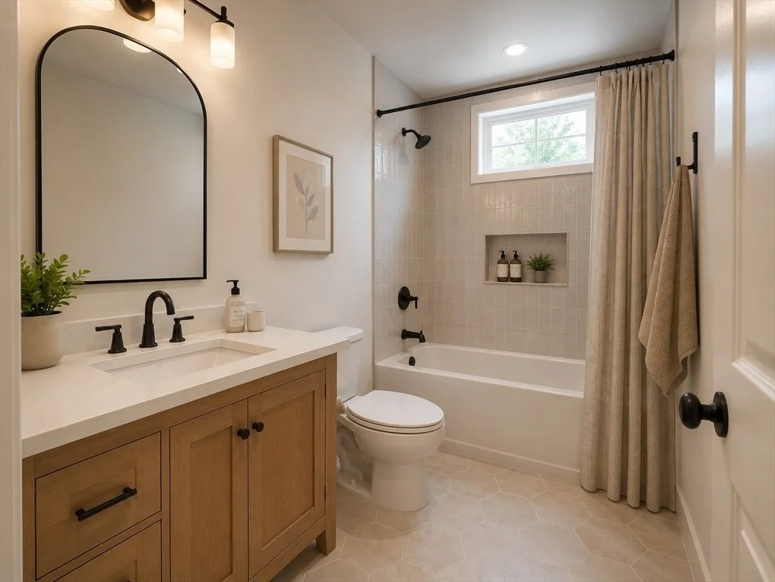
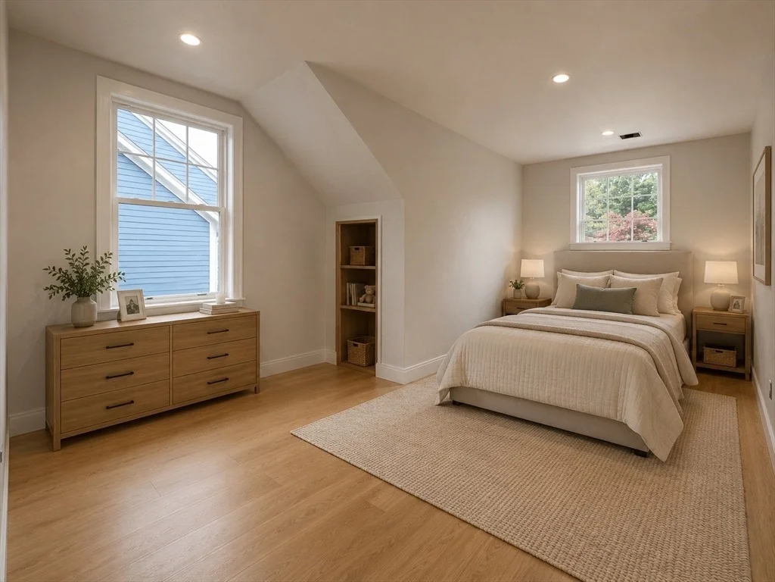
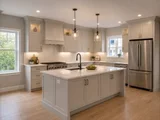
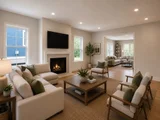
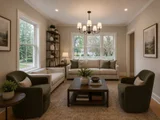
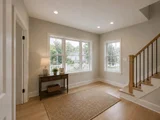
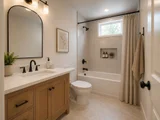
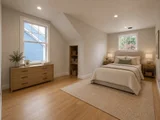
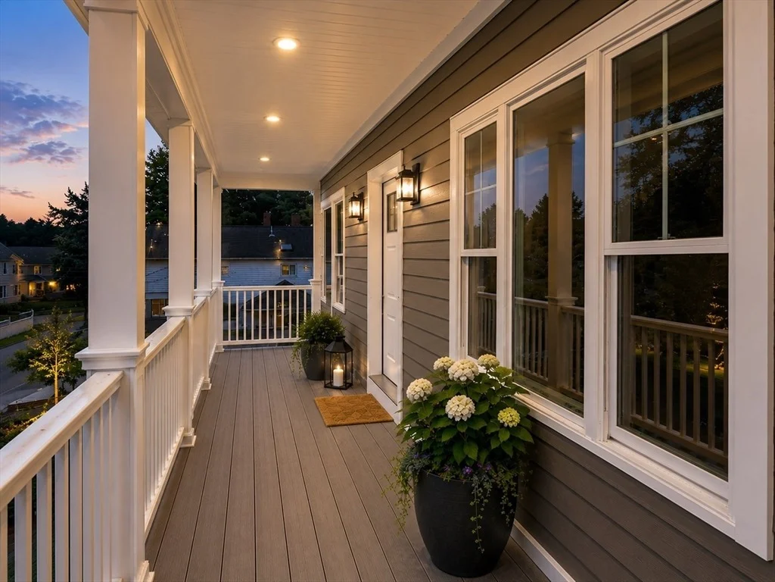
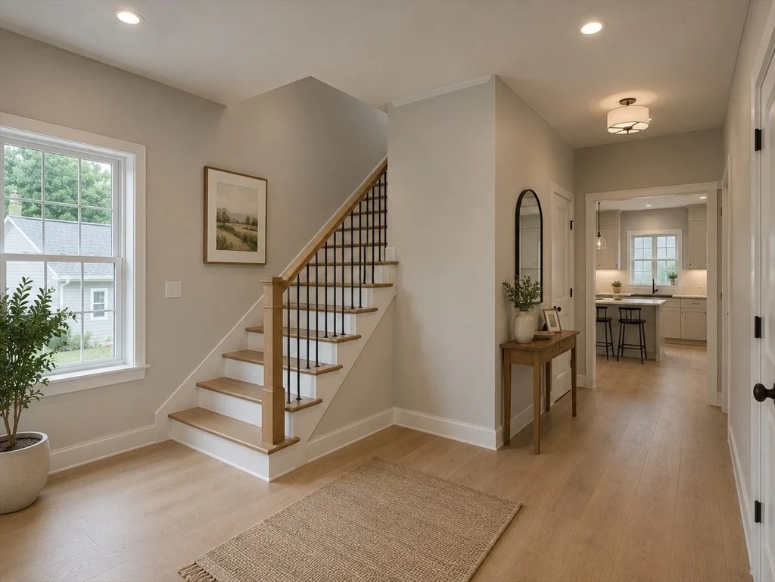
Discover exceptional new construction in the heart of Dedham's sought-after Riverdale neighborhood. Thoughtfully designed for modern living, this beautifully crafted home offers approximately 3,000± square feet of refined living space featuring an open-concept floor plan, designer kitchen, spacious primary suite, generously sized secondary bedrooms, and an attached two-car garage. Built with quality craftsmanship and timeless architectural appeal, the home blends classic New England character with today's most desirable finishes and conveniences. Depending on the stage of construction, buyers may have the opportunity to personalize select interior finishes. Ideally situated just minutes from Legacy Place, Dedham Square, commuter rail stations, parks, restaurants, and major commuter routes, this is a rare opportunity to own a brand-new home in one of Dedham's most desirable residential neighborhoods. MLS renderings depict the builder's intended completed residence.
Unit Size
2,400 Ft²
Days on Market
-
Land Size
0.11 acres
Price per sqft
$623
Property Type
House
Property Taxes
-
HOA Dues
-
Year Built
1950

Listed By

Michael Musto
RE/MAX Distinct Advantage

Payment Calculator

Cap Rate Calculator

Last updated: 5 days ago (MLSPIN #73556492)

Price History

Date / Event Date Event Price
Jul 29, 2026 Listed by RE/MAX Distinct Advantage $1,495,900
Listed by RE/MAX Distinct Advantage
Dec 15, 2023 Sold
Sold

Property Highlights

Garage
Parking Available
Air Conditioning
Fireplace
Parking Details
Has Garage
Attached Garage
Has Open Parking
Parking Features: Attached, Garage Door Opener, Paved, Off Street, Under
Garage Spaces: 2
Open Parking Spaces: 2
Interior Details
Half Bathrooms: 1
Full Bathrooms: 2
Appliances: Disposal, Microwave, ENERGY STAR Qualified Refrigerator, ENERGY STAR Qualified Dishwasher, Oven
Flooring Type: Wood, Tile
Door Features: Insulated Doors
Laundry Features: Second Floor
Rooms: 8
Has Fireplace
Fireplace Features: Family Room
Fireplaces: 1
Basement: Walk-Out Access, Interior Entry, Concrete, Garage Access
Exterior Details
Square Footage: 2400
Square Footage Source: $0
Architectural Style: Cape
Year Built Source: Builder
Year Built: 2026
Building Area Total: 2400
Building Area Units: Square Feet
Window Features: Insulated Windows
Construction Materials: Frame
Patio and Porch Features: Porch, Deck
Lot Features: Cleared, Gentle Sloping
Lot Size Area: 0.11
Lot Size Units: Acres
Lot Size Acres: 0.11
Lot Size Square Feet: 5000
Water Source: Public
Utilities Details
Cooling Type: Central Air
Heating Type: Central, Forced Air
Sewer : Public Sewer

Building Info

Overview

    General

  • Year Built: 1950
  • Effective Year Built: 1950
  • Building Count: 1
  • Total Rooms: 7
  • Bedroom Count: 4
  • Bathroom Count: 2
  • Full Bathrooms: 1
  • Partial Bathrooms: 2
  • Building Condition: 6
  • Building Quality: 0
  • Construction Type: 0
  • Building Style: 5
  • Exterior Walls Type: 11
  • Interior Walls Type: 0
  • Roof Shape Type: 1
  • Roof Cover Type: 15
  • Floor Count: 200
  • Living Units: 1
  • Floor Cover: 0
  • Basement Type: 7
  • Basement Area: 882
  • Garage Type: 17
  • Parking Space Count: 0
  • Patio Type: 0
  • Porch Type: 0
  • Pool Type: 0

    Dimensions

  • Lot Size Square Feet: 10,000
  • Total Building Area: 1,904
  • Gross Building Area: 4,130
  • Building Area: 1,904
  • Building Area Measurement: L

    Heating and Cooling

  • Air Conditioning: 13
  • Heating: 4
  • Heated Square Feet: 1,904
  • Heating Fuel Type: 6

    Utilities

  • Sewer System: 0
  • Water Service: 0

Building

  • Building Type: 0
  • Property Class: R
  • Land Acres: 0000000230
  • Standard Land Use Code: 1001
  • County Land Use Code: 101

Neighborhood

  • School District Name: Dedham School District
  • School Tax School District: DEDHAM SD
  • Census Tract: 402101

Zoning

  • Zoning: G

Geography

  • Parcel: DEDH M:0007 L:0077
  • Lot: 77
  • Municipality: DEDHAM
  • Latitude: 42.2737
  • Longitude: -71.1771

    Address

  • Full Address: 47 Bayard St
  • Address - House Number: 47
  • Address - Street Name: Bayard
  • Address - Suffix Type: St
  • State: MA
  • City Name: Dedham
  • Carrier Code: C027
  • 4-Digit Zip Code: 6904
  • Zip Code: 02026

Valuation

    Tax

  • Tax Year: 2023
  • Tax Amount: $777,200
  • Initial Tax Delinquent Year: 2022

    Appraisal Valuation

  • Standard Deviation: 0.1548
  • Valuation Date: Jan 17, 2024
  • Confidence Score: 80
  • Final Value: 799,864
  • High Value: 923,746
  • Low Value: 675,982

    Assessments Valuation

  • Assessed Year: 2023
  • Assessed Total Value: $605,300
  • Assessed Land Value: $283,000
  • Assessed Improvements Value: $322,300

    Sales

  • Current Sale Contract Date: Dec 12, 2023
  • Current Sale Recording Date: Dec 15, 2023
  • Current Sale Price:
  • Current Sale Document Type: O
  • Current Sale Input Document Number: 1530240
Data used for valuation calculations is provided by RealtyHop, and other third party sources

Comparables

Unit
Status
Type
Beds
Baths
ft²
Price/ft²
Asking Price
Listed On
Closing Price
Sold On
HOA + Taxes

About Riverdale


Similar Homes for Sale

Currently no similar homes around

Nearby Rentals


Frequently Asked Questions

When was property at 47 Bayard Street built and last sold?
The property at 47 Bayard Street was built in 1950 and last sold on Dec 12, 2023 for $430,000.
How much is this home worth?
The estimated value of the home located at 47 Bayard Street is $1,503,997.
What are some comparable homes to 47 Bayard Street?
There are currently no comparable homes to 47 Bayard Street.