


28
Map

47 4TH Street


About This Property
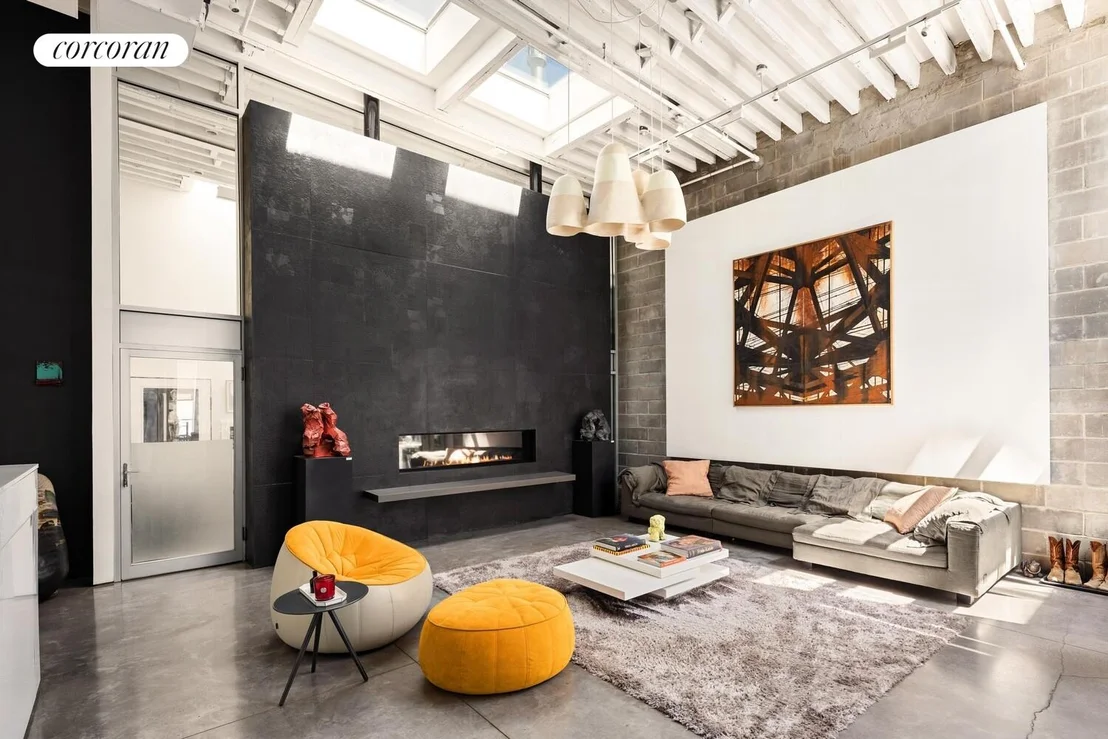
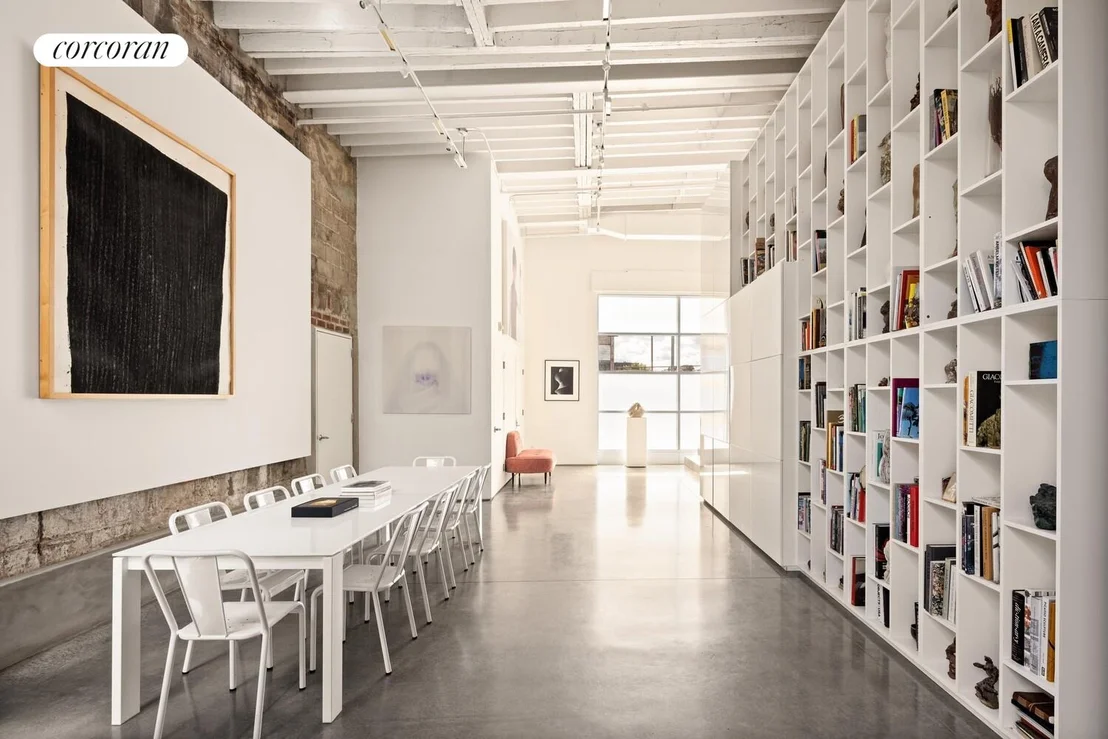
Upon arrival at Number 47, you will encounter a grand loft-space to see literally, the most extraordinary surprise in Brooklyn revealed; a modern and chic designer's paradise with multiple bedrooms, 3.5 baths, and an indoor garage. You are greeted by the expansive 50ft wide x 90ft deep ground floor with 17-ft ceilings, offering you double the width and depth of a townhouse, fewer stairs, and dramatic height ceilings. Currently 5782 SF of awe-inspiring living space (larger than any neighboring brownstone), with an additional 7718 SF in your back pocket, should you feel inspired to build larger. A property like this simply cannot be found in New York City.
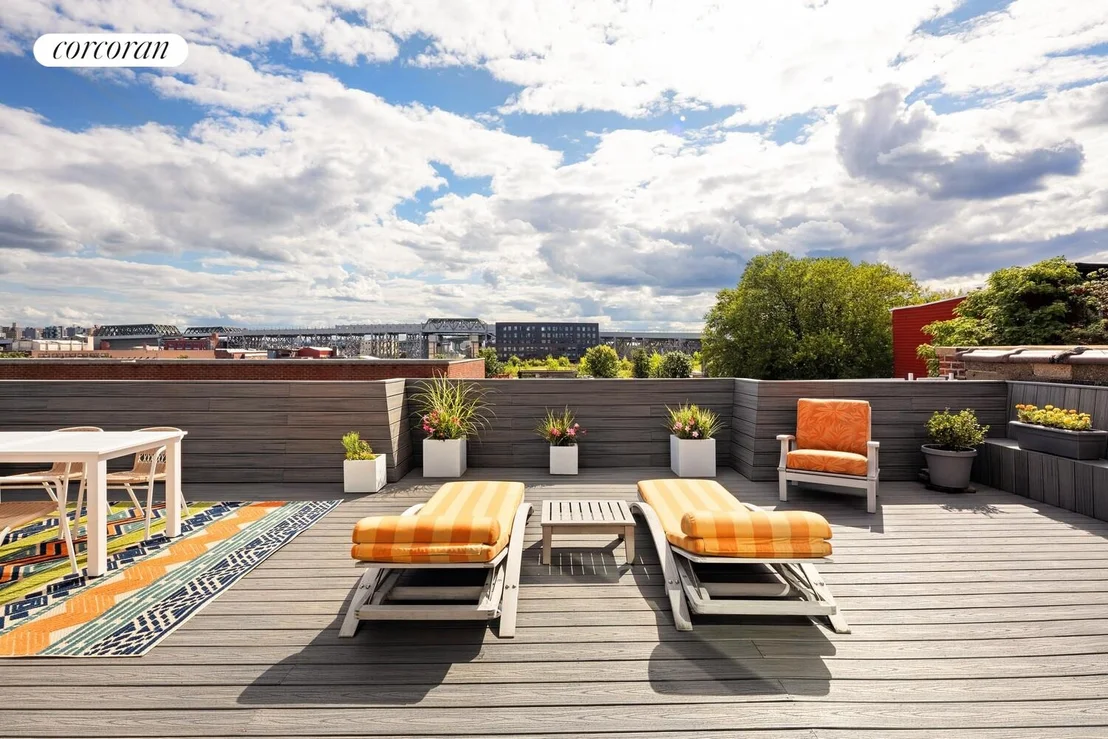
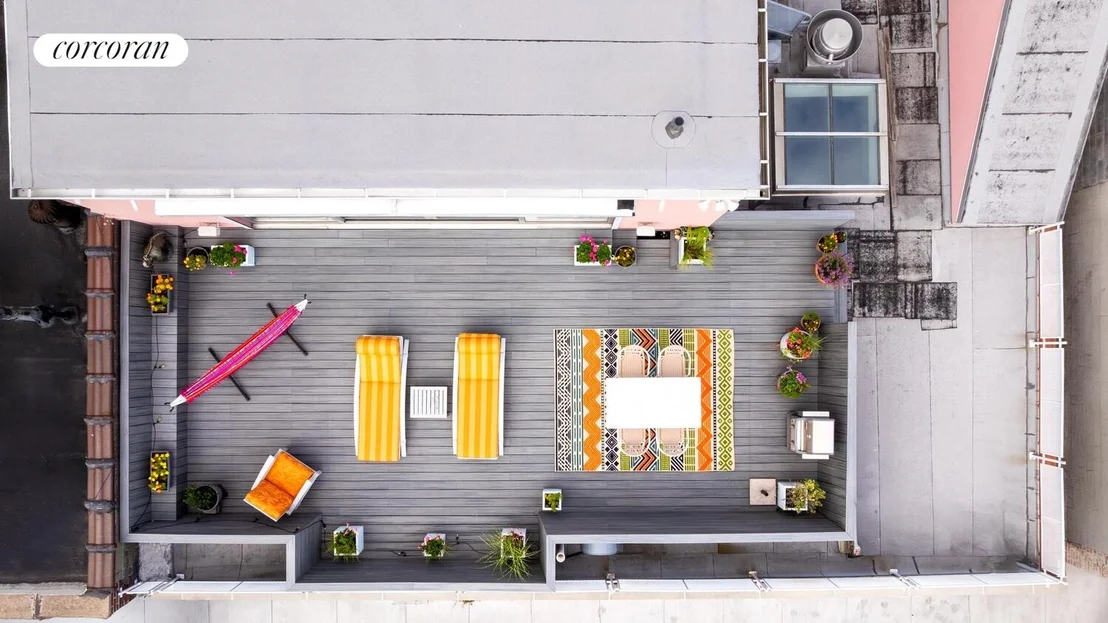
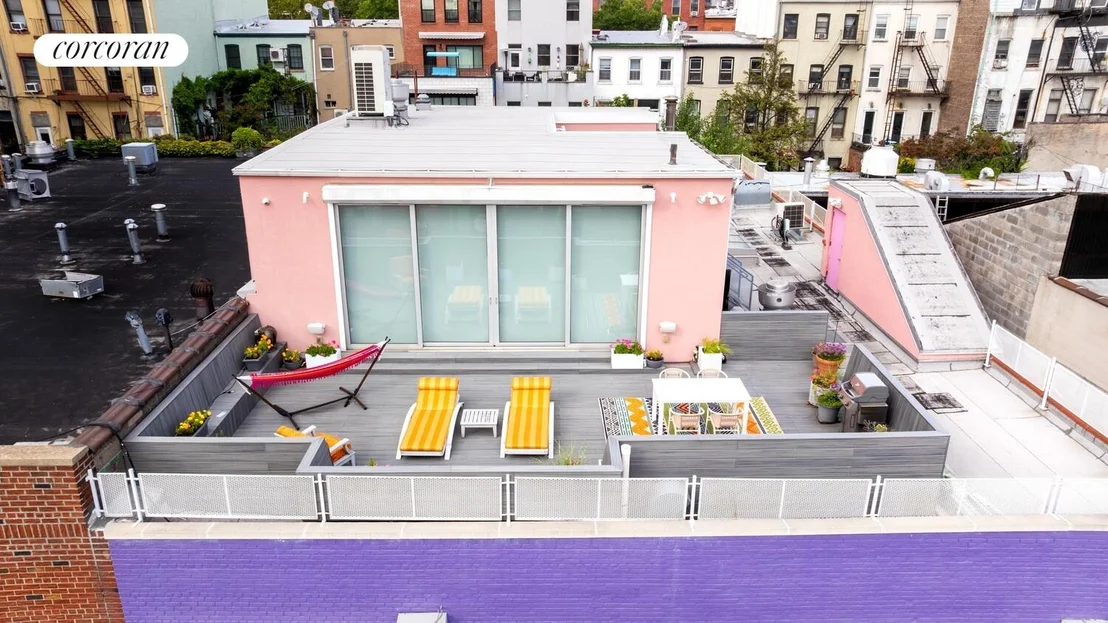
The property has been received with awe and envy by the numerous Tribeca, Williamsburg and Chelsea loft owners that have enjoyed the curated dinners, parties, and art events that have been hosted in the property over the years. Invite your 50 closest friends to a barbecue on the glorious South facing deck where spectacular sunsets await. This is a property that puts typical brownstones to shame. Indulge your desire to live large just a stone's throw from the absolute best dining, schools, transportation and amenities that brownstone dwellers enjoy every day.
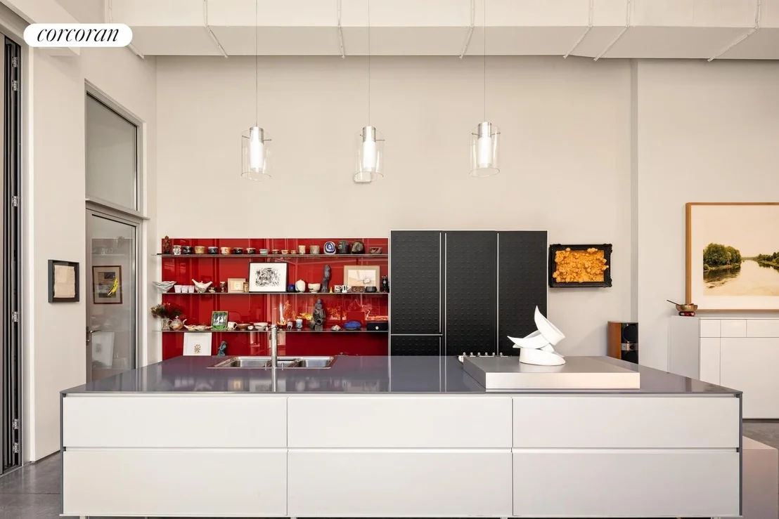
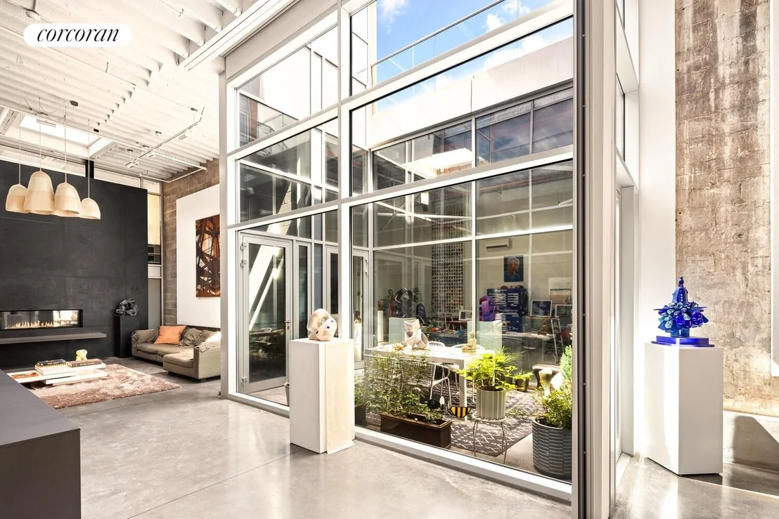
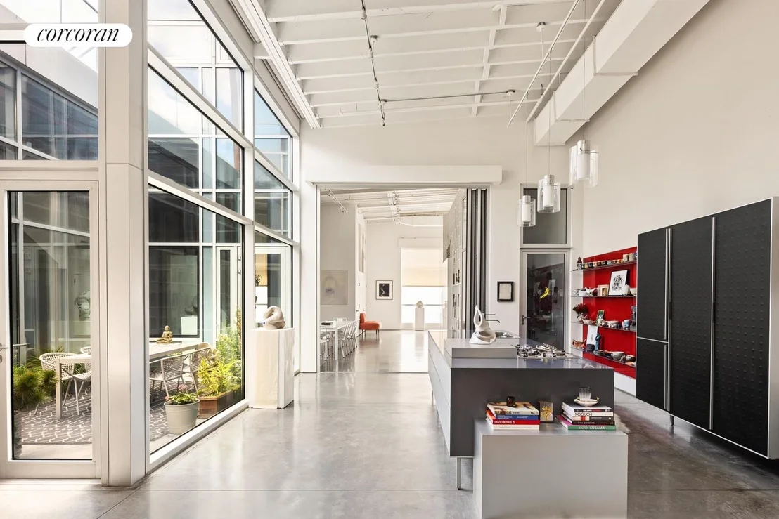
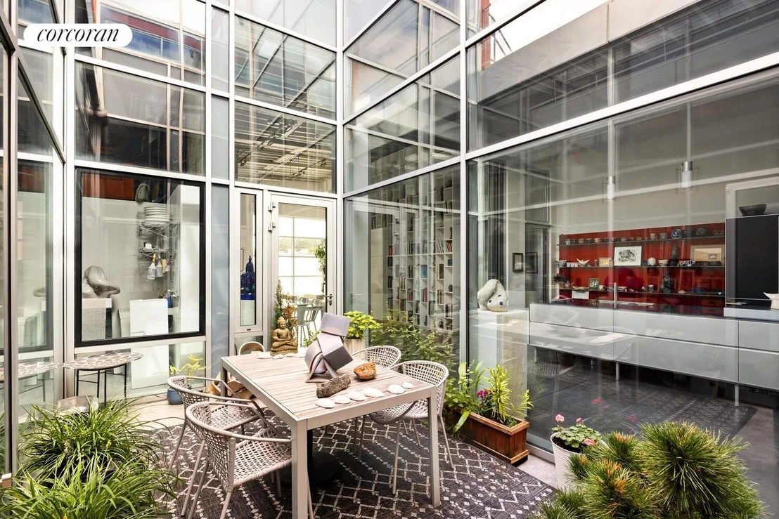
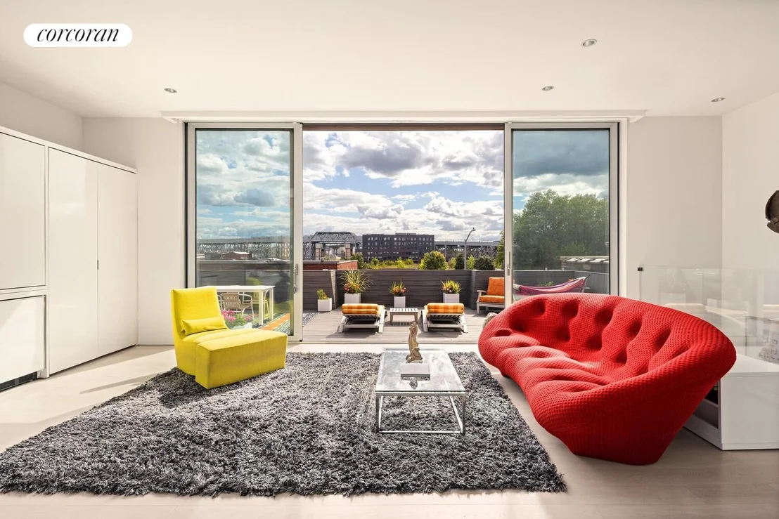
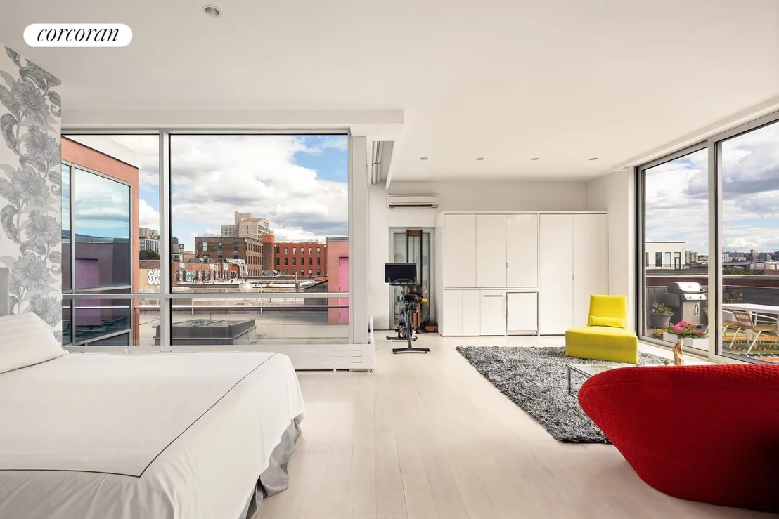
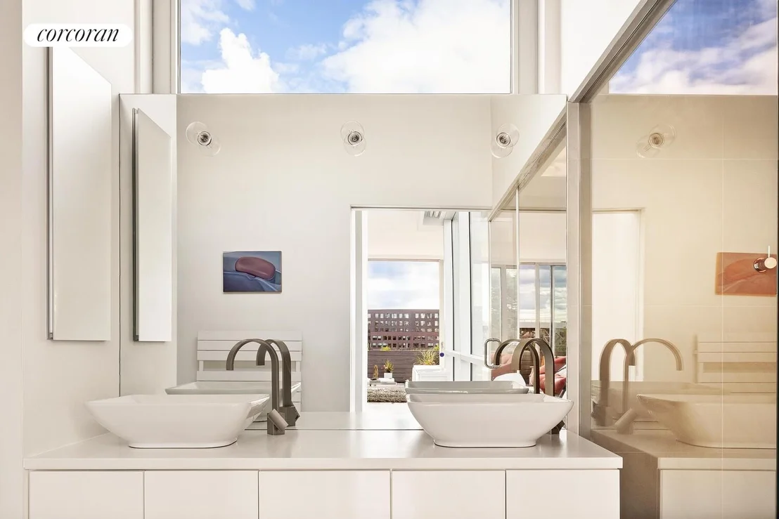
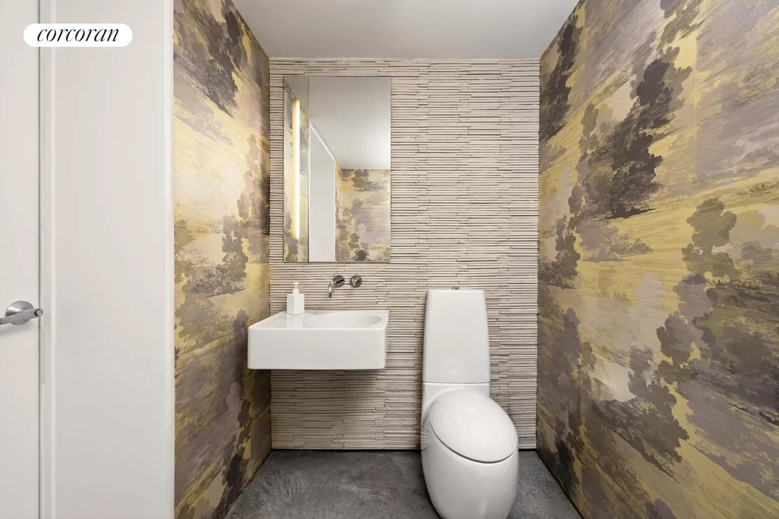
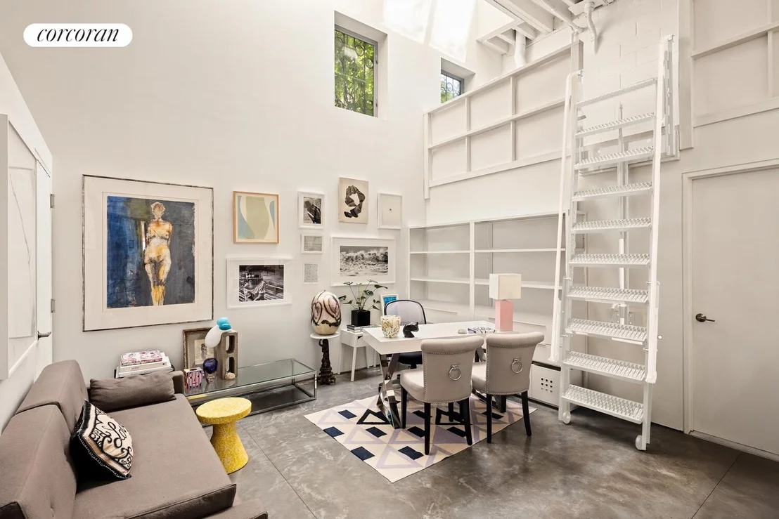
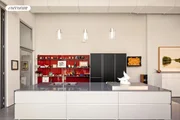
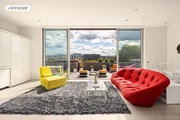
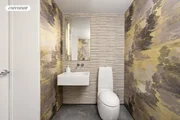
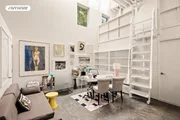
An extraordinary 30-ft glass interior open-air atrium sits at the heart of the compound, an architectural centerpiece that floods the space with natural light and open sky views. It provides a quiet oasis with a magical secret garden. The main residential area has been divided into a dramatic entranceway with monumental, gorgeous cabinetry, in-floor radiant heat, a stylish Valcucine Italian pantry and island, an elegant powder room, and a 6-ft linear gas fireplace. In the rear exists a large office/bedroom with 20-ft ceilings (designed with infrastructure for a second level bedroom), ensuite full bathroom, and a mezzanine loft. The luxurious penthouse level upstairs boasts a sanctuary-like 1,200 sq. ft. primary suite with 10-ft ceilings, whitewashed oak floors, a huge walk-in closet, side-by-side washer/dryer, windowed en-suite bathroom with a custom vanity, and a spa room with a steam shower and freestanding soaking tub. It also boasts stunning southerly views and is adjoined by the expansive deck. Don't miss the kitchenette, a perfect accompaniment when entertaining outdoors.
A fully integrated second wing with a 3rd full bath and mezzanine, is designed for use as an entertainment space, work or creative space. Of course, the future owner has the incredible flexibility for any desired use, including guest rooms, home offices, your car collection, a pool, a gym, a yoga studio. Perfect for the single family alone, or a single family with an intrepid artist, car collector, musician, athlete, yogi, or anyone that loves a home that defies everything cookie-cutter.
Amenities abound and include the subway one block away, public and private schools, award-winning restaurants, the farmer's market at Carroll Park, in addition to an exciting cultural and food scene in Carroll Gardens, Boerum Hill, and Cobble Hill that includes Frankies, Lucali, Court Street Grocers, Books are Magic, Brooklyn Social, with Prospect Park and BAM nearby as well. And don't miss the flourishing Gowanus community too that includes pickleball down the street, Powerhouse Arts, Public Records, craft breweries, Whole Foods, and so much more.
Listed By
Payment Calculator
Your Estimated Monthly Payment
Cap Rate Calculator
What does this mean?
Based on our analysis, the cap rate of this property is 1.25%. A negative cap rate indicates that the property might not be feasible as an income-producing asset. The median cap rate for a near zip code 11238 is 4.23%.
How much can I actually make?
Actual monthly rental income may vary between $4,760 and $7,140 depending on unit-specific characteristics. You can change the amount using the slider to further explore.
How is cap rate calculated?
Cap Rate = Net Operating Income (NOI) / Property Asset Value.
When calculating the cap rate, we assume 100% occupancy. Leverage (mortgage) is not considered.
Cap Rate provided by RealtyHop and RentHop, learn more about cap rate here.
Price History
| Date / Event | Date | Event | Price |
|---|---|---|---|
| Apr 21, 2026 | Listed by Corcoran Group | $6,750,000 | |
| Listed by Corcoran Group | |||
| May 17, 2024 | Listed | $6,995,000 | |
| Listed | |||
| | |||
|
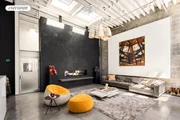
Number 47 is one of the most unique offerings in New York City - a 50-ft-wide property designed by Maum Design with architect Jonathan Marvel. Located where Carroll Gardens meets Gowanus, the architect and designer repurposed two warehouses into a stunning two-story property with an unexpected grand and sophisticated interiors as you enter the building through one of the two pink doors. The turnkey property spans 5,782 SF, with potential for future expansion to an impressive 12,500 SF for single-family residential use. With its distinctive facade, soaring ceilings, private parking, two curb cuts, roof deck and sweeping views, it is a one-of-a-kind treasure for the discerning purchaser. This exceptional property has a rare collection of possibilities, thanks to one of the most thoughtful rezoning efforts in NYC recent history. The new M1-4/R6A Gowanus Zoning Approval for 47 4th street provides endless configurations for the property's use. As is, the buyer can enjoy it as a single-family luxury home with ease of expansion of the lifestyle component in the existing floorplan. As well, because of the rezoning, an unusual opportunity exists to create a larger single-family home or a live/work combination (with or without an income component). With 13,500 to 16,200 gross square footage available, countless residential and mixed-use scenarios can be explored. Upon arriving at Number 47, you will encounter a striking warehouse with a purple brick facade. On the exterior, the space brilliantly pays to the neighborhood's rich history. Step through a pink door to discover an astonishing interior reveal- a modern and chic designer's paradise. The bright and open ground floor spans an impressive 90 feet and boasts 17-foot ceilings. At the heart of the building, you will find a 30-ft glass interior open air atrium- a breathtaking architectural centerpiece that floods the space with dramatic natural light and views of the sky. It is a quiet oasis with a magical secret garden. One side of the building offers a uniquely transformable and massive entertaining, gallery and lifestyle space. It features a 12-ft glass folding wall, in-floor radiant heat, a Valcucine pantry and island, an elegant powder room, and a 6-ft linear gas fireplace. In the rear of the building, there's a home office/guest room with 20-ft ceilings and an ensuite bathroom. The upper penthouse is a sanctuary-like space of 1,200 SF with oak floors, motorized shades, a walk-in closet, a washer/dryer, and a windowed en-suite spa bathroom. The bathroom includes a custom double vanity, a smart toilet, heated towel racks, a steam shower and soaking tub. The luxurious penthouse has clear southerly views, stunning sunsets and moonrises from its large adjoining terrace. The other side of the building showcases a state-of-the-art artist studio, workshop and gallery with large skylights, exposed wood beams, a mezzanine, a full bathroom, radiant heat, and remote-controlled garage car door for interior parking with additional security gate. Alternatively, the studio side of the building offers a spectacular white box opportunity that can be configured with ease to any of your lifestyle or business-related needs (additional bedrooms and bathrooms, a large pool - whatever your heart desires - see proposed floorplans). The evolution of Gowanus into what has been coined 'The Gowanus Riviera' is in full force under the recent rezoning of Gowanus with a series of nearly complete concierge residential buildings all along the Gowanus canal which are complimented by curated boardwalks, parks, public art and an exciting growth in various amenities and experiential destinations. The property's location offers the best of Carroll Gardens and Gowanus, with its numerous boutiques, chic restaurants, leafy streets, charming parks and a vibrant creative scene, and multiple schools within walking distance.
| |||
| Apr 1, 2010 | Sold | ||
| Sold | |||
Property Highlights
Building Info
Comparables
Status
Price/ft²
Listed On
Sold On
About South Brooklyn
Similar Homes for Sale
Currently no similar homes aroundNearby Rentals

Listing Courtesy of Corcoran Group
Last Updated: 2 months ago
Last Checked: 6 minutes ago
Data Source: REBNY (©2026 Real Estate Board of New York)































 Your Privacy Choices
Phone: 425-283-2930
Address: 335 Madison Avenue, New York, NY 10017