Check Availability
Erie 14031
4691 Quarry Lane
$349,900
● House - In Contract

4691 Quarry Lane

Clarence, NY 14031
bedrooms
2 Beds
bathrooms
2 Baths
square feet
1,023 Ft²
$2,016
Est. Monthly
Unit Size
1,023 Ft²
Days on Market
-
Land Size
0.38 acres
Price per sqft
$342
Property Type
House
Property Taxes
$298
HOA Dues
-
Year Built
1925

Listed By

Payment Calculator

Cap Rate Calculator

Last updated: 13 days ago (NYSAMLS #B1708903)

Price History

Date / Event Date Event Price
Sep 30, 2026 In contract -
In contract
Aug 20, 2026 Listed by Howard Hanna WNY Inc. $349,900
Listed by Howard Hanna WNY Inc.
Jun 17, 2026 Price Decreased $399,900
↓ $25K (5.9%)
Price Decreased
Apr 30, 2026 Listed by Keller Williams Realty WNY $424,900
Listed by Keller Williams Realty WNY
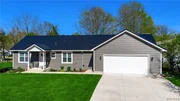
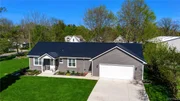
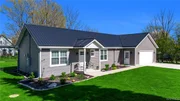
The Key To Your Dream Home is here at this Completely Rebuilt & Fully Remodeled move-in ready 2-bedroom, 2-bath ranch sitting on a .38-acre double corner lot offering space, privacy, and modern efficiency inside and out. Curb appeal shines with all-new vinyl siding, metal roof, gutters, windows, exterior doors, a welcoming front porch, professional landscaping, and a dbl wide concrete driveway leading to an insulated oversized 2.5-car garage w/ smart opener & dual exterior access. Upon entering you'll notice a bright, open layout featuring new laminate flooring throughout, fresh trim work, recessed lighting, and a neutral palette. The spacious eat-in kitchen is a standout with white soft-close cabinetry, quartz countertops, tile backsplash, center island with seating, built-in garbage pullout, and a full appliance package including Samsung refrigerator & range, Bosch dishwasher, GE microwave, and InSinkErator disposal.The living room offers comfortable gathering space with a gas stove fireplace and updated finishes, while both bedrooms feature built-in closet systems for efficient storage. Two beautifully updated bathrooms include tiled showers, glass doors, modern fixtures, and custom cabinetry.A dedicated laundry/mudroom adds convenience with GE washer & gas dryer, utility sink, storage cabinetry, and direct access to the insulated crawl space. Mechanical updates include a Navien tankless hot water system, Rheem furnace & central air, fully updated electrical w/ new panel & service line, upgraded plumbing, and generator-ready gas service. Outdoor living is just as impressive with a rear deck, concrete patio, fully fenced yard, and oversized powered shed w/ dual access—perfect for storage or hobby use. Additional upgrades include insulated attic and crawl space, motion sensor and dusk-to-dawn lighting, and code-compliant safety systems.A rare opportunity to own essentially new construction on a spacious lot—nothing to do but move in and enjoy. Some rooms have been virtually staged for design & layout. Home was re-built and professionally measured for square footage.
Jan 14, 2015 Sold
Sold
Show More

Property Highlights

Garage
Air Conditioning
Fireplace
Parking Details
Has Garage
Attached Garage
Has Open Parking
Parking Features: Attached, Garage, Storage, Driveway, Garage Door Opener
Garage Spaces: 2
Interior Details
Full Bathrooms: 2
Interior Features: Breakfast Bar, Ceiling Fan(s), Eat-in Kitchen, SeparateFormalLivingRoom, HomeOffice, PullDownAtticStairs, QuartzCounters, BedroomOnMainLevel, MainLevelPrimary, PrimarySuite, Workshop
Appliances: Dryer, Dishwasher, Electric Oven, Electric Range, Disposal, Gas Water Heater, Microwave, Refrigerator, Tankless Water Heater, Washer
Flooring Type: Laminate, Luxury Vinyl, Varies
Laundry Features: Main Level, AccessibleUtilitiesOrLaundry
Rooms: 5
Has Fireplace
Fireplaces: 1
Basement: Crawl Space
Exterior Details
Square Footage: 1023
Property Condition: Resale
Architectural Style: Ranch
Year Built: 1925
Building Area Total: 1023
Levels: One
Other Structures: Other, Shed(s), Storage, Second Garage
Construction Materials: Blown-In Insulation, Spray Foam Insulation, Vinyl Siding, PexPlumbing
Patio and Porch Features: Covered, Deck, Porch, Open
Lot Features: Corner Lot, Rectangular Lot, Rectangular
Lot Size Area: 0.38
Lot Size Units: Acres
Lot Size Acres: 0.38
Lot Size Square Feet: 16553
Lot Size Dimensions: 142X120
Tax Lot: 18
Water Source: Public, Connected
Financial Details
Tax Assessed Value: $220,000
Tax Annual Amount: $3,574
Utilities Details
Cooling Type: Central Air
Heating Type: Natural Gas, Forced Air
Sewer : Septic Tank

Building Info

Overview

    General

  • Year Built: 1925
  • Effective Year Built: 1925
  • Bedroom Count: 2
  • Bathroom Count: 1
  • Full Bathrooms: 1
  • Building Condition: 6
  • Building Quality: 7
  • Construction Type: 0
  • Building Style: 1
  • Exterior Walls Type: 19
  • Interior Walls Type: 0
  • Roof Shape Type: 0
  • Roof Cover Type: 0
  • Floor Count: 150
  • Floor Cover: 0
  • Basement Type: 0
  • Basement Area: 0
  • Garage Type: 0
  • Parking Space Count: 0
  • Patio Type: 0
  • Porch Type: 0
  • Pool Type: 0

    Dimensions

  • Lot Size Square Feet: 16,553
  • Lot Size Depth Feet: 1,200
  • Lot Size Frontage Feet: 1,420
  • Total Building Area: 1,332
  • Building Area: 1,332
  • Building Area Measurement: L

    Heating and Cooling

  • Air Conditioning: 0
  • Heating: 4
  • Heated Square Feet: 1,332
  • Heating Fuel Type: 3

    Utilities

  • Sewer System: 4
  • Water Service: 2

Building

  • Building Type: 0
  • Property Class: R
  • Land Acres: 0000000380
  • Standard Land Use Code: 1001
  • County Land Use Code: 210
  • Legal Description 1: 163' N OF NL MAIN ST FL 9 TP 12

Neighborhood

  • School District Name: Clarence Central School District
  • School Tax School District: CLARENCE
  • Census Tract: 014702

Geography

  • Account Number: 143200 71.15-1-18.1
  • District: 143200
  • Section: 71
  • Parcel: 143200 71.15-1-18.1 01
  • Block: 1
  • Lot: 18
  • Municipality: CLARENCE
  • Latitude: 42.9743
  • Longitude: -78.6307

    Address

  • Full Address: 4691 Quarry Ln
  • Address - House Number: 4691
  • Address - Street Name: Quarry
  • Address - Suffix Type: Ln
  • State: NY
  • City Name: Clarence
  • Carrier Code: R003
  • 4-Digit Zip Code: 1523
  • Zip Code: 14031

Valuation

    Tax

  • Tax Year: 2019
  • Tax Amount: $74,907
  • Tax Rate Code Area: 143201

    Appraisal Valuation

  • Standard Deviation: 0.258
  • Valuation Date: Jul 17, 2019
  • Confidence Score: 72
  • Final Value: 113,814
  • High Value: 143,185
  • Low Value: 84,443

    Market Valuation

  • Market Total Value: $80,000

    Assessments Valuation

  • Assessed Year: 2016
  • Assessed Total Value: $80,000
  • Assessed Land Value: $27,800
  • Assessed Improvements Value: $52,200
Data used for valuation calculations is provided by RealtyHop, and other third party sources

Comparables

Unit
Status
Type
Beds
Baths
ft²
Price/ft²
Asking Price
Listed On
Closing Price
Sold On
HOA + Taxes

About Erie


Similar Homes for Sale

Currently no similar homes around

Nearby Rentals

Unit for rent at 5473 Firefly Court, Clarence, NY, 14031

$4,900 /mo

  • 3 Beds
  • 3 Baths
  • 3,208 ft²
5473 Firefly Court, Clarence, NY, 14031 Listing by Jasmine Chen


Frequently Asked Questions

When was property at 4691 Quarry Lane built and last sold?
The property at 4691 Quarry Lane was built in 1925 and last sold on Jan 1, 1970 for $0.
How much is this home worth?
The estimated value of the home located at 4691 Quarry Lane is $345,542.
What are some comparable homes to 4691 Quarry Lane?
There are currently no comparable homes to 4691 Quarry Lane.