Check Availability
Riverside 92590
46856 El Prado
$2,599,000
↓ $699K (21.2%)
● House - For Sale

46856 El Prado

Temecula, CA 92590
bedrooms
6 Beds
bathrooms
5 Baths
square feet
7,140 Ft²
$12,775
Est. Monthly
$13
HOA / Fees

About This Property

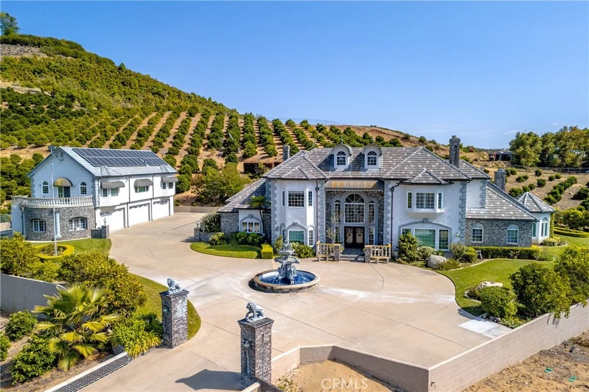
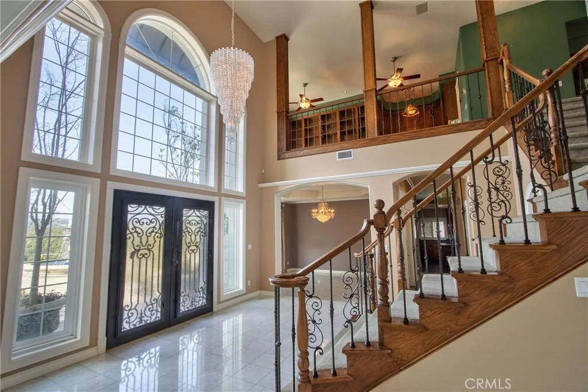
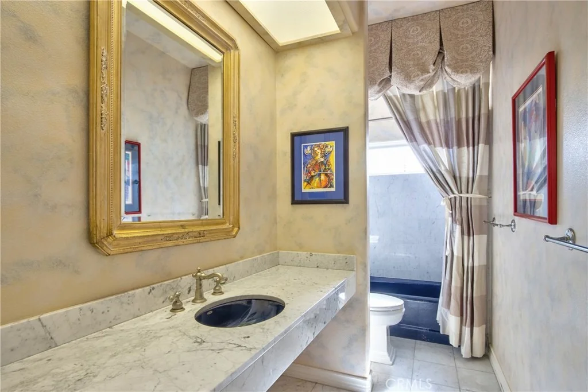
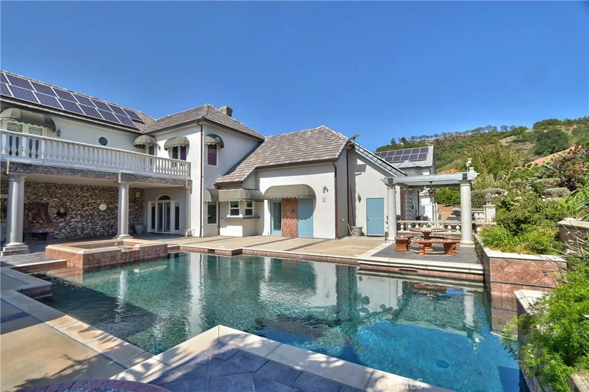
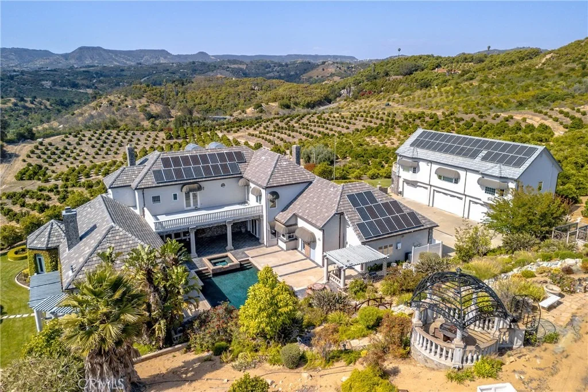
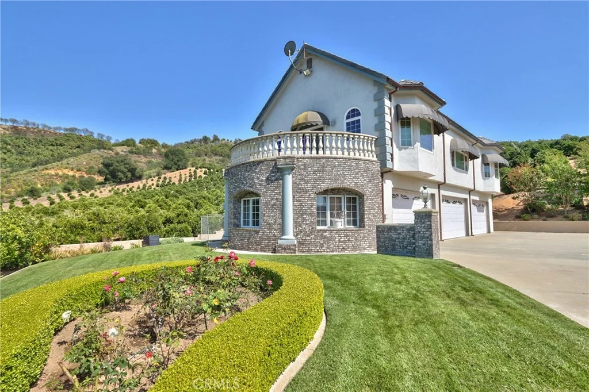
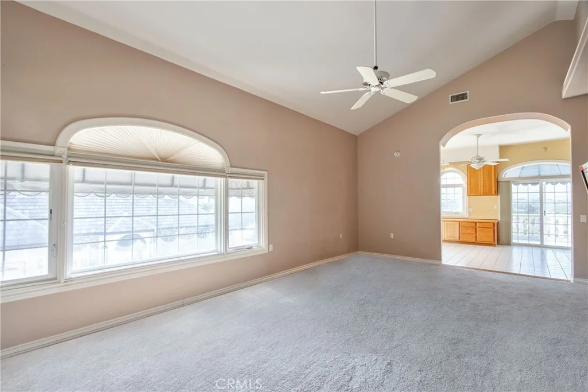
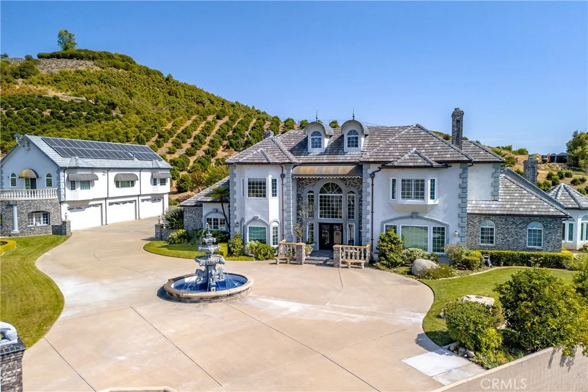
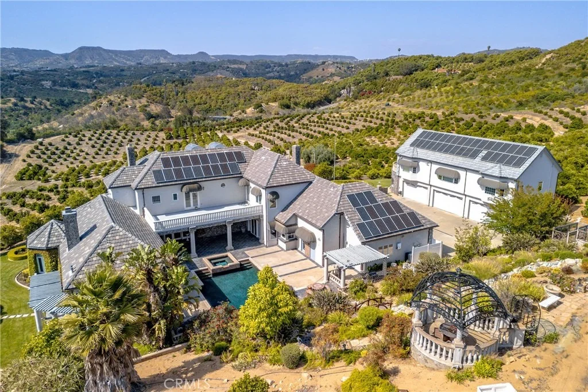
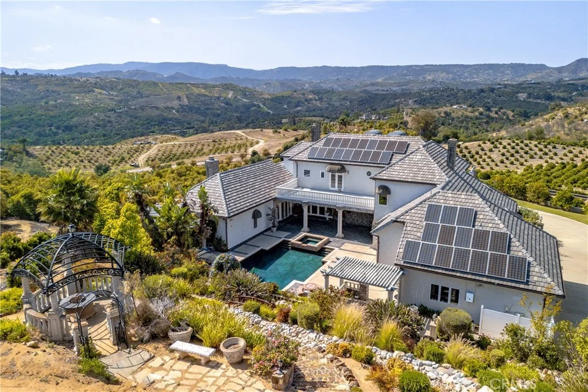
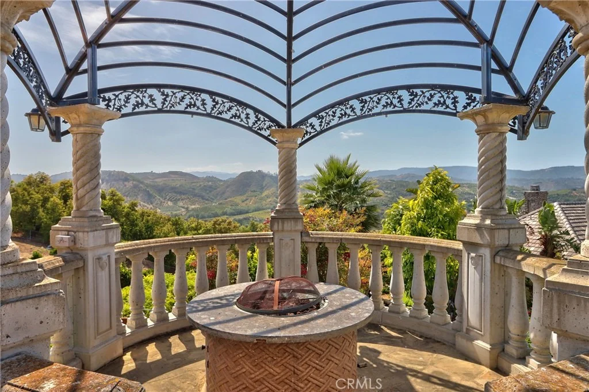
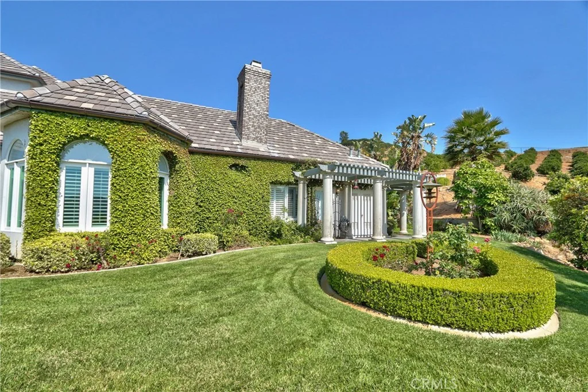
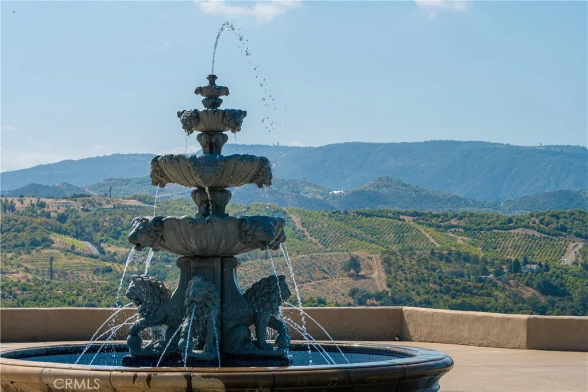
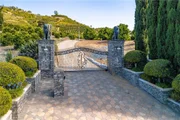
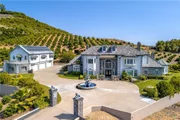
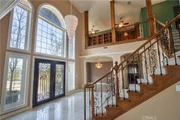
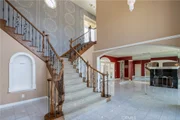
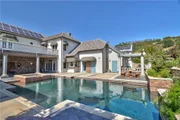
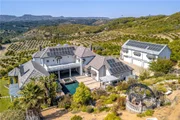
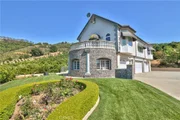
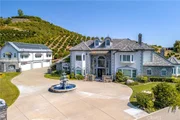
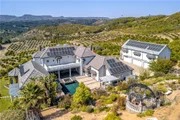
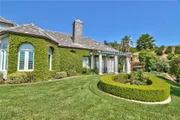
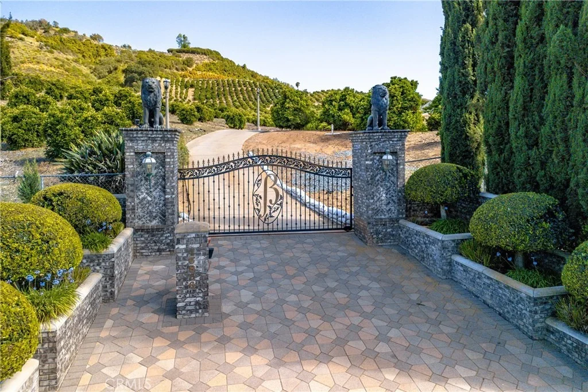
Perched atop 20.22 fully fenced and gated acres, this stately European-inspired estate offers timeless elegance, commanding hillside views, and privacy galore. A grand circular driveway and tiered fountain create an unforgettable arrival, while the striking facade showcases soaring rooflines, stone masonry accents, and dramatic architectural symmetry. Surrounded by mature landscaping and rolling grove vistas, the property delivers the feel of an exclusive luxury retreat. Built in 1987 with no expense spared and offered for the first time by its original owner, the estate combines enduring craftsmanship with exceptional scale and functionality. Portions of the acreage are planted with Cara Cara navel orange trees, adding agricultural charm, though the grove is not currently income producing.


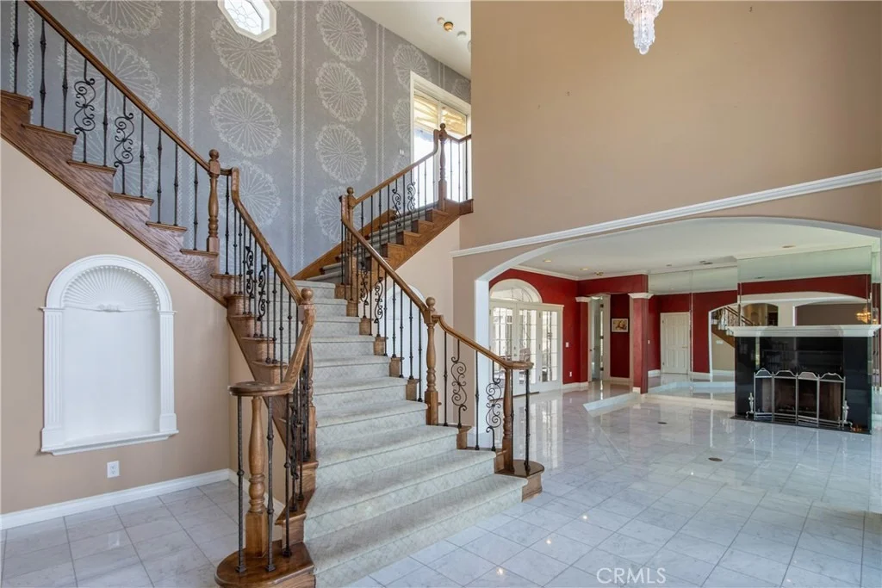
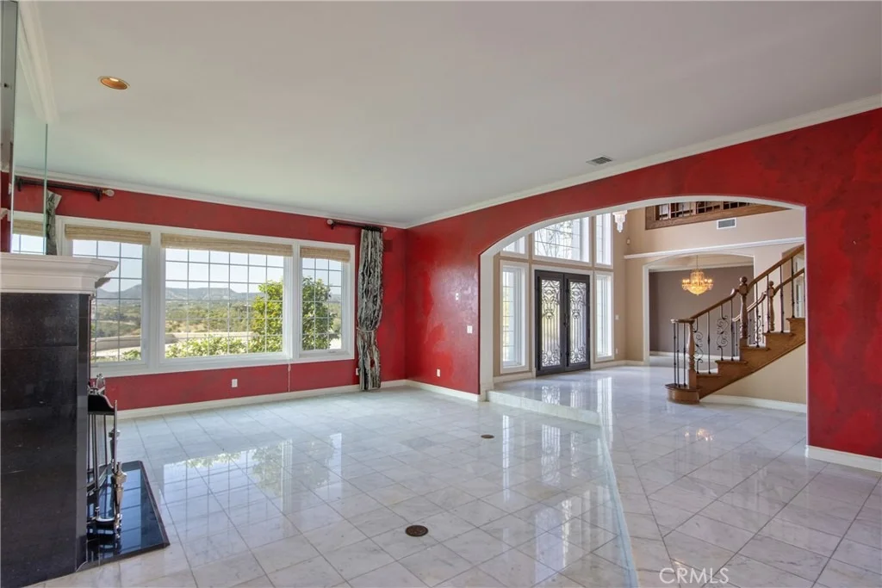
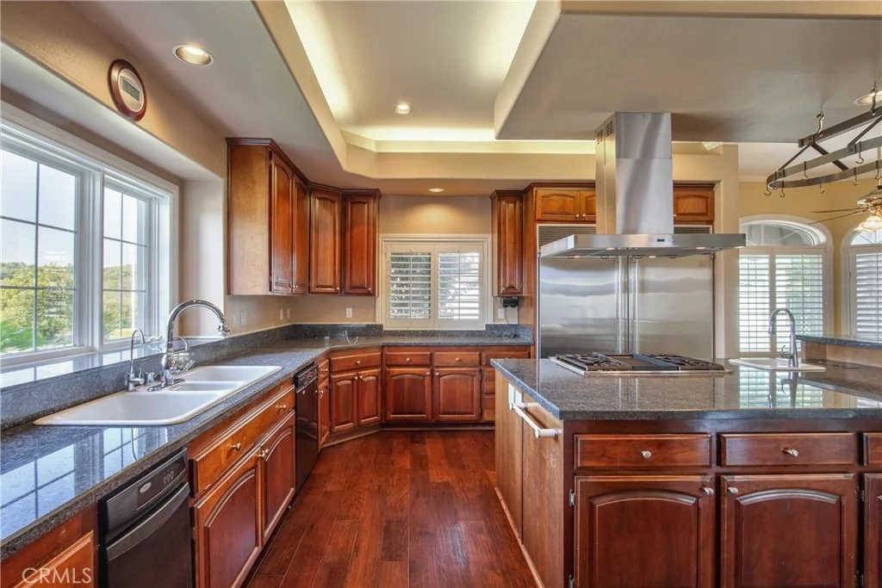
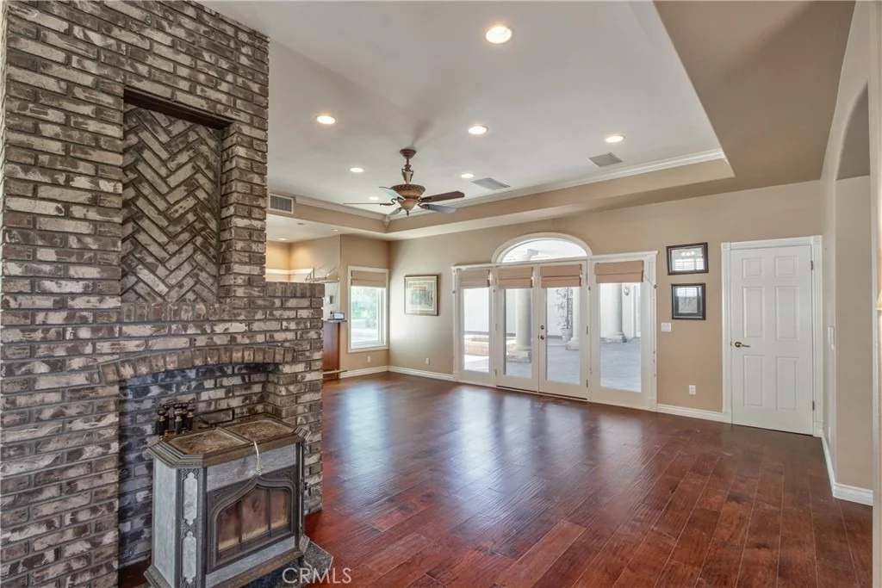
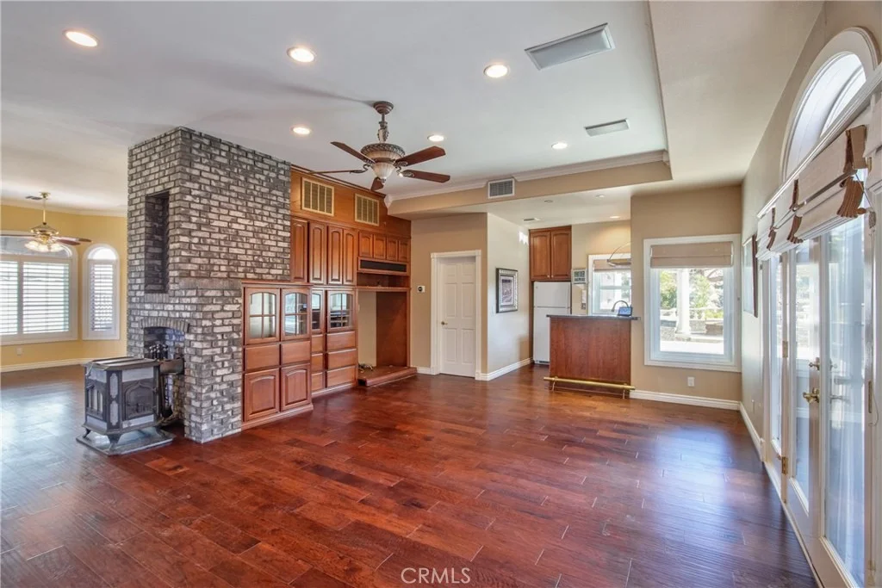
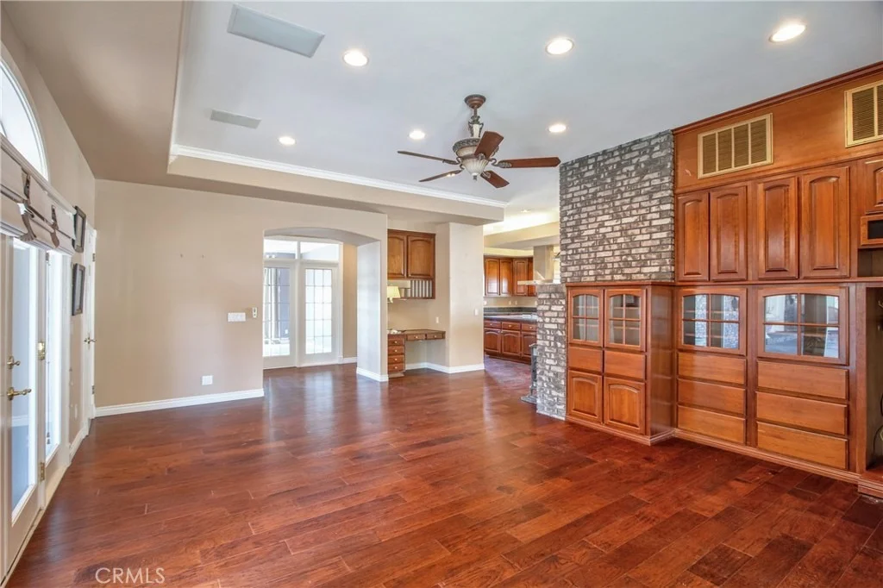
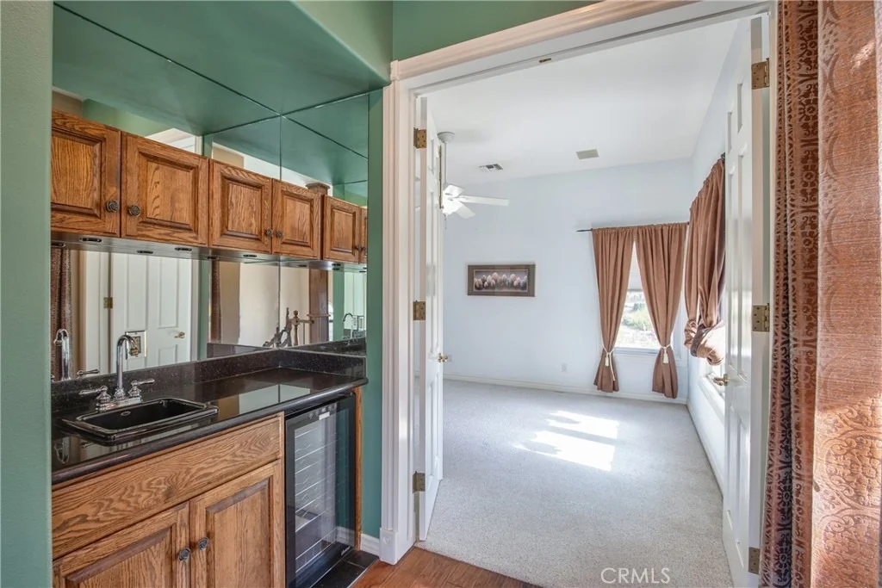
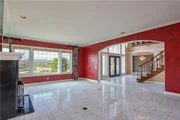
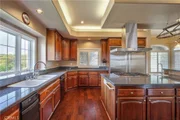
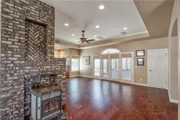
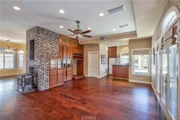
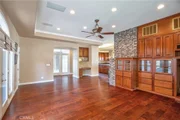
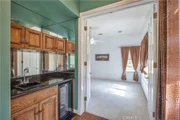
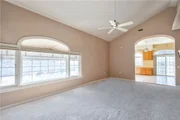
The approximately 5,700 square foot main residence was designed for both grand entertaining and comfortable everyday living. The chef's kitchen features a large center island, granite countertops, double ovens, and abundant prep and storage space. Formal living and dining rooms add classic sophistication, while the spacious family room with wet bar creates the perfect gathering space. Three fireplaces throughout the home add warmth and character.


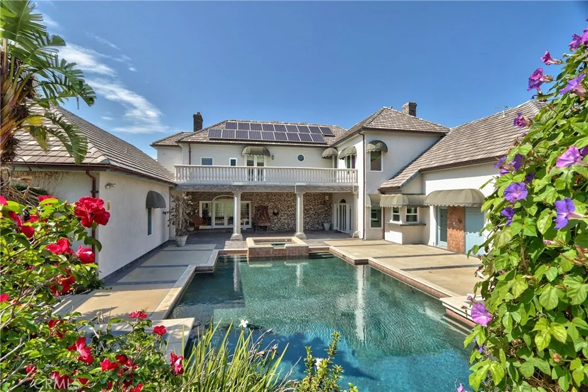
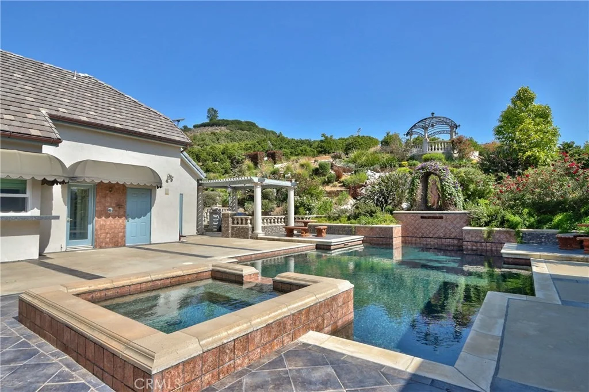
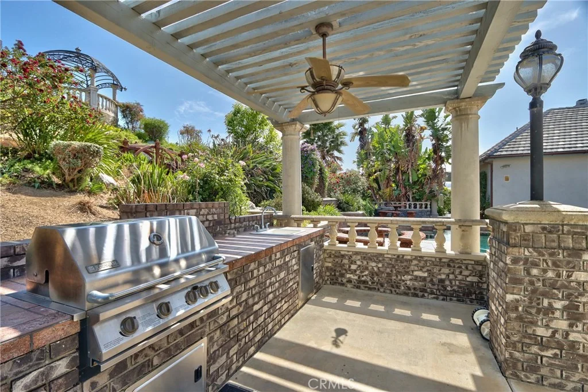
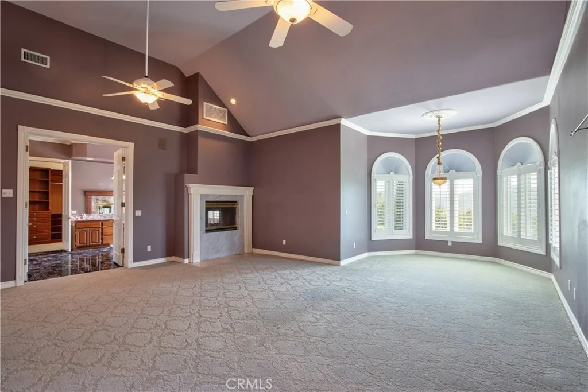
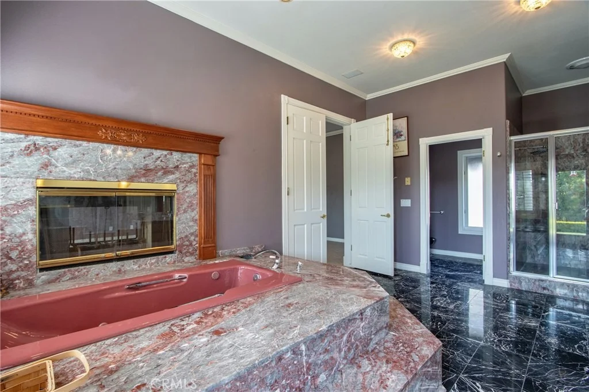
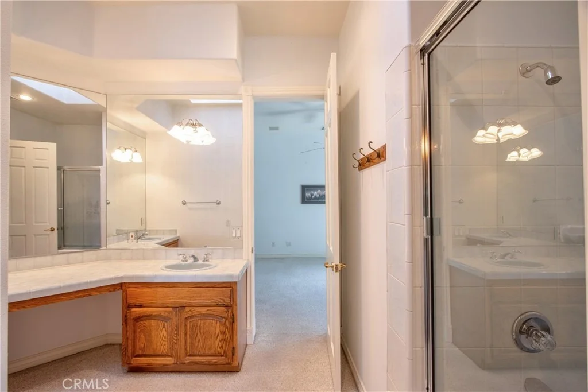
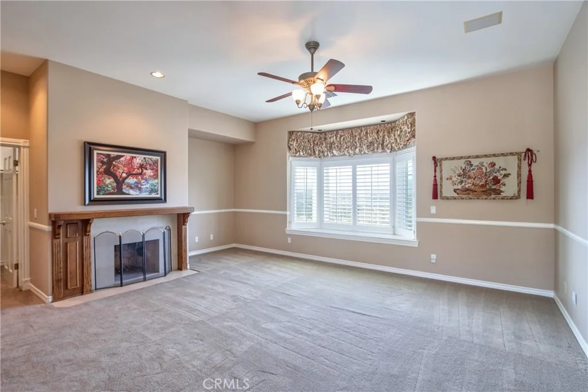
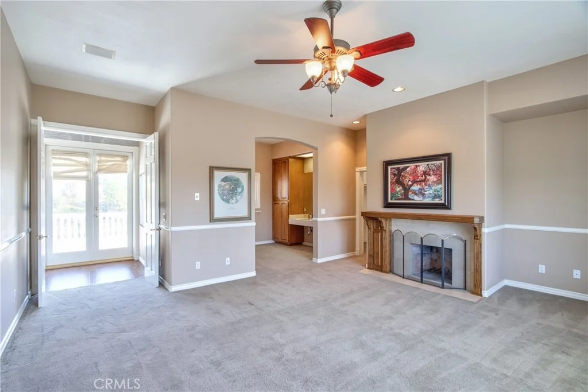
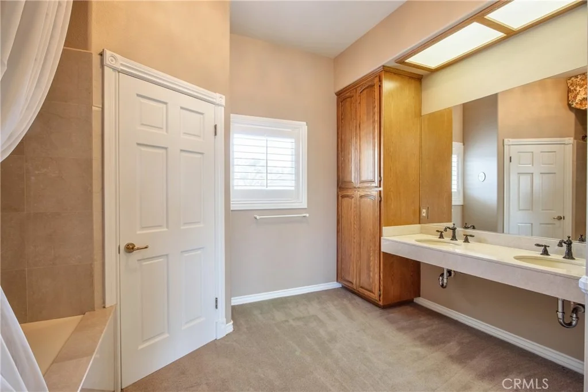
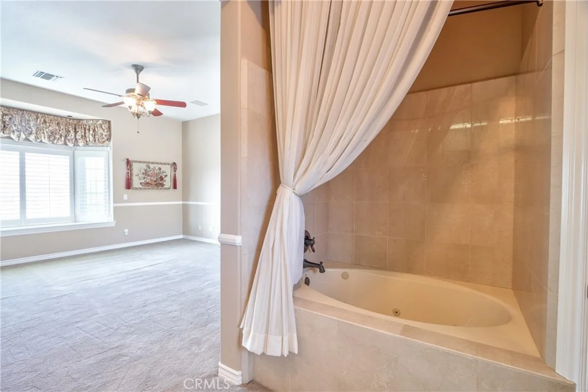
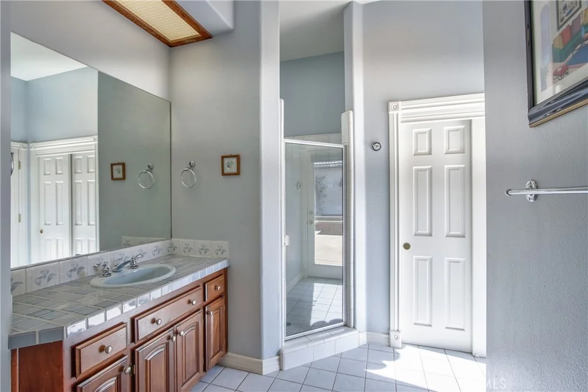
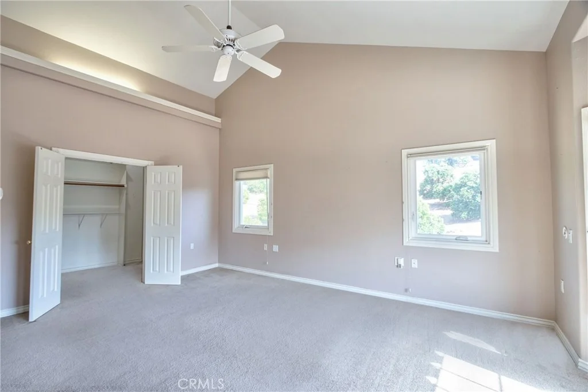
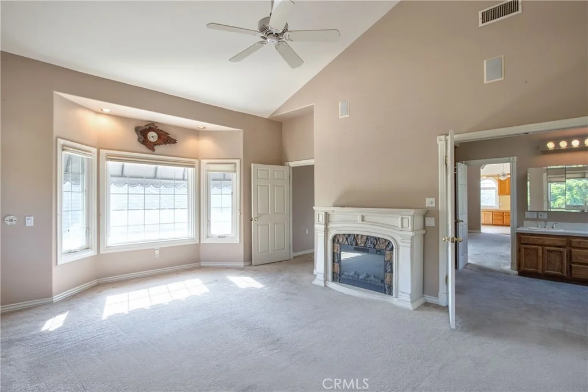
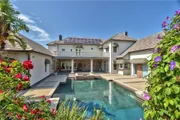
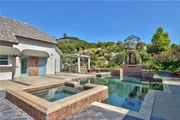
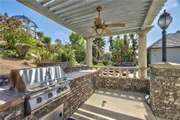
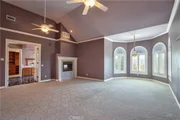
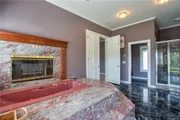
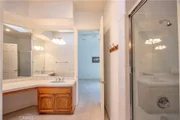
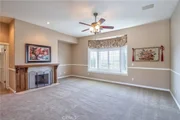
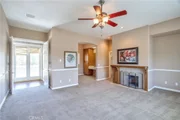
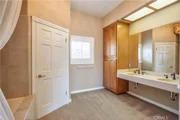
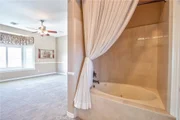
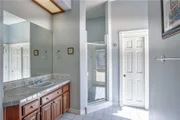
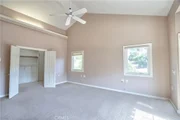
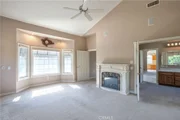
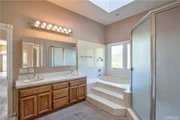
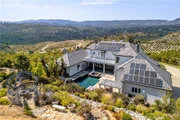
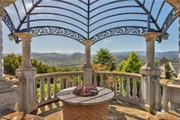
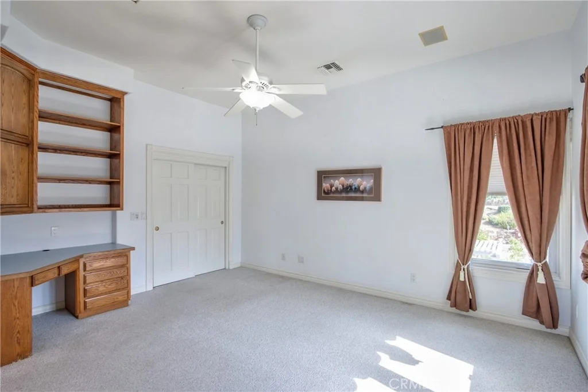
The lower-level primary suite serves as a luxurious private retreat with a spacious sitting area, two-sided fireplace, and spa-inspired bathroom featuring a jetted soaking tub. An additional bedroom is located on the main level, while upstairs offers two more bedrooms including a second primary suite and a large loft that could easily convert into a fifth bedroom, office, or bonus room. Expansive patio and pool areas create seamless indoor-outdoor living while capturing the surrounding scenic views.


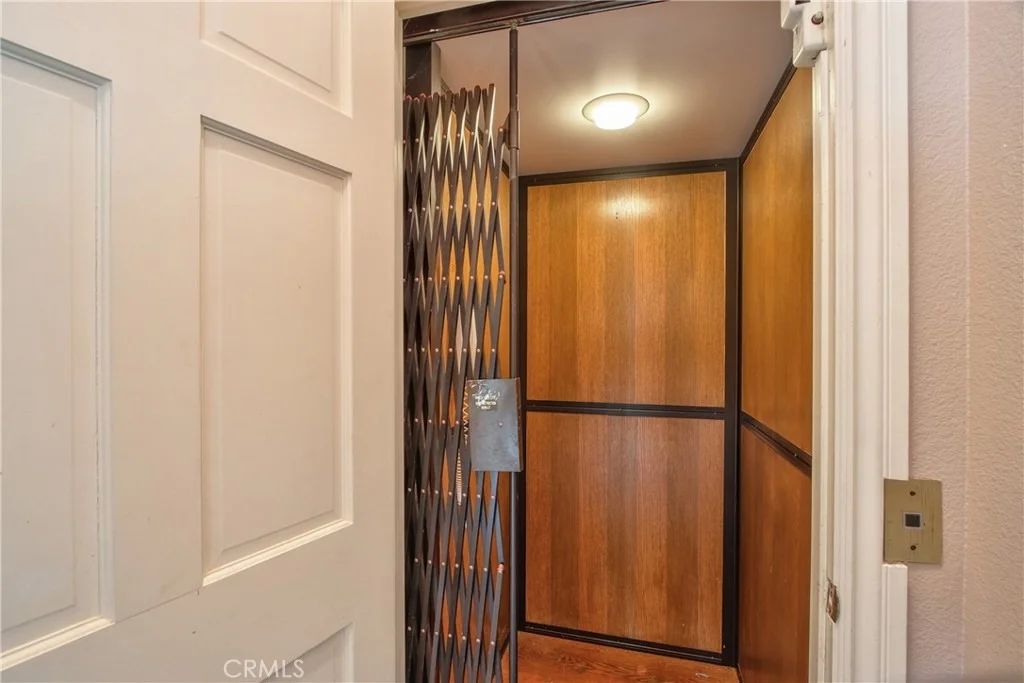
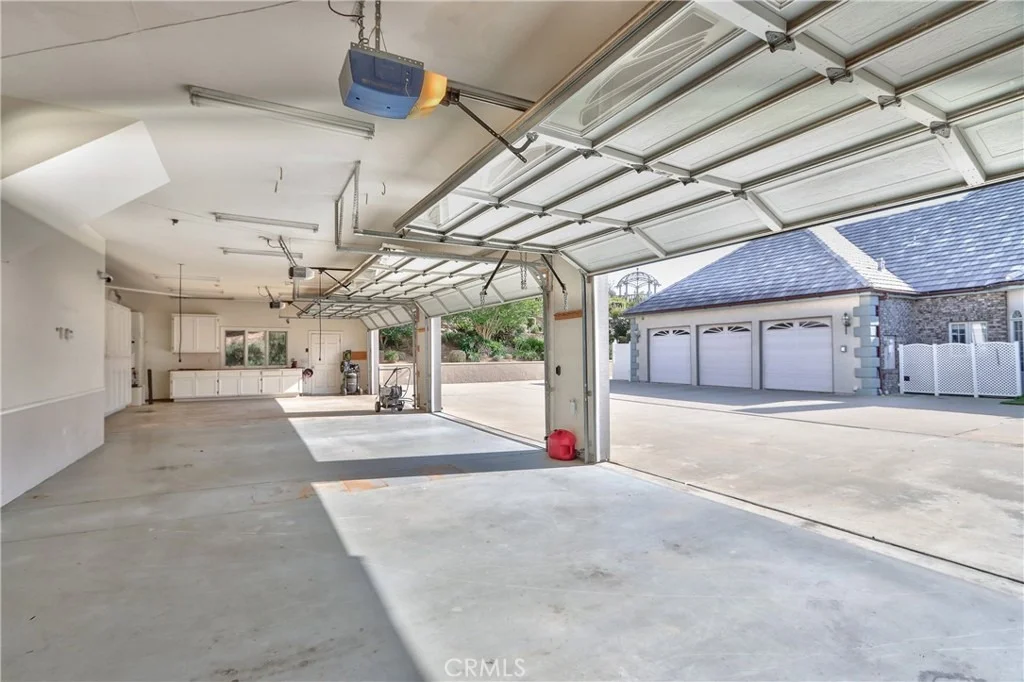
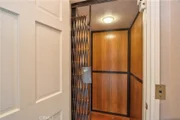
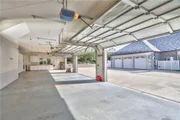
Complementing the main home is an approximately 1,440 square foot guest residence complete with a private elevator, attached six-car garage, EV charging stations, and downstairs studio-style workers' quarters with an additional bathroom. The main residence includes an attached three-car garage, bringing the property to an impressive total of nine garage spaces. Fully paid solar enhances efficiency and long-term value. Rich in character, privacy, and timeless European influence, this extraordinary estate presents a rare opportunity to own a true legacy property. Adjacent 20 acres available MLS SW26105296 Best home priced per square foot in De Luz.
Unit Size
7,140 Ft²
Days on Market
151 days
Land Size
20.22 acres
Price per sqft
$364
Property Type
House
Property Taxes
-
HOA Dues
$13
Year Built
-

Listed By

Rolf Rawson
Rawson & Associates

Payment Calculator

Cap Rate Calculator

Last updated: 25 days ago (CRMLS #SW26110070)

Price History

Date / Event Date Event Price
Sep 25, 2026 Price Decreased $2,599,000
↓ $699K (21.2%)
Price Decreased
May 21, 2026 Listed by Rawson & Associates $3,298,000
Listed by Rawson & Associates

Property Highlights

Elevator
Garage
Air Conditioning
Fireplace
With View
Parking Details
Has Garage
Attached Garage
Has Open Parking
Parking Features: Circular Driveway, Concrete, Direct Access, Driveway, Electric Vehicle Charging Station(s), Garage, Guest, Gated, Paved, RV Access/Parking, DrivewayUpSlopeFromStreet
Garage Spaces: 9
Interior Details
Full Bathrooms: 5
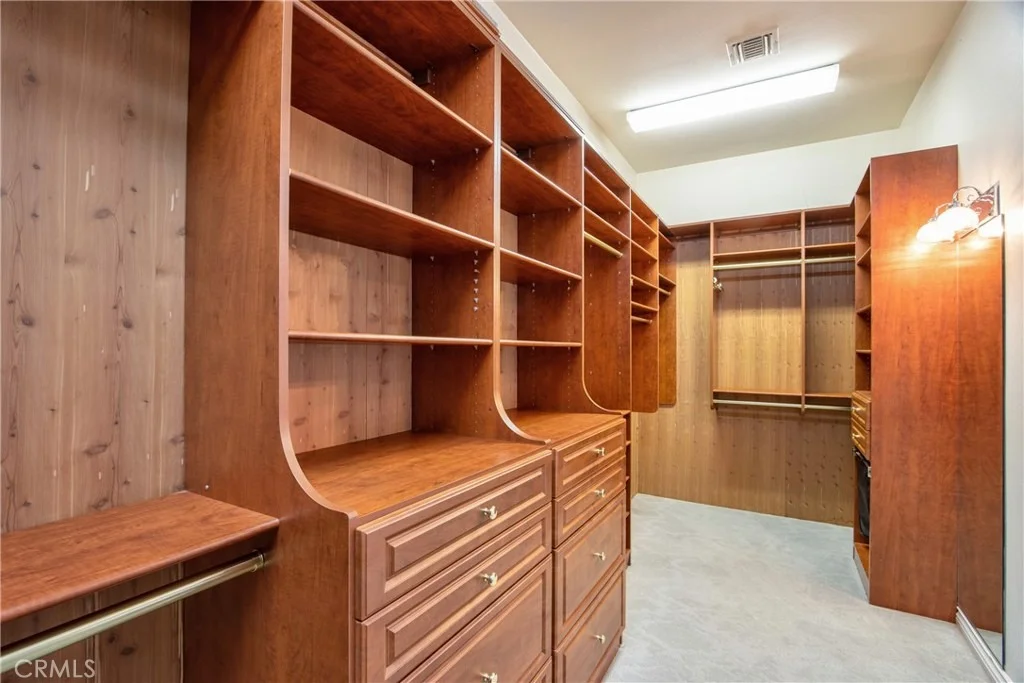
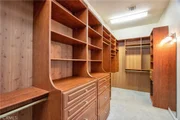
Interior Features: Wet Bar, Built-in Features, Ceiling Fan(s), Crown Molding, Coffered Ceiling(s), Elevator, Granite Counters, High Ceilings, Storage, Bar, Entrance Foyer, Walk-In Closet(s), Balcony, BreakfastArea, SeparateFormalDiningRoom, BedroomOnMainLevel, DressingArea, Loft, MainLevelPrimary, MultiplePrimarySuites, PrimarySuite
Appliances: Double Oven, Dishwasher, Gas Cooktop, Gas Oven, Refrigerator, Range Hood, Trash Compactor
Flooring Type: Carpet, Stone, Wood
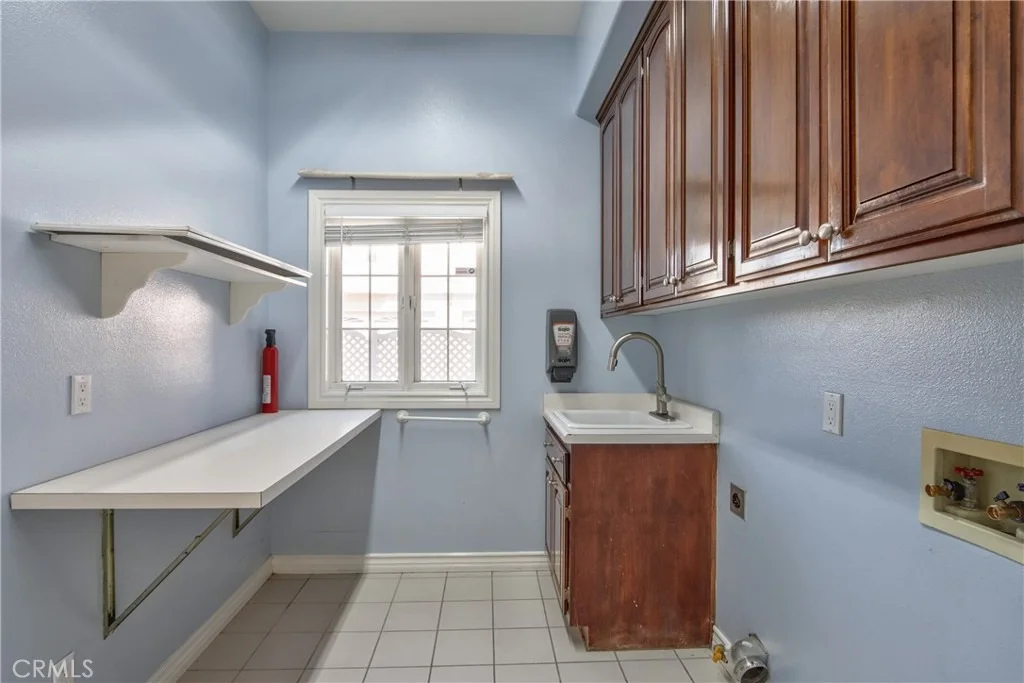
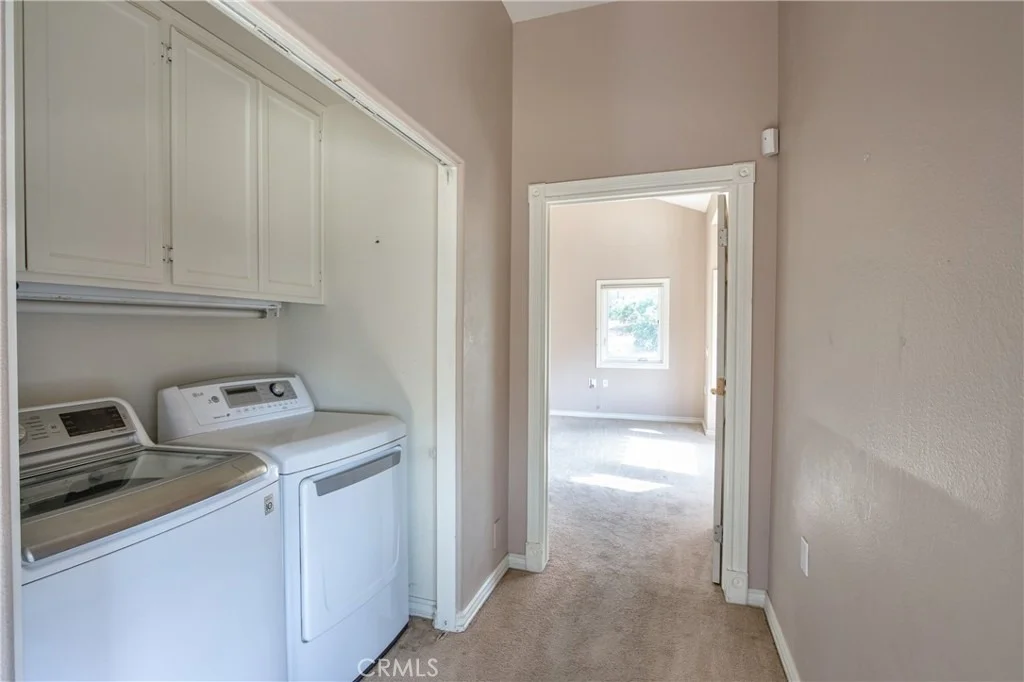
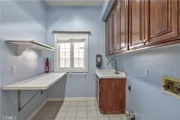
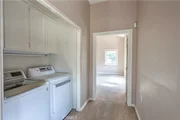
Laundry Features: Inside, Laundry Room
Has Fireplace
Fireplace Features: Family Room, Bedroom, Raised Hearth, MultiSided
Exterior Details
Square Footage: 7140
Square Footage Source: $0
Security Features: Security Gate
Property Condition: Turnkey
Architectural Style: French Provincial
Year Built Source: Assessor
Year Built: 1987
Builder Name: Custom
Builder Model: Custom
Levels: Two
Other Structures: Second Garage, Guest House, Storage, GuestHouseDetached
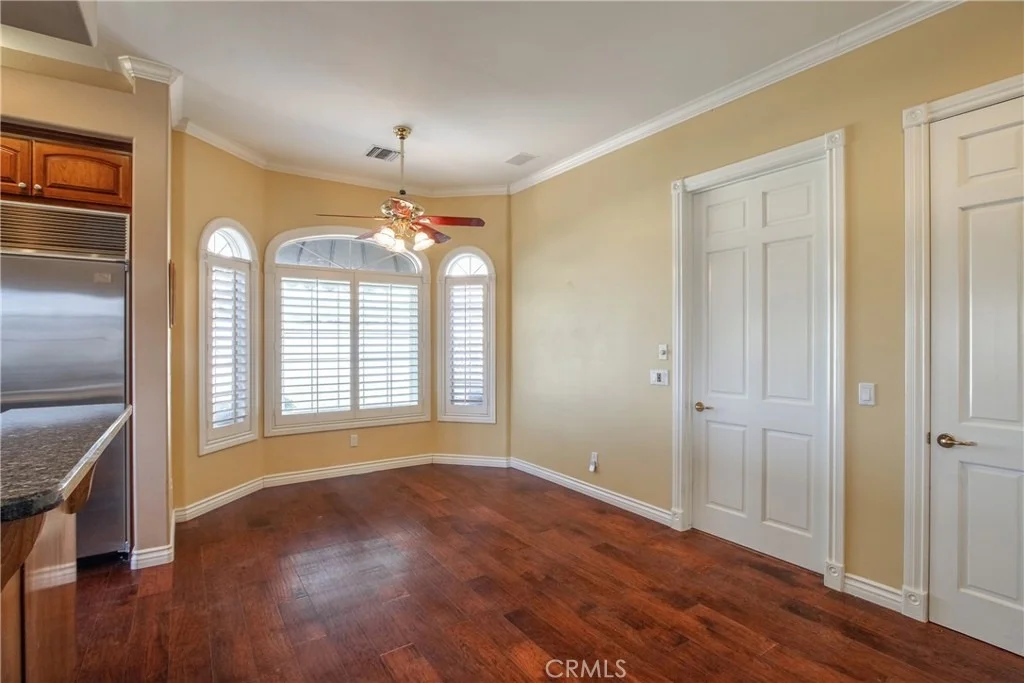
Window Features: Bay Window(s), Double Pane Windows, Plantation Shutters, Screens
Patio and Porch Features: Covered, Patio, Open, Stone
Pool Features: In Ground, Private
Pool is Private
Lot Features: Agricultural, Front Yard, Gentle Sloping, Landscaped, Sloped Up, HorseProperty, Lawn, LotOver40000Sqft
Lot Size Area: 880783
Lot Size Units: Square Feet
Lot Size Acres: 20.22
Lot Size Square Feet: 880783
Tax Lot: 59
Water Source: Public
Utilities Details
Cooling Type: Central Air
Heating Type: Central, Forced Air, Fireplace(s)
Sewer : Septic Tank
Location Details
HOA/Condo/Coop Amenities: Management
HOA Fee: $150
HOA Fee Frequency: Annually

Building Info

Overview

    General

  • Bedroom Count: 0
  • Building Condition: 0
  • Building Quality: 0
  • Construction Type: 0
  • Building Style: 0
  • Exterior Walls Type: 0
  • Interior Walls Type: 0
  • Roof Shape Type: 0
  • Roof Cover Type: 0
  • Floor Cover: 0
  • Basement Type: 0
  • Basement Area: 0
  • Garage Type: 0
  • Parking Space Count: 0
  • Patio Type: 0
  • Porch Type: 0
  • Pool Type: 0

    Dimensions

  • Lot Size Square Feet: 880,783
  • Total Building Area: 0
  • Building Area: 0

    Heating and Cooling

  • Air Conditioning: 0
  • Heating: 0
  • Heating Fuel Type: 0

    Utilities

  • Sewer System: 0
  • Water Service: 0

Building

  • Building Type: 0
  • Property Class: A
  • Subdivision: PARCEL MAP 4589-1
  • Land Acres: 0000020220
  • Standard Land Use Code: 7005
  • County Land Use Code: AP-A04R
  • State Land Use Code: P04
  • Legal Description 1: 20.22 ACRES M/L IN PAR 59 PM 006/058 PM 4589-1

Neighborhood

  • School District Name: Murrieta Valley Unified School District
  • Census Tract: 043254

Zoning

  • Zoning: A120

Geography

  • Assessors Map Reference: 4589-1
  • Parcel: 937-270-005
  • Lot: 59
  • Municipality: MURRIETA VALLEY
  • Latitude: 33.4549
  • Longitude: -117.242

    Address

  • Full Address: 46856 El Prado Rd
  • Address - House Number: 46856
  • Address - Street Name: El Prado
  • Address - Suffix Type: Rd
  • State: CA
  • City Name: Temecula
  • Carrier Code: C005
  • 4-Digit Zip Code: 4113
  • Zip Code: 92590

Valuation

    Tax

  • Tax Year: 2023
  • Tax Amount: $1,972,496
  • Tax Rate Code Area: 082-016

    Assessments Valuation

  • Assessed Year: 2023
  • Assessed Total Value: $1,305,660
  • Assessed Land Value: $128,783
  • Assessed Improvements Value: $1,176,877

    Exemptions

  • Homeowner Exemption: Yes
Data used for valuation calculations is provided by RealtyHop, and other third party sources

Comparables

Unit
Status
Type
Beds
Baths
ft²
Price/ft²
Asking Price
Listed On
Closing Price
Sold On
HOA + Taxes

About Riverside


Similar Homes for Sale

Currently no similar homes around

Nearby Rentals

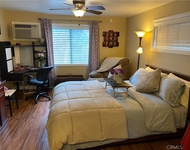
Unit for rent at 46011 Sandia Creek, Temecula, CA, 92590

$1,950 /mo

  • 1 Bed
  • 1 Bath
  • 395 ft²
46011 Sandia Creek #C, Temecula, CA, 92590 Listing by Janine Love


Frequently Asked Questions

When was property at 46856 El Prado Road built and last sold?
The property at 46856 El Prado Road was built in and last sold on Jan 1, 1970 for $0.
How much is this home worth?
The estimated value of the home located at 46856 El Prado Road is $2,624,990.
What are some comparable homes to 46856 El Prado Road?
There are currently no comparable homes to 46856 El Prado Road.