


467 Locust Point Road


About This Property
Payment Calculator
Your Estimated Monthly Payment
Cap Rate Calculator
What does this mean?
Based on our analysis, the cap rate of this property is 1.25%. A negative cap rate indicates that the property might not be feasible as an income-producing asset. The median cap rate for a near zip code 11238 is 4.23%.
How much can I actually make?
Actual monthly rental income may vary between $4,760 and $7,140 depending on unit-specific characteristics. You can change the amount using the slider to further explore.
How is cap rate calculated?
Cap Rate = Net Operating Income (NOI) / Property Asset Value.
When calculating the cap rate, we assume 100% occupancy. Leverage (mortgage) is not considered.
Cap Rate provided by RealtyHop and RentHop, learn more about cap rate here.
Price History
| Date / Event | Date | Event | Price |
|---|---|---|---|
| Dec 8, 2023 | Sold | ||
| Sold | |||
| Jun 14, 2023 | Listed by Heritage House Sotheby's International Realty | $2,499,000 | |
| Listed by Heritage House Sotheby's International Realty | |||
| | |||
|
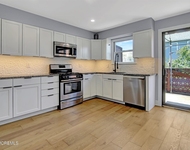
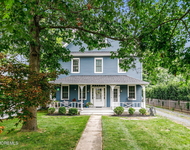
Welcome to this stunning historic Dutch colonial home, situated on a fabulous riverfront location! This home boasts a perfect blend of classic details and modern amenities, making it the perfect place to call home. As you approach the home, you'll be greeted by a charming rocking chair front porch, perfect for enjoying the beautiful river views. As you enter the grand foyer, you'll be struck by the stunning stained glass and the warmth of the stone gas fireplace. The hardwood floors throughout the home add to the classic charm, while the modern amenities provide all the conveniences of modern living. The formal living room features decorative molding and is perfect for entertaining guests, while the dining room with its stone gas fireplace is ideal for l large gatherings. The kitchen is a chef's dream, with a center island and breakfast gazebo, perfect for enjoying your morning coffee while taking in the phenomenal water views. The family room leads to a covered porch and patio, providing the perfect space for outdoor entertaining. The second floor includes three bedrooms, with an expanded primary bedroom featuring a sitting room, walk-in closet, and an attached bath and balcony with direct river views. The third level was converted to a generous size bedroom with an en suite bathroom, providing plenty of space for guests. This Carriage House is truly a unique and special addition to this riverfront property, offering a unique living space with stunning views of the water. This space includes a great room with a kitchen, perfect for entertaining guests or enjoying a quiet night in. While the separate bedroom and full bathroom offer privacy and comfort. The family room with attached powder room located behind the garage is a great addition to the Carriage House providing even more space for relaxation and entertainment. It leads to a patio and outdoor bar, perfect for enjoying the beautiful river views and entertaining guests. The riparian rights and floating dock make this property a boater's dream, providing easy access to the water and endless opportunities for water activities. The square footage is taken from the tax records, and the room sizes are approximate, providing plenty of space for everyone in the family. Don't miss out on the opportunity to make this your dream home! All room sizes are approximate. Square footage from Tax Record.
| |||
| Nov 21, 2022 | No longer available | - | |
| No longer available | |||
| Oct 28, 2022 | Price Decreased |
$2,699,000
↓ $151K
(5.3%) | |
| Price Decreased | |||
| Aug 21, 2022 | Listed by Heritage House Sotheby's International Realty | $2,850,000 | |
| Listed by Heritage House Sotheby's International Realty | |||
| | |||
|
Welcome to ''The Shanty''! This Historic Dutch Colonial is a fabulous riverfront retreat. The home features period details and modern amenities. The inviting rocking chair front porch leads to the grand foyer with stained glass and a stone gas fireplace. The home has hardwood floors throughout. Formal living room with decorative molding. The adjacent dining room with stone gas fireplace is designed for large gatherings. The kitchen with center island and breakfast gazebo breakfast area with phenomenal waterviews. The adjacent Family room leads to a covered porch & patios. The second floor includes 3 bedrooms with the expanded primary bedroom with sitting area, walk-in closet, attached bath and balcony to enjoy direct river views. The third floor was The manager has listed the unit size as 4784 square feet.
| |||

Property Highlights
Building Info
Comparables
Status
Price/ft²
Listed On
Sold On
About Monmouth
Similar Homes for Sale
Currently no similar homes aroundNearby Rentals


Last Updated: 3 years ago
Data Source: MOMMLS, MLS# 21316184
 Your Privacy Choices
Phone: 425-283-2930
Address: 335 Madison Avenue, New York, NY 10017