


4654 WILD SENNA BOULEVARD


About This Property
Upon entering, you'll find a split floor plan with three guest bedrooms alongside a full bathroom, while the primary suite is thoughtfully situated at the back of the home. The spacious primary bedroom serves as a tranquil retreat, offering plenty of space to relax and unwind. The en suite bathroom includes a sizeable shower, double vanity, water closet, linen closet, and a remarkable oversized walk-in closet with an Organized Closet System.
The three additional bedrooms, each equipped with built-in closet systems, along with a guest bathroom with a tub/shower combo and a floor-to-ceiling linen closet, provides sufficient space for family and guests. The heart of this home lies in the open-concept living area, highlighted by an expansive great room that seamlessly connects to the dining space and a well-appointed kitchen, creating a warm atmosphere perfect for entertaining.
The modern chef-inspired kitchen features a large island with a breakfast bar, sleek black appliances, abundant cabinet and counter space, including 36-inch staggered cabinets and granite-look laminate countertops. With the expansive central island and a roomy walk-in pantry, this kitchen is a true dream for any culinary enthusiast.
Natural light brightens every corner of the home, while volume ceilings and a neutral color palette offer a perfect backdrop for your personal touches. All rooms are fitted with upgraded ceiling fans. The backyard serves as a peaceful sanctuary, perfect for hosting gatherings or enjoying a quiet evening under the stars. Relax on the tranquil stone-paved patio, fully fenced for privacy, and free from any rear neighbors.
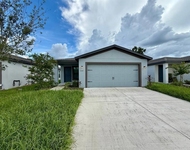
The two-car garage highlights an epoxy-coated floor, wall storage organizers, and ample attic space. The property has fabulous curb appeal with stunningly groomed, low-maintenance landscaping along with a fully programmable irrigation system for the entire yard. Additionally, the home also has an internal pest control system.
Embracing the advantages of 2021 newer construction, this home affords the benefits of lower homeowner's insurance rates, enhanced energy efficiency, a programmable thermostat, LED lighting, low E dual-pane windows, plus the bonus of custom made hurricane shutters.
Just minutes from Downtown Tampa, Tampa International Airport (TPA), MacDill AFB, and major freeways (I-4, I-75, I-275), it offers excellent connectivity to businesses, recreation, entertainment, dining, and shopping. Plus, award-winning Gulf Beaches are just a short drive away.
Within the master-planned community of Touchstone, residents enjoy access to an array of family-friendly upscale amenities, including resort-style community pool with lap lanes, separate splash park featuring a colorful slide and sprays, huge clubhouse with a pool table and modern lounge available for special events, fitness center, playground with lots of seating, dog park, and great sidewalks for leisurely strolls. CONTACT YOUR REALTOR TODAY FOR A PRIVATE SHOWING and experience the lifestyle where people vacation! This IS Florida Living at its Best!!!
Payment Calculator
Your Estimated Monthly Payment
Cap Rate Calculator
What does this mean?
Based on our analysis, the cap rate of this property is 1.25%. A negative cap rate indicates that the property might not be feasible as an income-producing asset. The median cap rate for a near zip code 11238 is 4.23%.
How much can I actually make?
Actual monthly rental income may vary between $4,760 and $7,140 depending on unit-specific characteristics. You can change the amount using the slider to further explore.
How is cap rate calculated?
Cap Rate = Net Operating Income (NOI) / Property Asset Value.
When calculating the cap rate, we assume 100% occupancy. Leverage (mortgage) is not considered.
Cap Rate provided by RealtyHop and RentHop, learn more about cap rate here.
Price History
| Date / Event | Date | Event | Price |
|---|---|---|---|
| Apr 1, 2025 | Sold | ||
| Sold | |||
| Mar 1, 2025 | In contract | - | |
| In contract | |||
| Feb 26, 2025 | Relisted | $400,000 | |
| Relisted | |||
| Feb 23, 2025 | In contract | - | |
| In contract | |||
| Jan 30, 2025 | Listed by EXP REALTY LLC | $400,000 | |
| Listed by EXP REALTY LLC | |||

Property Highlights
Comparables
Status
Price/ft²
Listed On
Sold On
About Greater Palm River Point
Similar Homes for Sale
Currently no similar homes aroundNearby Rentals

EXP REALTY LLC
Last Updated: 2 years ago
Data Source: Stellar MLS, MLS# TB8343128
 Your Privacy Choices
Phone: 425-283-2930
Address: 335 Madison Avenue, New York, NY 10017