Check Availability
Riverside 92590
46480 Via Vaquero
$1,949,000
↓ $150K (7.1%)
● House - For Sale

46480 Via Vaquero

Temecula, CA 92590
bedrooms
5 Beds
bathrooms
3 Baths, 1 Half Bath
square feet
4,231 Ft²
$9,573
Est. Monthly
$3
HOA / Fees

About This Property

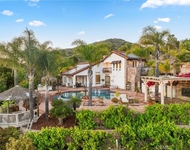
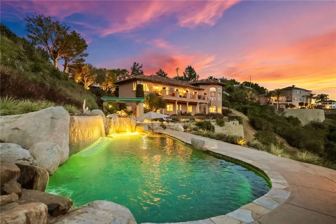
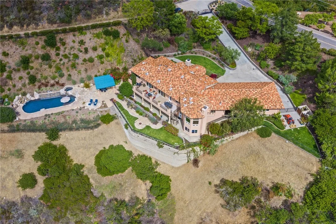
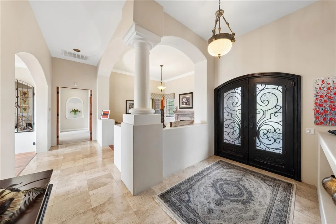
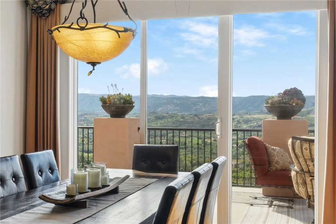
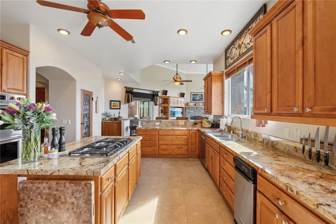
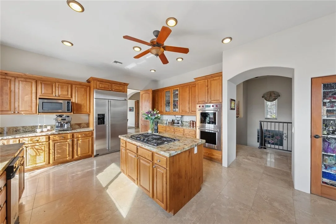
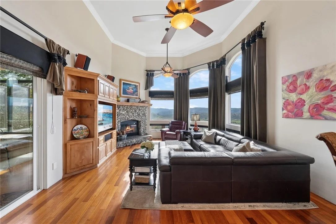
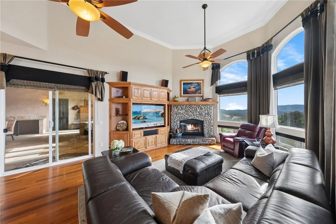
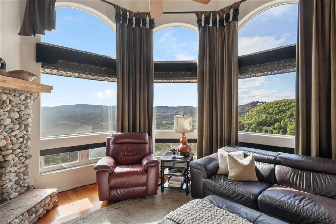
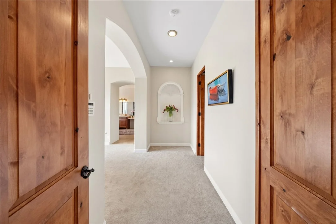
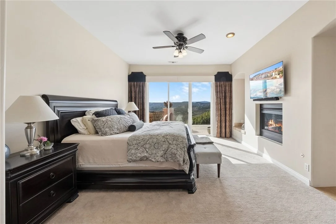
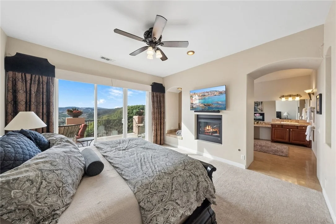
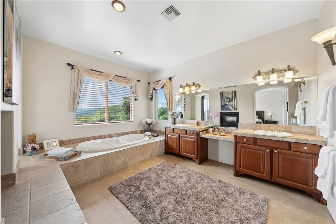
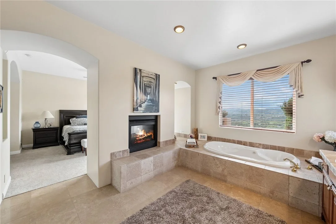
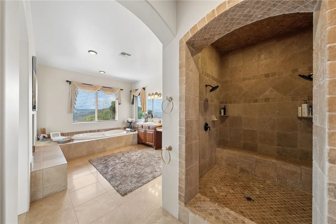
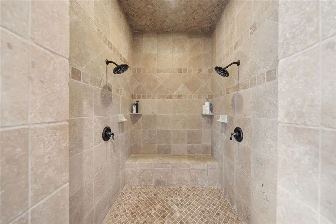
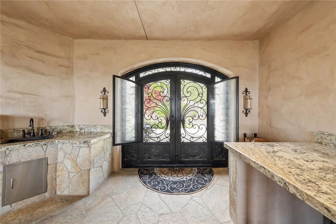
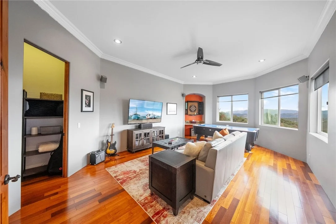
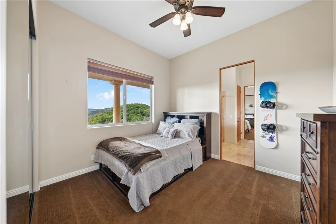
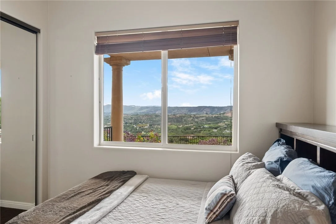
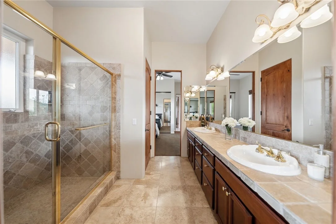
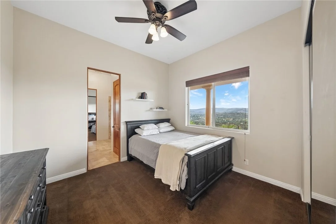
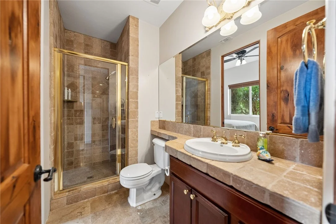
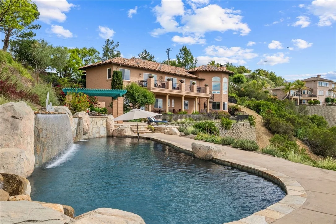
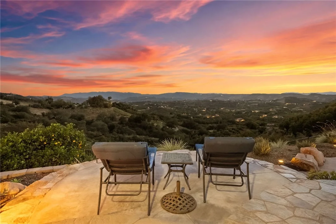
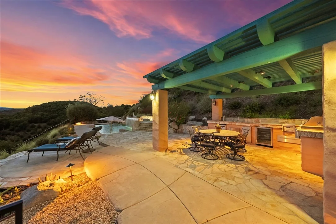
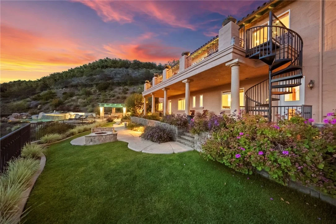
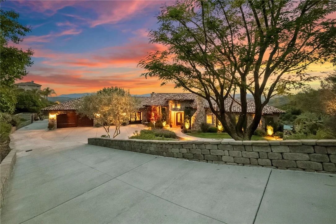
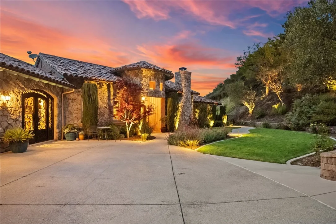
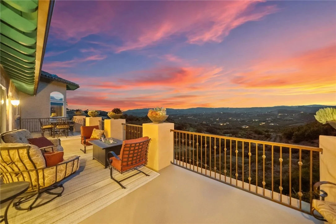
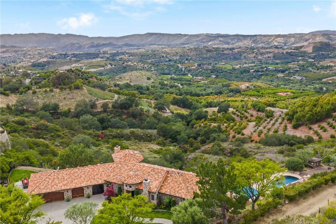
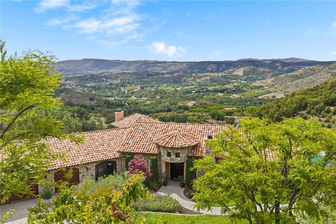
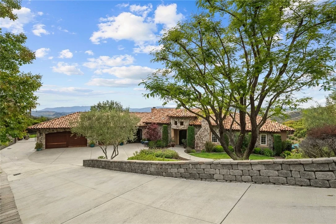
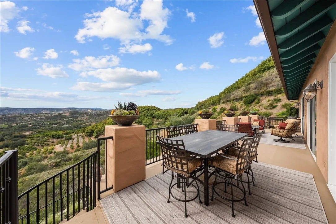
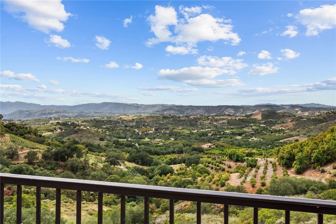
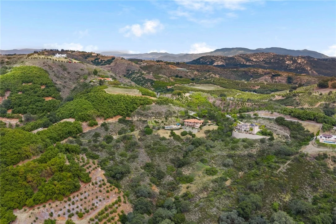
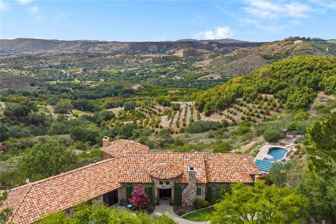
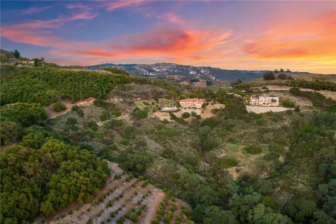
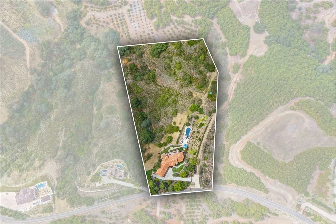
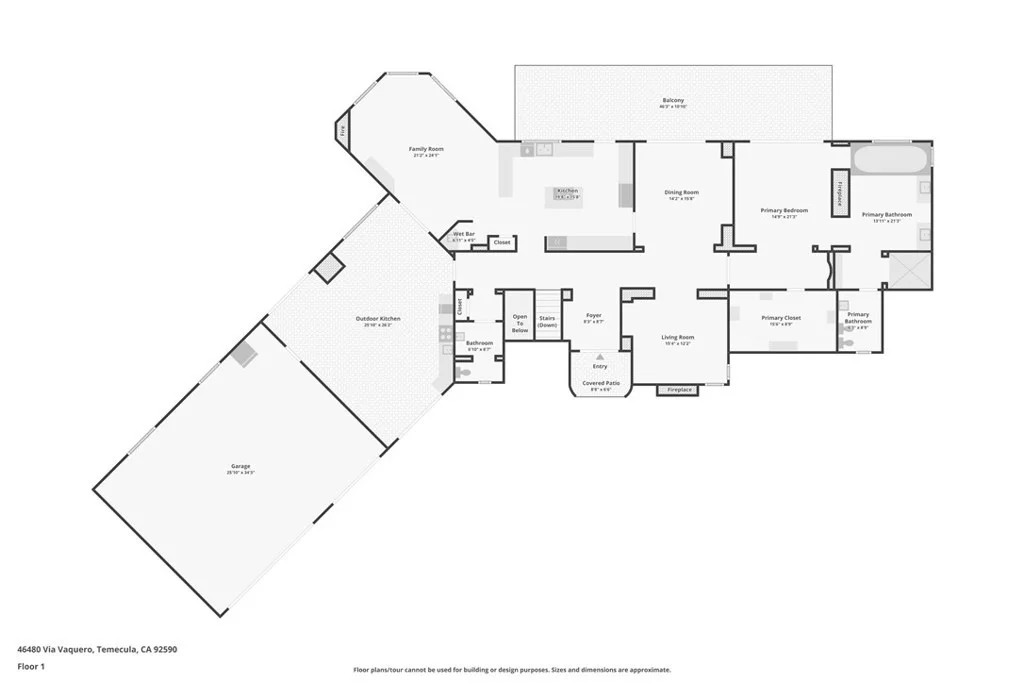
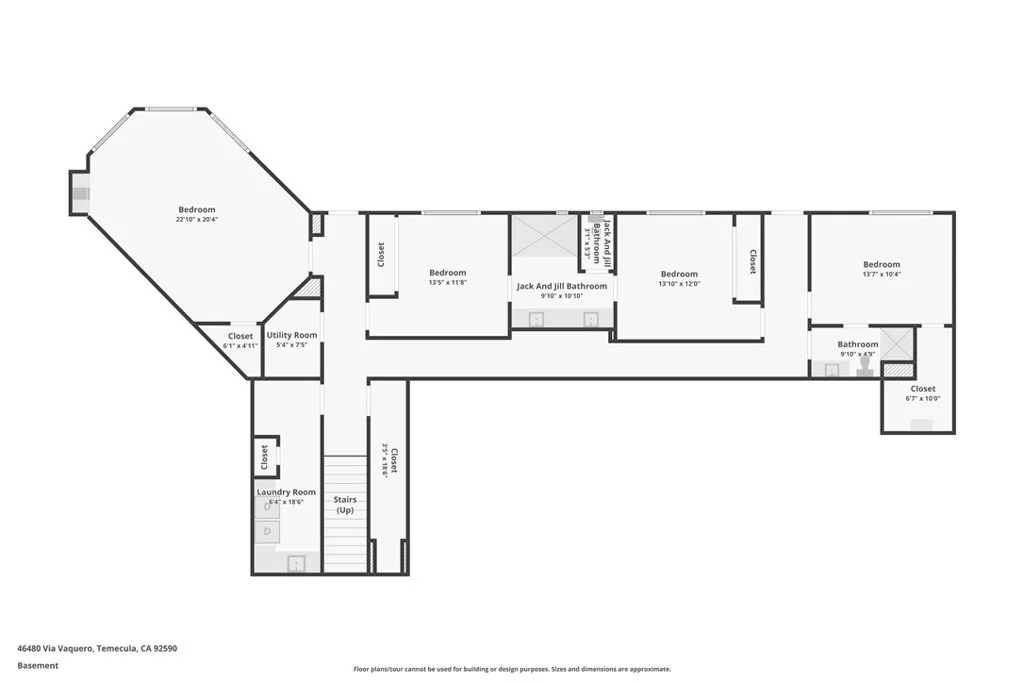
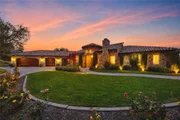
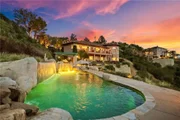
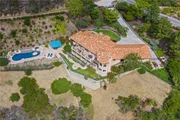
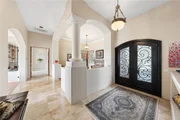
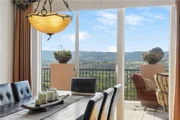
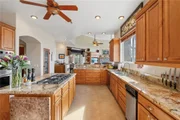
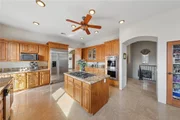
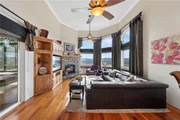
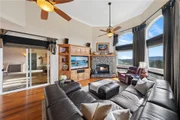
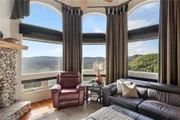
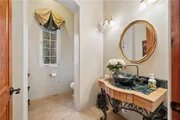
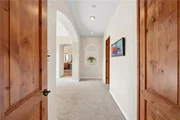
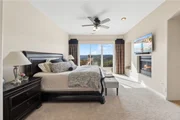
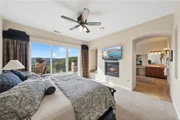
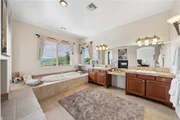
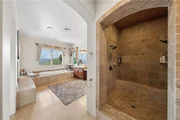
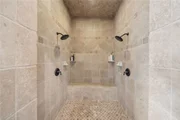
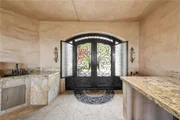
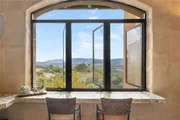
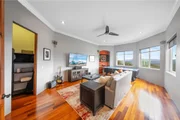
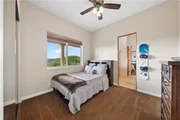
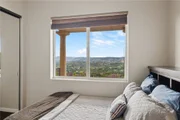
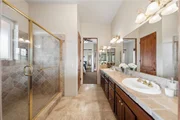
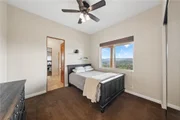
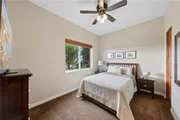
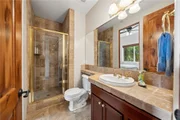
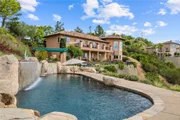
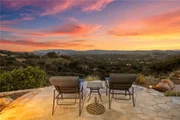
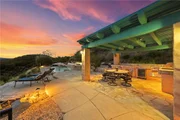
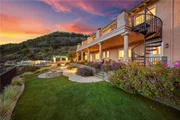
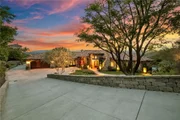
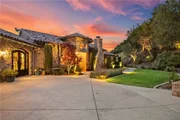
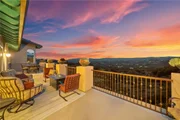
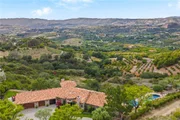
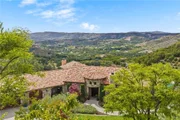
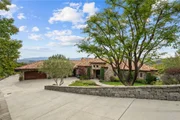
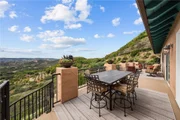
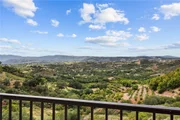
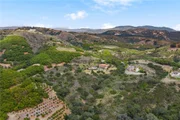
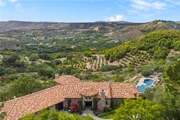
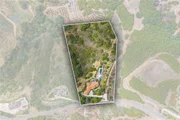
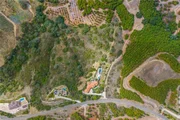
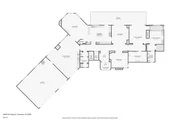
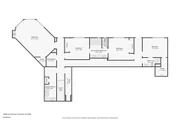
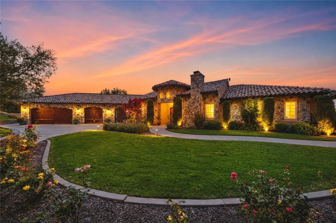
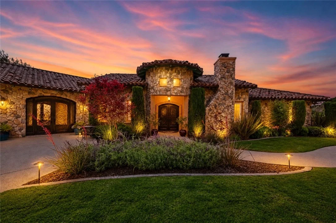
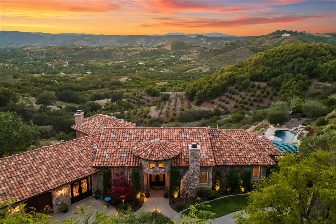
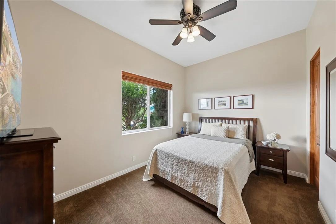
Experience the romance of the Italian countryside in the heart of De Luz. Set behind a private gate on approximately 5 acres, this extraordinary 4,231 sq ft estate captures breathtaking panoramic valley views, unforgettable sunsets, and the ultimate sense of privacy-just 10 minutes from town. A grand double door entry welcomes you into a warm and inviting interior highlighted by travertine floors, wood floors, rich knotty alder cabinetry and interior doors. The main living level is perfectly designed for everyday living and entertaining, featuring a spacious dining room, comfortable family room with wood floors, a stunning wood-burning stone fireplace, and walls of windows that frame the incredible views. The chef's kitchen opens seamlessly to the family room and is beautifully appointed with a 5-burner cooktop, new Wolf double ovens, built-in refrigerator, dishwasher, trash compactor, pantry, island, and bar seating-all positioned to take in the picturesque scenery. The main-floor primary suite is a private retreat with its own fireplace, deck access, and sweeping views. The spa-inspired bathroom offers travertine finishes, a soaking tub, walk-in shower, bidet, dual vanities, and a spacious walk-in closet with built ins. An enclosed breezeway creates an exceptional indoor-outdoor entertaining space, complete with a built-in barbecue, beer tap, beverage and wine refrigerators, expansive serving counters, iron doors at both ends for a refreshing cross breeze, and even a wood-fired pizza oven-perfect for unforgettable gatherings. The lower level features four additional bedrooms (including one currently used as a game room with a walk-in closet), two full bathrooms, and direct access to a covered patio that leads to the resort-style backyard. Step outside to your own private oasis showcasing a spectacular pool w/ waterfalls, spa, dramatic water features, and an outdoor kitchen-all set against the backdrop of endless views. The property also includes raised garden beds and a charming chicken coop for a true farm-to-table lifestyle. This is more than a home-it's a destination. A rare opportunity to own one of De Luz's most picturesque and captivating view properties.
Unit Size
4,231 Ft²
Days on Market
166 days
Land Size
4.94 acres
Price per sqft
$461
Property Type
House
Property Taxes
-
HOA Dues
$3
Year Built
2004

Listed By

Payment Calculator

Cap Rate Calculator

Last updated: 10 days ago (CRMLS #SW26094967)

Price History

Date / Event Date Event Price
Sep 27, 2026 Price Decreased $1,949,000
↓ $150K (7.2%)
Price Decreased
Jul 10, 2026 Price Decreased $2,099,000
↓ $196K (8.5%)
Price Decreased
May 7, 2026 Listed by First Team Real Estate $2,295,000
Listed by First Team Real Estate
Feb 20, 2018 Sold
Sold
Sep 18, 2017 Listed by Century 21 Wright $1,299,000
Listed by Century 21 Wright
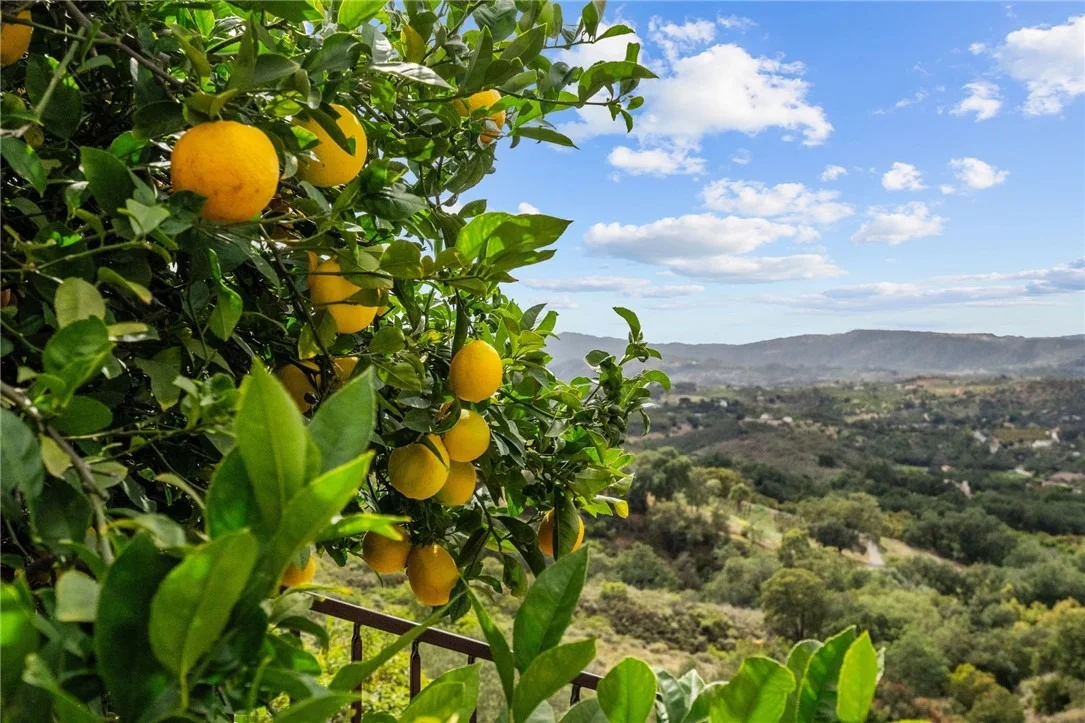
THIS AMAZING HIGHLY UPGRADED HOME SITS ON ALMOST 5 ACRES AND IS LOCATED IN THE DESIRABLE DE LUZ COMMUNITY IN TEMECULA. IF YOU ARE SEARCHING FOR A HOME THAT HAS A BREATHTAKING UNOBSTRUCTED PANORAMIC VIEW WITH A RESORT STYLE 50 FT. POOL AND OUTDOOR DINING/ENTERTAINING AREA PLUS BEAUTIFUL MATURE LANDSCAPED GROUNDS THEN THIS IS THE PROPERTY FOR YOU!!. AS YOU DRIVE THROUGH THE CUSTOM DESIGNED PRIVATE ENTRY GATE YOU WILL BE IN AWE OF THE AMAZING LANDSCAPING THAT SURROUNDS THE FRONT OF THIS HOME. ALL OF YOUR MAIN LIVING AREAS ARE ON THE GROUND LEVEL INCLUDING THE PRIVATE MASTER SUITE WITH ITS OWN BALCONY TO RELAX AND ENJOY THE VIEWS AND GLORIOUS SUNSETS.THE UPGRADED MASTER BATHROOM HAS A HUGE TILED AND STONE SHOWER A JACUZZI TUB,AND TRAVERTINE FLOORING CUSTOM CUT TO THE WALLS.THE LARGE OPEN GOURMET KITCHEN WITH KNOTTY ALDER CABINETS, GRANITE SLAB COUNTERS,TOP OF THE LINE APPLIANCES OPENS INTO THE GREAT ROOM. THIS HAS A CUSTOM ROCK FIREPLACE, BRAZILIAN CHERRY WOOD FLOORING, A GRANITE SLAB BAR AND SO MUCH MORE.IN ADDITION THERE IS THE HUGE ENCLOSED BREEZEWAY AND KITCHEN, PERFECT FOR ENTERTAINING AND DINING, INCLUDING AN AUTHENTIC ITALIAN PIZZA OVEN, BBQ AND BEER TAP.THERE ARE 3 MORE BEDROOMS PLUS A LARGE BONUS/GAME ROOM/OFFICE DOWNSTAIRS. SOLAR TO HEAT THE POOL. FAMILY FRUIT TREES TO ENJOY.ROOM TO PLANT A VINEYARD..CLOSE TO TOWN.
Show More

Property Highlights

Garage
Air Conditioning
Fireplace
With View
Parking Details
Has Garage
Attached Garage
Has Open Parking
Parking Features: Driveway, Garage
Garage Spaces: 3
Interior Details
Half Bathrooms: 1
Full Bathrooms: 3
Interior Features: Wet Bar, Breakfast Bar, Ceiling Fan(s), Central Vacuum, Granite Counters, High Ceilings, Open Floorplan, Pantry, Recessed Lighting, Walk-In Closet(s), SeparateFormalDiningRoom, BedroomOnMainLevel, JackAndJillBath, MainLevelPrimary, PrimarySuite, WalkInPantry
Appliances: Convection Oven, Double Oven, Dishwasher, Gas Cooktop, Disposal, Microwave, Propane Cooktop, Refrigerator, Self Cleaning Oven, Trash Compactor
Flooring Type: Carpet, Wood
Door Features: DoubleDoorEntry
Laundry Features: Laundry Room
Has Fireplace
Fireplace Features: Family Room, Living Room, Bedroom
Exterior Details
Square Footage: 4231
Square Footage Source: $0
Security Features: Carbon Monoxide Detector(s), Smoke Detector(s)
Year Built Source: Assessor
Year Built: 2004
Levels: Two
Patio and Porch Features: Covered, Deck, Enclosed, Patio
Pool Features: Heated, In Ground, Private
Pool is Private
Lot Features: Front Yard, Landscaped, Lawn, LotOver40000Sqft, SprinklerSystem
Lot Size Area: 4.94
Lot Size Units: Acres
Lot Size Acres: 4.94
Lot Size Square Feet: 215186.4
Tax Lot: 2
Water Source: Public
Utilities Details
Cooling Type: Central Air
Heating Type: Central
Sewer : Septic Tank
Location Details
HOA/Condo/Coop Amenities: Other
HOA Fee: $35
HOA Fee Frequency: Annually

Building Info

Overview

    General

  • Year Built: 2004
  • Effective Year Built: 2005
  • Building Count: 1
  • Bedroom Count: 4
  • Bathroom Count: 4
  • Full Bathrooms: 3
  • Partial Bathrooms: 4
  • Building Condition: 0
  • Building Quality: 1
  • Construction Type: 17
  • Building Style: 0
  • Exterior Walls Type: 0
  • Interior Walls Type: 0
  • Roof Shape Type: 0
  • Roof Cover Type: 18
  • Floor Count: 200
  • Living Units: 1
  • Floor Cover: 0
  • Basement Type: 0
  • Basement Area: 0
  • Garage Type: 1
  • Garage Square Area: 1,036
  • Parking Space Count: 4
  • Patio Type: 0
  • Porch Type: 0
  • Pool Type: 8

    Dimensions

  • Lot Size Square Feet: 215,186
  • Total Building Area: 6,490
  • Gross Building Area: 6,490
  • Building Area: 4,231
  • Building Area Measurement: L

    Heating and Cooling

  • Fireplace Count: 1
  • Air Conditioning: 1
  • Heating: 3
  • Heated Square Feet: 4,231
  • Heating Fuel Type: 0

    Utilities

  • Sewer System: 2
  • Water Service: 6

Building

  • Building Type: 0
  • Property Class: R
  • Subdivision: TRACT NO 12951
  • Land Acres: 0000004940
  • Standard Land Use Code: 1001
  • County Land Use Code: 20
  • State Land Use Code: R01
  • Legal Description 1: 4.94 ACRES NET IN PAR 2 PM 065/079 PM 12951

Neighborhood

  • School District Name: Murrieta Valley Unified School District
  • Census Tract: 051200

Zoning

  • Zoning: RA5

Geography

  • Assessors Map Reference: 12951
  • Subdivision Tract Number: 12951
  • Parcel: 938-060-020
  • Lot: 2
  • Municipality: MURRIETA VALLEY
  • Latitude: 33.4739
  • Longitude: -117.203

    Address

  • Full Address: 46480 Via Vaquero
  • Address - House Number: 46480
  • Address - Street Name: Via Vaquero
  • State: CA
  • City Name: Temecula
  • Carrier Code: C005
  • 4-Digit Zip Code: 5115
  • Zip Code: 92590

Valuation

    Tax

  • Total Area: 4,302
  • Tax Year: 2023
  • Tax Amount: $1,845,084
  • Tax Rate Code Area: 082-016

    Appraisal Valuation

  • Standard Deviation: 0.1794
  • Valuation Date: Jan 31, 2024
  • Confidence Score: 76
  • Final Value: 1,564,385
  • High Value: 1,845,160
  • Low Value: 1,283,609

    Market Valuation

  • Market Total Value: $1,464,840

    Assessments Valuation

  • Assessed Year: 2023
  • Assessed Total Value: $1,367,055
  • Assessed Land Value: $382,775
  • Assessed Improvements Value: $984,280

    Sales

  • Current Sale Contract Date: Jan 12, 2018
  • Current Sale Recording Date: Feb 20, 2018
  • Current Sale Price:
  • Current Sale Document Type: 36
  • Current Sale Input Document Number: 2018-0063065
  • Previous Sale Recording Date: Jun 24, 2004
  • Previous Sale Contract Date: Jun 07, 2004
  • Previous Sale Amount: $1,135,000
  • Previous Sale Document Type: 36
Data used for valuation calculations is provided by RealtyHop, and other third party sources

Comparables

Unit
Status
Type
Beds
Baths
ft²
Price/ft²
Asking Price
Listed On
Closing Price
Sold On
HOA + Taxes

About Riverside


Similar Homes for Sale

Currently no similar homes around

Nearby Rentals

Unit for rent at 44915 Palladian Court, TEMECULA, CA, 92590

$9,500 /mo

  • 4 Beds
  • 4 Baths
  • 4,430 ft²
44915 Palladian Court, TEMECULA, CA, 92590 Listing by Emmett Dalton
Unit for rent at 46011 Sandia Creek, Temecula, CA, 92590

$1,950 /mo

  • 1 Bed
  • 1 Bath
  • 395 ft²
46011 Sandia Creek #C, Temecula, CA, 92590 Listing by Janine Love


Frequently Asked Questions

When was property at 46480 Via Vaquero built and last sold?
The property at 46480 Via Vaquero was built in 2004 and last sold on Jan 12, 2018 for $1,250,000.
How much is this home worth?
The estimated value of the home located at 46480 Via Vaquero is $1,968,490.
What are some comparable homes to 46480 Via Vaquero?
There are currently no comparable homes to 46480 Via Vaquero.