Check Availability
Wake 27613 Hunter Hill
4605 Bartwood Drive
$785,000
↓ $10K (1.3%)
● House - For Sale

4605 Bartwood Drive

Raleigh, NC 27613
bedrooms
4 Beds
bathrooms
2 Baths, 2 Half Baths
square feet
3,212 Ft²
$4,259
Est. Monthly

About This Property

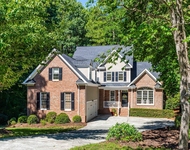
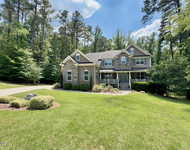
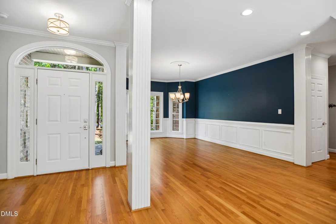
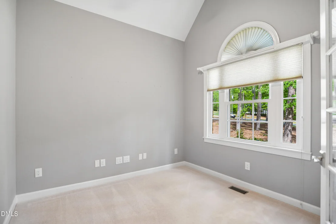
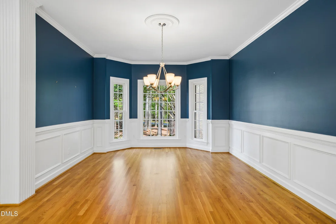
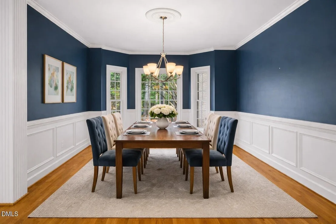
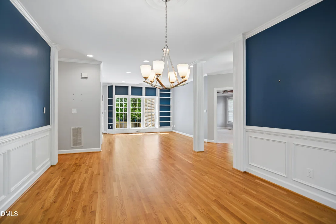
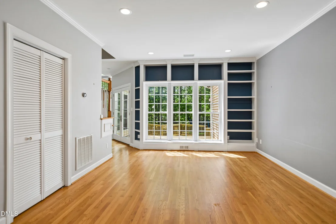
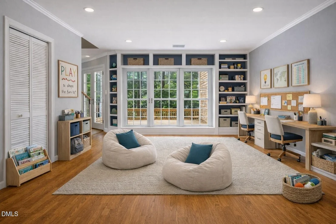
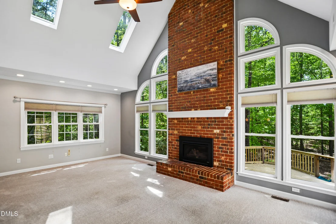
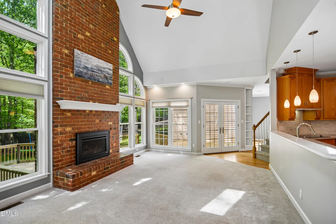
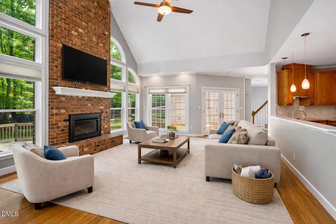
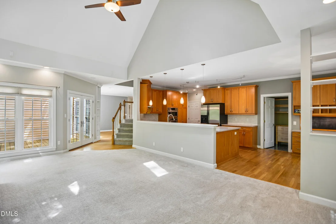
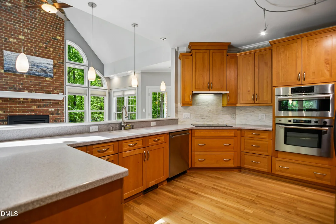
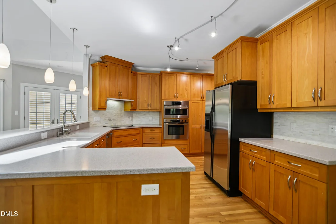
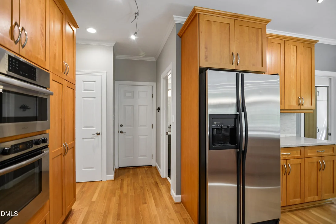
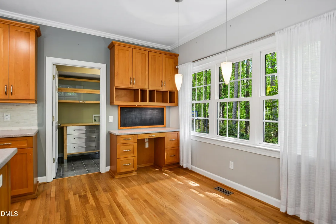
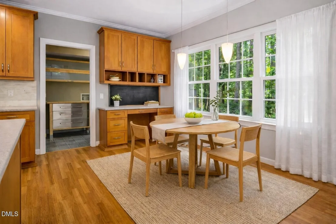
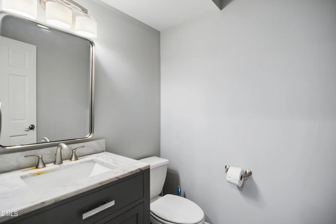
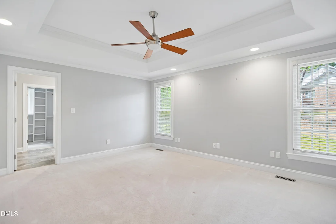
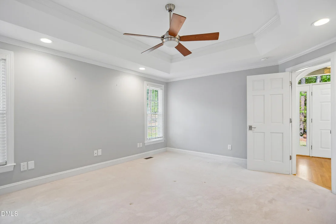
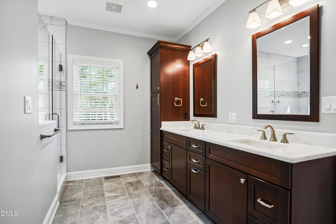
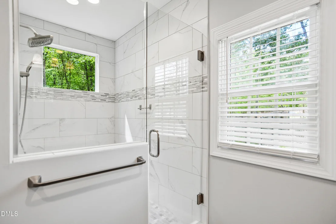
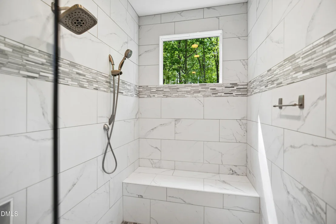
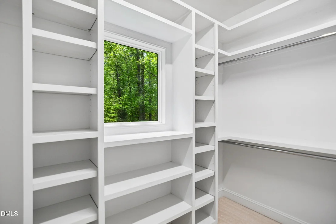
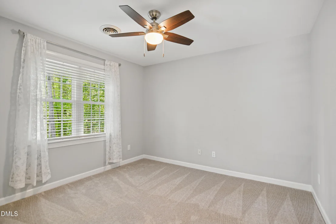
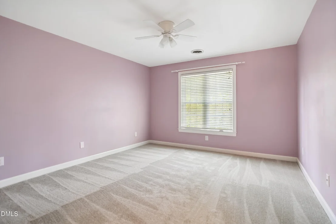
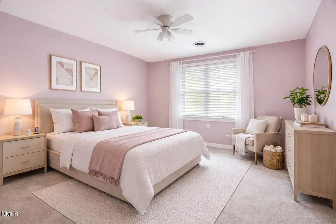
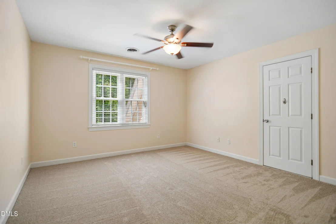
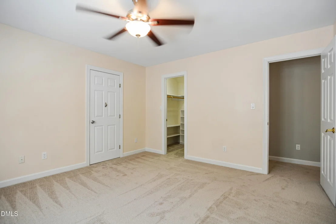
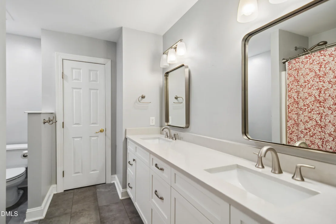
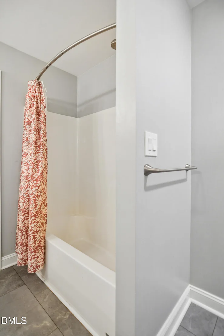
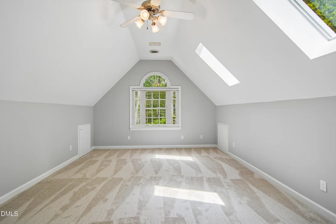
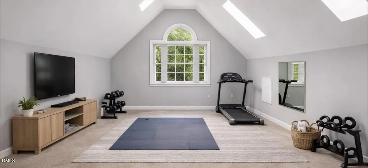
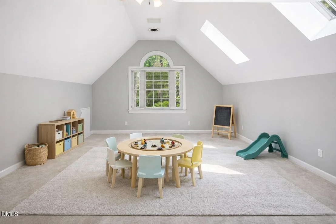
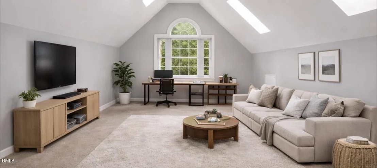
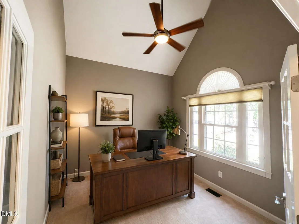
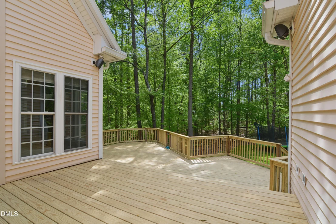
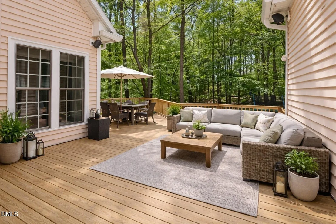
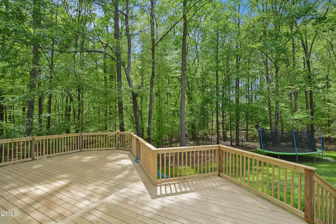
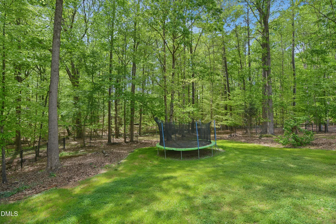
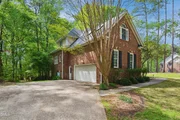
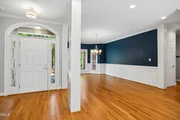
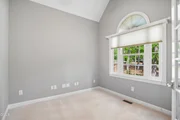
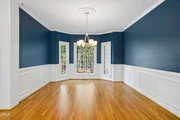
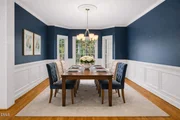
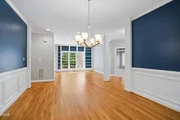
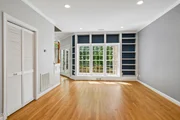
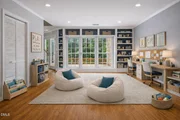
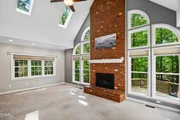
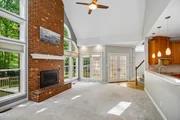
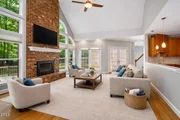
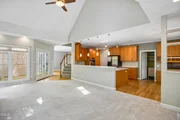
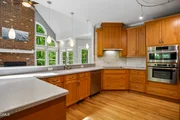
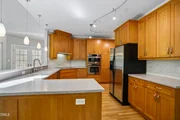
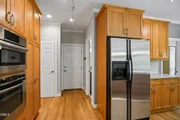
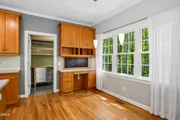
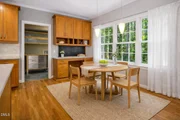
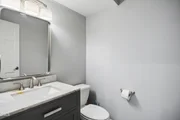
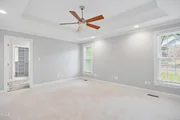
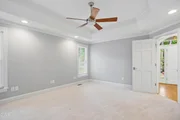
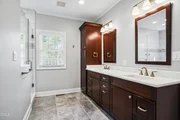
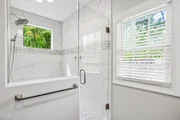
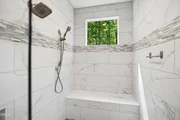
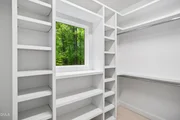
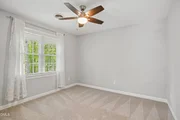
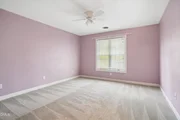
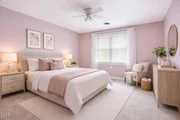
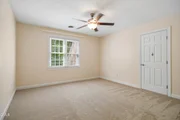
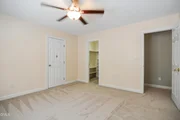
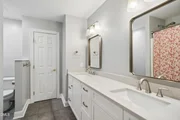
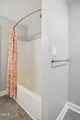
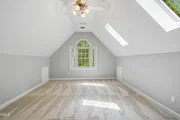
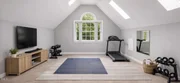
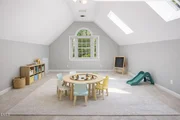
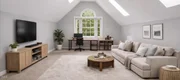
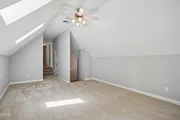
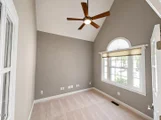
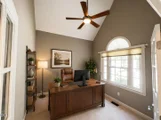
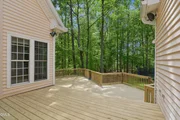
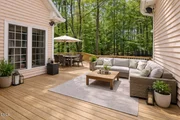
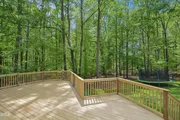
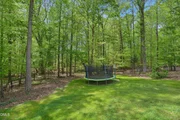
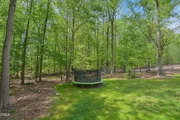
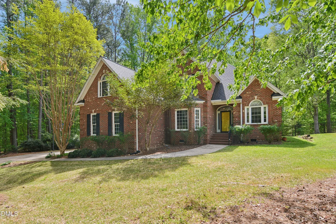
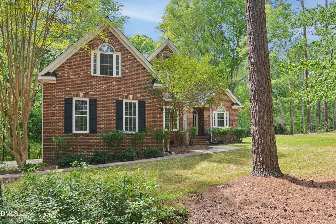
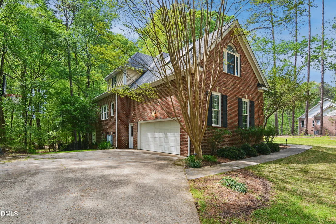
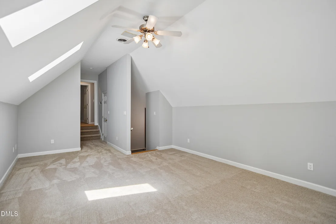
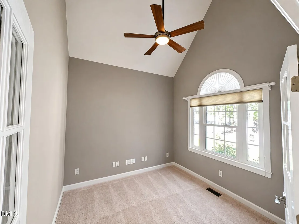
Back on the Market, the buyers home sale fell through! Welcome to 4605 Bartwood Drive, a beautifully maintained 3 sided brick home in desirable North Raleigh. Nestled at the end of a quiet cul-de-sac on a generous 1.25-acre lot, this home offers exceptional privacy and overlooks acres of natural woodland ... creating a peaceful, park-like setting right in your backyard. Spacious family room features soaring cathedral ceiling with skylights & masonry gas log fireplace. Formal dining room includes wainscoting & bay window. Large formal living room has built-in bookshelves. 1st floor office/flex space with French doors & vaulted ceiling. Bright & open kitchen offers custom cabinetry, tile backsplash & stainless steel appliances. 1st floor primary suite boasts trey ceiling, generous walk in closet & remodeled bathroom with custom quartz top dual vanities & huge walk in tile shower with dual shower heads & frameless glass surround. 3 ample sized bedrooms upstairs + renovated full bathroom. Large bonus room with skylights, powder room and separate back stairs. Fenced backyard. Plenty of storage space with a walk in attic and walk in crawl space. Brand new oversized 2 tiered deck. New roof 2022. Refinished hardwoods. Located less than 10 minutes from I-540 and less than 5 minutes from Highway 98. Excellent access to RTP, RDU Airport, downtown Raleigh, shopping, and highly rated Wake County schools. No HOA!
Unit Size
3,212 Ft²
Days on Market
88 days
Land Size
1.25 acres
Price per sqft
$244
Property Type
House
Property Taxes
$404
HOA Dues
-
Year Built
1996

Listed By

Shelley Allen
Carolina's Choice Real Estate

Payment Calculator

Cap Rate Calculator

Last updated: 15 days ago (TMLS #10160156)

Price History

Date / Event Date Event Price
Oct 19, 2026 Price Decreased $785,000
↓ $10K (1.3%)
Price Decreased
Aug 31, 2026 Price Decreased $795,000
↓ $10K (1.2%)
Price Decreased
Aug 6, 2026 Relisted $805,000
Relisted
Aug 5, 2026 Price Decreased $805,000
↓ $20K (2.4%)
Price Decreased
Jun 17, 2026 In contract -
In contract
Show More

Property Highlights

Garage
Air Conditioning
Fireplace
Parking Details
Has Garage
Attached Garage
Has Open Parking
Parking Features: Driveway, Garage, Garage Door Opener, Garage Faces Side
Garage Spaces: 2
Open Parking Spaces: 6
Interior Details
Half Bathrooms: 2
Full Bathrooms: 2
Interior Features: Bookcases, Built-in Features, Cathedral Ceiling(s), Ceiling Fan(s), Crown Molding, Double Vanity, Eat-in Kitchen, Entrance Foyer, Tray Ceiling(s), Walk-In Closet(s), Bathtub/Shower Combination, Primary Downstairs, Quartz Counters, Separate Shower, Smooth Ceilings, Walk-In Shower
Appliances: Dishwasher, Electric Cooktop, Microwave, Stainless Steel Appliance(s), Wall Oven
Flooring Type: Carpet, Hardwood, Tile
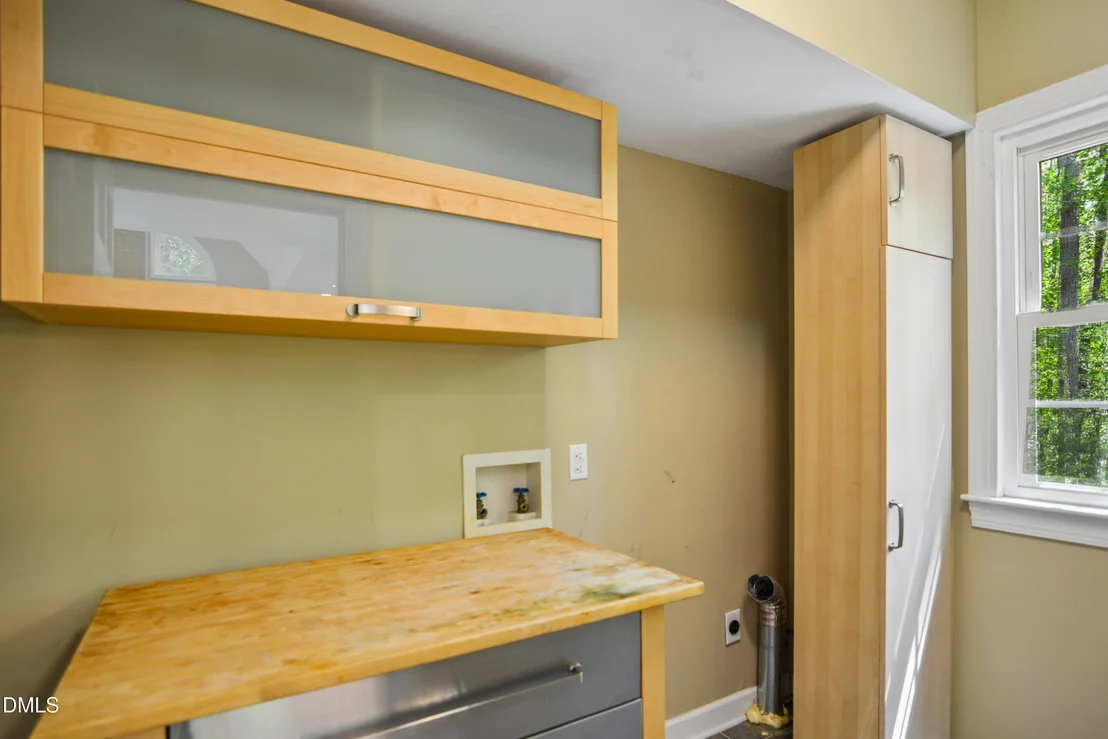
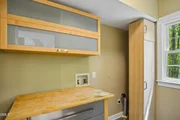
Laundry Features: Laundry Room, Main Level
Rooms: 12
Has Fireplace
Fireplace Features: Family Room, Gas Log, Propane
Fireplaces: 1
Basement: Crawl Space
Exterior Details
Square Footage: 3212
Architectural Style: Traditional, Transitional
Year Built: 1996
Building Area Total: 3212
Levels: Two
Construction Materials: Brick Veneer, Vinyl Siding
Patio and Porch Features: Deck
Lot Features: Back Yard, Cul-De-Sac, Landscaped, Hardwood Trees
Lot Size Area: 1.25
Lot Size Units: Acres
Lot Size Acres: 1.25
Lot Size Square Feet: 54450
Water Source: Well
Financial Details
Tax Map Number: 105
Tax Assessed Value: $754,676
Tax Annual Amount: $4,847
Utilities Details
Cooling Type: Central Air, Zoned
Heating Type: Heat Pump, Zoned
Sewer : Septic Tank

Building Info

Overview

    General

  • Year Built: 1996
  • Effective Year Built: 2010
  • Total Rooms: 9
  • Bedroom Count: 0
  • Bathroom Count: 3
  • Full Bathrooms: 3
  • Partial Bathrooms: 3
  • Building Condition: 6
  • Building Quality: 0
  • Construction Type: 2
  • Building Style: 15
  • Exterior Walls Type: 2
  • Interior Walls Type: 0
  • Roof Shape Type: 8
  • Roof Cover Type: 0
  • Floor Count: 150
  • Living Units: 1
  • Floor Cover: 0
  • Basement Type: 5
  • Basement Area: 0
  • Garage Type: 7
  • Garage Square Area: 567
  • Parking Space Count: 0
  • Patio Type: 0
  • Porch Type: 0
  • Pool Type: 0

    Dimensions

  • Lot Size Square Feet: 54,450
  • Total Building Area: 3,031
  • Building Area: 3,031
  • Building Area Measurement: E

    Heating and Cooling

  • Fireplace Count: 1
  • Air Conditioning: 1
  • Heating: 3
  • Heated Square Feet: 3,031
  • Heating Fuel Type: 0

    Utilities

  • Sewer System: 0
  • Water Service: 0

Building

  • Building Type: 0
  • Property Class: R
  • Subdivision: HUNTER HILL SUB
  • Land Acres: 0000001250
  • Standard Land Use Code: 1001
  • County Land Use Code: 01
  • Legal Description 1: LO105 HUNTER HILL SUB SE6 BM1995-187

Neighborhood

  • School District Name: Wake County Schools
  • School Tax School District: 23
  • Census Tract: 053720

Zoning

  • Zoning: R-40W

Geography

  • Account Number: 0213099
  • District: 08
  • Section: 6
  • Parcel: 0789.02-59-5968 0213099
  • Lot: 105
  • Municipality: LEESVILLE
  • Latitude: 35.9477
  • Longitude: -78.711

    Address

  • Full Address: 4605 Bartwood Dr
  • Address - House Number: 4605
  • Address - Street Name: Bartwood
  • Address - Suffix Type: Dr
  • State: NC
  • City Name: Raleigh
  • Carrier Code: R050
  • 4-Digit Zip Code: 7056
  • Zip Code: 27613

Valuation

    Tax

  • Tax Year: 2022
  • Tax Amount: $368,201

    Appraisal Valuation

  • Standard Deviation: 0.1293
  • Valuation Date: Aug 31, 2022
  • Confidence Score: 85
  • Final Value: 831,192
  • High Value: 938,728
  • Low Value: 723,655

    Market Valuation

  • Market Total Value: $507,063
  • Market Land Value: $97,000
  • Market Improvement Value: $410,063

    Assessments Valuation

  • Assessed Year: 2022
  • Assessed Total Value: $507,063
  • Assessed Land Value: $97,000
  • Assessed Improvements Value: $410,063

    Sales

  • Current Sale Contract Date: May 13, 2010
  • Current Sale Recording Date: May 13, 2010
  • Current Sale Price:
  • Current Sale Document Type: 71
  • Previous Sale Recording Date: Jun 19, 2006
  • Previous Sale Contract Date: Jun 19, 2006
  • Previous Sale Amount: $460,000
  • Previous Sale Document Type: 71

    Financing

  • First Mortgage Financing Type: FIX
Data used for valuation calculations is provided by RealtyHop, and other third party sources

Comparables

Unit
Status
Type
Beds
Baths
ft²
Price/ft²
Asking Price
Listed On
Closing Price
Sold On
HOA + Taxes

About Hunter Hill


Similar Homes for Sale

Currently no similar homes around

Nearby Rentals

Unit for rent at 5801 Sand Pebble Place, Raleigh, NC, 27613

$4,800 /mo

  • 5 Beds
  • 4 Baths
  • 4,178 ft²
5801 Sand Pebble Place, Raleigh, NC, 27613 Listing by Mikaela Rojas
Unit for rent at 1213 Fall Line Court, Raleigh, NC, 27613

$6,000 /mo

  • 5 Beds
  • 5 Baths
  • 4,660 ft²
1213 Fall Line Court, Raleigh, NC, 27613 Listing by Jim Allen


Frequently Asked Questions

When was property at 4605 Bartwood Drive built and last sold?
The property at 4605 Bartwood Drive was built in 1996 and last sold on May 13, 2010 for $458,000.
How much is this home worth?
The estimated value of the home located at 4605 Bartwood Drive is $792,886.
What are some comparable homes to 4605 Bartwood Drive?
There are currently no comparable homes to 4605 Bartwood Drive.