


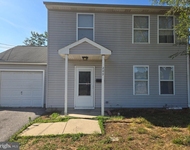
46 WESTMONT DRIVE


About This Property
Payment Calculator
Your Estimated Monthly Payment
Cap Rate Calculator
What does this mean?
Based on our analysis, the cap rate of this property is 1.25%. A negative cap rate indicates that the property might not be feasible as an income-producing asset. The median cap rate for a near zip code 11238 is 4.23%.
How much can I actually make?
Actual monthly rental income may vary between $4,760 and $7,140 depending on unit-specific characteristics. You can change the amount using the slider to further explore.
How is cap rate calculated?
Cap Rate = Net Operating Income (NOI) / Property Asset Value.
When calculating the cap rate, we assume 100% occupancy. Leverage (mortgage) is not considered.
Cap Rate provided by RealtyHop and RentHop, learn more about cap rate here.
Price History
| Date / Event | Date | Event | Price |
|---|---|---|---|
| Jul 29, 2022 | Sold | ||
| Sold | |||
| Apr 9, 2022 | No longer available | - | |
| No longer available | |||
| Mar 16, 2022 | Listed by D.R. Horton - New Jersey | $792,335 | |
| Listed by D.R. Horton - New Jersey | |||
| | |||
|
The Hampshire by D.R. Horton is a stunning new construction home plan featuring 3,233 square feet of living space, 4 bedrooms, 3 bathrooms, a large loft area and a 2-car garage. The Hampshire is popular for a reason! As youre welcomed into the home, youre greeted by the spacious formal dining room, the perfect space to entertain your guests on those special occasions. The foyer opens up to a much desired, open concept living space highlighted by a roomy kitchen with Quartz or Granite countertops giving plenty of counter space, Stainless Steel appliances and upgraded RevWood flooring and a large, modern island overlooking the casual dining area and living room. Tucked off the living room is a downstairs bedroom and full bath the perfect guest suite or home office. Upstairs youll find a large loft area, upstairs laundry and three additional bedrooms, including the owners suite, which highlights a cozy sitting area, huge walk-in closet and a luxurious bathroom. To top it all off the Hampshire includes a full basement! The manager has listed the unit size as 3233 square feet.
| |||
| Oct 19, 2020 | Sold | ||
| Sold | |||
| Aug 21, 2020 | Listed by Hometown Real Estate Group | $480,000 | |
| Listed by Hometown Real Estate Group | |||
| | |||
|
Welcome to this beautiful Oxford Model located in the desirable Bobbys Run Neighborhood. This professionally landscaped property with covered front porch invites you into a dramatic two-story foyer. The ceramic tile floor leads to the kitchen. The living and dining rooms to your left and an office/study and powder room to the right. Hardwood flooring continues from the dining room through the kitchen and into the laundry room. Kitchen includes energy efficient stainless appliances (2020) and is open to the family room with its vaulted ceiling and gas fireplace. Laundry room includes energy efficient washer and gas dryer (2020), cabinets, and countertop and leads to a two-car garage, with pull down attic stairs and a side door entrance, which completes the first floor. The master suite is adorned with a beautiful tray ceiling, ceiling fan, his-and-her closets, and an updated full bath. The three remaining nicely sized bedrooms include ceiling fans. The updated hall bath serves these bedrooms. Sliding glass doors from the eat-in kitchen leads your private fenced in backyard resort complete with a 18? x 41? salt-water pool with a sun ledge, professionally landscaped, and includes a 10? x 12? high wall barn style shed. Back inside the fully finished climate-controlled basement offers so many options with storage galore. Home includes sprinkler system with 2 separate hose bibs tied into a 2nd water meter providing you with an annual credit on your quarterly sewer bill. 36 ?Homeowner Owned? solar panels provide revenue that offsets your annual electricity costs for the next 5 years. High Efficiency Lennox HVAC, Furnace and Navien Tankless Hot Water Heater (2014). New roof installed (2016) and 6? gutters and downspouts (2020). Conveniently located close to all major highways, trains, JB-MDL. Easy commute to Philadelphia international Airport and all major highways, Rte 38, Rte 70, Rte 73, Rte 206, 295, NJTPK, minutes to Philadelphia, Joint Base MDL, New York and Jersey Shore Points! This home is not going to last ? schedule your showing before it is gone.
| |||
Property Highlights
Building Info
Comparables
Status
Price/ft²
Listed On
Sold On
About Burlington
Similar Homes for Sale
Currently no similar homes aroundNearby Rentals

D.R. Horton Realty of New Jersey
Last Updated: 1 hours ago
Data Source: Bright MLS , MLS# NJBL2020262
 Your Privacy Choices
Phone: 425-283-2930
Address: 335 Madison Avenue, New York, NY 10017