


46 SPRINGWOOD DRIVE


About This Property
Payment Calculator
Your Estimated Monthly Payment
Cap Rate Calculator
What does this mean?
Based on our analysis, the cap rate of this property is 1.25%. A negative cap rate indicates that the property might not be feasible as an income-producing asset. The median cap rate for a near zip code 11238 is 4.23%.
How much can I actually make?
Actual monthly rental income may vary between $4,760 and $7,140 depending on unit-specific characteristics. You can change the amount using the slider to further explore.
How is cap rate calculated?
Cap Rate = Net Operating Income (NOI) / Property Asset Value.
When calculating the cap rate, we assume 100% occupancy. Leverage (mortgage) is not considered.
Cap Rate provided by RealtyHop and RentHop, learn more about cap rate here.
Price History
| Date / Event | Date | Event | Price |
|---|---|---|---|
| Oct 30, 2025 | Sold | ||
| Sold | |||
| Sep 3, 2025 | In contract | - | |
| In contract | |||
| Aug 27, 2025 | Listed by CENTURY 21 ABRAMS & ASSOCIATES | $1,375,000 | |
| Listed by CENTURY 21 ABRAMS & ASSOCIATES | |||
| | |||
|
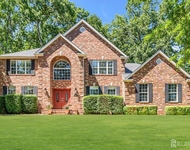
Welcome to this stunning Newport model located in the prestigious Reserve Community of Monroe, NJ. This 4-bedroom, 3.5-bath home is filled with custom upgrades and elegant finishes throughout. Step into the impressive 2-story foyer with a chandelier that set the tone for the home's sophistication, enhanced with crown and picture molding in the foyer, hallways, living room, dining room, and stairways. The first floor features gleaming hardwood floors with custom inlaid design, a formal dining room with chandelier, a living room, and a family room with an electric fireplace framed by a wood mantel and custom built-in entertainment wall unit. The fully remodeled chef's kitchen is a showstopper with ceramic tile flooring, custom cabinetry, beveled granite countertops, a center island with pendant lighting, a 5-burner induction cooktop with designer custom tile backsplash and medallion, built-in oven/microwave combo, Samsung refrigerator with TV screen, double granite sink with soap and instant hot water dispenser, garbage disposal, pantry cabinetry, and recessed lighting, as well as a chandelier above the breakfast area. The first-floor laundry room is equally impressive, offering custom cabinetry, a two-tier drying rack, and a newer front-loading LG washer and dryer with storage bases. Upstairs, the spacious primary suite boasts a sitting room, recessed lighting, two large wardrobe closets, and a beautifully remodeled bath with custom cabinetry, dual sinks, granite countertops, soaking tub, and a glass-enclosed shower with floor-to-ceiling tile. The additional bedrooms feature ceiling fans and plush carpeting, while the upstairs full hall bath has been tastefully renovated with a custom vanity, marble countertops, new lighting, and a sliding glass shower door. Step outside to the beautifully landscaped backyard oasis, featuring a newly tiled heated saltwater pool with spa spillover, lighting, fencing, and handheld remote for easy control, along with a two-tier paver patio, built-in wood-burning fireplace, and electric awning. Recent updates include a newer backyard patio, upgraded front porch railings, newer sliding glass doors in the kitchen and basement (both Andersen), custom front entry door with leaded glass, newer pool equipment, two newer HVAC condensers, and a newer hot water heater. Additional highlights include a sprinkler system, custom landscaping with brick mailbox, custom drapes and blinds throughout, recessed lighting, spotlighting in the rear, and a two-car garage with built-in sh
| |||
Property Highlights
Building Info
Comparables
Status
Price/ft²
Listed On
Sold On
About Middlesex
Similar Homes for Sale
Currently no similar homes aroundNearby Rentals

Century 21 Abrams & Associates, Inc.
Last Updated: 3 hours ago
Data Source: Bright MLS , MLS# NJMX2010316
 Your Privacy Choices
Phone: 425-283-2930
Address: 335 Madison Avenue, New York, NY 10017