Check Availability
Union 07922
46 Snyder Ave
$1,499,000
● House - In Contract

46 Snyder Ave

Berkeley Heights Twp., NJ 07922
bedrooms
7 Beds
bathrooms
6 Baths
$8,170
Est. Monthly

About This Property

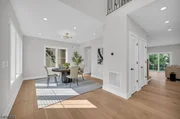
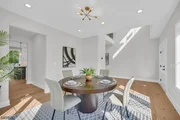
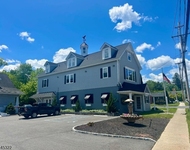
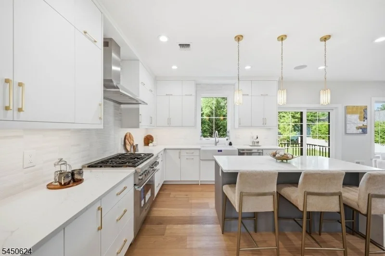
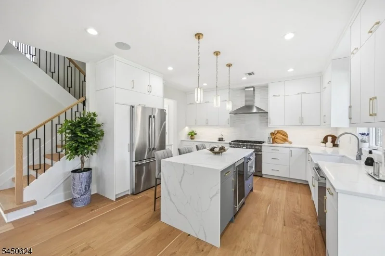
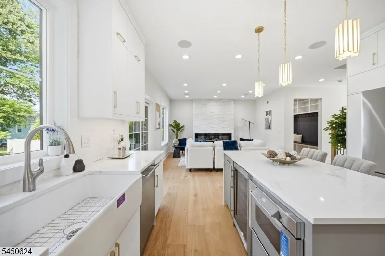
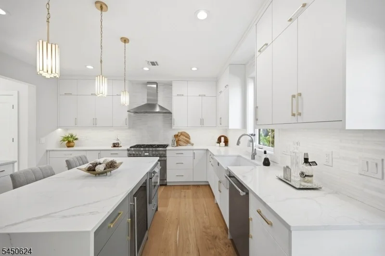
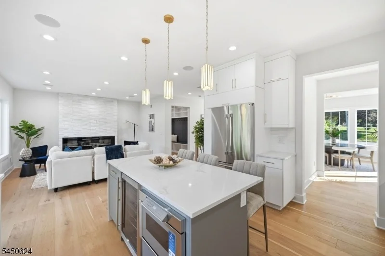
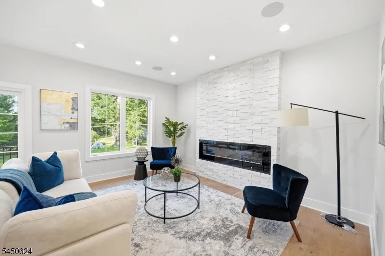
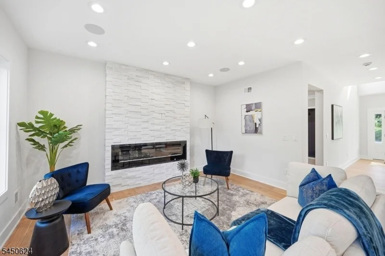
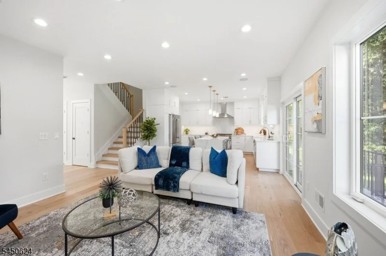
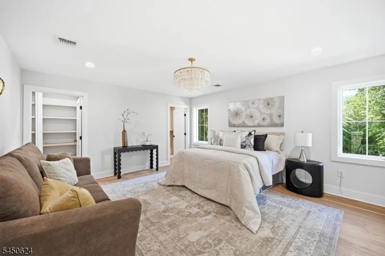
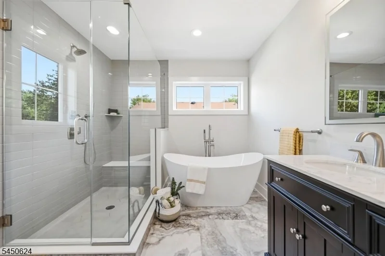
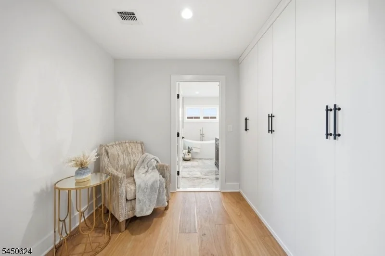
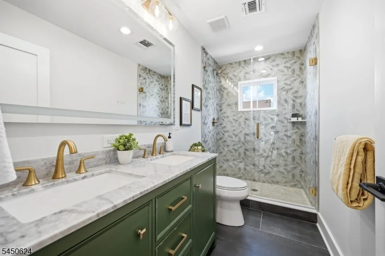
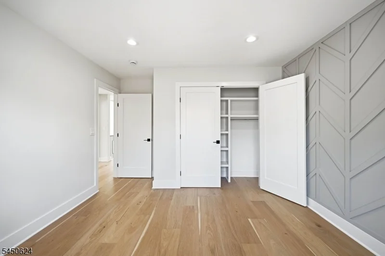
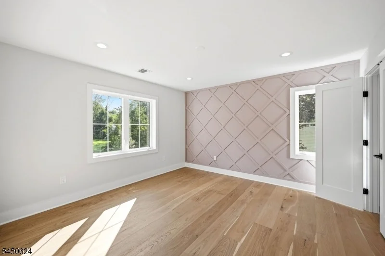
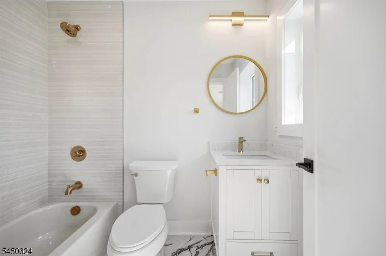
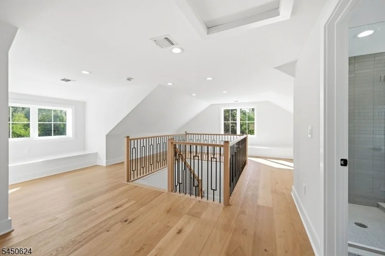
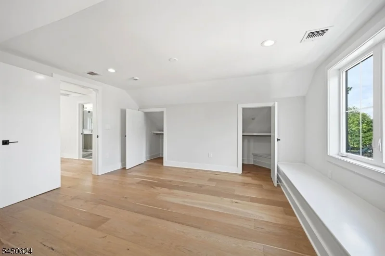
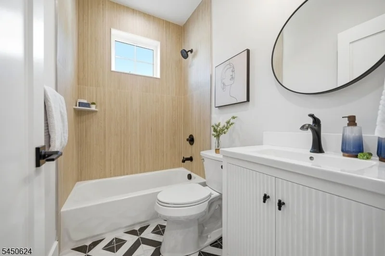
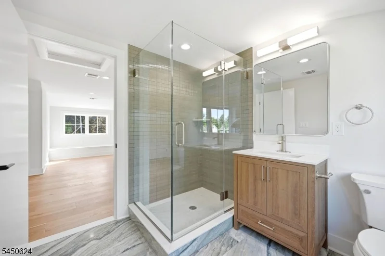
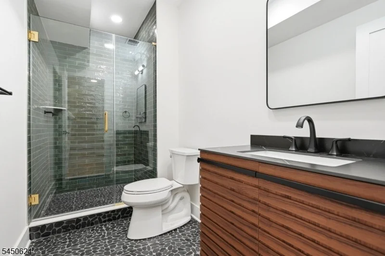
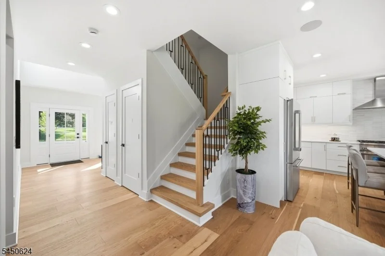
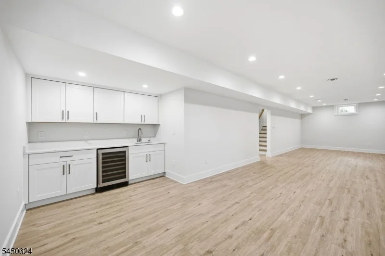
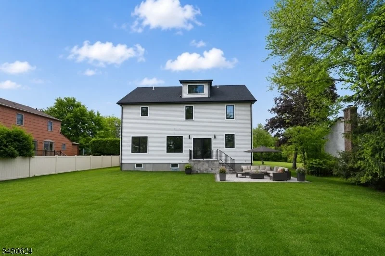
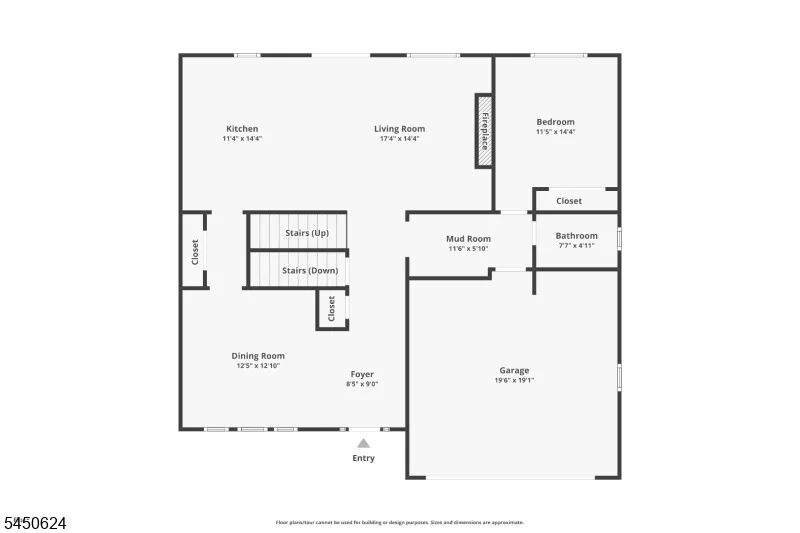
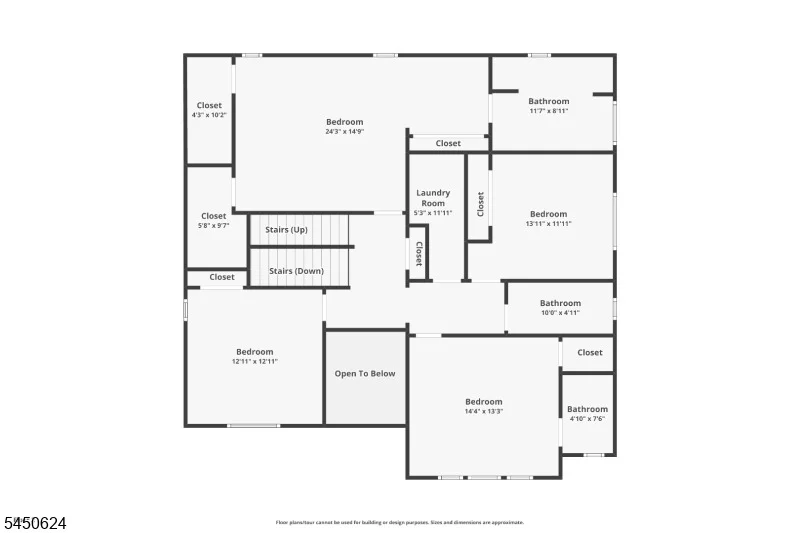
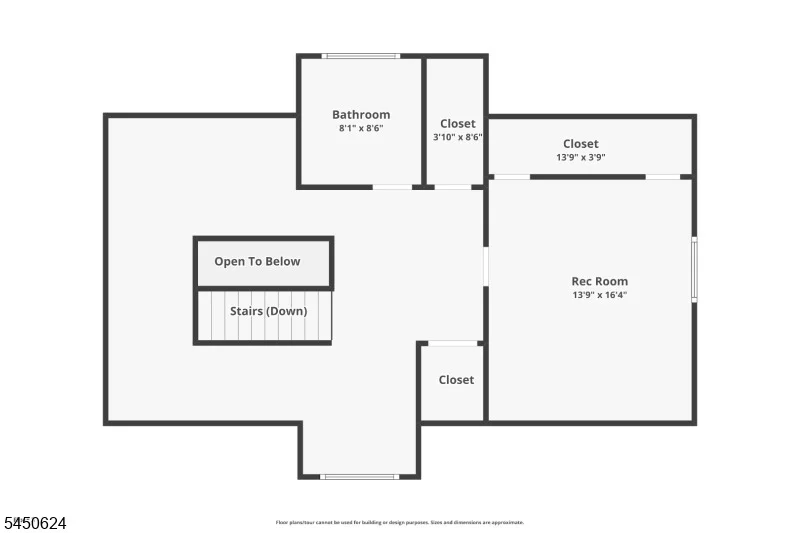
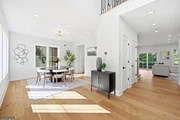
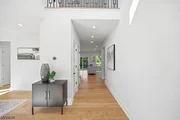
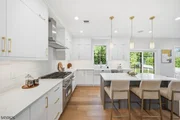
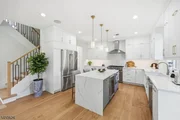
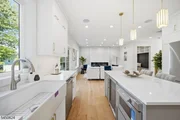
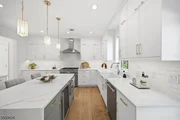
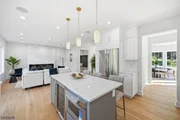
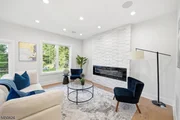
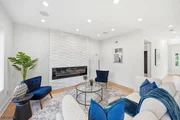
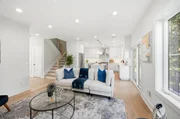
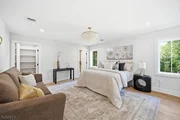
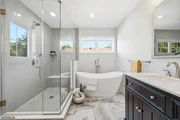
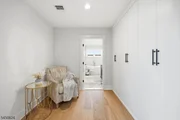
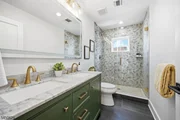
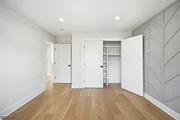
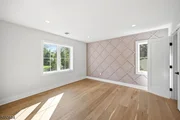
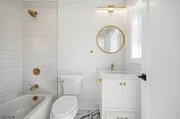
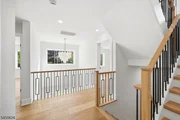
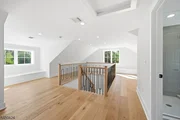
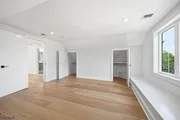
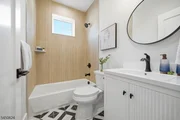
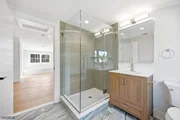
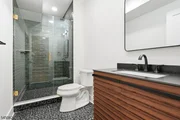
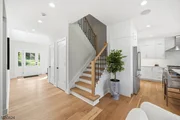
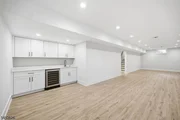
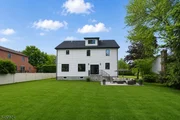
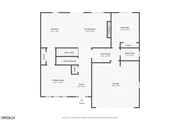
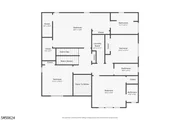
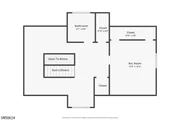
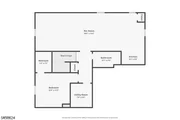
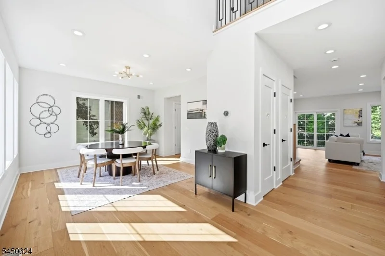
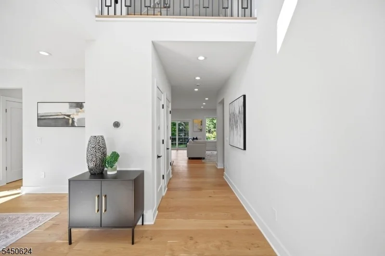
Welcome to this exceptional NEW CONSTRUCTION custom colonial, ideally located within walking distance to William Woodruff Elementary School and offering 4,400+ sq ft of beautifully designed living space with 7 Bedrooms, 6 Full Baths across 4 finished levels on a flat 0.26-acre lot. A dramatic 2-story foyer welcomes you into an open-concept interior featuring 9-ft first floor ceilings, wide-plank hardwood floors, custom millwork, and abundant natural light. The chef's kitchen showcases Thermador appliances, quartz countertops, ceiling-height cabinetry, a center island w/ seating and a butler's pantry, opening to a spacious family room with a floor-to-ceiling tiled fireplace, built-in speakers, and sliders to the backyard. A first-floor dining room, bedroom, full bath, mudroom, and attached 2-car garage complete the main level. Upstairs, the luxurious primary suite offers his & her custom WICs and a spa-inspired bath, while 3 additional bedrooms, 2 full baths, and laundry complete the second floor. The finished third level features a bedroom, full bath, and flexible bonus space. The 9-ft finished basement includes a large recreation room with built-in speakers, an add'l bedroom and full bath. Smart home features include smart thermostats, Ring doorbell, and EV charger outlet. Complete with a 10-Year Builder Warranty, just minutes from downtown Berkeley Heights, shopping, dining, NJ Transit, and top-rated schools.
Unit Size
-
Days on Market
-
Land Size
0.26 acres
Price per sqft
-
Property Type
House
Property Taxes
$809
HOA Dues
-
Year Built
1940

Listed By

INDU BANSAL
PREMIUMONE REALTY

Payment Calculator

Cap Rate Calculator

Last updated: 2 months ago (GSMLS #4044557)

Price History

Date / Event Date Event Price
Aug 27, 2026 In contract -
In contract
Aug 3, 2026 Listed by PREMIUMONE REALTY $1,499,000
Listed by PREMIUMONE REALTY
Jan 12, 2026 Listed by PREMIUMONE REALTY $1,599,000
Listed by PREMIUMONE REALTY
Exquisite 7-bedroom, 5.5-bathroom NEW CONSTRUCTION Custom Colonial nestled on a generous quarter-acre plot. As you enter, you are welcomed by a grand 2-STORY FOYER featuring wide-plank hardwood flooring that flows gracefully throughout the home. The elegant trim work and custom millwork create an ambiance of timeless sophistication. The chef's kitchen is equipped with high-end stainless steel appliances, quartz countertops, and ceiling-height cabinetry complete with a butlers pantry. The family room features an inviting fireplace and sliders leading to a flat backyard. Additionally, a guest bedroom accompanied by a full bathroom and a functional mudroom from the 2 car garage complete the first floor. Ascending to the 2nd floor, you will discover 4 spacious bedrooms, incl. a lavish Primary Suite featuring 2 custom walk-in closets & a spa-like ensuite bath with a soothing soaking tub and dual sinks. The charming ATTIC space offers yet another bedroom, a full Bath & a cozy area perfect for relaxation. Unwind & entertain in style within the fully finished basement, which provides a sprawling rec rm, an additional bedroom, and a full bath, offering endless possibilities for relaxation and recreation. This home comes with a 10-YEAR BUILDER WARRANTY and is conveniently located in the heart of Berkeley Heights, just moments away from downtown shops, restaurants & trains.
Oct 8, 2025 Price Decreased $1,599,000
↓ $100K (5.9%)
Price Decreased
Aug 7, 2025 Listed $1,699,000
Listed
Exquisite 7-bedroom, 5.5-bathroom NEW CONSTRUCTION Custom Colonial boasting approx. 4500 sq ft of living space across 4 floors, nestled on a generous quarter-acre plot. As you enter, you are welcomed by a grand 2-STORY FOYER featuring wide-plank hardwood flooring that flows gracefully throughout the home. The elegant trim work and custom millwork create an ambiance of timeless sophistication. The chef's kitchen is equipped with high-end stainless steel appliances, quartz countertops, and ceiling-height cabinetry complete with a butlers pantry. The family room features an inviting fireplace and sliders leading to a flat backyard. Additionally, a guest bedroom accompanied by a full bathroom and a functional mudroom from the 2 car garage complete the first floor. Ascending to the 2nd floor, you will discover 4 spacious bedrooms, incl. a lavish Primary Suite featuring 2 custom walk-in closets & a spa-like ensuite bath with a soothing soaking tub and dual sinks. The charming ATTIC space offers yet another bedroom, a full Bath & a cozy area perfect for relaxation. Unwind & entertain in style within the fully finished Basement, which provides a sprawling rec rm, an additional bedroom, and a full bath, offering endless possibilities for relaxation and recreation.This home comes with a 10-YEAR BUILDER WARRANTY and is conveniently located in the heart of Berkeley Heights, just moments away from downtown shops, restaurants & trains.
Show More

Property Highlights

Garage
Air Conditioning
Fireplace
Parking Details
Has Garage
Parking Features: Attached, DoorOpnr, InEntrnc
Garage Spaces: 2
Interior Details
Full Bathrooms: 6
Interior Features: BarWet, CODetect, CeilHigh, SmokeDet, SoakTub, StallShw, WlkInCls
Appliances: Dishwasher, Exhaust Fan, Microwave, Refrigerator, Wine Refrigerator, Carbon Monoxide Detector, Range/Oven-Gas, Sump Pump
Flooring Type: Tile, Wood
Rooms: 13
Has Fireplace
Fireplace Features: Family Room
Fireplaces: 1
Basement: Finished, Full
Exterior Details
Architectural Style: Colonial
Year Built: 2025
Construction Materials: Stone, Vinyl Siding, Composition Shingle
Patio and Porch Features: Patio
Lot Features: Level Lot
Lot Size Area: 11325.6
Lot Size Units: Square Feet
Lot Size Acres: 0.26
Lot Size Square Feet: 11325.6
Water Source: Public
Financial Details
Tax Assessed Value: $220,600
Tax Annual Amount: $9,708
Utilities Details
Cooling Type: Central Air, Zoned
Heating Type: Forced Air, Zoned
Sewer : Public Sewer

Building Info

Overview

    General

  • Year Built: 1940
  • Effective Year Built: 1940
  • Bedroom Count: 0
  • Building Condition: 0
  • Building Quality: 0
  • Construction Type: 6
  • Building Style: 0
  • Exterior Walls Type: 0
  • Interior Walls Type: 0
  • Roof Shape Type: 0
  • Roof Cover Type: 0
  • Floor Count: 150
  • Living Units: 1
  • Floor Cover: 0
  • Basement Type: 0
  • Basement Area: 0
  • Garage Type: 4
  • Parking Space Count: 2
  • Patio Type: 0
  • Porch Type: 0
  • Pool Type: 0

    Dimensions

  • Lot Size Square Feet: 11,238
  • Lot Size Depth Feet: 1,500
  • Lot Size Frontage Feet: 750
  • Total Building Area: 1,860
  • Building Area: 1,860
  • Building Area Measurement: L

    Heating and Cooling

  • Air Conditioning: 0
  • Heating: 0
  • Heated Square Feet: 1,860
  • Heating Fuel Type: 0

    Utilities

  • Sewer System: 0
  • Water Service: 0

Building

  • Building Type: 0
  • Property Class: R
  • Land Acres: 0000000258
  • Standard Land Use Code: 1001
  • County Land Use Code: 2

Neighborhood

  • School District Name: Berkeley Heights Township School District
  • Census Tract: 038202

Zoning

  • Zoning: R15

Geography

  • District: 01
  • Parcel: 01 00301-0000-00010
  • Block: 301
  • Lot: 10
  • Municipality: BERKELEY HEIGHTS TWP
  • Latitude: 40.6888
  • Longitude: -74.438

    Address

  • Full Address: 46 Snyder Ave
  • Address - House Number: 46
  • Address - Street Name: Snyder
  • Address - Suffix Type: Ave
  • State: NJ
  • City Name: Berkeley Heights
  • Carrier Code: C014
  • 4-Digit Zip Code: 1121
  • Zip Code: 07922

Valuation

    Tax

  • Tax Year: 2023
  • Tax Amount: $932,035

    Appraisal Valuation

  • Standard Deviation: 0.0971
  • Valuation Date: Apr 03, 2024
  • Confidence Score: 91
  • Final Value: 614,929
  • High Value: 674,670
  • Low Value: 555,188

    Market Valuation

  • Market Total Value: $220,600
  • Market Land Value: $120,600
  • Market Improvement Value: $100,000

    Assessments Valuation

  • Assessed Year: 2023
  • Assessed Total Value: $220,600
  • Assessed Land Value: $120,600
  • Assessed Improvements Value: $100,000

    Exemptions

  • Veteran Exemption: Yes

    Sales

  • Current Sale Contract Date: Mar 12, 2024
  • Current Sale Recording Date: Mar 21, 2024
  • Current Sale Price:
  • Current Sale Document Type: 27
  • Current Sale Input Document Number: 36483
Data used for valuation calculations is provided by RealtyHop, and other third party sources

Comparables

Unit
Status
Type
Beds
Baths
ft²
Price/ft²
Asking Price
Listed On
Closing Price
Sold On
HOA + Taxes

About Union


Similar Homes for Sale

Currently no similar homes around

Nearby Rentals

Unit for rent at 434 Springfield Avenue, Berkeley Heights Twp., 07922

$3,889 /mo

  • 2 Beds
  • 2 Baths
434 Springfield Avenue, Berkeley Heights Twp., 07922 Listing by BARBARA MULCAHY
Unit for rent at 134 Snyder Ave, Berkeley Heights Twp., 07922-1101

$2,800 /mo

  • 2 Beds
  • 1 Bath
  • 775 ft²
134 Snyder Ave #A, Berkeley Heights Twp., 07922-1101 Listing by JACK QIZHAN YAO
Unit for rent at 633 Valley Rd, Long Hill Twp., 07933-2011

$3,100 /mo

  • 1 Bed
  • 1 Bath
  • 1,000 ft²
633 Valley Rd #A, Long Hill Twp., 07933-2011 Listing by JAMES MULVEY


Frequently Asked Questions

When was property at 46 Snyder Avenue built and last sold?
The property at 46 Snyder Avenue was built in 1940 and last sold on Mar 12, 2024 for $420,000.
How much is this home worth?
The estimated value of the home located at 46 Snyder Avenue is $1,513,990.
What are some comparable homes to 46 Snyder Avenue?
There are currently no comparable homes to 46 Snyder Avenue.