See Home Value
$1,206,000
● Condo - Off Market

46 Regent Cir #46

Brookline, MA 02445
bedrooms
3 Beds
bathrooms
3 Baths, 1 Half Bath
square feet
1,923 Ft²
$1,702,689
RealtyHop Estimate
48.06%
Since Aug 1, 2018
MA-Boston
Primary Model

About This Property

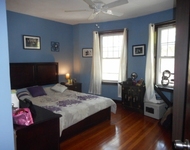
Sunny, beautifully renovated townhouse with garage + outdoor parking in the heart of Brookline's coveted Washington Square. A rareoffering! Thoughtfully renovated in 2010, the home including state of the art systems, energy efficient windows, stylish baths and a fabulousopen kitchen with maple Metropolitan cabinetry, Cambria countertops & all new stainless steel Kenmore Elite appliances. Baths feature lovelytile work, contemporary fixtures, a frameless glass shower in the master & tub in the family bath. Rooms are super spacious, many with baywindows and all with exceptional light. Generous closet space, in-unit laundry & nice private patio area. The direct-entrance garage is wellorganized with plenty of room for bikes and additional storage. The home has 1 outdoor space too, and guest parking is available with theassoc. Fabulous location in walking distance to Runkle school, the C and D Green lines of the T, Waldstein Park, restaurants & shops of WashSq. Doesn't get any better!
Unit Size
1,923 Ft²
Days on Market
-
Land Size
-
Price per sqft
$598
Property Type
Condo
Property Taxes
$567
HOA Dues
$396
Year Built
1984

Payment Calculator

Cap Rate Calculator

Last updated: 4 years ago (MLSPIN #72318633)

Price History

Date / Event Date Event Price
May 20, 2022 Sold
Sold
Mar 29, 2022 Listed by Coldwell Banker Realty - Brookline $1,299,000
Listed by Coldwell Banker Realty - Brookline
Located in Washington Square, this meticulously updated condominium offers a bright, welcoming floor plan. The ground level entrance opens to a recently finished guest bedroom with French doors, access to a lovely private outdoor patio space, and updated powder room. The next level features an updated kitchen with modern appliances, spacious dining area, oversized family/living room, and full updated bathroom. The top level offers a master bedroom suite with full bathroom and walk-in closet plus a second large bedroom. Hardwood floors are refinished and sunlight abounds throughout the unit. There is an oversized one-car garage and parking for a second car plus one 24/7 free guest parking pass. This unit is part of a well-managed condominium association with large reserves. Conveniently located near shops, restaurants, grocery stores, the C and D lines, hospitals, tennis, and Route 9. Coolidge Corner, Waldstein Playground/Dean Park, and the Runkle School are also close by.
Jul 31, 2018 Sold
Sold
May 2, 2018 Listed by Hammond Residential Real Estate $1,150,000
Listed by Hammond Residential Real Estate
Dec 15, 2009 Sold
Sold
Show More

Property Highlights

Air Conditioning
Garage
Parking Available
Interior Details
Level: Second
Width: 10
Length: 13
Features: Flooring - Wood, Countertops - Stone/Granite/Solid, Remodeled, Stainless Steel Appliances
Area: 130
Level: Second
Features: Bathroom - Full, Bathroom - With Tub & Shower, Flooring - Stone/Ceramic Tile, Remodeled
Level: Third
Features: Ceiling Fan(s), Closet, Flooring - Wall to Wall Carpet, Window(s) - Picture, Attic Access, Recessed Lighting
Width: 13
Length: 13
Area: 169
Width: 10
Features: Flooring - Wood, Window(s) - Picture
Length: 13
Level: Second
Area: 130
Features: Closet, Flooring - Stone/Ceramic Tile, Flooring - Wall to Wall Carpet, Recessed Lighting
Width: 16
Length: 13
Area: 208
Level: First
Features: Bathroom - Half, Flooring - Stone/Ceramic Tile, Remodeled
Level: First
Length: 13
Level: Second
Area: 247
Features: Flooring - Wood, Window(s) - Picture, Recessed Lighting
Width: 19
Features: Ceiling Fan(s), Walk-In Closet(s), Flooring - Wall to Wall Carpet, Window(s) - Picture, Recessed Lighting
Level: Third
Length: 13
Width: 15
Area: 195
Features: Bathroom - Full, Bathroom - Tiled With Shower Stall, Flooring - Stone/Ceramic Tile
Level: Third
Half Bathrooms: 1
Full Bathrooms: 2
Appliances: Range, Dishwasher, Disposal, Trash Compactor, Microwave, Refrigerator, Washer, Dryer, Utility Connections for Electric Range, Utility Connections for Electric Dryer
Flooring Type: Wood, Tile, Carpet, Hardwood
Laundry Features: In Unit, Washer Hookup
Rooms: 6
Basement: N
Parking Details
Has Garage
Attached Garage
Parking Features: Attached, Garage Door Opener, Deeded, Off Street, Tandem, Driveway, Paved
Garage Spaces: 1
Exterior Details
Entry Level: 1
Year Built Source: Public Records
Year Built Details: Approximate
PropertySubType: Condominium
Structure Type: Townhouse
Stories (Total): 3
Building Area Units: Square Feet
Window Features: Insulated Windows
Construction Materials: Frame
Patio and Porch Features: Patio - Enclosed
Lead Paint: Unknown
Lot Size Units: Acres
Zoning: Res
Parcel Number: B:225 L:0032 S:0015, 38065
Water Source: Public
Financial Details
Tax Assessed Value: $965,800
Tax Annual Amount: $6,802
Utilities Details
Utilities: for Electric Range, for Electric Dryer, Washer Hookup
Cooling Type: Central Air
Heating Type: Forced Air
Sewer : Public Sewer
Location Details
HOA/Condo/Coop Fee Includes: Insurance, Maintenance Grounds, Snow Removal, Trash
Association Fee Frequency: Monthly
HOA Fee: $396
Community Features: Public Transportation, Shopping, Tennis Court(s), Park, House of Worship, Public School, T-Station
Pets Allowed: Yes w/ Restrictions
Management: Professional - Off Site

Comparables

Unit
Status
Type
Beds
Baths
ft²
Price/ft²
Asking Price
Listed On
Closing Price
Sold On
HOA + Taxes

Past Sales

Date Unit Beds Baths Sqft Price Closed Listed By
20220329 Unit 46
03/29/2022
46
3 Bed
3 Bath
1923 ft²
$1,299,000
bedrooms
3 Bed
bathrooms
3 Bath
square feet
1923 ft²
$1,280,000 -1.46%
05/20/2022
Eric Glassoff
Coldwell Banker Realty - Brookline
20180502 Unit 46
05/02/2018
46
3 Bed
3 Bath
1923 ft²
$1,150,000
bedrooms
3 Bed
bathrooms
3 Bath
square feet
1923 ft²
$1,206,000 +4.87%
07/31/2018
Debby Belt
Hammond Residential Real Estate
20090908 Unit 46
09/08/2009
46
3 Bed
3 Bath
1923 ft²
$649,000
bedrooms
3 Bed
bathrooms
3 Bath
square feet
1923 ft²
$620,000 -4.47%
12/15/2009
Lucy Crane
Compass

Building Info

46 Regent Circle 46 Regent Circle, Brookline, MA 02445
More about this Building
46 Regent Circle
Want to find out who owns 46 Regent Circle, Brookline, MA 02445? Get detailed property transactions here.

About Washington Square


Similar Homes for Sale

Currently no similar homes around

Nearby Rentals

Unit for rent at 75 Parkman St, Brookline, 02446

$3,300 /mo

  • 1 Bed
  • 1 Bath
75 Parkman St, Brookline, 02446 Listing by Inbound Real Estate
Unit for rent at 0 Newton St, Cambridge, 02139

$5,300 /mo

  • 3 Beds
  • 2 Baths
0 Newton St, Cambridge, 02139 Listing by Inbound Real Estate
Unit for rent at 25 Winchester St, Brookline, 02446

$5,300 /mo

  • 3 Beds
  • 2 Baths
25 Winchester St, Brookline, 02446 Listing by Inbound Real Estate