Check Availability
$5,250,000
● House - For Sale

46 Powell Street

Brookline, MA 02446
bedrooms
6 Beds
bathrooms
4 Baths, 1 Half Bath
square feet
7,028 Ft²
$29,593
Est. Monthly

About This Property

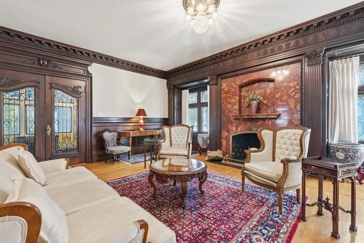
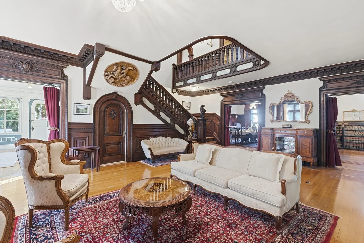
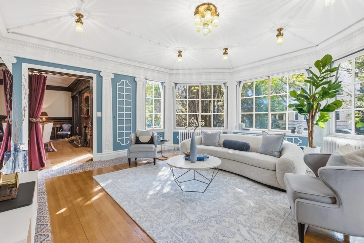
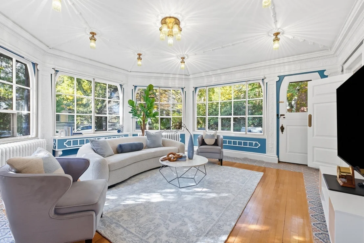
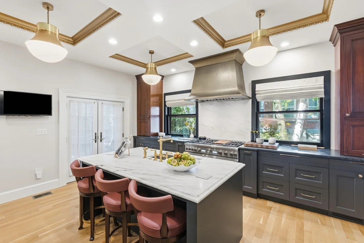
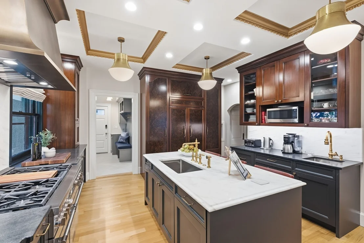
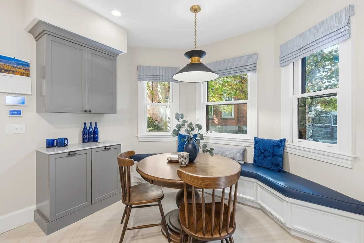
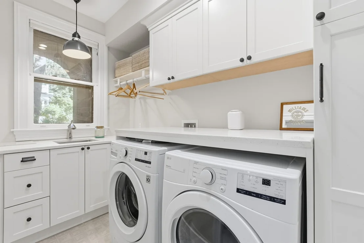
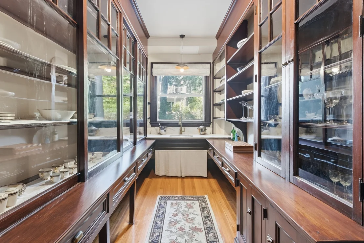
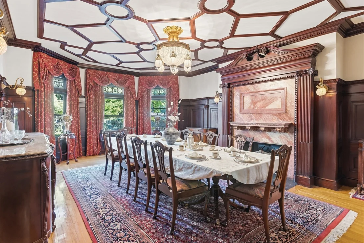
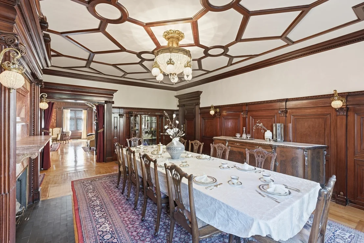
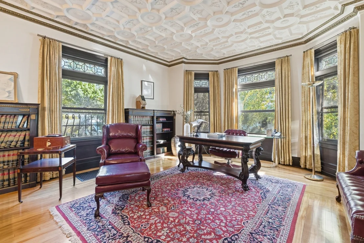
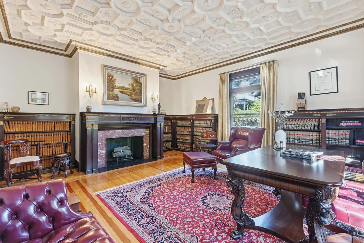
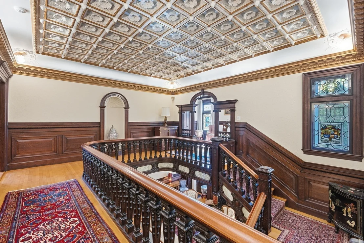
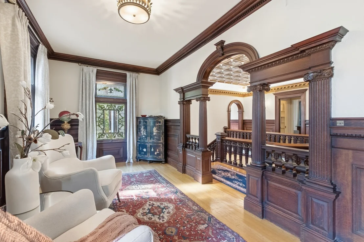
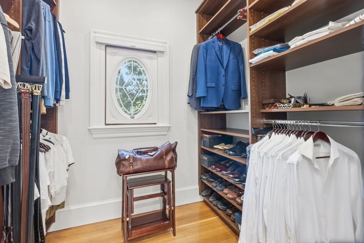
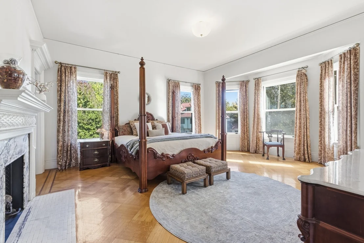
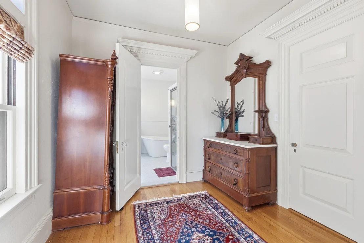
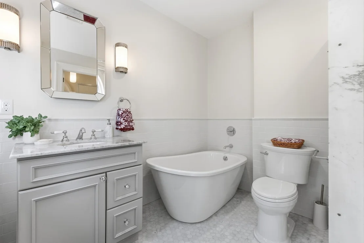
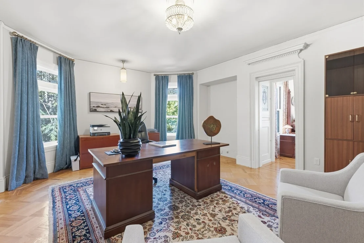
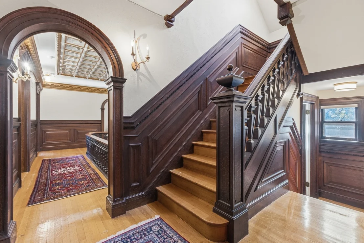
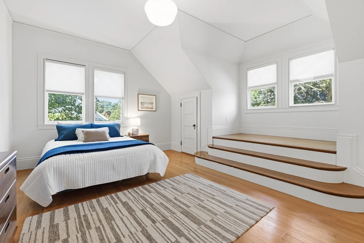
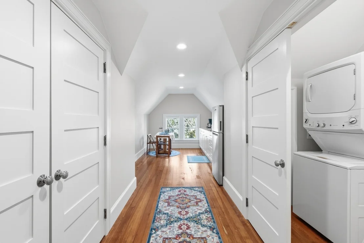
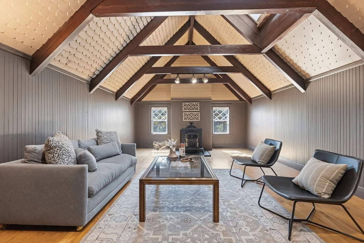
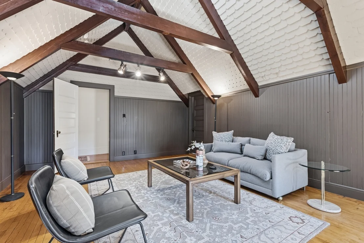
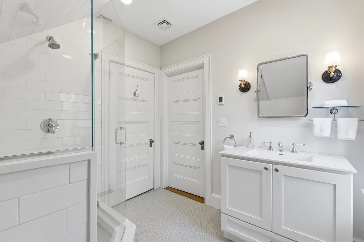
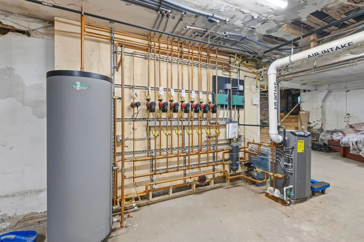
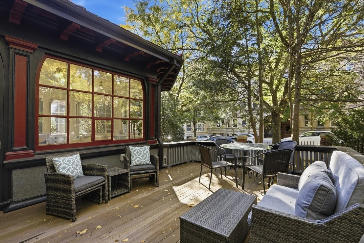
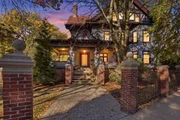
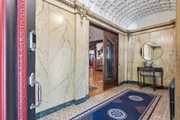
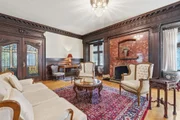
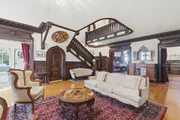
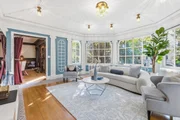
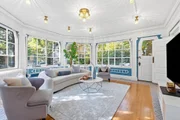
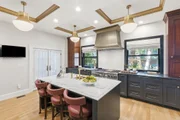
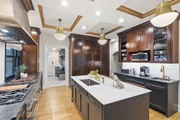
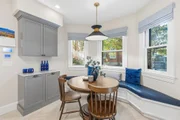
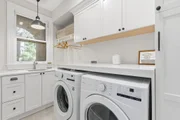
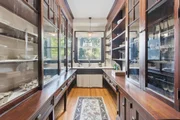
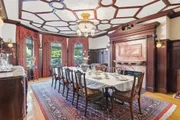
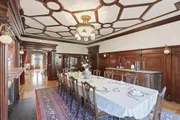
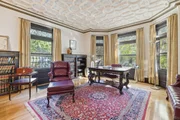
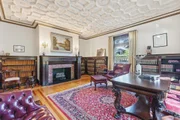
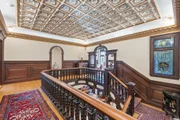
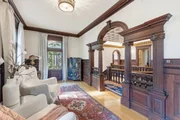
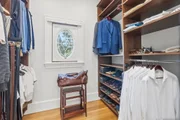
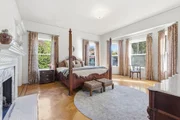
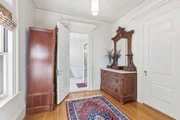
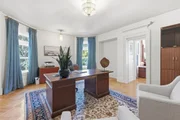
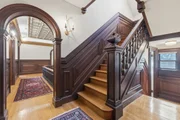
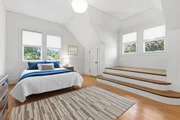
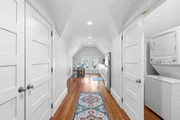
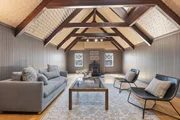
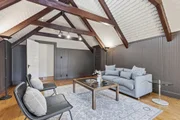
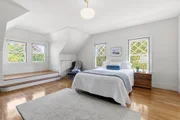
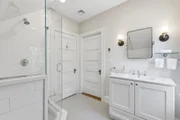
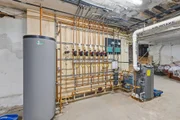
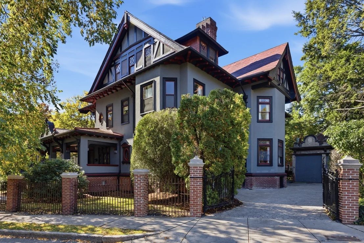
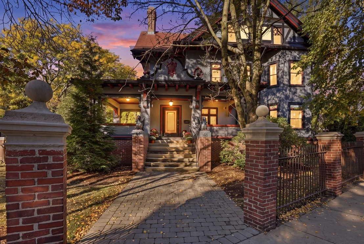
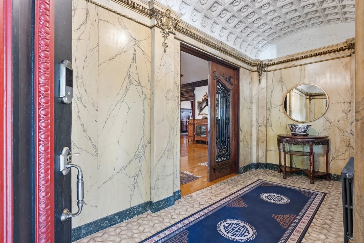
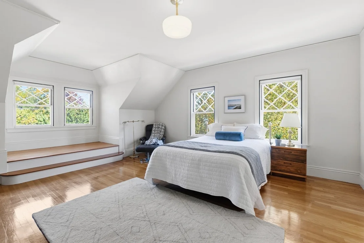
Rarely does a Gilded Age landmark arrive so thoroughly reborn. Designed in 1905 by architect Alfred L. Darrow, 46 Powell Street commands a coveted corner lot in the Cottage Farm Historic District, guarded by carved stone griffins and a scrolled wrought-iron gate. Stone, stucco, half-timbered gables, carved-bracket eaves and a terra cotta roof frame approx. 7,028 SF of Arts & Crafts and Tudor Revival grandeur, delivered with every modern comfort. A 2022 renovation rewired the entire home (400-amp service, integrated alarm, smoke and CO detection, ADT security with outdoor cameras), added central air, a new gas boiler, radiant-heated floors, and a sensor-driven snow-melt driveway and rear walkway, all without sacrificing a single carved detail. Some original doors were repurposed as pocket doors. Step into a two-story marble and mosaic foyer beneath a barrel-vaulted, rosette-coffered ceiling. A hand-carved bridal staircase rises to a soaring atrium lit by leaded-stained glass restored by Jim Anderson of "This Old House". Five fireplaces, a library with gilt-carved bookcases and medieval English plaster ceiling, and a Jacobean dining room with butler's pantry set the formal stage. The chef's kitchen, featured in New England Home magazine, pairs mahogany, burlwood, brass and marble with Visual Comfort lighting, a Sub-Zero refrigerator, Thermador six-burner range, coffee bar with refrigerated drawers, and an antique bell box. It opens to a breakfast nook, a rear deck and a sunlit solarium with domed plaster ceiling. Upstairs, the primary suite offers a fireplace with Roman-tile surround, two leaded-glass bay windows, dressing area, walk-in closet and dual-sink bath with radiant-heated floors. The second suite adds a marble fireplace, walk-in closet and Paris-Metro tiled bath beneath a Tiffany-style transom. Six bedrooms and 4.5 renovated baths. The third floor delivers a kitchenette, walk-in laundry, cedar closet with sauna potential and a cathedral-loft billiard room with king-post beams and Franklin stove, ideal for media or games. The 2,534 SF lower level offers open space and a wine cellar. Private parking for three in the heated driveway plus a detached 1919 Spanish Colonial two-car garage. Specimen plantings and old-growth trees surround the grounds, and commercial-grade internet serves modern households. Just 100 yards to Beacon Street and the C Line, under one mile to Kenmore Square and 2.5 miles to the Public Garden. A fully renewed architectural icon.
Unit Size
7,028 Ft²
Days on Market
-
Land Size
0.26 acres
Price per sqft
$747
Property Type
House
Property Taxes
$3,814
HOA Dues
-
Year Built
1905

Listed By

Ama Agumeh
Barrett Sotheby's International Realty

Payment Calculator

Cap Rate Calculator

Last updated: 15 days ago (MLSPIN #73592699)

Price History

Date / Event Date Event Price
Oct 20, 2026 Listed by Barrett Sotheby's International Realty $5,250,000
Listed by Barrett Sotheby's International Realty
Jan 2, 2008 Sold
Sold
May 21, 2007 Listed by Barrett Sotheby's International Realty $2,695,000
Listed by Barrett Sotheby's International Realty
Sep 27, 1991 Sold
Sold

Property Highlights

Garage
Parking Available
Air Conditioning
Fireplace
Parking Details
Has Garage
Has Open Parking
Parking Features: Detached, Paved, Paved
Garage Spaces: 2
Open Parking Spaces: 3
Interior Details
Half Bathrooms: 1
Full Bathrooms: 4
Interior Features: Crown Molding, Walk-In Closet(s), Beamed Ceilings, Breakfast Bar, Recessed Lighting, Wet Bar, Entrance Foyer, Lighting - Sconce, Lighting - Overhead, Bathroom - Full, Bathroom - Tiled With Shower Stall, Bathroom - Tiled With Tub, Countertops - Upgraded, Dressing Room, Archway, Window Seat, Closet - Linen, Countertops - Stone/Granite/Solid, Attic Access, Library, Game Room, Mud Room, Kitchen, Internet Available - Unknown
Appliances: Gas Water Heater, Range, Dishwasher, Disposal, Microwave, Refrigerator, Washer, Dryer, Washer/Dryer, Range Hood
Flooring Type: Tile, Concrete, Hardwood, Flooring - Stone/Ceramic Tile, Flooring - Hardwood
Door Features: French Doors
Laundry Features: Washer Hookup, Main Level, Gas Dryer Hookup, Sink, Dryer Hookup - Gas, Closet/Cabinets - Custom Built, Flooring - Stone/Ceramic Tile, Countertops - Stone/Granite/Solid, Remodeled, First Floor
Rooms: 14
Has Fireplace
Fireplace Features: Dining Room, Living Room, Master Bedroom, Pellet Stove
Fireplaces: 5
Basement: Full, Walk-Out Access, Interior Entry, Concrete, Unfinished
Exterior Details
Square Footage: 7028
Security Features: Security System
Property Condition: Remodeled
Architectural Style: Tudor, Craftsman
Year Built Source: Public Records
Year Built: 1905
Building Area Total: 7028
Building Area Units: Square Feet
Window Features: Skylight(s), Screens, Window(s) - Stained Glass, Window(s) - Bay/Bow/Box
Patio and Porch Features: Porch, Deck
Lot Features: Corner Lot
Lot Size Area: 0.26
Lot Size Units: Acres
Lot Size Acres: 0.26
Lot Size Square Feet: 11160
Water Source: Public
Financial Details
Tax Assessed Value: $4,548,800
Tax Annual Amount: $45,765
Utilities Details
Cooling Type: Central Air
Heating Type: Central, Forced Air, Hot Water, Radiant, Wood Stove, Fireplace(s), Fireplace(s)
Sewer : Public Sewer

Building Info

Overview

    General

  • Year Built: 1905
  • Effective Year Built: 1961
  • Building Count: 1
  • Total Rooms: 14
  • Bedroom Count: 6
  • Bathroom Count: 6
  • Full Bathrooms: 5
  • Partial Bathrooms: 6
  • Building Condition: 6
  • Building Quality: 0
  • Construction Type: 6
  • Building Style: 16
  • Exterior Walls Type: 11
  • Interior Walls Type: 0
  • Roof Shape Type: 1
  • Roof Cover Type: 6
  • Floor Count: 300
  • Living Units: 1
  • Floor Cover: 0
  • Basement Type: 2
  • Basement Area: 5,860
  • Garage Type: 0
  • Parking Space Count: 0
  • Patio Type: 0
  • Porch Type: 0
  • Pool Type: 0

    Dimensions

  • Lot Size Square Feet: 11,160
  • Total Building Area: 7,028
  • Gross Building Area: 14,766
  • Building Area: 7,028
  • Building Area Measurement: L

    Heating and Cooling

  • Fireplace Count: 1
  • Air Conditioning: 13
  • Heating: 10
  • Heated Square Feet: 7,028
  • Heating Fuel Type: 3

    Utilities

  • Sewer System: 0
  • Water Service: 0

Building

  • Building Type: 0
  • Property Class: R
  • Land Acres: 0000000256
  • Standard Land Use Code: 1001
  • County Land Use Code: 101

Neighborhood

  • School District Name: Brookline School District
  • School Tax School District: BROOKLINE SD
  • Census Tract: 400100

Zoning

  • Zoning: SC7

Geography

  • Account Number: 1009007
  • Parcel: BROO B:039 L:0007 S:0000
  • Block: 39
  • Lot: 7
  • Municipality: BROOKLINE
  • Latitude: 42.3457
  • Longitude: -71.1156

    Address

  • Full Address: 46 Powell St
  • Address - House Number: 46
  • Address - Street Name: Powell
  • Address - Suffix Type: St
  • State: MA
  • City Name: Brookline
  • Carrier Code: C066
  • 4-Digit Zip Code: 3929
  • Zip Code: 02446

Valuation

    Tax

  • Tax Year: 2024
  • Tax Amount: $3,998,600

    Appraisal Valuation

  • Standard Deviation: 0.1257
  • Valuation Date: Mar 13, 2024
  • Confidence Score: 86
  • Final Value: 4,666,247
  • High Value: 5,253,097
  • Low Value: 4,079,397

    Assessments Valuation

  • Assessed Year: 2024
  • Assessed Total Value: $4,092,700
  • Assessed Land Value: $1,414,300
  • Assessed Improvements Value: $2,678,400

    Sales

  • Current Sale Recording Date: Jan 02, 2008
  • Current Sale Price:
  • Current Sale Document Type: 27
  • Current Sale Input Document Number: 339
  • Previous Sale Recording Date: Sep 27, 1991
  • Previous Sale Amount: $700,000
  • Previous Sale Document Type: 27
Data used for valuation calculations is provided by RealtyHop, and other third party sources

Comparables

Unit
Status
Type
Beds
Baths
ft²
Price/ft²
Asking Price
Listed On
Closing Price
Sold On
HOA + Taxes

About Coolidge Corner


Similar Homes for Sale

Currently no similar homes around

Nearby Rentals

Unit for rent at 10 Magazine Street, Cambridge, MA, 02139

$3,540 /mo

  • 2 Beds
  • 2 Baths
  • 967 ft²
10 Magazine Street #The Kendall, Cambridge, MA, 02139 Listing by Equity Residential
Unit for rent at 1100 Beacon St, Brookline, 02446
$3,900 /mo

  • 2 Beds
  • 2 Baths
1100 Beacon St, Brookline, 02446 Listing by Inbound Real Estate
Unit for rent at 850 Beacon St, Boston, 02215

$2,650 /mo

  • 1 Bed
  • 1 Bath
850 Beacon St, Boston, 02215 Listing by Inbound Real Estate


Frequently Asked Questions

When was property at 46 Powell Street built and last sold?
The property at 46 Powell Street was built in 1905 and last sold on Jan 1, 1970 for $836,233.
How much is this home worth?
The estimated value of the home located at 46 Powell Street is $4,948,739.
What are some comparable homes to 46 Powell Street?
There are currently no comparable homes to 46 Powell Street.