by RH Advisors

See Home Value
Hillsborough
46 Ledge #B
Listed by: Joseph Pantaleo, DiPietro Group Real Estate, 603-216-5086 Selling Office: ERA Key Realty Services, Listing Courtesy of Prime MLS
$659,900
● Condo - Off Market

46 Ledge #B

Pelham, NH 03076
bedrooms
3 Beds
bathrooms
2 Baths, 1 Half Bath
square feet
2,592 Ft²
$3,241
Est. Monthly

About This Property

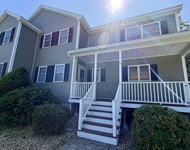
LAST UNIT REMAINING! Offering 3 bedrooms, 3 bathrooms, and 2,225 square feet of modern living space, this condex combines comfort, convenience, and style with no condo fees and easy access to Route 93 via nearby Salem for commuting. The open concept main level features a bright living area with a spacious dining area, and a well-appointed kitchen with quartz countertops, stainless steel appliances, and soft-close cabinetry. Upstairs, enjoy a generous primary suite complete with walk-in closet and a stunning bathroom. Two additional bedrooms, a full bath, and a convenient second-floor laundry area offer functional living for families or guests. Additional features include an attached 1-car garage with ample parking in the driveway and don't forget about the energy-efficient systems. Nestled in a quiet setting but close to major highways, shopping, and restaurants, this home is perfect for commuters and anyone seeking low-maintenance living with no monthly condo fees. Whether you want to buy both units for a family compound, or buy one, new construction in Pelham doesn't last! Schedule your showing today!
Unit Size
2,592 Ft²
Days on Market
-
Land Size
2.46 acres
Price per sqft
$255
Property Type
Condo
Property Taxes
-
HOA Dues
-
Year Built
-

Payment Calculator (Computations Provided by RealtyHop)

Cap Rate Calculator

Last updated: 8 months ago (Prime MLS #5041766)

Price History

Date / Event Date Event Price
Aug 21, 2025 Sold
Sold
May 19, 2025 Listed by DiPietro Group Real Estate $659,900
Listed by DiPietro Group Real Estate

Property Highlights

Garage
Parking Details
Has Garage
Parking Features: Parking Spaces 3 - 5
Garage Spaces: 1
Interior Details
Half Bathrooms: 1
Full Bathrooms: 2
Interior Features: Cathedral Ceiling(s), Natural Woodwork, Walk-In Closet(s), Attic with Hatch/Skuttle, Kitchen/Dining, Kitchen/Family, Laundry Hook-ups, Primary BR w/ BA, Natural Light, Indoor Storage
Appliances: Vented Exhaust Fan, Water Heater, ENERGY STAR Qual Dishwshr, Gas Stove
Flooring Type: Hardwood, Vinyl
Rooms: 6
Basement: Yes
Exterior Details
Square Footage: 2592
Architectural Style: Condex, End Unit, Townhouse
Year Built: 2025
Construction Materials: Other
Lot Features: Level
Lot Size Area: 107158
Lot Size Units: Square Feet
Lot Size Acres: 2.46
Lot Size Square Feet: 107158
Water Source: Drilled Well
Utilities Details
Cooling Type: Central AC
Heating Type: Forced Air
Sewer : Shared Septic

Comparables

Unit
Status
Type
Beds
Baths
ft²
Price/ft²
Asking Price
Listed On
Closing Price
Sold On
HOA + Taxes

Past Sales

Date Unit Beds Baths Sqft Price Closed Listed By
20250519 Unit B
05/19/2025
B
3 Bed
2 Bath
2592 ft²
$659,900
bedrooms
3 Bed
bathrooms
2 Bath
square feet
2592 ft²
$659,900
08/21/2025
Joseph Pantaleo
Coco, Early & Associates Windham Division

Building Info

46 Ledge Road 46 Ledge Road, Pelham, NH 03076
More about this Building
46 Ledge Road
Want to find out who owns 46 Ledge Road, Pelham, NH 03076? Get detailed property transactions here.

About Hillsborough


Similar Homes for Sale

Currently no similar homes around

Nearby Rentals

Unit for rent at 4 Arbor, Pelham, 03076

$3,150 /mo

  • 3 Beds
  • 1 Bath
  • 1,772 ft²
4 Arbor, Pelham, 03076 Listing by DawnMarie McCarthy