Check Availability
Polk 28756
46 Indian Summer Lane
$579,000
↓ $16K (2.7%)
● House - For Sale

46 Indian Summer Lane

Mill Spring, NC 28756
bedrooms
4 Beds
bathrooms
2 Baths, 1 Half Bath
square feet
1,912 Ft²
$2,941
Est. Monthly
$98
HOA / Fees

About This Property

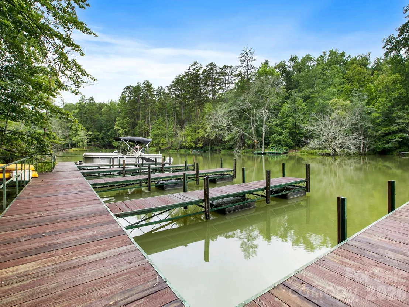
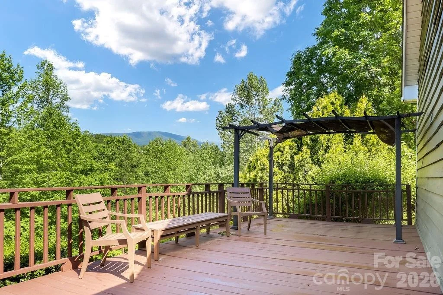
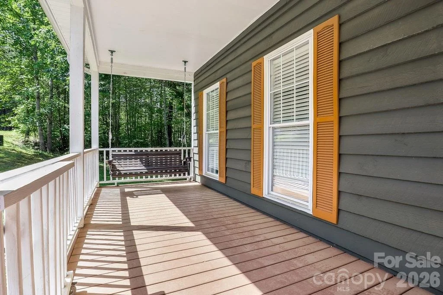
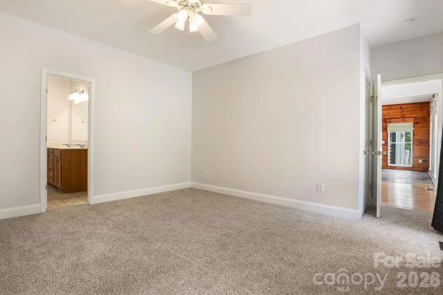
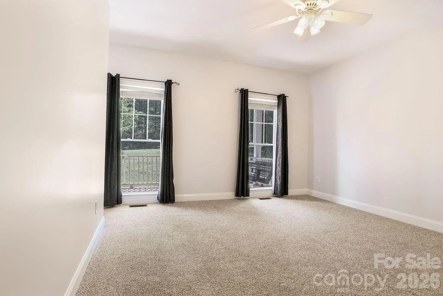
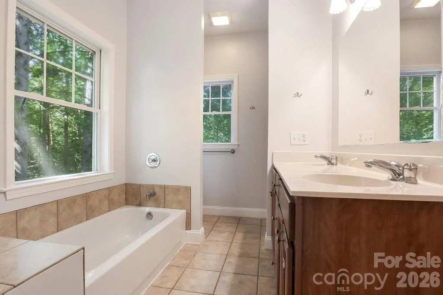
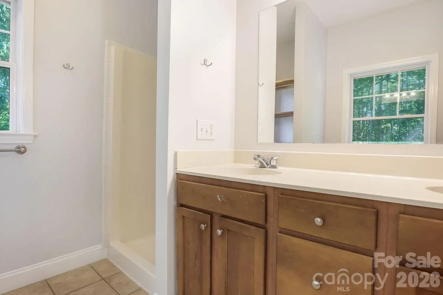
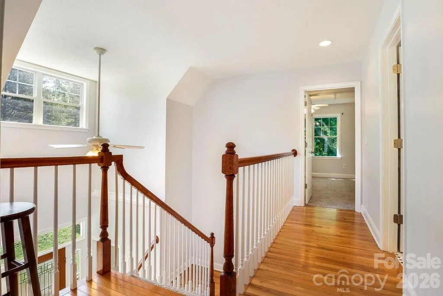
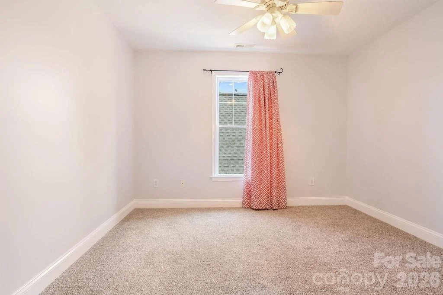
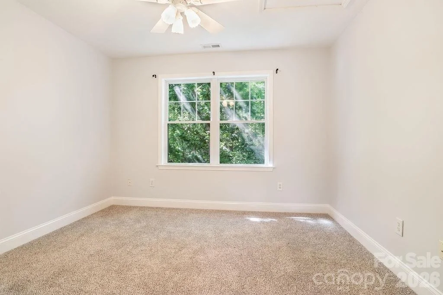
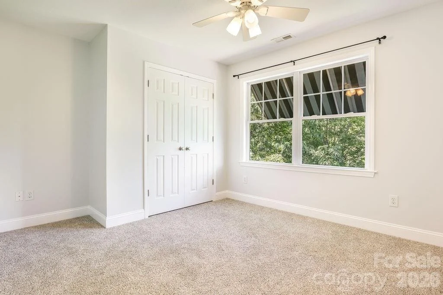
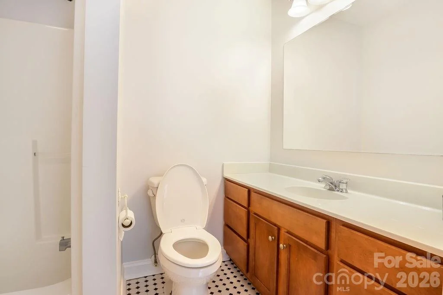
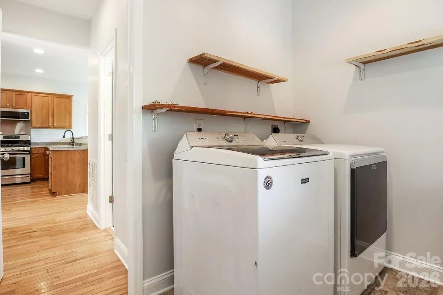
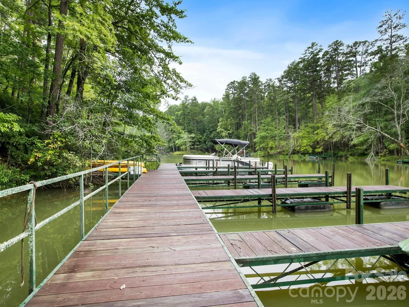
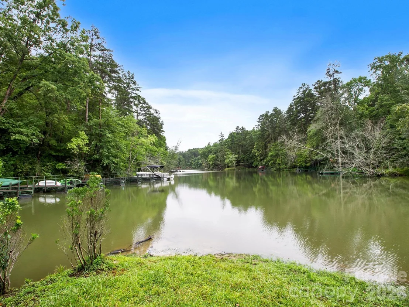
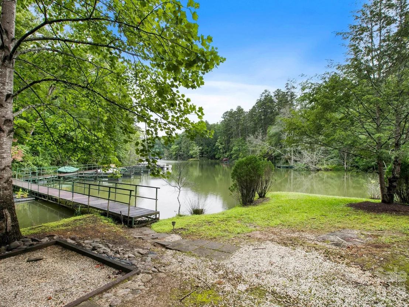
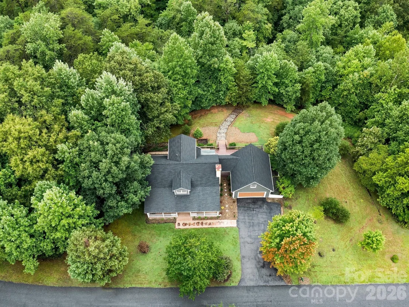
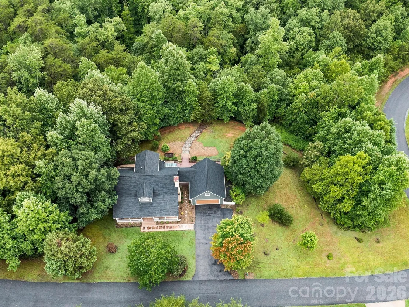
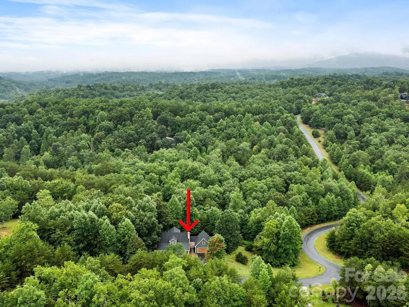
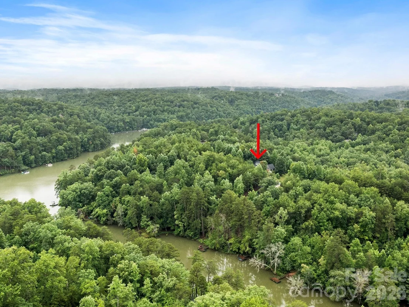
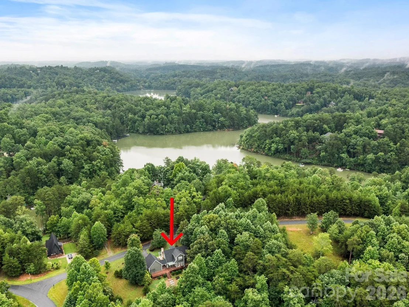
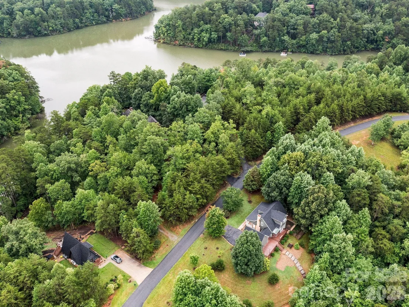
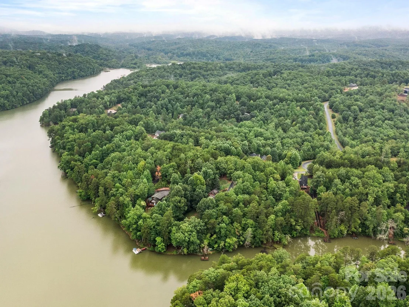
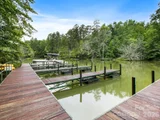
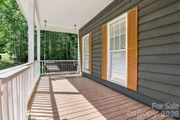
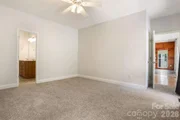
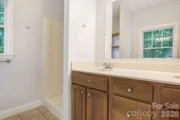
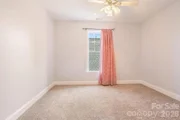
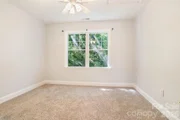
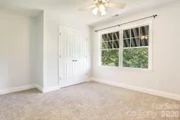
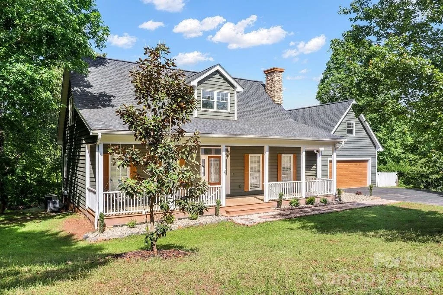
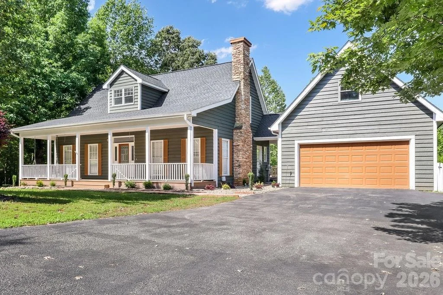
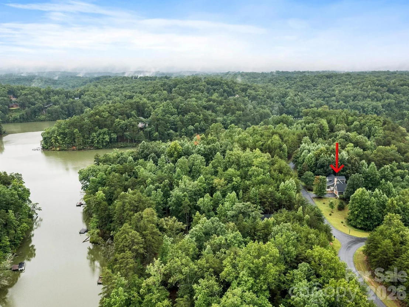
Enjoy mountain views at home and lake access from your very own deeded boat slip at nearby North Park Marina. Located in the Lake Adger community, 46 Indian Summer Lane offers four bedrooms and two and a half bathrooms. The main level includes the primary bedroom and bathroom, with three additional bedrooms upstairs. A charming covered front porch (complete with a porch swing), large back deck, and patio space provide comfortable outdoor space to enjoy the setting and views. Plenty of room to store your boat in the off-season in the garage which has a covered entrance into the laundry room. Crawl space has been encapsulated and a new private well was added just a couple years ago. The home sits on a usable 2.07-acre corner lot with privacy between neighboring properties. Whether used as a full-time home or a Lake Adger retreat, this property offers access to both the mountains and the lake.
Unit Size
1,912 Ft²
Days on Market
-
Land Size
2.07 acres
Price per sqft
$303
Property Type
House
Property Taxes
-
HOA Dues
$98
Year Built
2003

Listed By

Rosie Dugan
Berkshire Hathaway HomesServices

Payment Calculator

Cap Rate Calculator

Last updated: 2 months ago (CANOPYMLS #CAR4404587)

Price History

Date / Event Date Event Price
Sep 14, 2026 Price Decreased $579,000
↓ $16K (2.7%)
Price Decreased
Jul 16, 2026 Listed by Coldwell Banker Advantage $595,000
Listed by Coldwell Banker Advantage
Apr 2, 2025 Sold
Sold
Mar 6, 2025 In contract -
In contract
Jan 30, 2025 Listed by Allen Tate/Beverly-Hanks Hendersonville $550,000
Listed by Allen Tate/Beverly-Hanks Hendersonville
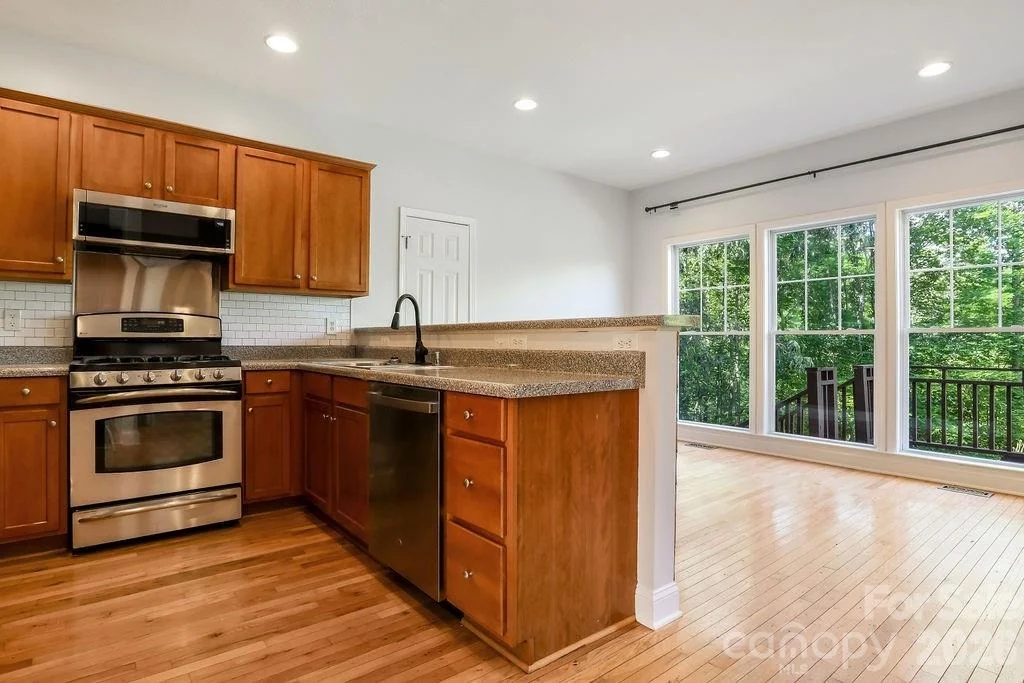
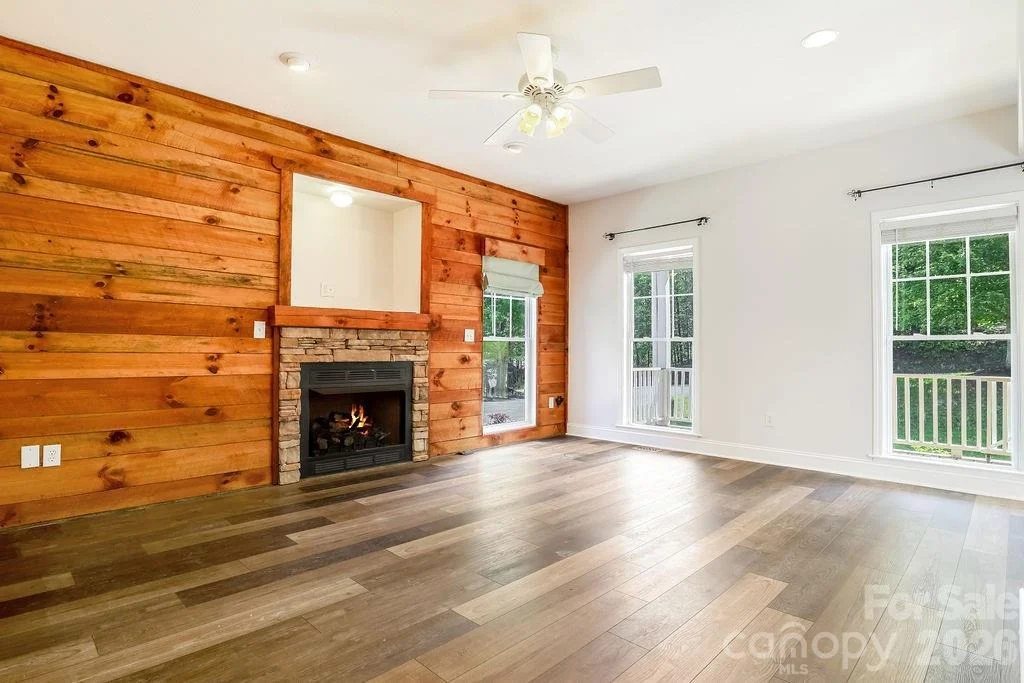
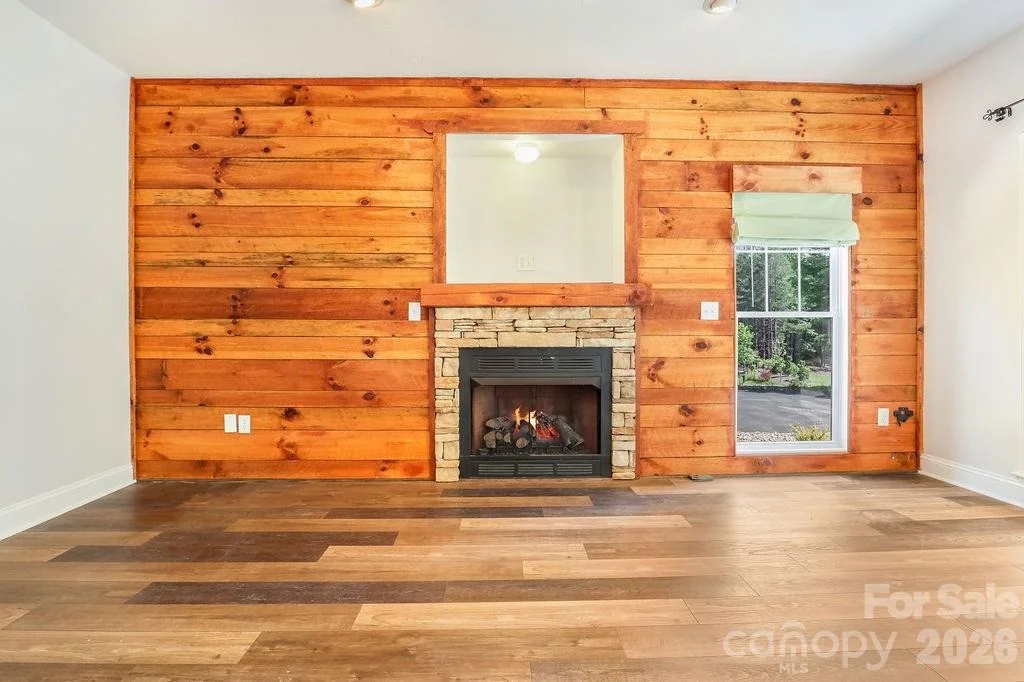
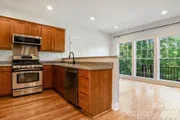
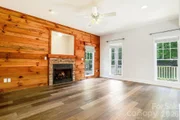
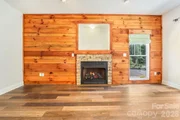
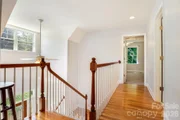
Charming Cape Cod-style home at Lake Adger. This home features year-round mountain views and has a deeded boat slip at the nearby North Park Marina. As you enter, you're greeted by a 2-story entryway that leads to a spacious great room featuring a cozy gas-log fireplace, perfect for relaxing. The eat-in kitchen boasts modern stainless-steel appliances, catering to both casual meals and entertaining. The main level hosts the primary bedroom ensuite, providing convenience and privacy. Upstairs, you'll find additional bedrooms that can serve as guest rooms, home offices, or creative spaces. Outdoor living is enhanced by a welcoming front porch and a large back deck, ideal for enjoying the beautiful mountain views and the tranquility of the surrounding nature. Lake Adger is a recreational lake where you can enjoy boating, kayaking, fishing and swimming. The Lake Adger Community is a planned community with 3250 +/- acres and includes 13 miles of private equestrian and hiking trails.
Show More

Property Highlights

Garage
Fireplace
Parking Details
Has Garage
Parking Features: Driveway, Attached, Garage Door Opener
Garage Spaces: 2
Interior Details
Half Bathrooms: 1
Full Bathrooms: 2
Interior Features: Entrance Foyer, Pantry, Walk-In Closet(s)
Appliances: Dishwasher, Electric Oven, Refrigerator, Washer/Dryer
Flooring Type: Carpet, Wood
Laundry Features: Laundry Room, Main Level
Has Fireplace
Fireplace Features: Gas
Exterior Details
Square Footage: 1912
Architectural Style: Cape Cod
Year Built: 2003
Waterfront Features: Boat Ramp – Community, Boat Slip (Deed) (Off Site), Boat Slip – Community
Waterbody Name: Lake Adger
Levels: Two
Construction Materials: Wood Siding
Patio and Porch Features: Awning(s), Covered, Deck, Front Porch, Patio, Rear Porch
Lot Features: Corner Lot, Wooded, Views
Lot Size Area: 2.07
Lot Size Units: Acres
Lot Size Acres: 2.07
Lot Size Square Feet: 90169.2
Water Source: Shared Well, Well, See Remarks
Financial Details
Tax Assessed Value: $428,420
Utilities Details
Cooling Type: Electric, Heat Pump
Heating Type: Electric, Heat Pump
Sewer : Septic Installed
Location Details
HOA/Condo/Coop Amenities: Trail(s)
HOA Fee: $98
HOA Fee Frequency: Monthly

Building Info

Overview

    General

  • Year Built: 2003
  • Effective Year Built: 2003
  • Total Rooms: 7
  • Bedroom Count: 4
  • Bathroom Count: 3
  • Full Bathrooms: 2
  • Partial Bathrooms: 3
  • Building Condition: 0
  • Building Quality: 5
  • Construction Type: 0
  • Building Style: 0
  • Exterior Walls Type: 18
  • Interior Walls Type: 0
  • Roof Shape Type: 1
  • Roof Cover Type: 20
  • Floor Cover: 0
  • Basement Type: 0
  • Basement Area: 0
  • Garage Type: 7
  • Garage Square Area: 528
  • Parking Space Count: 2
  • Patio Type: 0
  • Porch Type: 8
  • Pool Type: 0

    Dimensions

  • Lot Size Square Feet: 90,169
  • Total Building Area: 1,260
  • Building Area: 1,260
  • Building Area Measurement: K

    Heating and Cooling

  • Fireplace Count: 1
  • Air Conditioning: 13
  • Heating: 24
  • Heated Square Feet: 1,260
  • Heating Fuel Type: 0

    Utilities

  • Sewer System: 0
  • Water Service: 0

Building

  • Building Type: 0
  • Property Class: R
  • Subdivision: NORTH PARK
  • Land Acres: 0000002070
  • Standard Land Use Code: 1001
  • Legal Description 1: LOT #1 SECTION G-3, LAKE ADGER, 0N02 NORTH PARK 09

Neighborhood

  • School District Name: Polk County Schools
  • School Tax School District: SUNNYVIEW FIRE
  • Census Tract: 920201

Zoning

  • Zoning: OPEN

Geography

  • Assessors Map Reference: E64
  • Account Number: 56236
  • District: 4
  • Section: G-3
  • Parcel: P54-111
  • Lot: 1
  • Municipality: COOPER GAP-SUNN SWF
  • Latitude: 35.3401
  • Longitude: -82.2154

    Address

  • Full Address: 46 Indian Summer Ln
  • Address - House Number: 46
  • Address - Street Name: Indian Summer
  • Address - Suffix Type: Ln
  • State: NC
  • City Name: Mill Spring
  • Carrier Code: R008
  • 4-Digit Zip Code: 4790
  • Zip Code: 28756

Valuation

    Tax

  • Tax Year: 2023
  • Tax Amount: $188,437

    Appraisal Valuation

  • Standard Deviation: 0.2265
  • Valuation Date: Nov 22, 2023
  • Confidence Score: 68
  • Final Value: 503,019
  • High Value: 616,969
  • Low Value: 389,069

    Market Valuation

  • Market Total Value: $293,149
  • Market Land Value: $26,420
  • Market Improvement Value: $266,729

    Assessments Valuation

  • Assessed Year: 2023
  • Assessed Total Value: $293,149
  • Assessed Land Value: $26,420
  • Assessed Improvements Value: $266,729

    Sales

  • Current Sale Contract Date: Jul 26, 2018
  • Current Sale Recording Date: Aug 03, 2018
  • Current Sale Price:
  • Current Sale Document Type: 71
  • Previous Sale Recording Date: Aug 28, 2006
  • Previous Sale Contract Date: Aug 21, 2006
  • Previous Sale Amount: $340,000
  • Previous Sale Document Type: 71
Data used for valuation calculations is provided by RealtyHop, and other third party sources

Comparables

Unit
Status
Type
Beds
Baths
ft²
Price/ft²
Asking Price
Listed On
Closing Price
Sold On
HOA + Taxes

About Polk


Similar Homes for Sale

Currently no similar homes around

Nearby Rentals


Frequently Asked Questions

When was property at 46 Indian Summer Lane built and last sold?
The property at 46 Indian Summer Lane was built in 2003 and last sold on Jul 26, 2018 for $279,000.
How much is this home worth?
The estimated value of the home located at 46 Indian Summer Lane is $583,893.
What are some comparable homes to 46 Indian Summer Lane?
There are currently no comparable homes to 46 Indian Summer Lane.