


46 Eustis #2


About This Property
Payment Calculator
Your Estimated Monthly Payment
Cap Rate Calculator
What does this mean?
Based on our analysis, the cap rate of this property is 1.25%. A negative cap rate indicates that the property might not be feasible as an income-producing asset. The median cap rate for a near zip code 11238 is 4.23%.
How much can I actually make?
Actual monthly rental income may vary between $4,760 and $7,140 depending on unit-specific characteristics. You can change the amount using the slider to further explore.
How is cap rate calculated?
Cap Rate = Net Operating Income (NOI) / Property Asset Value.
When calculating the cap rate, we assume 100% occupancy. Leverage (mortgage) is not considered.
Cap Rate provided by RealtyHop and RentHop, learn more about cap rate here.
Price History
| Date / Event | Date | Event | Price |
|---|---|---|---|
| Mar 16, 2022 | Sold | ||
| Sold | |||
| Feb 16, 2022 | Listed by Gibson Sotheby's International Realty | $699,000 | |
| Listed by Gibson Sotheby's International Realty | |||
| Nov 18, 2016 | Sold | ||
| Sold | |||
| Oct 6, 2016 | Listed by Compass | $475,000 | |
| Listed by Compass | |||
| | |||
|
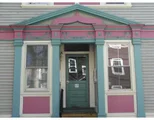
Agassiz neighborhood just steps to Harvard Law & Lesley University. Lovely 2 bedroom, 1 bath condo with private outdoor patio. This charming home features wide pine antique floors, updated kitchen, nice bath with claw foot tub, updated windows, gas heating system & gas cooking. In-unit laundry and walk-in closet in master bedroom. Building allows pets, has high owner occupancy and is professionally managed. Huge common back yard area in addition to a private patio just for you. Private basement storage room. Easy walk to Porter Square red line, commuter rail, shopping, restaurants and more! Showings begin Friday 10/7. Open House times: Friday 5:30-7, Saturday 1-3, & Sunday 2-4.
| |||
| Apr 26, 2011 | Sold | ||
| Sold | |||

Property Highlights
Comparables
Status
Price/ft²
Listed On
Sold On
Past Sales
| Date | Unit | Beds | Baths | Sqft | Price | Closed | Listed By |
|---|---|---|---|---|---|---|---|
|
01/14/2026
|
2 Bed
|
1 Bath
|
790 ft²
|
$749,000
2 Bed
1 Bath
790 ft²
|
$745,000
-0.53%
02/27/2026
|
Team Patti Brainard
Compass
| |
|
09/08/2022
|
2 Bed
|
1 Bath
|
-
|
$700,000
2 Bed
1 Bath
|
-
-
|
Beacon Group
Century 21 Commonwealth
| |
|
02/16/2022
|
2 Bed
|
1 Bath
|
767 ft²
|
$699,000
2 Bed
1 Bath
767 ft²
|
$725,000
+3.72%
03/16/2022
|
Madelyn Kanter
Gibson Sotheby's International Realty
| |
|
12/05/2018
|
2 Bed
|
1 Bath
|
790 ft²
|
$668,875
2 Bed
1 Bath
790 ft²
|
$680,000
+1.66%
01/31/2019
|
Cathleen Lane
Unlimited Sotheby's International Realty
| |
|
05/03/2017
|
2 Bed
|
1 Bath
|
790 ft²
|
$579,000
2 Bed
1 Bath
790 ft²
|
$725,000
+25.22%
06/16/2017
|
Susan Schlossberg
ReSource
| |
|
10/06/2016
|
2 Bed
|
1 Bath
|
767 ft²
|
$475,000
2 Bed
1 Bath
767 ft²
|
$525,000
+10.53%
11/18/2016
|
Patricia Reilly
RE/MAX Destiny
| |
|
10/03/2012
|
2 Bed
|
1 Bath
|
790 ft²
|
$385,000
2 Bed
1 Bath
790 ft²
|
$389,000
+1.04%
01/08/2013
|
Carol Kelly and Myra von Turkovich
Hammond Real Estate
| |
|
02/14/2011
|
2 Bed
|
1 Bath
|
767 ft²
|
$354,900
2 Bed
1 Bath
767 ft²
|
$340,000
-4.20%
04/26/2011
|
Anastasia Prapas
Anastasia Prapas Mgmt, LLC
| |
|
08/20/2010
|
2 Bed
|
1 Bath
|
790 ft²
|
$405,000
2 Bed
1 Bath
790 ft²
|
-
-
|
Patricia Reilly
RE/MAX Destiny
| |
|
05/17/2007
|
2 Bed
|
1 Bath
|
790 ft²
|
$449,000
2 Bed
1 Bath
790 ft²
|
$449,000
06/22/2007
|
David Leinberry
Passini Realty
| |
|
03/19/2007
|
2 Bed
|
1 Bath
|
790 ft²
|
$339,000
2 Bed
1 Bath
790 ft²
|
$325,000
-4.13%
07/24/2007
|
Marcel Sztaimberg
Century 21 Avon
| |
|
03/16/2006
|
2 Bed
|
1 Bath
|
767 ft²
|
$359,900
2 Bed
1 Bath
767 ft²
|
$350,000
-2.75%
06/20/2006
|
Gareth Gorman
Brokers Collaborative
| |
|
04/07/2005
|
2 Bed
|
1 Bath
|
790 ft²
|
$399,900
2 Bed
1 Bath
790 ft²
|
$389,900
-2.50%
08/10/2005
|
Elizabeth Bolton
RE/MAX Destiny
| |
|
01/03/2002
|
2 Bed
|
1 Bath
|
790 ft²
|
$349,000
2 Bed
1 Bath
790 ft²
|
$347,000
-0.57%
04/19/2002
|
Linda Meacham
Prudential Prime Properties / Buccelli
| |
|
11/28/2001
|
3 Bed
|
1 Bath
|
790 ft²
|
$339,900
3 Bed
1 Bath
790 ft²
|
$338,500
-0.41%
05/02/2002
|
Linda Meacham
Prudential Prime Properties / Buccelli
| |
|
08/17/2001
| |
12 Bed
|
-
|
5538 ft²
|
$1,249,000
12 Bed
-
5538 ft²
|
$1,100,000
-11.93%
12/04/2001
|
Walter Guffey
Charles Associates
|
Building Info

About Aggasiz - Harvard University
Similar Homes for Sale
Currently no similar homes aroundNearby Rentals
$3,595 /mo
- Studio
- 1 Bath
- 476 ft²
$4,360 /mo
- 1 Bed
- 1 Bath
- 780 ft²
 Your Privacy Choices
Phone: 425-283-2930
Address: 335 Madison Avenue, New York, NY 10017