


46 Edgemont Rd


Payment Calculator
Your Estimated Monthly Payment
Cap Rate Calculator
What does this mean?
Based on our analysis, the cap rate of this property is 1.25%. A negative cap rate indicates that the property might not be feasible as an income-producing asset. The median cap rate for a near zip code 11238 is 4.23%.
How much can I actually make?
Actual monthly rental income may vary between $4,760 and $7,140 depending on unit-specific characteristics. You can change the amount using the slider to further explore.
How is cap rate calculated?
Cap Rate = Net Operating Income (NOI) / Property Asset Value.
When calculating the cap rate, we assume 100% occupancy. Leverage (mortgage) is not considered.
Cap Rate provided by RealtyHop and RentHop, learn more about cap rate here.
Price History
| Date / Event | Date | Event | Price |
|---|---|---|---|
| Jun 8, 2022 | Sold | ||
| Sold | |||
| May 5, 2022 | No longer available | - | |
| No longer available | |||
| Apr 23, 2022 | Listed by KELLER WILLIAMS - NJ METRO GROUP | $539,000 | |
| Listed by KELLER WILLIAMS - NJ METRO GROUP | |||
| | |||
|
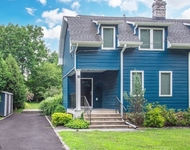
Mid-Century Modern 4-BR, 4-bth ranch w detached 2-car garage on cul-de-sac! Owned by a distinguished architect, this home was designed w rare craft as reflected in large windows, open floor plans, earth tones, wooden paneling, unique builtins & a combination of natural & manmade materials. Foyer w slate-stone floor, wall-to-ceiling window, guest closet, builtin bench, recessed lights & wood paneling. LR w slate floor, recessed lights, clerestory windows & fieldstone WB FP. Open floor plan DR/den w beamed ceiling, recessed lights, natural wood builtins & windows overlooking patio & backyard on nearly 0.5 acre. Open kitchen w vintage SS appl & serving hatch. Fam rm w beamed ceiling, natural wood builtins & sliders to 3-season porch w skylight facing private garden w builtin BBQ. 2 BRs w large windows facing front yard, incl 1 w en-suite bth w builtin vanity. Guest bth w Mondrian inspired tile work & double sinks. Big primary BR w beamed ceiling, wall-to-wall builtins, tons of closets & storage, recessed lights, slate floor, floor-to-ceiling windows & access to back garden. En-suite bath w Roman bth. Laundry area w sink, recessed lights, builtin storage & access to covered walkway & garage. Ground level w storage, utility rm, bth w tub/shower. 4th BR w builtins, WIC & windows facing backyard. Rec-rm w sink & work counter opens to patio & backyard thru double doors. Bring your martini shaker, turntable & Dean Martin records for a Pleasant Valley Sunday in this fabulous property.
| |||
Property Highlights
Building Info
Comparables
Status
Price/ft²
Listed On
Sold On
About Essex
Similar Homes for Sale
Currently no similar homes aroundNearby Rentals

Data Source: GSMLS, MLS# 3777265
 Your Privacy Choices
Phone: 425-283-2930
Address: 335 Madison Avenue, New York, NY 10017