


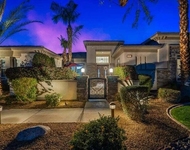
45811 Michell Lane


About This Property
Payment Calculator
Your Estimated Monthly Payment
Cap Rate Calculator
What does this mean?
Based on our analysis, the cap rate of this property is 1.25%. A negative cap rate indicates that the property might not be feasible as an income-producing asset. The median cap rate for a near zip code 11238 is 4.23%.
How much can I actually make?
Actual monthly rental income may vary between $4,760 and $7,140 depending on unit-specific characteristics. You can change the amount using the slider to further explore.
How is cap rate calculated?
Cap Rate = Net Operating Income (NOI) / Property Asset Value.
When calculating the cap rate, we assume 100% occupancy. Leverage (mortgage) is not considered.
Cap Rate provided by RealtyHop and RentHop, learn more about cap rate here.
Price History
| Date / Event | Date | Event | Price |
|---|---|---|---|
| Nov 18, 2019 | Sold | ||
| Sold | |||
| Sep 20, 2019 | Listed by Windermere Homes and Estates | $304,900 | |
| Listed by Windermere Homes and Estates | |||
| | |||
|
Beautifully Upgraded West Indio Home On Corner Lot. This charming and spacious 3 bedrooms and 2 bathroom home with vaulted ceilings throughout has 1,863 sq ft of interior living. Kitchen features granite slab counter tops and maple cabinets. Property features an open living room with fireplace and additional living room. Master suite has it's own bathroom. Two additional guest bedrooms plus guest bathroom off of the hallway. Inside laundry is conveniently off the master suite in hallway. Backyard has a very nice covered patio with lots of decking. This property is immaculate and has NO HOAs. West Indio has a wonderful proximity to lots of shopping, restaurants and movie theaters. Call me today for an appointment to see this great home!
| |||
| Mar 19, 2015 | Sold | ||
| Sold | |||
| Dec 6, 2014 | Listed by Keller Williams Realty | $259,900 | |
| Listed by Keller Williams Realty | |||
| | |||
|
Pride of ownership in West Indio. Charming and immaculate curb appeal. Spacious corner lot location with mature lush landscaping. Large and open entrance to formal large sitting or living room. Seperate large family room with cozy fireplace adjacent to remodeled kitchen with newer maple cabinets, granite counters and matching backsplash, pull up bar for everyday dining as well as dining area with sliding door access to outdoor back patio. Refrigerator,oven/range, microwave and DW inc. Three large bedrooms with wood laminate floors. Master bedroom has walk-in closet and spacious master bath with seperate glass enclosed shower and garden tub. Double sink vanity and ceramic tile floors. Living area consist of ceramic tile and laminate wood floors. High Cathedral ceilings with Pot shelves, ceiling fans, window blinds. Large covered concrete patio and attached finished garage with built-in cabinets. Low tax area NO HOA's.
| |||
Property Highlights
Building Info
Comparables
Status
Price/ft²
Listed On
Sold On
About Indio
Similar Homes for Sale
Currently no similar homes aroundNearby Rentals



Last Updated: 4 months ago
Data Source: CRMLS, MLS# 214087797DA
 Your Privacy Choices
Phone: 425-283-2930
Address: 335 Madison Avenue, New York, NY 10017