


45521 Olympic Way


About This Property
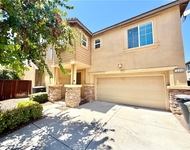
Villages & Estates. As you walk into this home, you enter into a spacious formal living room with fireplace. Step down into the formal
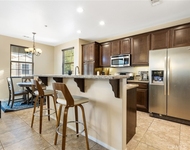
dining room to enjoy your meals in style. The kitchen is a cook's dream with ample counter and storage space with a center island
that makes meal preparation a snap. A breakfast nook just off the kitchen makes enjoying your favorite morning beverage a delight!
Relax in the family room with fireplace which features wood laminate flooring and French doors that open out onto a covered patio.
A large downstairs bedroom and full bathroom offer your guests a great place to stay if its needed.The master suite features french
doors that open out onto a private deck. The master bath has a roman style tub to relax in after a long, tiring day. This unique floor
plan has a bonus room with a built in wet bar just outside the two guest bedrooms. A park like backyard is great for entertaining
and enjoying our pleasant weather. Located just minutes away from shopping, dining, entertainment, 1-15 Freeway, golf and
Temecula's Award Winning Wine Country, this home is a must see to appreciate!!!
Payment Calculator
Your Estimated Monthly Payment
Cap Rate Calculator
What does this mean?
Based on our analysis, the cap rate of this property is 1.25%. A negative cap rate indicates that the property might not be feasible as an income-producing asset. The median cap rate for a near zip code 11238 is 4.23%.
How much can I actually make?
Actual monthly rental income may vary between $4,760 and $7,140 depending on unit-specific characteristics. You can change the amount using the slider to further explore.
How is cap rate calculated?
Cap Rate = Net Operating Income (NOI) / Property Asset Value.
When calculating the cap rate, we assume 100% occupancy. Leverage (mortgage) is not considered.
Cap Rate provided by RealtyHop and RentHop, learn more about cap rate here.
Price History
| Date / Event | Date | Event | Price |
|---|---|---|---|
| Jan 16, 2018 | Sold | ||
| Sold | |||
| Nov 2, 2017 | Listed by Big Block Realty | $469,000 | |
| Listed by Big Block Realty | |||
| Jul 9, 2017 | Listed | $484,999 | |
| Listed | |||
| | |||
|
Welcome to your new South Temecula home!! This beautiful Estates home is located in the wonderful community of Rainbow Canyon Villages & Estates. As you walk into this home, you enter into a spacious formal living room with fireplace. Step down into the formal dining room to enjoy your meals in style. The kitchen is a cook's dream with ample counter and storage space with a center island that makes meal preparation a snap. A breakfast nook just off the kitchen makes enjoying your favorite morning beverage a delight! Relax in the family room with fireplace which features wood laminate flooring and French doors that open out onto a covered patio. A large downstairs bedroom and full bathroom offer your guests a great place to stay if its needed.The master suite features french doors that open out onto a private deck. The master bath has a roman style tub to relax in after a long day, tiring day. This unique floor plan has a bonus room with a built in wet bar just outside the two guest bedrooms. A park like backyard is great for entertaining and enjoying our pleasant weather. Located just minutes away from shopping, dining, entertainment, 1-15 Freeway, golf and Temecula's Award Winning Wine Country, this home is a must see to appreciate!!! Contact Judy Haines at 951-591-6982 for a private tour today!! The manager has listed the unit size as 2602 square feet.
| |||
Property Highlights
Building Info
Comparables
Status
Price/ft²
Listed On
Sold On
About Temecula
Similar Homes for Sale
Currently no similar homes aroundNearby Rentals

Last Updated: 5 months ago
Data Source: CRMLS, MLS# SW17250911
 Your Privacy Choices
Phone: 425-283-2930
Address: 335 Madison Avenue, New York, NY 10017