Check Availability
Ahwahnee 93644
45453 N Oakview
$429,000
● House - For Sale

45453 N Oakview

Oakhurst, CA 93644
bedrooms
4 Beds
bathrooms
3 Baths
square feet
2,356 Ft²
$2,107
Est. Monthly

About This Property

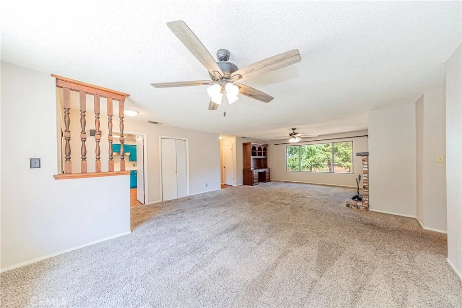
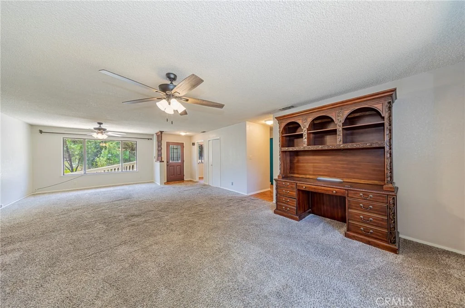
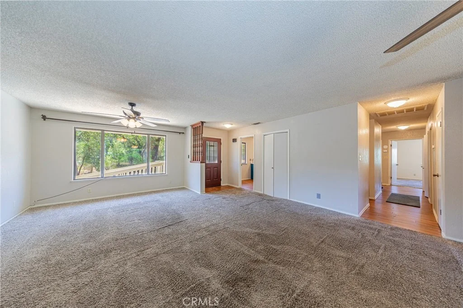
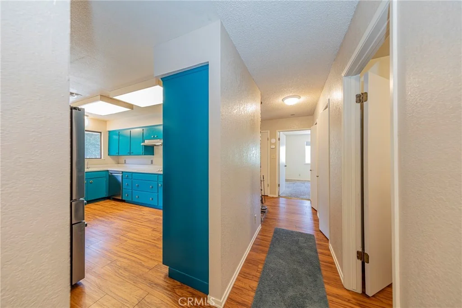
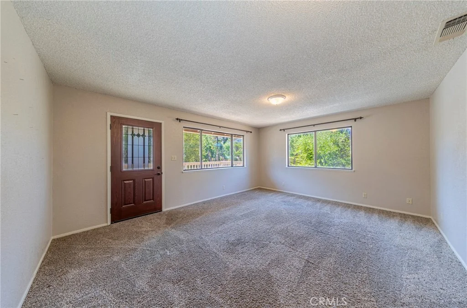
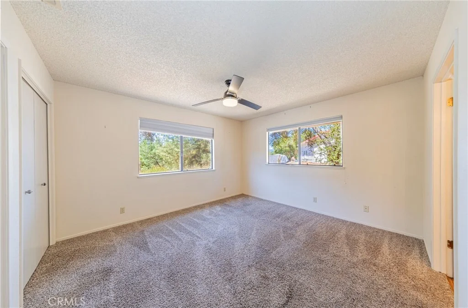
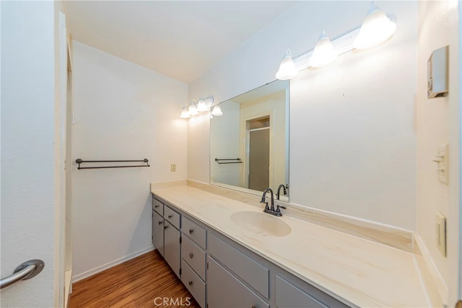
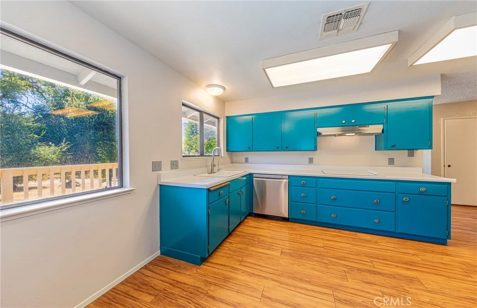
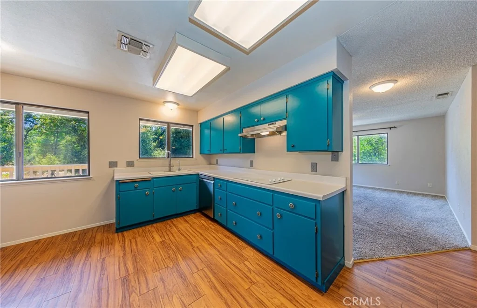
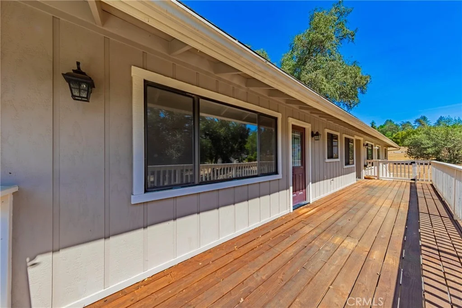
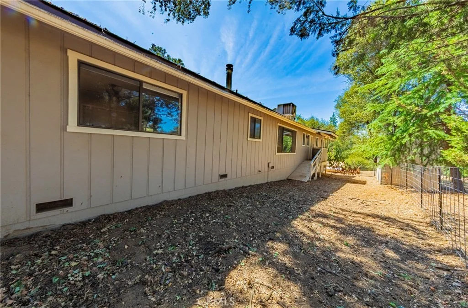
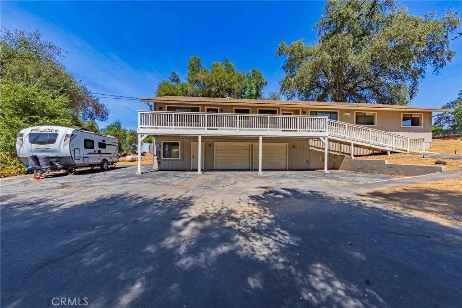
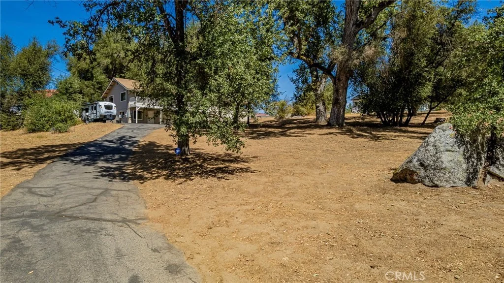
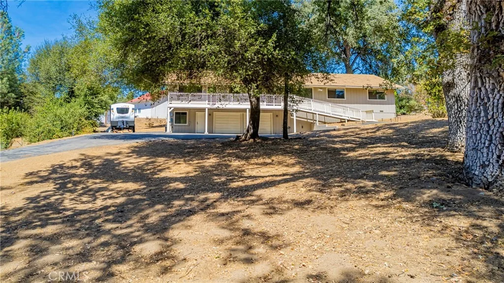
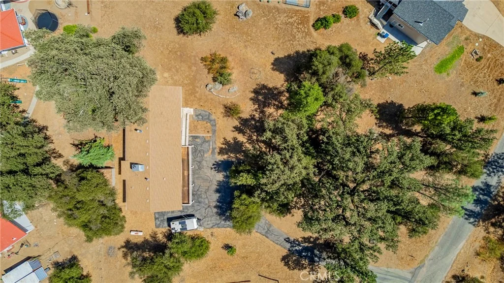
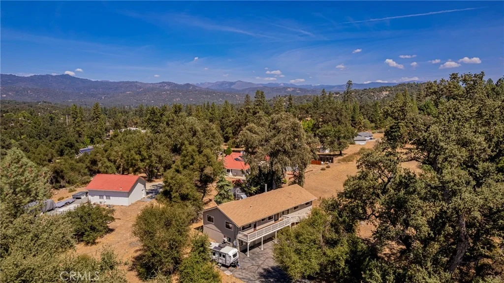
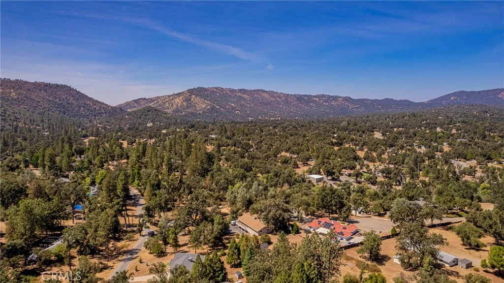
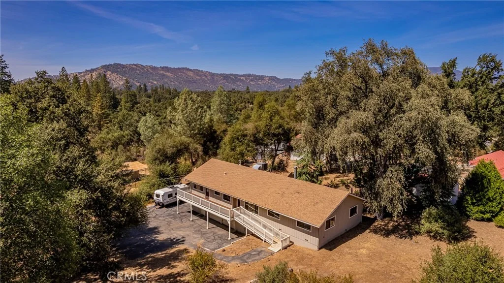
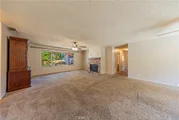
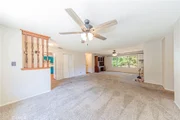
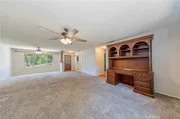
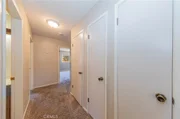
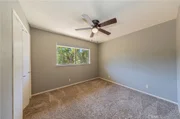
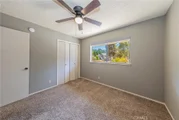
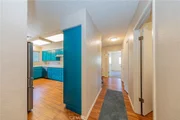
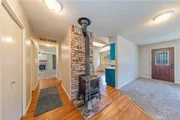
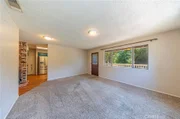
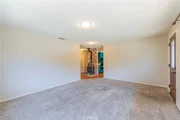
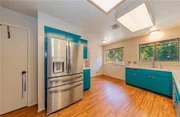
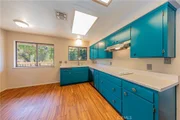
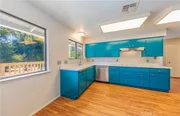
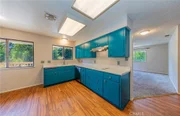
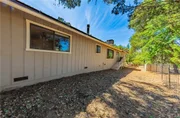
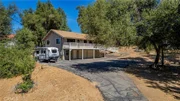
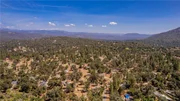
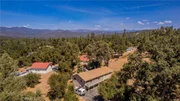
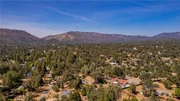
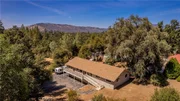
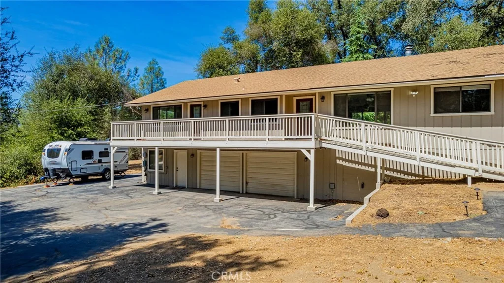
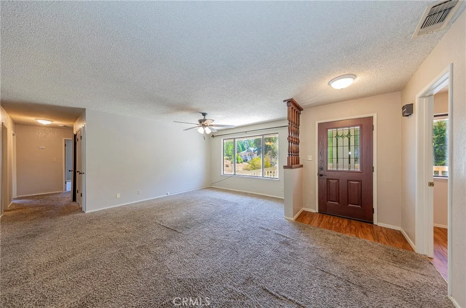
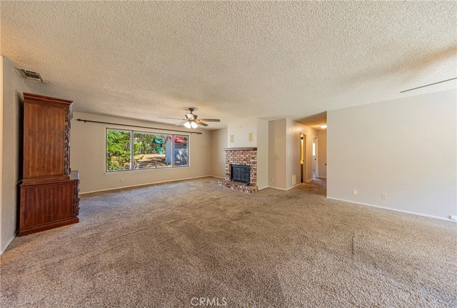
Welcome to this spacious 4-bedroom, 3-bath home offering approximately 2,356 sq. ft. of comfortable living space on a 1-acre lot in an established neighborhood near Bass Lake and Yosemite National Park. Built in 1979, this home features a versatile floor plan with both a large living room and a separate family room, providing plenty of room for everyday living, relaxing, and entertaining.
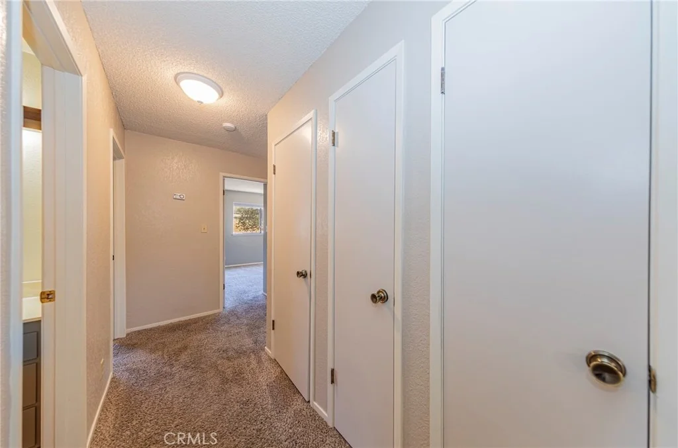
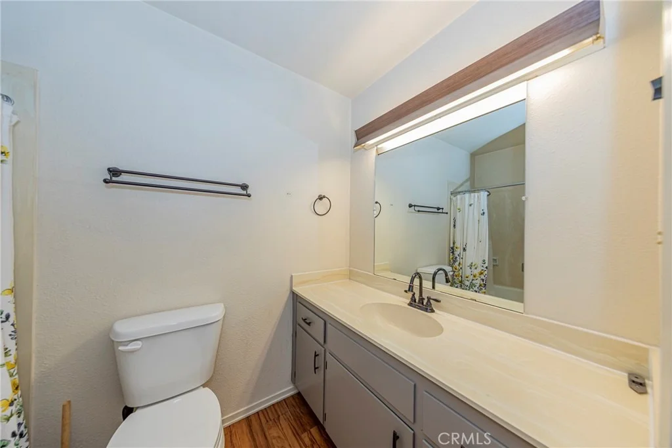
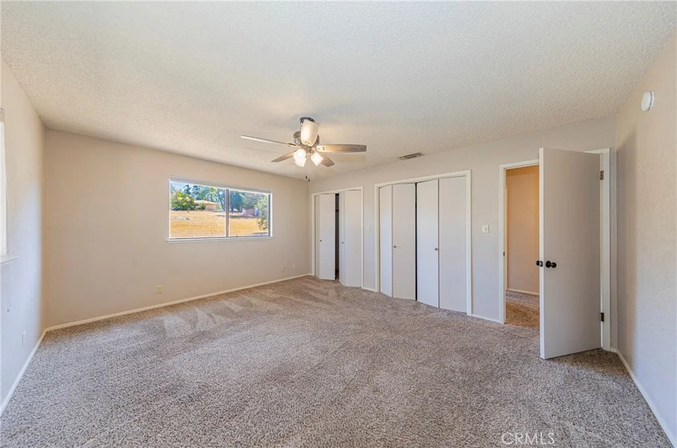
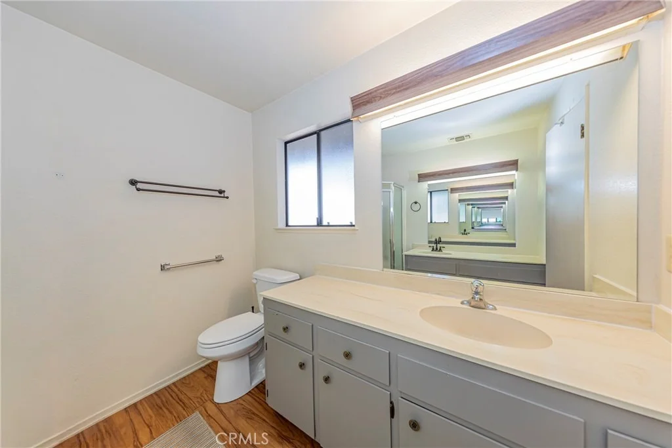
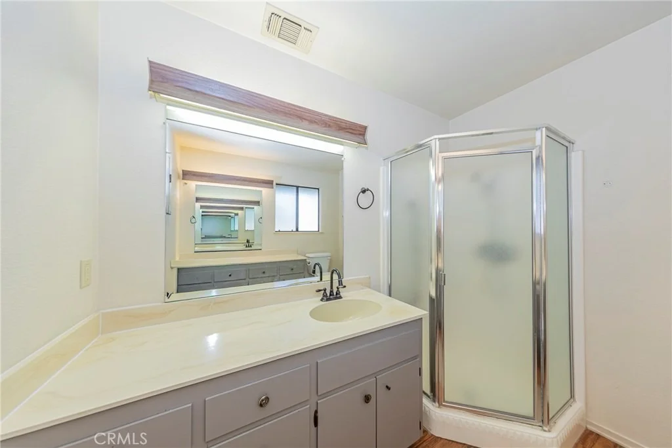
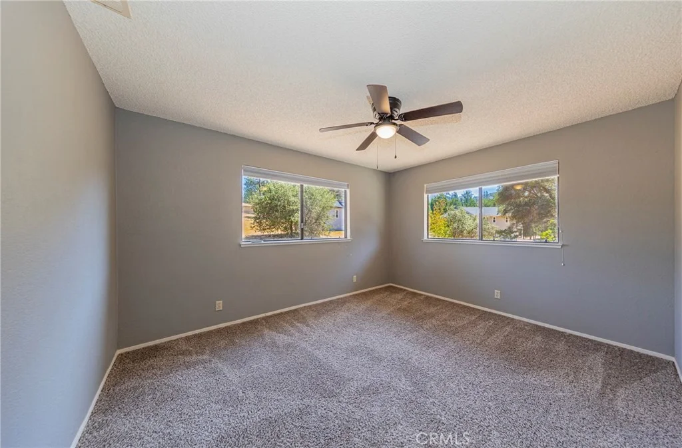
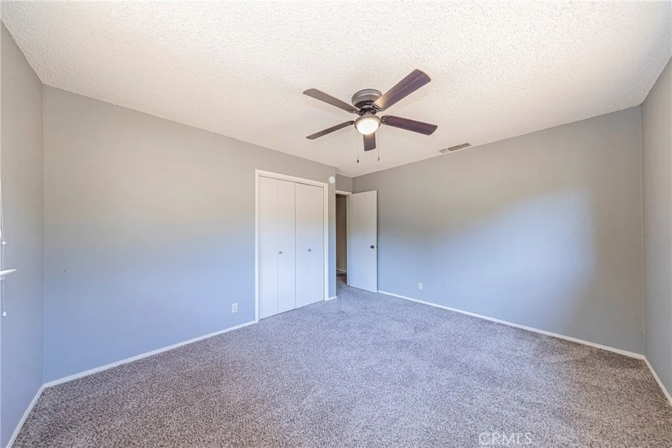
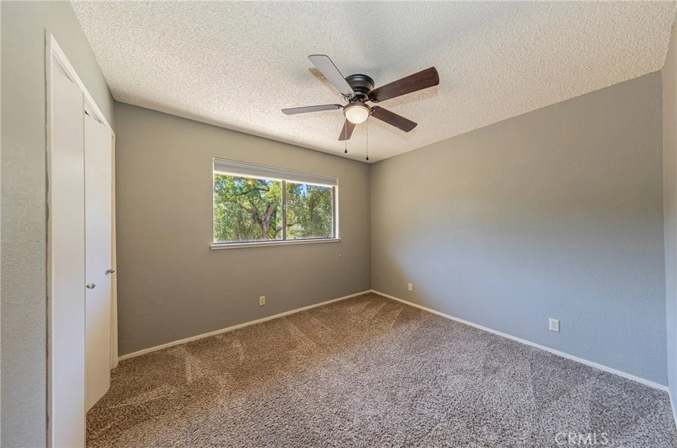
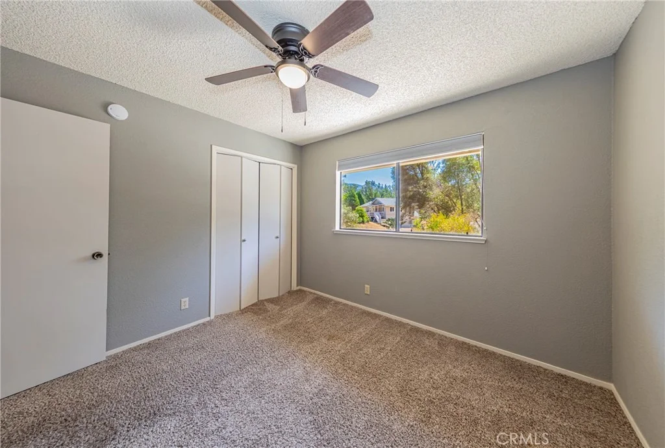
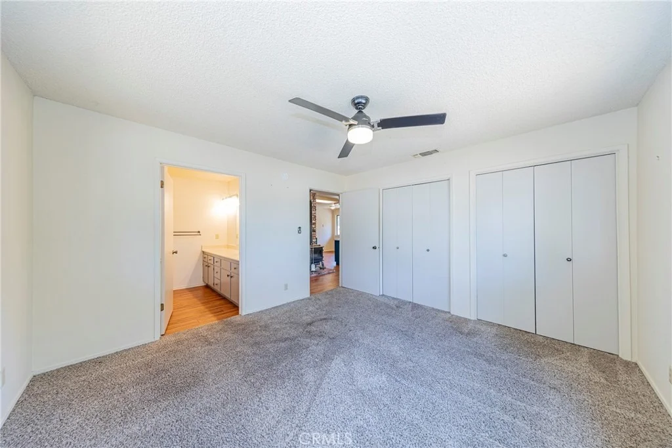
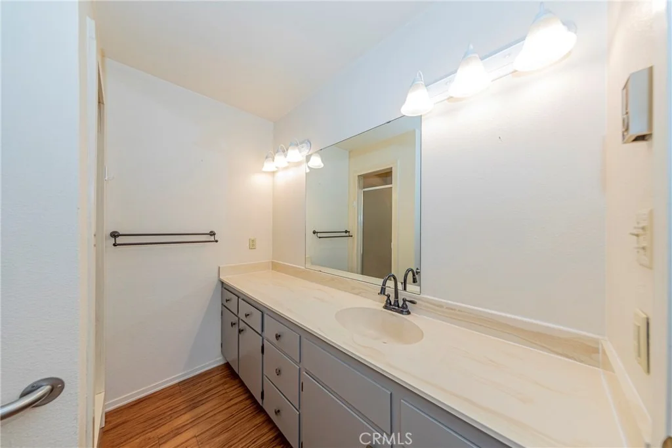
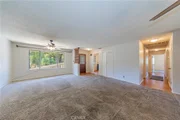
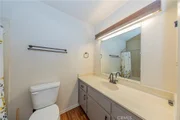
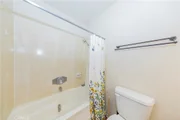
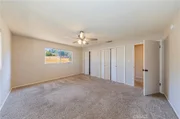
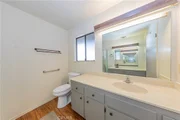
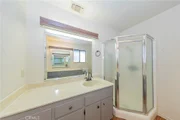
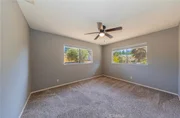
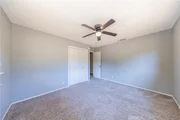
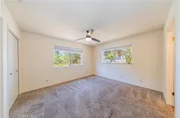
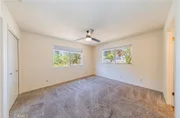
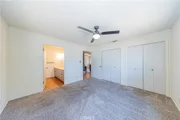
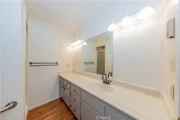
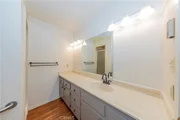
A standout feature is the unique layout with two primary suites, each with its own private bathroom and located on opposite sides of the homeideal for multi-generational living, guests, extended family, or added privacy. Large windows throughout bring in an abundance of natural light and create a bright, inviting atmosphere.

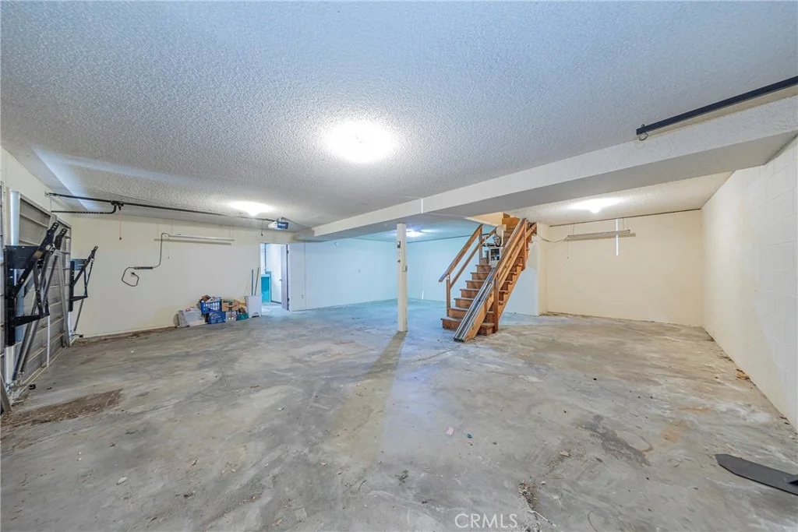
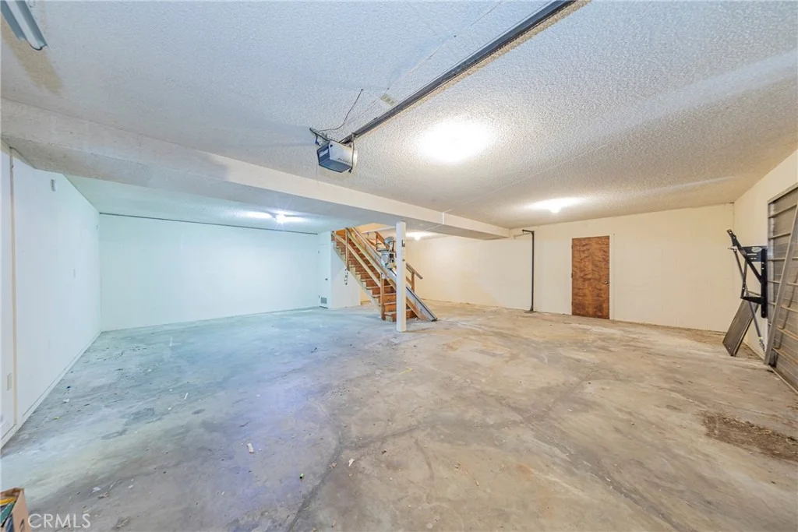
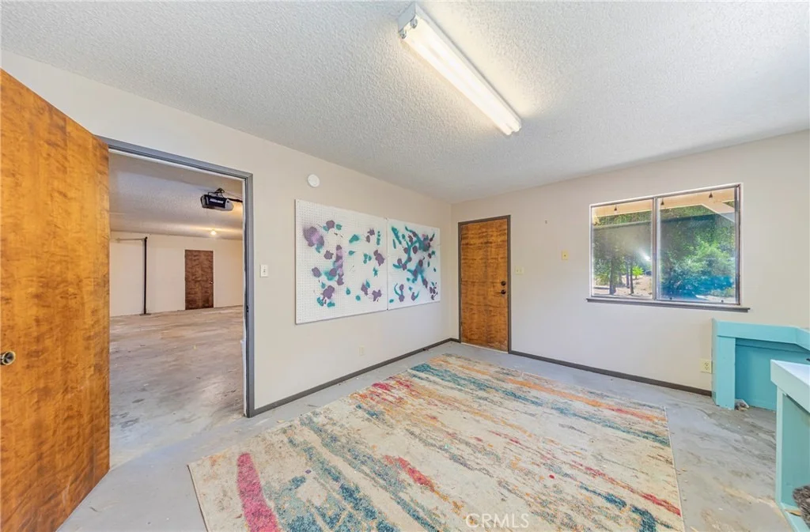
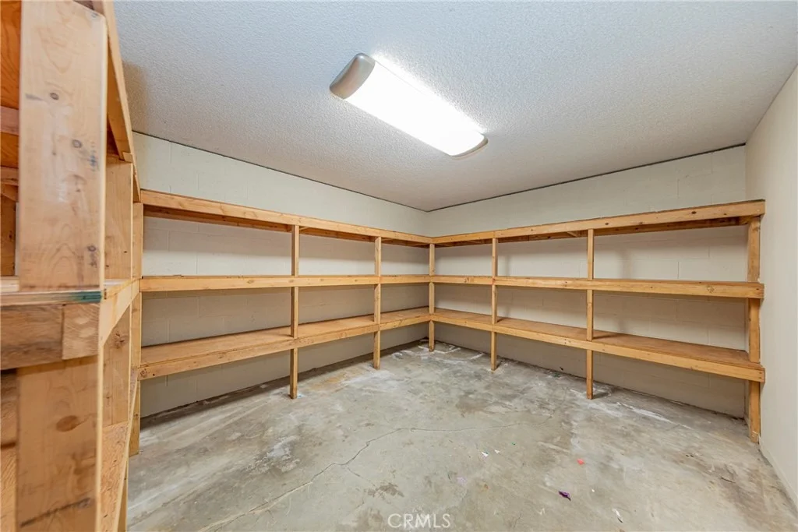
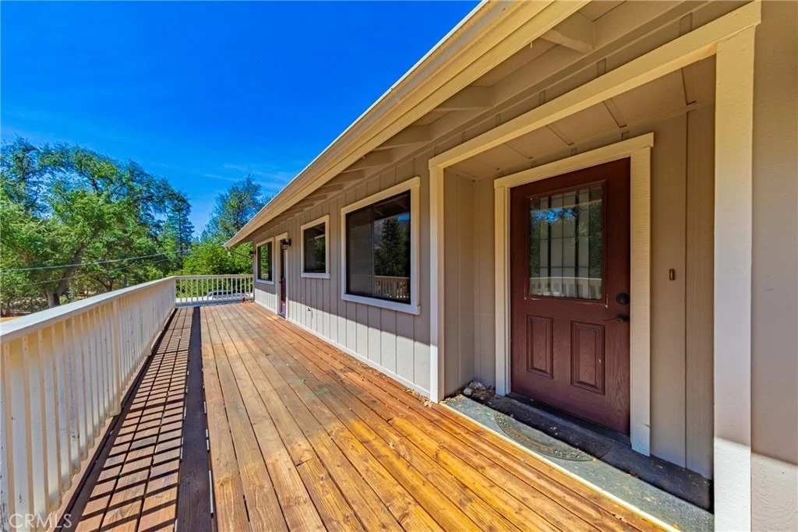
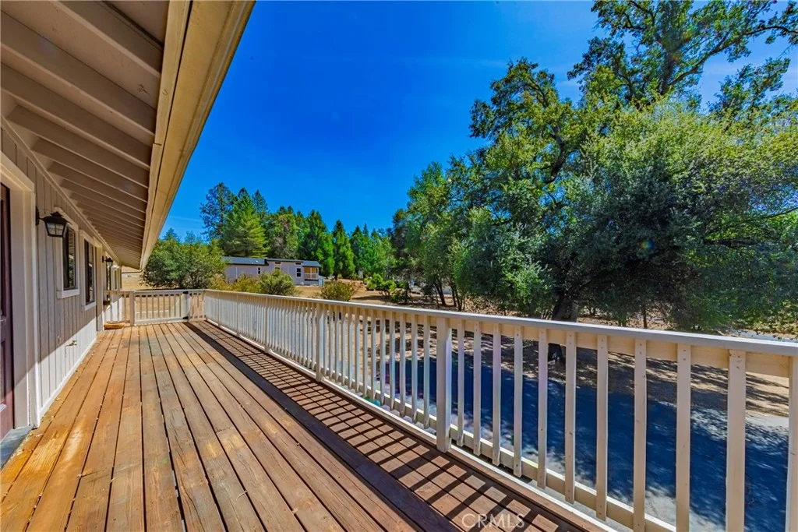
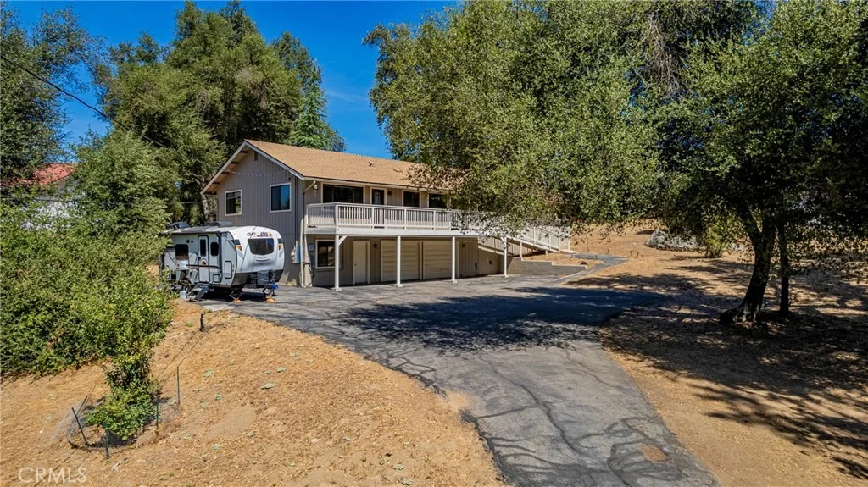
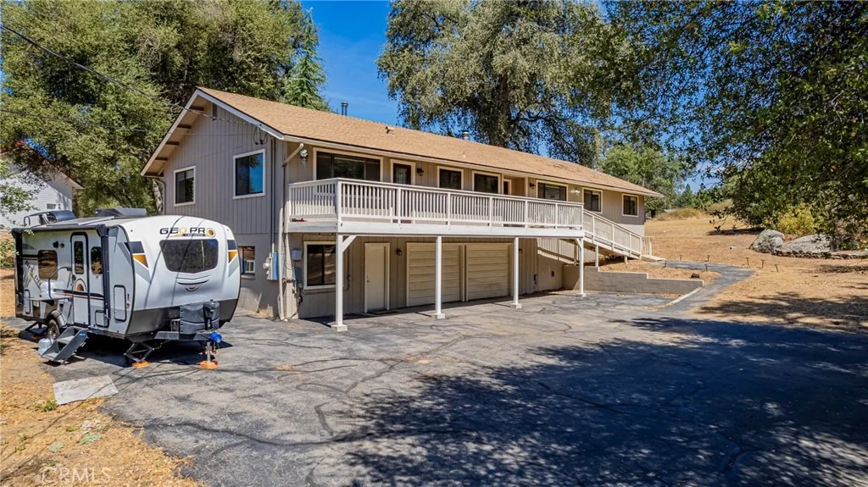
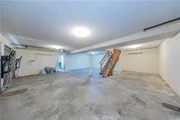
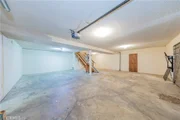
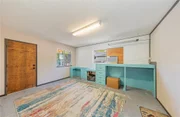
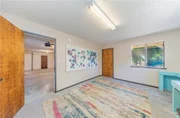
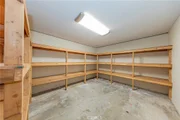
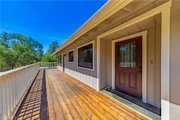
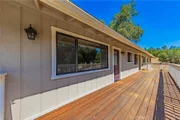
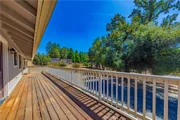
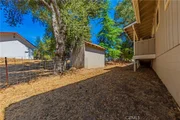
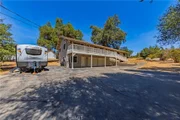
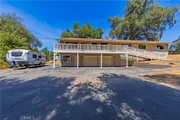
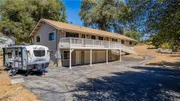
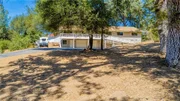
Step outside to the large deck, complete with a ramp providing convenient access to the main level. The property also offers an oversized garage with separate storage space plus an additional bonus/craft room perfect for hobbies, a workshop, home office, or extra storage.

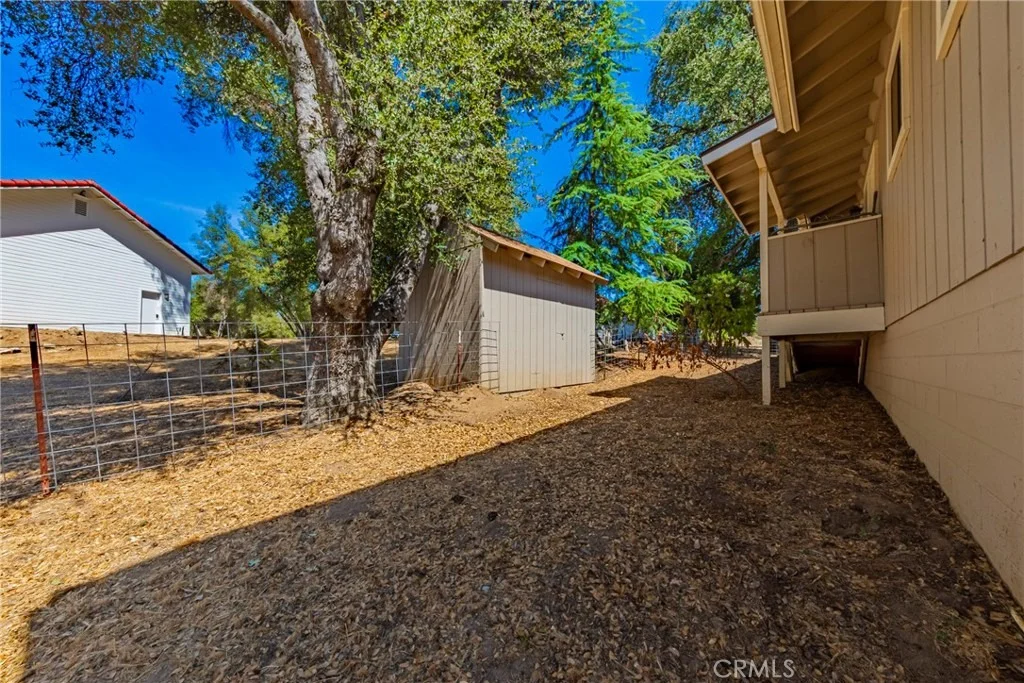
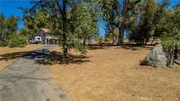
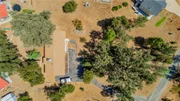
For RV owners, the property includes RV hookups, while the paved driveway provides convenient access and ample parking. The 1-acre lot offers space, privacy, and flexibility while still being situated in an established neighborhood.

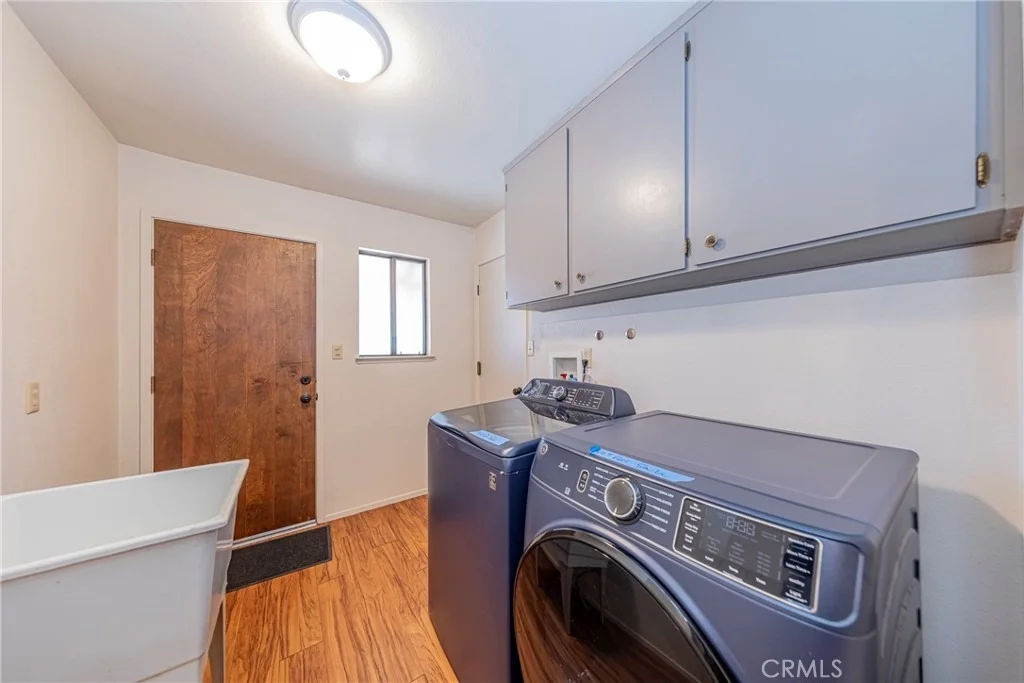
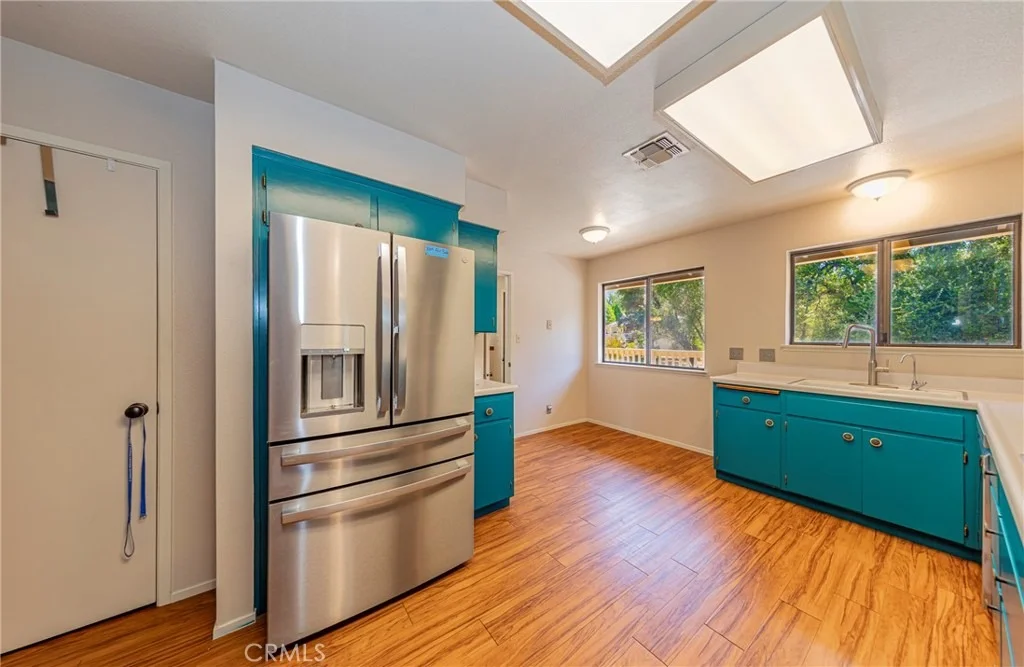
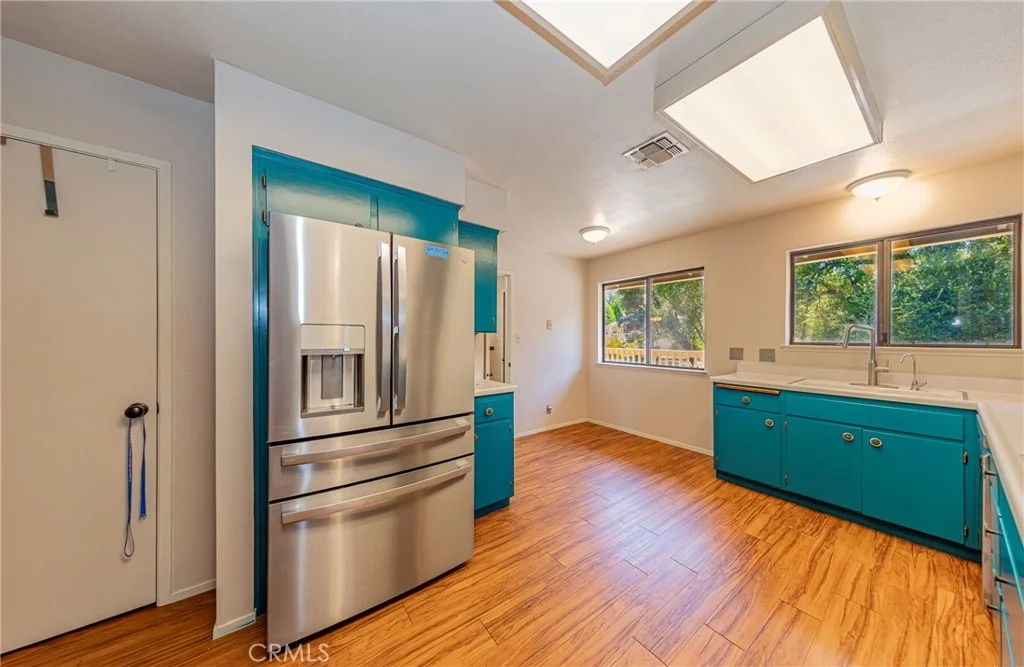
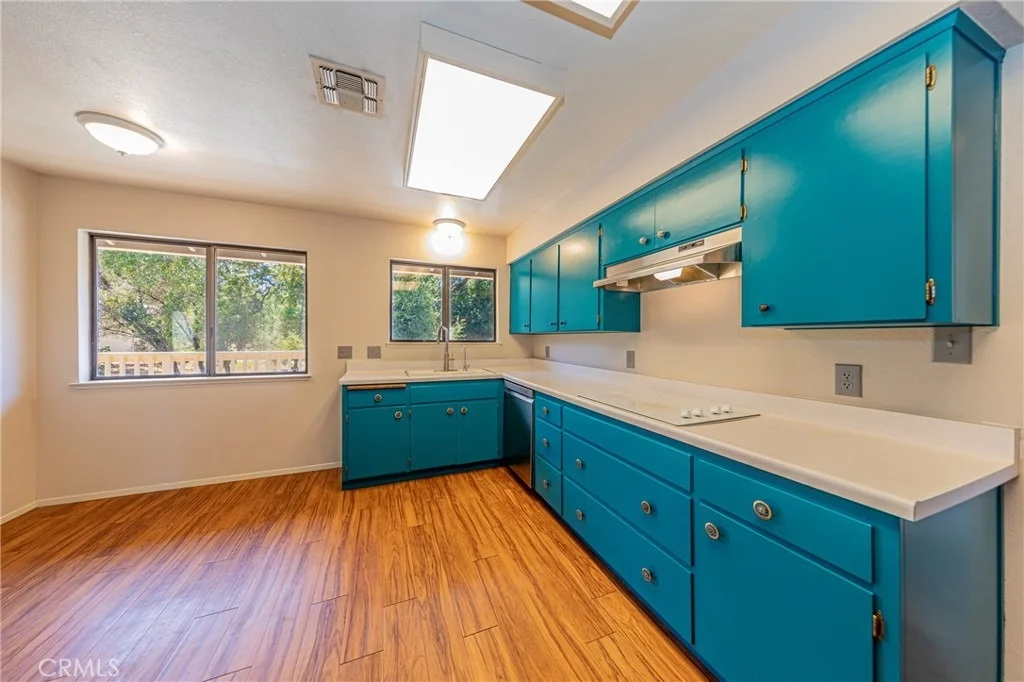
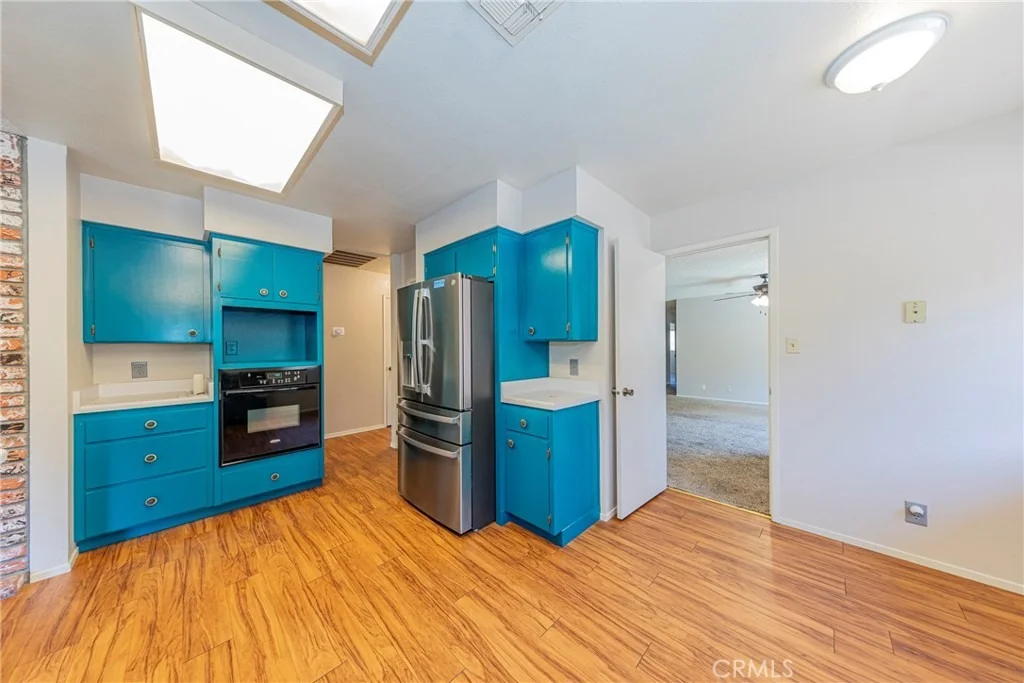
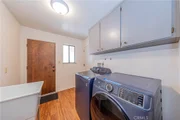
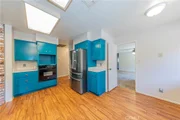
Recent improvements include HVAC installed in 2024, along with a dishwasher, washer/dryer, and refrigerator that are all less than four years old.

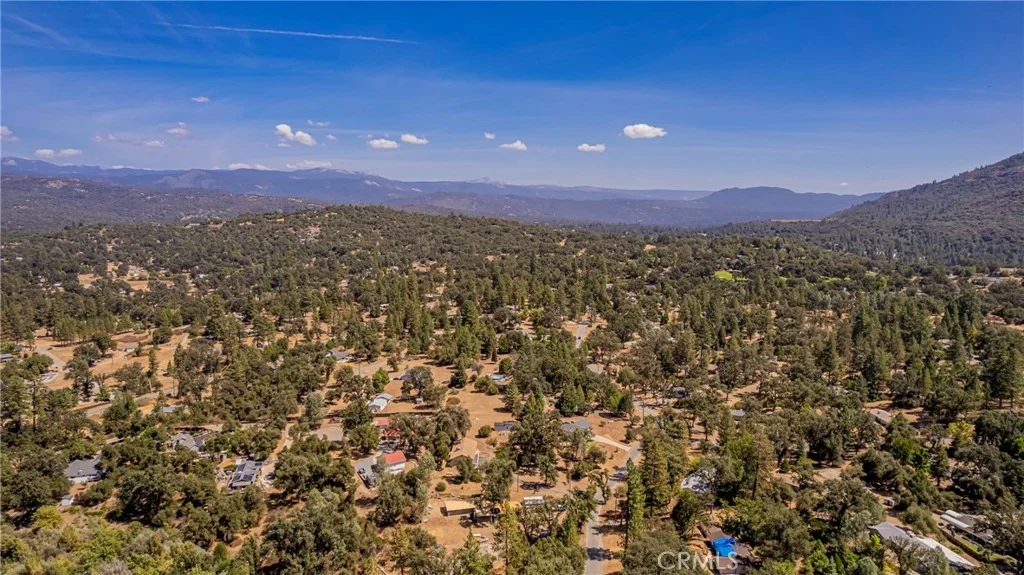
Enjoy the best of the mountain lifestyle with convenient proximity to Bass Lake, Yosemite National Park, outdoor recreation, hiking, fishing, boating, and the surrounding Sierra Nevada. A great combination of space, functionality, acreage, and a flexible floor plan
Unit Size
2,356 Ft²
Days on Market
48 days
Land Size
1.00 acres
Price per sqft
$182
Property Type
House
Property Taxes
-
HOA Dues
-
Year Built
1979

Listed By

Leanne Shaw
Coldwell Banker Premier R. E.

Payment Calculator

Cap Rate Calculator

Last updated: 17 days ago (CRMLS #FR26202846)

Price History

Date / Event Date Event Price
Sep 5, 2026 Listed by Century 21 Select Real Estate $429,000
Listed by Century 21 Select Real Estate
Oct 12, 2022 No longer available -
No longer available
Oct 4, 2022 In contract -
In contract
Aug 24, 2022 No longer available -
No longer available
Jun 29, 2022 Price Decreased $475,000
↓ $10K (2.1%)
Price Decreased
Show More

Property Highlights

Garage
Air Conditioning
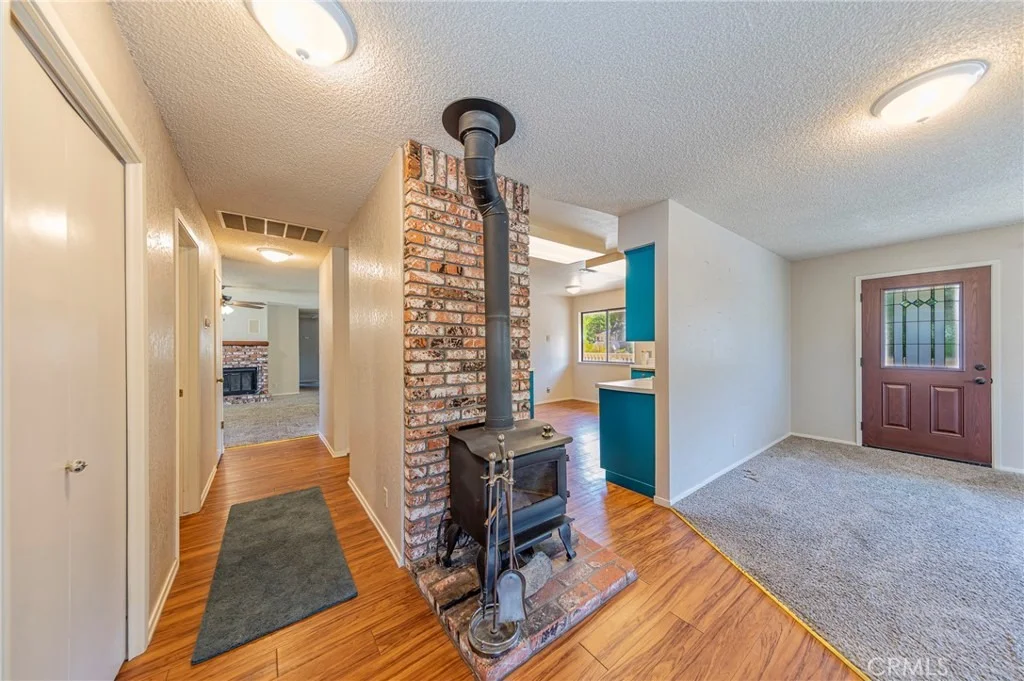
Fireplace
Parking Details
Has Garage
Attached Garage
Parking Features: RV Access/Parking, Workshop in Garage, RvHookUps
Garage Spaces: 2
Interior Details
Full Bathrooms: 3
Interior Features: Built-in Features, Ceiling Fan(s), In-Law Floorplan, Open Floorplan, Pantry, LivingRoomDeckAttached, StairClimber, BedroomOnMainLevel, MainLevelPrimary, MultiplePrimarySuites
Appliances: Dishwasher, Electric Cooktop, Electric Oven, Refrigerator, Range Hood, Water Heater, Dryer, Washer
Flooring Type: Carpet, Laminate
Laundry Features: Inside
Has Fireplace
Fireplace Features: Free Standing, Masonry
Basement: Finished
Exterior Details
Square Footage: 2356
Square Footage Source: $0
Year Built Source: Public Records
Year Built: 1979
Levels: One
Patio and Porch Features: Deck, Wood
Pool Features: None
Lot Features: Rectangular Lot, Sloped Up
Lot Size Area: 43560
Lot Size Units: Square Feet
Lot Size Acres: 1
Lot Size Square Feet: 43560
Tax Lot: 6B
Water Source: Public
Utilities Details
Cooling Type: Central Air
Heating Type: Central, Fireplace(s), Wood Stove
Sewer : Septic Tank

Building Info

Overview

    General

  • Year Built: 1979
  • Effective Year Built: 1979
  • Building Count: 1
  • Bedroom Count: 4
  • Bathroom Count: 3
  • Full Bathrooms: 3
  • Partial Bathrooms: 3
  • Building Condition: 0
  • Building Quality: 7
  • Construction Type: 6
  • Building Style: 0
  • Exterior Walls Type: 0
  • Interior Walls Type: 0
  • Roof Shape Type: 0
  • Roof Cover Type: 0
  • Floor Count: 100
  • Living Units: 1
  • Floor Cover: 0
  • Basement Type: 0
  • Basement Area: 0
  • Garage Type: 0
  • Parking Space Count: 0
  • Patio Type: 0
  • Porch Type: 0
  • Pool Type: 0

    Dimensions

  • Lot Size Square Feet: 43,560
  • Total Building Area: 2,356
  • Gross Building Area: 2,356
  • Building Area: 2,356
  • Building Area Measurement: L

    Heating and Cooling

  • Fireplace Count: 1
  • Air Conditioning: 1
  • Heating: 3
  • Heated Square Feet: 2,356
  • Heating Fuel Type: 0

    Utilities

  • Sewer System: 0
  • Water Service: 0

Building

  • Building Type: 0
  • Property Class: R
  • Subdivision: HILLVIEW EST SUB
  • Land Acres: 0000001000
  • Standard Land Use Code: 1001
  • County Land Use Code: RAXX
  • Legal Description 1: HILLVIEW EST SUB LOT 6B

Neighborhood

  • School District Name: Bass Lake Joint Union Elementary School District
  • Census Tract: 000103

Zoning

  • Zoning: RRS-2 1/2

Geography

  • Parcel: 055-271-002-000
  • Lot: 6B
  • Latitude: 37.3444
  • Longitude: -119.718

    Address

  • Full Address: 45453 N Oakview Dr
  • Address - House Number: 45453
  • Street Direction: N
  • Address - Street Name: Oakview
  • Address - Suffix Type: Dr
  • State: CA
  • City Name: Oakhurst
  • Carrier Code: H076
  • 4-Digit Zip Code: 8755
  • Zip Code: 93644

Valuation

    Tax

  • Tax Year: 2022
  • Tax Amount: $356,450
  • Initial Tax Delinquent Year: 2022
  • Tax Rate Code Area: 056059

    Appraisal Valuation

  • Standard Deviation: 0.0769
  • Valuation Date: Feb 21, 2024
  • Confidence Score: 94
  • Final Value: 467,598
  • High Value: 503,566
  • Low Value: 431,629

    Assessments Valuation

  • Assessed Year: 2023
  • Assessed Total Value: $475,000
  • Assessed Land Value: $95,000
  • Assessed Improvements Value: $380,000

    Sales

  • Current Sale Contract Date: Sep 29, 2022
  • Current Sale Recording Date: Oct 10, 2022
  • Current Sale Price:
  • Current Sale Document Type: 36
  • Current Sale Input Document Number: 26229
  • Previous Sale Recording Date: Apr 09, 2019
  • Previous Sale Contract Date: Mar 20, 2019
  • Previous Sale Amount: $320,000
  • Previous Sale Document Type: 36
Data used for valuation calculations is provided by RealtyHop, and other third party sources

Comparables

Unit
Status
Type
Beds
Baths
ft²
Price/ft²
Asking Price
Listed On
Closing Price
Sold On
HOA + Taxes

About Ahwahnee


Similar Homes for Sale

Currently no similar homes around

Nearby Rentals


Frequently Asked Questions

When was property at 45453 North Oakview Drive built and last sold?
The property at 45453 North Oakview Drive was built in 1979 and last sold on Sep 29, 2022 for $475,000.
How much is this home worth?
The estimated value of the home located at 45453 North Oakview Drive is $438,266.
What are some comparable homes to 45453 North Oakview Drive?
There are currently no comparable homes to 45453 North Oakview Drive.