


1
Map
4543 TERRAZZA COURT


About This Property
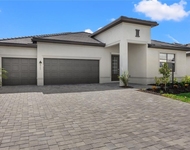
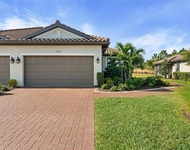
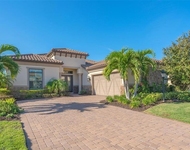
This beautifully appointed 2-bedroom + den, 2.5 bath home showcases refined design and thoughtful upgrades throughout. From the moment you arrive, the custom glass front door sets the tone for the elegant interior, featuring tray ceilings, crown molding, and an open-concept layout designed for both comfort and entertaining.
The chef's kitchen is a true centerpiece, complete with a designer backsplash, oversized island with additional storage, pull-out shelving in all base cabinets, and a spacious butler pantry offering abundant prep space. A custom-built wine display accommodating up to 30 bottles adds a sophisticated touch.
The versatile den/office is enhanced with built-ins, closet space, and a Murphy bed with twin beds, and could easily function as a third bedroom for added flexibility. The primary suite offers a private retreat with a custom closet featuring a locking jewelry drawer and convenient laundry room access.
Seamless indoor-outdoor living is achieved through corner pocket sliding doors that open to an expansive lanai finished with travertine flooring. The outdoor space is designed to impress, featuring an oversized island with built-in speakers, a summer kitchen with gas griddle, and a natural gas firepit table. Enjoy the saltwater pool with color-changing LED lighting, pop-up cleaning system, auto-fill, and a new pool heater and pump (2025). Croci hurricane impact shutters and privacy wind screens provide both comfort and peace of mind.
Additional highlights include plantation shutters, ADT security system, Ring doorbell, water sensors throughout, and a garage equipped with epoxy flooring and an electric overhead storage rack.
Experience the ultimate in amenity-rich, resort-style living in one of Lakewood Ranch's premier communities, offering golf, dining, wellness, and an unparalleled lifestyle.
Living in Esplanade is like being on vacation every day. The community is built around healthy living and living well with unlimited exercise and social options. Esplanade offers a wide array of amenities and activities such as an 18-hole championship golf course, two resort pools, hot tubs, resistance pool, pickleball, tennis, bocce ball, two fitness centers, exercise classes, two dog parks, playground, firepit, spa/salon, an on-site lifestyle director, social events, and various clubs. The state-of-the-art Culinary Center offers residents several dining options such as the Barrel House Bistro, Bahama Bar, as well as catering services, wine tastings, and special events. Esplanade is located in the heart of Lakewood Ranch, close to I-75, Lakewood Ranch Main St., University Town Center, Sarasota Polo Club, shopping, dining, entertainment, hospitals, cultural attractions, boating, parks, and Florida's famous sandy beaches. CONTENTS IN WINE CABINET DO NOT CONVEY.
Payment Calculator
Your Estimated Monthly Payment
Cap Rate Calculator
What does this mean?
Based on our analysis, the cap rate of this property is 1.25%. A negative cap rate indicates that the property might not be feasible as an income-producing asset. The median cap rate for a near zip code 11238 is 4.23%.
How much can I actually make?
Actual monthly rental income may vary between $4,760 and $7,140 depending on unit-specific characteristics. You can change the amount using the slider to further explore.
How is cap rate calculated?
Cap Rate = Net Operating Income (NOI) / Property Asset Value.
When calculating the cap rate, we assume 100% occupancy. Leverage (mortgage) is not considered.
Cap Rate provided by RealtyHop and RentHop, learn more about cap rate here.
Price History
| Date / Event | Date | Event | Price |
|---|---|---|---|
| Aug 21, 2026 | Sold | ||
| Sold | |||
| Jul 13, 2026 | In contract | - | |
| In contract | |||
| Jun 10, 2026 | Price Decreased |
$1,125,000
↓ $50K
(4.3%) | |
| Price Decreased | |||
| May 4, 2026 | Listed by COLDWELL BANKER REALTY | $1,175,000 | |
| Listed by COLDWELL BANKER REALTY | |||
| Feb 7, 2025 | Listed | $1,225,000 | |
| Listed | |||
| | |||
|
Discover luxury golf course living in this stunning Santini floor plan home, built by Taylor Morrison in 2019. Situated on an oversized corner lot overlooking the picturesque Par-3, eighth hole of the Esplanade Golf & Country Club, this 2,261 sq. ft. residence offers breathtaking views, high-end upgrades, and the benefit of a deeded golf membership. Step through the custom glass front door into a grand foyer, where natural light fills the space, highlighting the wide entrance with soaring ceilings. A tray ceiling adorned with crown molding and an elegant chandelier enhances the sophisticated ambiance, while an extra-large double-door coat closet offers both convenience and style. The spacious living areas provide a perfect blend of comfort and elegance. The living room features a custom-painted tray ceiling, a new ceiling fan, recessed lighting, and sliding glass doors that open seamlessly to the covered lanai. The adjacent dining area is designed for entertaining, complete with a custom-built glass wine display that holds 30 bottles. The gourmet kitchen is a chef’s dream, with upgraded cabinetry, an oversized island with additional storage, and a five-burner natural gas stove with an exhaust hood. Under-cabinet lighting and pullout shelving in all base cabinets add functionality, while the open layout creates a perfect space for gathering and entertaining. Off the kitchen, the well-appointed butler’s pantry provides additional storage, a stainless steel sink, and under-cabinet lighting to complement the open-concept kitchen and perfect for entertaining. The primary suite is a private retreat, featuring large bay windows with plantation shutters that offer serene golf course views. A tray ceiling with custom paint and a ceiling fan adds to the luxurious feel. The spa-inspired en-suite bathroom boasts a large walk-in shower, double sinks, upgraded cabinetry, a full-wall mirror, an extra-large linen closet, and a separate toilet area with plantation shutters. A spacious walk-in closet is custom-designed with floor-to-ceiling shelving, cabinetry, and a locking jewelry drawer, and it conveniently connects to the laundry room via a locking pocket door. Two additional bedrooms provide both comfort and flexibility. A private en-suite guest bedroom includes new carpeting, a ceiling fan, a double-door closet, and custom glass shower doors. The third bedroom, designed as a versatile office space, features custom twin Murphy beds, dual workspaces with built-in desks, ample storage solutions, and double pocket doors for privacy. Resort-style outdoor living awaits with a screened-in lanai featuring travertine decking and panoramic clear-view screen sections. The outdoor kitchen is equipped with a built-in gas griddle and refrigerator, perfect for alfresco dining. A luxury fire pit with a glacier stone design and natural gas hookup adds warmth and ambiance. The custom heated saltwater pool and spa, complete with a vanishing edge spillway, an auto-fill system, and a Wi-Fi-enabled control panel, offer the ultimate relaxation experience. Additional features include a two-car garage with freshly painted walls, epoxy-coated floors, electric-powered overhead storage, and additional stationary overhead storage. A full home security system with water detectors provides peace of mind, while HOA-maintained landscaping ensures effortless luxury living. Be sure to view the 3D Tour where you can walkthrough the home room by room with the click of your mouse!
| |||

Property Highlights
Building Info
Comparables
Status
Price/ft²
Listed On
Sold On
About Lakewood Ranch
Similar Homes for Sale
Currently no similar homes aroundNearby Rentals

COLDWELL BANKER REALTY
Last Updated: 2 months ago
Data Source: Stellar MLS, MLS# A4692541

 Your Privacy Choices
Phone: 425-283-2930
Address: 335 Madison Avenue, New York, NY 10017