Check Availability
$4,575,000
↓ $120K (2.6%)
● House - For Sale

454 Dudley Rd

Newton, MA 02459
bedrooms
7 Beds
bathrooms
7 Baths, 2 Half Baths
square feet
7,475 Ft²
$23,625
Est. Monthly

About This Property

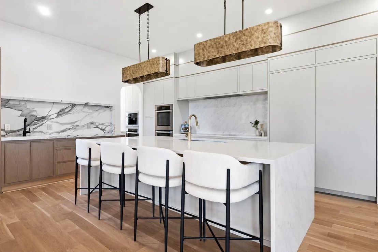
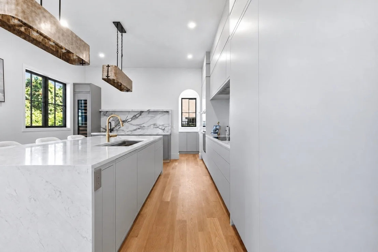
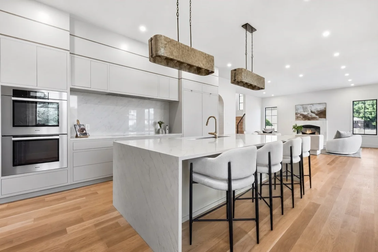
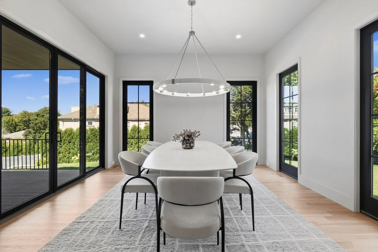
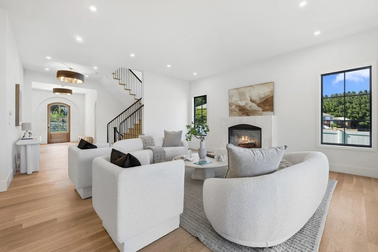
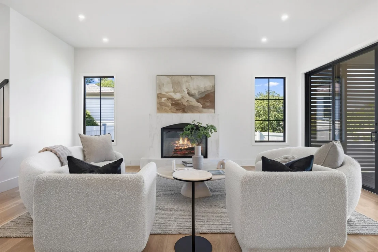
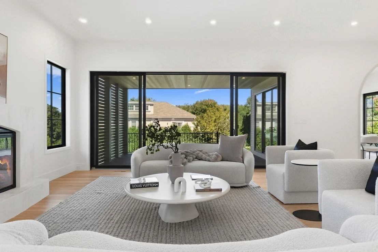
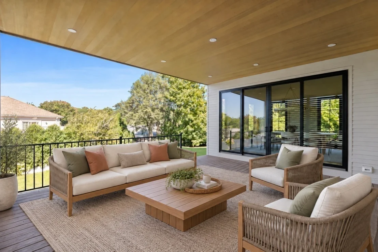
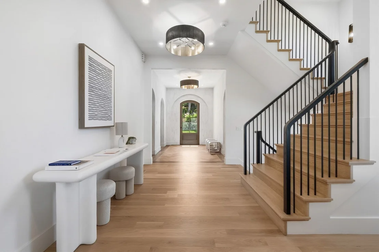
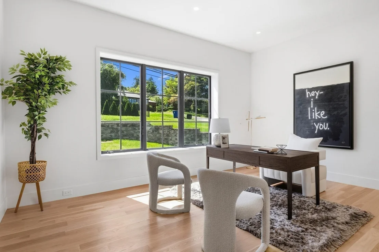
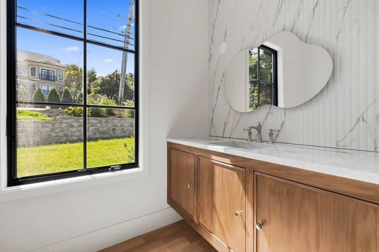
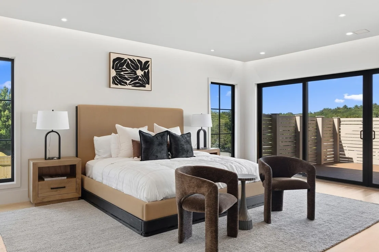
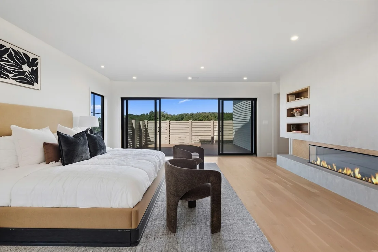
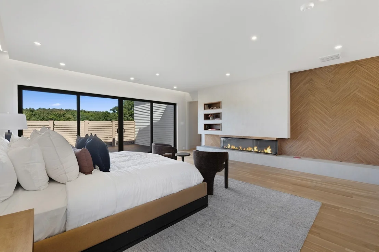
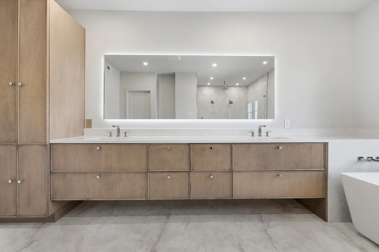
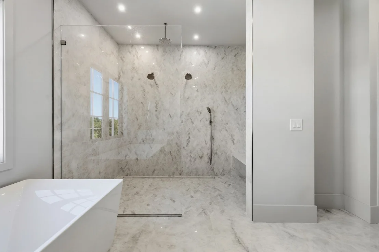
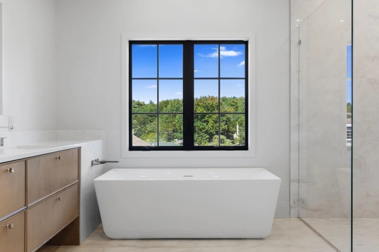
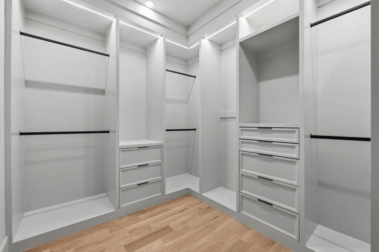
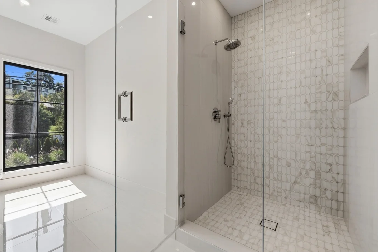
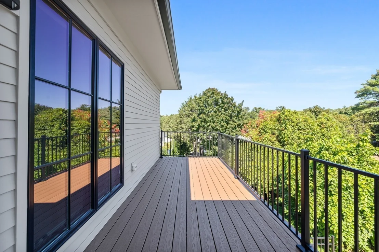
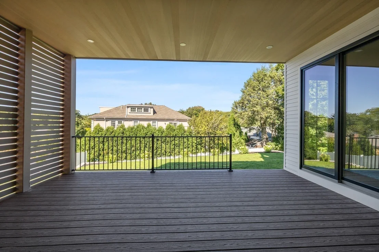
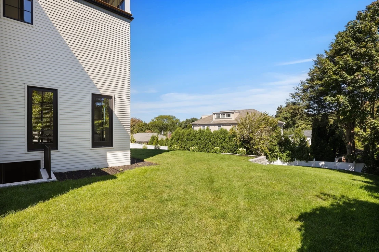
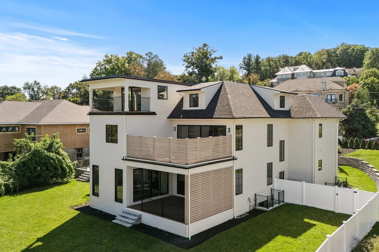
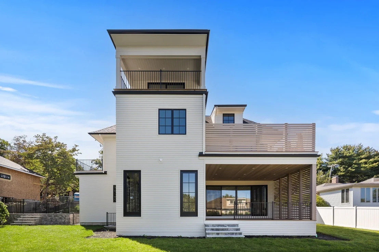
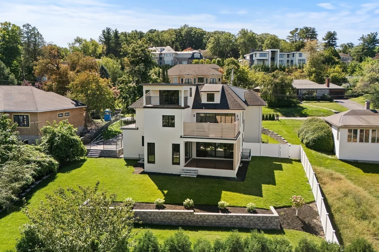
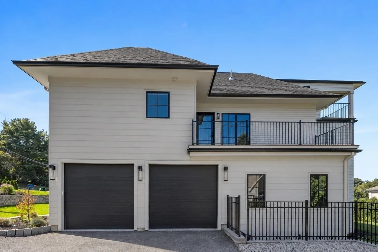
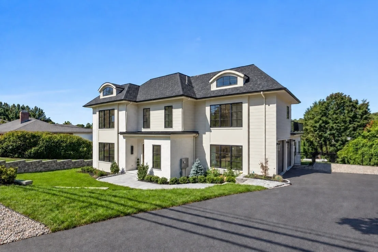
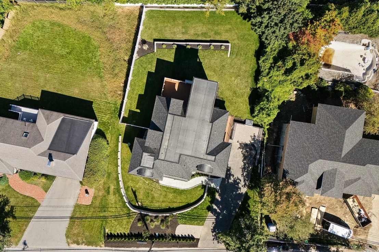
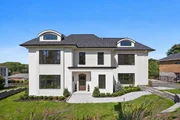
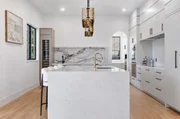
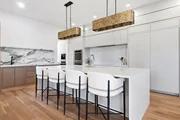
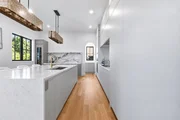
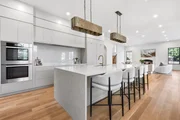
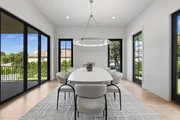
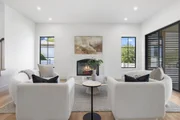
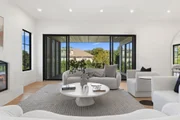
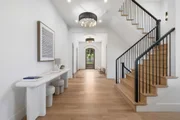
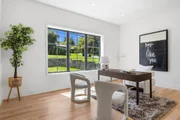
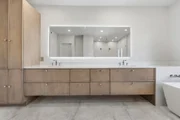
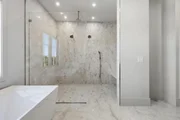
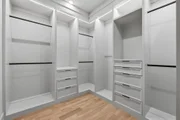
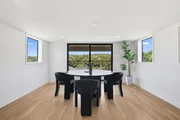
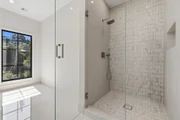
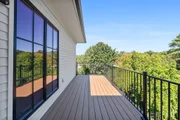
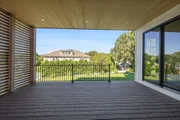
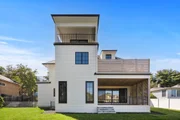
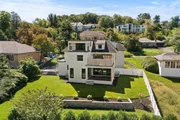
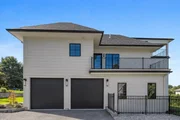
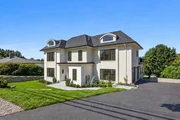
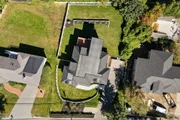
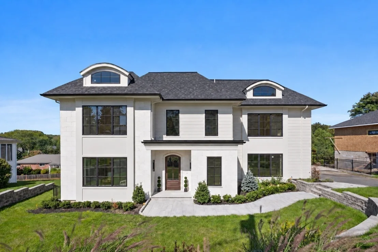
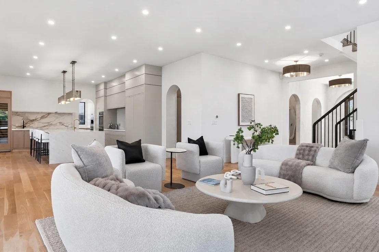
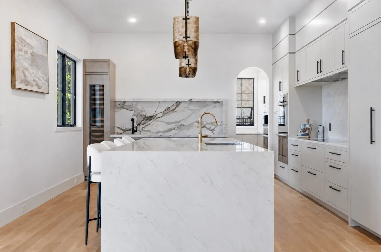
454 Dudley is a newly built residence set in a prime Newton location, offering four beautifully finished levels of living that deliver exceptional scale and sophisticated design. Situated on a landscaped .39-acre lot, the home features 7 bedrooms and an expansive, highly functional floor plan. At the heart of the main level, a statement kitchen pairs custom cabinetry and high-end appliances with generous gathering and entertaining spaces, while an en-suite first-floor bedroom offers valuable flexibility for guests, an au pair, or a private home office. Upstairs, three en-suite bedrooms include an impressive primary retreat with a fireplace, private balcony, two walk-in closets, and a spa-inspired bath with radiant heated floors. The living space continues across a fully finished third floor and walkout lower level, creating endless possibilities for recreation, fitness, media, work, or extended-stay guests. With substantial indoor and outdoor space and convenient access to Chestnut Hill, area schools, shopping, dining, and downtown Boston, this is new construction designed for both the way you live and the way you entertain.
Unit Size
7,475 Ft²
Days on Market
-
Land Size
0.39 acres
Price per sqft
$612
Property Type
House
Property Taxes
$1,161
HOA Dues
-
Year Built
1956

Listed By

The Rental Team
Hayden Rowe Properties

Payment Calculator

Cap Rate Calculator

Last updated: 6 days ago (MLSPIN #73577217)

Price History

Date / Event Date Event Price
Nov 5, 2026 Price Decreased $4,575,000
↓ $120K (2.6%)
Price Decreased
Sep 15, 2026 Listed by Douglas Elliman Real Estate - The Sarkis Team $4,695,000
Listed by Douglas Elliman Real Estate - The Sarkis Team
Mar 11, 2026 No longer available -
No longer available
Dec 2, 2025 Withdrawn -
Withdrawn
Jul 13, 2025 Listed by Coldwell Banker Realty - Brookline $4,788,000
Listed by Coldwell Banker Realty - Brookline
Introducing a remarkable new construction by Bravo Partners, set on one of Newton’s most coveted streets. This 7-bedroom, 9-bathroom residence offers four expansive levels of thoughtfully designed living space on a beautifully landscaped .39-acre lot. The home features a seamless open floor plan that’s perfect for modern living, family gatherings, and elegant entertaining. A state-of-the-art chef’s kitchen anchors the main level, complete with top-of-the-line appliances, custom cabinetry, and luxury finishes. A versatile first-floor en-suite bedroom provides the ideal space for guests, or home office. The second level features three en suite bedrooms, along with the oversized primary suite featuring two walk-in closets, fireplace, private balcony, and a spa-like en-suite bath with heated floors. Stunning walk out lower level. Electric car charge outlet in garage. This exceptional property is close to the Chestnut Hill shops, schools and downtown Boston.
Show More

Property Highlights

Garage
Parking Available
Air Conditioning
Fireplace
Parking Details
Has Garage
Attached Garage
Parking Features: Attached, Garage Door Opener, Heated Garage
Garage Spaces: 2
Open Parking Spaces: 1
Interior Details
Half Bathrooms: 2
Full Bathrooms: 7
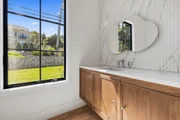
Interior Features: Wet Bar
Appliances: Range, Oven, Dishwasher, Disposal, Microwave, Refrigerator, Freezer, Wine Refrigerator, Range Hood
Flooring Type: Tile, Hardwood
Rooms: 18
Has Fireplace
Fireplace Features: Living Room, Master Bedroom
Fireplaces: 2
Basement: Full, Finished
Exterior Details
Square Footage: 7475
Square Footage Source: $0
Architectural Style: Colonial, Contemporary
Year Built Source: Builder
Year Built: 2026
Building Area Total: 7475
Building Area Units: Square Feet
Window Features: Screens
Patio and Porch Features: Deck, Covered
Lot Features: Gentle Sloping
Lot Size Area: 0.39
Lot Size Units: Acres
Lot Size Acres: 0.39
Lot Size Square Feet: 17085
Water Source: Public
Financial Details
Tax Assessed Value: $1,437,500
Tax Annual Amount: $13,929
Utilities Details
Cooling Type: Central Air, Heat Pump
Heating Type: Radiant, Heat Pump
Sewer : Public Sewer

Building Info

Overview

    General

  • Year Built: 1956
  • Effective Year Built: 1956
  • Building Count: 1
  • Total Rooms: 8
  • Bedroom Count: 3
  • Bathroom Count: 3
  • Full Bathrooms: 2
  • Partial Bathrooms: 3
  • Building Condition: 6
  • Building Quality: 0
  • Construction Type: 3
  • Building Style: 11
  • Exterior Walls Type: 2
  • Interior Walls Type: 0
  • Roof Shape Type: 8
  • Roof Cover Type: 15
  • Floor Count: 100
  • Living Units: 1
  • Floor Cover: 0
  • Basement Type: 6
  • Basement Area: 1,794
  • Garage Type: 1
  • Parking Space Count: 1
  • Patio Type: 0
  • Porch Type: 0
  • Pool Type: 0

    Dimensions

  • Lot Size Square Feet: 17,085
  • Total Building Area: 1,794
  • Gross Building Area: 4,214
  • Building Area: 1,794
  • Building Area Measurement: L

    Heating and Cooling

  • Fireplace Count: 1
  • Air Conditioning: 13
  • Heating: 10
  • Heated Square Feet: 1,794
  • Heating Fuel Type: 6

    Utilities

  • Sewer System: 0
  • Water Service: 0

Building

  • Building Type: 0
  • Property Class: R
  • Land Acres: 0000000392
  • Standard Land Use Code: 1001
  • County Land Use Code: 101

Neighborhood

  • School District Name: Newton School District
  • School Tax School District: NEWTON SD
  • Census Tract: 373902

Zoning

  • Zoning: SR1

Geography

  • Account Number: 82006 0015
  • District: 207
  • Parcel: NEWT S:82 B:006 L:0015
  • Block: 6
  • Lot: 15
  • Municipality: NEWTON
  • Latitude: 42.3076
  • Longitude: -71.1787

    Address

  • Full Address: 454 Dudley Rd
  • Address - House Number: 454
  • Address - Street Name: Dudley
  • Address - Suffix Type: Rd
  • State: MA
  • City Name: Newton Center
  • Carrier Code: C002
  • 4-Digit Zip Code: 2813
  • Zip Code: 02459

Valuation

    Tax

  • Tax Year: 2024
  • Tax Amount: $1,297,200

    Appraisal Valuation

  • Standard Deviation: 0.0773
  • Valuation Date: Mar 13, 2024
  • Confidence Score: 94
  • Final Value: 1,888,503
  • High Value: 2,034,656
  • Low Value: 1,742,349

    Assessments Valuation

  • Assessed Year: 2024
  • Assessed Total Value: $1,329,100
  • Assessed Land Value: $1,205,600
  • Assessed Improvements Value: $123,500
Data used for valuation calculations is provided by RealtyHop, and other third party sources

Comparables

Unit
Status
Type
Beds
Baths
ft²
Price/ft²
Asking Price
Listed On
Closing Price
Sold On
HOA + Taxes

About Oak Hill


Similar Homes for Sale

Currently no similar homes around

Nearby Rentals


Frequently Asked Questions

When was property at 454 Dudley Road built and last sold?
The property at 454 Dudley Road was built in 1956 and last sold on Jan 1, 1970 for $0.
How much is this home worth?
The estimated value of the home located at 454 Dudley Road is $4,620,750.
What are some comparable homes to 454 Dudley Road?
There are currently no comparable homes to 454 Dudley Road.