Check Availability
$3,689,000
↓ $110K (2.9%)
● House - For Sale

4534 Ethel Avenue

Studio City, CA 91604
bedrooms
5 Beds
bathrooms
5 Baths, 1 Half Bath
square feet
3,814 Ft²
Upcoming Open House
1PM - 4PM, Sun, Nov 1 -
Book now
$18,114
Est. Monthly

About This Property

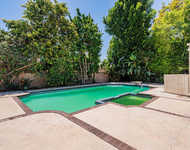
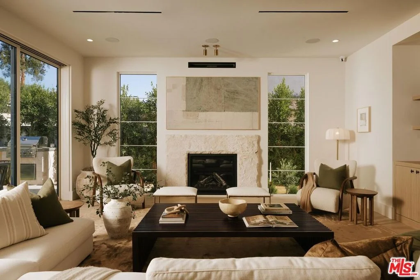
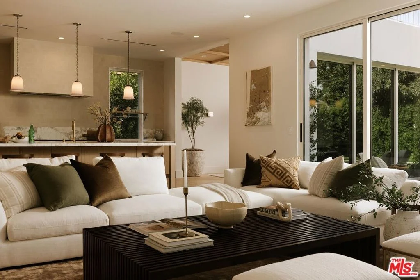
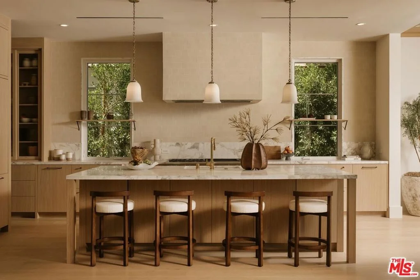
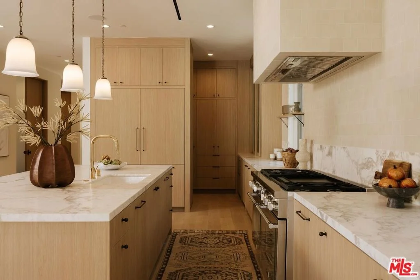
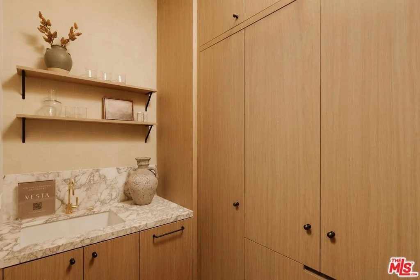
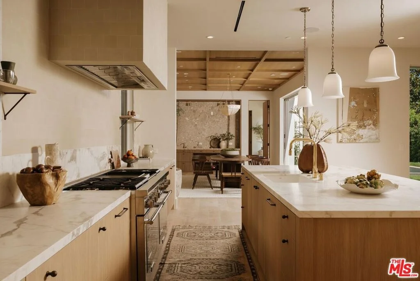
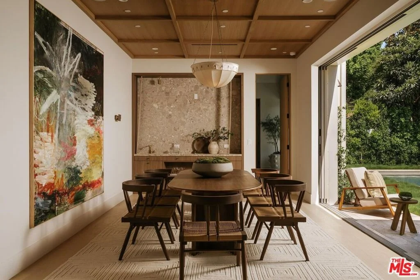
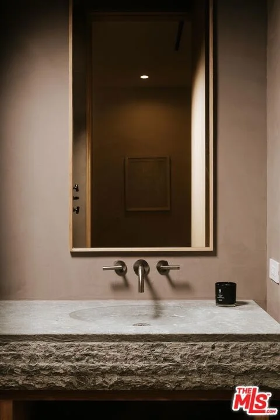
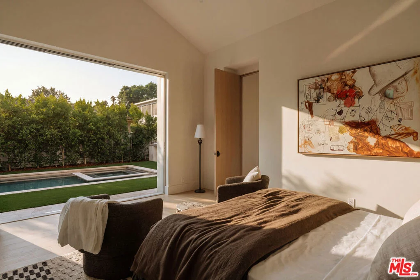
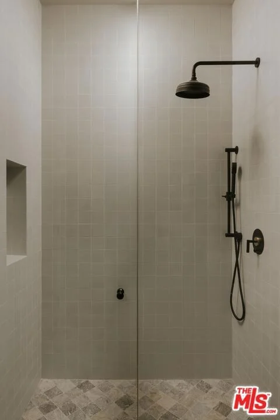
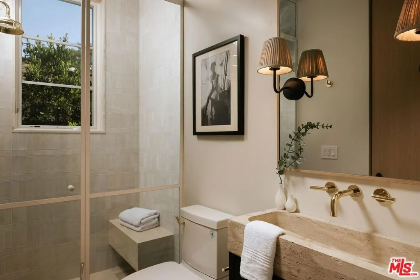
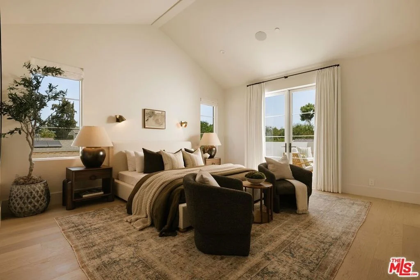
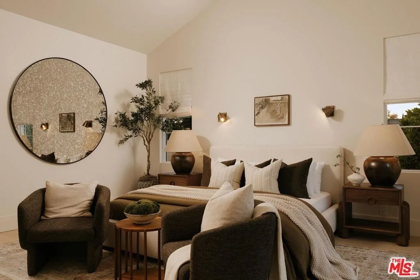
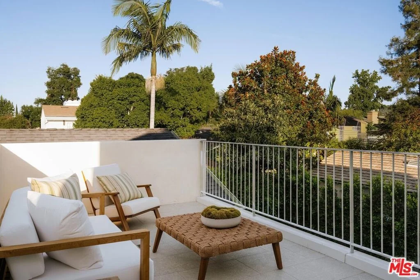
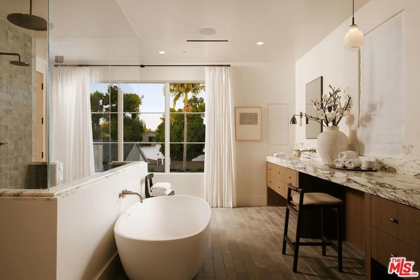
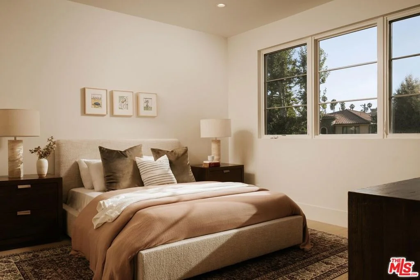
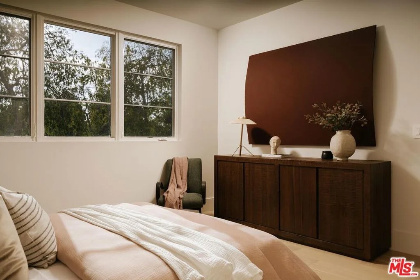
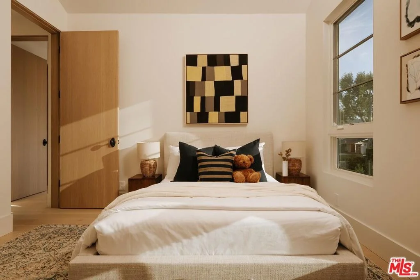
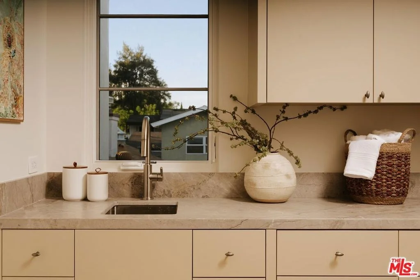
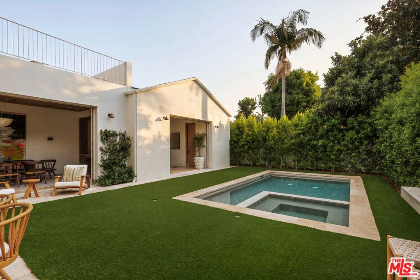
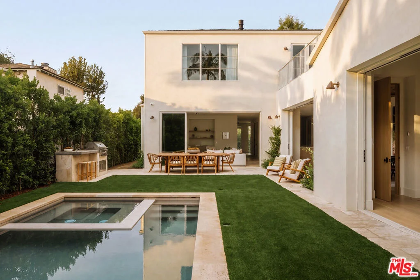
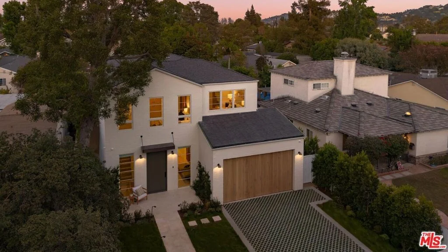
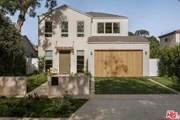
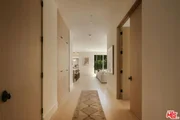
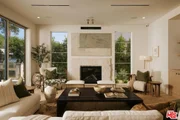
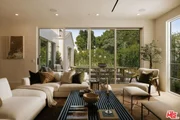
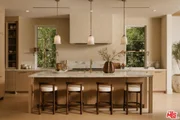
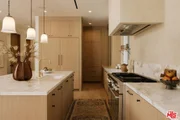
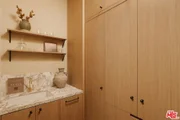
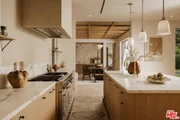
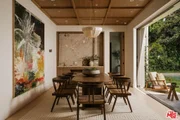
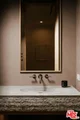
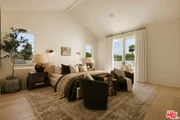
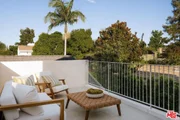
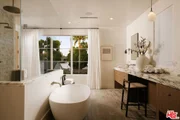
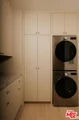
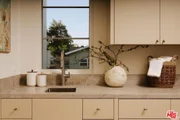
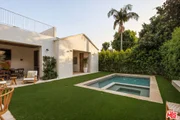
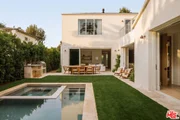
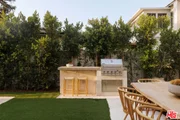
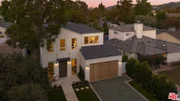
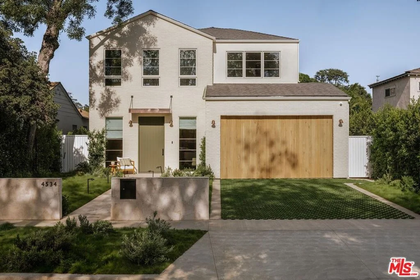
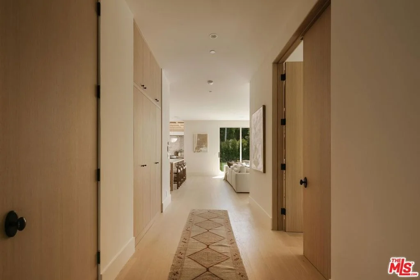
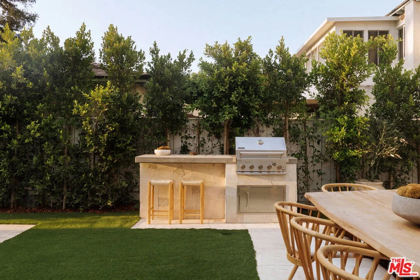
Experience elevated luxury living in this meticulously crafted new construction estate, thoughtfully designed with an attached 1-bed, 1-bath ADU and showcasing bespoke details and refined finishes throughout. Inside, the bright and airy open-concept floor plan is accentuated by lofty ceilings and expansive sliding glass doors that create a seamless connection between the indoor and outdoor living spaces. At the heart of the home, the designer chef's kitchen is appointed with top-of-the-line appliances, an oversized island and walk-in pantry, and flows effortlessly into the spacious living room. Step outside to a private backyard retreat where a sparkling pool/spa and built-in BBQ provide the perfect backdrop for relaxing or entertaining guests. The attached ADU offers exceptional flexibility, currently set up as an extension of the main living area and staged as a formal dining room, the space can easily be reimagined to suit a variety of needs, with a flexible layout that consists of a living area, kitchenette and ensuite bedroom. Upstairs, a dedicated laundry room accompanies three generously sized ensuite bedrooms, including an expansive primary suite that features a large private balcony, custom walk-in closet and chic ensuite bath, complete with a freestanding soaking tub, oversized rainfall shower, dual sink vanity and separate water closet. Additional highlights include a home office with French doors opening to a secluded courtyard and a two-car garage. This property is ideally located just moments from the Shops at Sportsman Lodge, trendy restaurants and boutique shops found along Ventura Boulevard, Westfield Fashion Square and top-rated public/private schools.
Unit Size
3,814 Ft²
Days on Market
98 days
Land Size
0.15 acres
Price per sqft
$967
Property Type
House
Property Taxes
-
HOA Dues
-
Year Built
1948

Listed By

Andrew Dinsky
Andrew Dinsky
Keller Williams Realty Encino-Sherman Oa

Payment Calculator

Cap Rate Calculator

Last updated: 3 days ago (CLAW #26863467)

Price History

Date / Event Date Event Price
Oct 9, 2026 Price Decreased $3,689,000
↓ $110K (2.9%)
Price Decreased
Jul 24, 2026 Listed by Equity Union $3,799,000
Listed by Equity Union

Property Highlights

Garage
Air Conditioning
Fireplace
Parking Details
Has Garage
Attached Garage
Has Open Parking
Parking Features: Driveway, Garage, Gated, DoorMulti
Interior Details
Half Bathrooms: 1
Full Bathrooms: 5
Interior Features: Walk-In Closet(s)
Appliances: Dishwasher, Refrigerator, Dryer, Washer
Laundry Features: Laundry Room
Has Fireplace
Fireplace Features: Living Room
Exterior Details
Square Footage: 3814
Square Footage Source: $0
Security Features: Gated Community
Architectural Style: See Remarks
Year Built: 1948
Building Area Total: 3814
Levels: Multi/Split
Pool Features: In Ground, Private
Pool is Private
Lot Size Area: 6524
Lot Size Units: Square Feet
Lot Size Acres: 0.1498
Lot Size Square Feet: 6524
Lot Size Dimensions: 50x130
Utilities Details
Cooling Type: Central Air
Heating Type: Central

Building Info

Overview

    General

  • Year Built: 1948
  • Effective Year Built: 1948
  • Building Count: 1
  • Total Rooms: 9
  • Bedroom Count: 3
  • Bathroom Count: 2
  • Full Bathrooms: 2
  • Partial Bathrooms: 2
  • Building Condition: 0
  • Building Quality: 4
  • Construction Type: 17
  • Building Style: 15
  • Exterior Walls Type: 12
  • Interior Walls Type: 0
  • Roof Shape Type: 1
  • Roof Cover Type: 13
  • Floor Count: 100
  • Living Units: 1
  • Floor Cover: 0
  • Basement Type: 0
  • Basement Area: 0
  • Garage Type: 0
  • Parking Space Count: 1
  • Patio Type: 0
  • Porch Type: 0
  • Pool Type: 0

    Dimensions

  • Lot Size Square Feet: 6,522
  • Lot Size Depth Feet: 1,300
  • Lot Size Frontage Feet: 500
  • Total Building Area: 1,691
  • Building Area: 1,691
  • Building Area Measurement: L

    Heating and Cooling

  • Fireplace Count: 1
  • Air Conditioning: 0
  • Heating: 6
  • Heated Square Feet: 1,691
  • Heating Fuel Type: 0

    Utilities

  • Sewer System: 0
  • Water Service: 0

Building

  • Building Type: 0
  • Property Class: R
  • Subdivision: 7841
  • Land Acres: 0000000150
  • Standard Land Use Code: 1001
  • County Land Use Code: 0100
  • Legal Description 1: TRACT NO 7841 LOT/SEC 70

Neighborhood

  • School District Name: Los Angeles Unified School District
  • Census Tract: 143401

Zoning

  • Zoning: LAR1

Geography

  • Assessors Map Reference: 23-A3
  • Subdivision Tract Number: 7841
  • Parcel: 2362-009-013
  • Lot: 70
  • Municipality: NORTH /SHERMAN OAKS
  • Latitude: 34.1532
  • Longitude: -118.418

    Address

  • Full Address: 4534 Ethel Ave
  • Address - House Number: 4534
  • Address - Street Name: Ethel
  • Address - Suffix Type: Ave
  • State: CA
  • City Name: Studio City
  • Carrier Code: C042
  • 4-Digit Zip Code: 1002
  • Zip Code: 91604

Valuation

    Tax

  • Tax Year: 2022
  • Tax Amount: $150,658
  • Tax Rate Code Area: 00-013

    Appraisal Valuation

  • Standard Deviation: 0.2306
  • Valuation Date: Jan 10, 2024
  • Confidence Score: 68
  • Final Value: 1,327,660
  • High Value: 1,633,849
  • Low Value: 1,021,472

    Assessments Valuation

  • Assessed Year: 2023
  • Assessed Total Value: $112,349
  • Assessed Land Value: $52,521
  • Assessed Improvements Value: $59,828

    Exemptions

  • Homeowner Exemption: Yes
Data used for valuation calculations is provided by RealtyHop, and other third party sources

Comparables

Unit
Status
Type
Beds
Baths
ft²
Price/ft²
Asking Price
Listed On
Closing Price
Sold On
HOA + Taxes

About South Valley


Similar Homes for Sale

Currently no similar homes around

Nearby Rentals

Unit for rent at 5504 Tyrone Avenue, Sherman Oaks, CA, 91401

$8,900 /mo

  • 3 Beds
  • 2 Baths
  • 2,379 ft²
5504 Tyrone Avenue, Sherman Oaks, CA, 91401 Listing by Sigal Mevorach
Unit for rent at 4309 Gentry Avenue, STUDIO CITY, CA, 91604

$9,500 /mo

  • 4 Beds
  • 3 Baths
  • 3,903 ft²
4309 Gentry Avenue, STUDIO CITY, CA, 91604 Listing by Taylor Catlin
Unit for rent at 5917 Rhodes Avenue, VALLEY VILLAGE, CA, 91607

$9,990 /mo

  • 5 Beds
  • 5 Baths
  • 2,665 ft²
5917 Rhodes Avenue, VALLEY VILLAGE, CA, 91607 Listing by Natalie Kraiem


Frequently Asked Questions

When was property at 4534 Ethel Avenue built and last sold?
The property at 4534 Ethel Avenue was built in 1948 and last sold on Jan 1, 1970 for $0.
How much is this home worth?
The estimated value of the home located at 4534 Ethel Avenue is $3,725,890.
What are some comparable homes to 4534 Ethel Avenue?
There are currently no comparable homes to 4534 Ethel Avenue.