by Lee Lin

Check Availability
Sevier 37862
4533 Stackstone Rd
$1,675,000
● House - Active

4533 Stackstone Rd

Sevierville, TN 37862
bedrooms
3 Beds
bathrooms
3 Baths, 2 Half Baths
square feet
3,380 Ft²
$8,550
Est. Monthly
About This Property

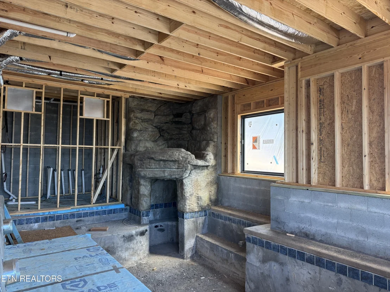
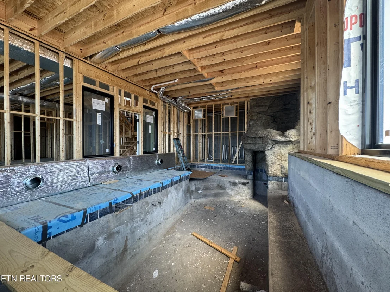
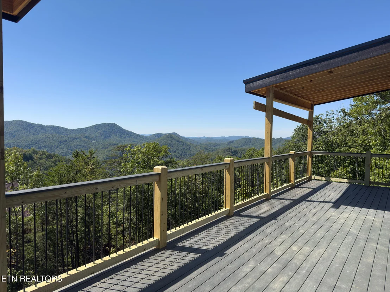
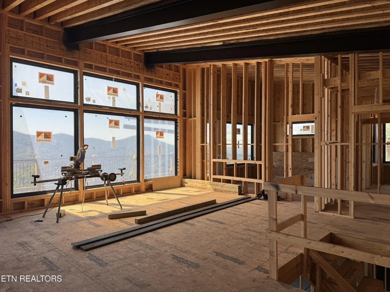
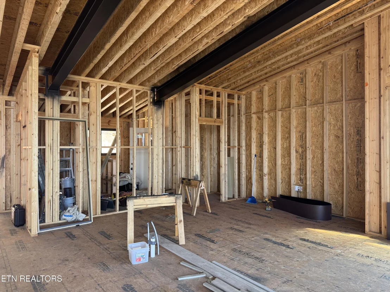
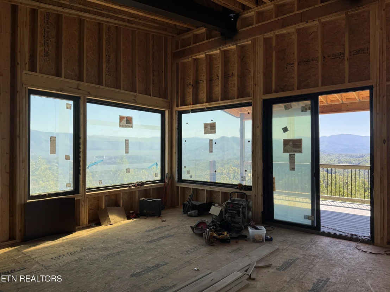
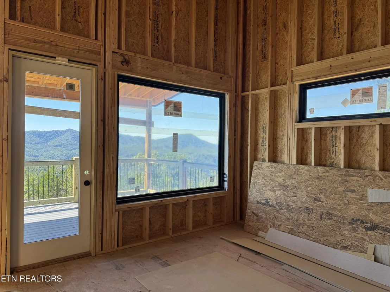
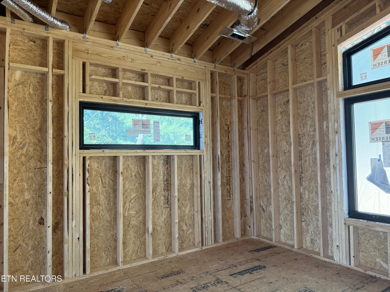
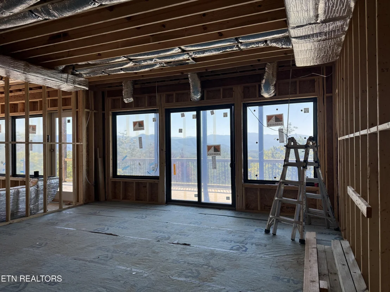
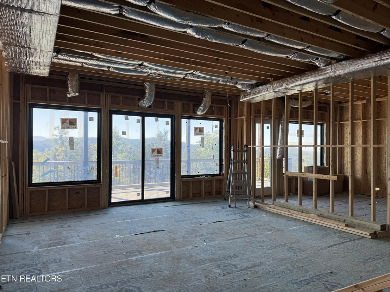
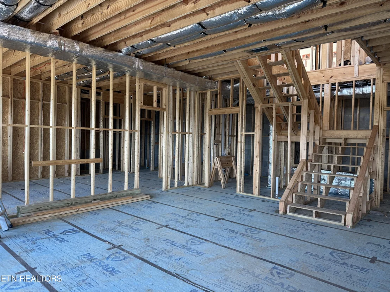
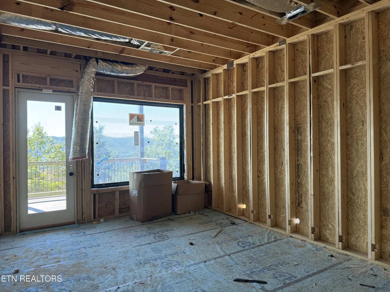
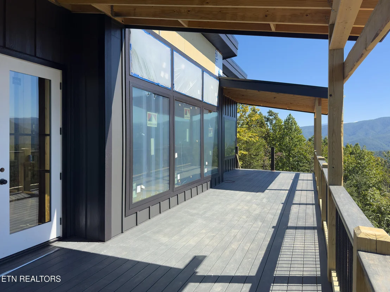
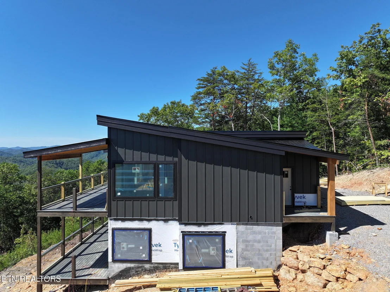
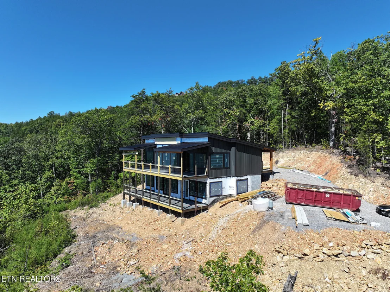
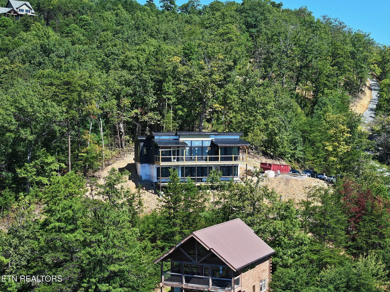
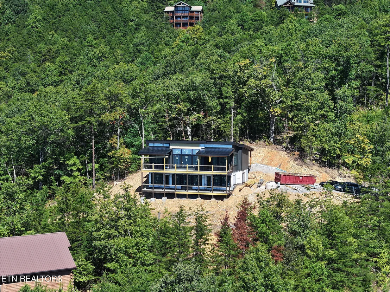
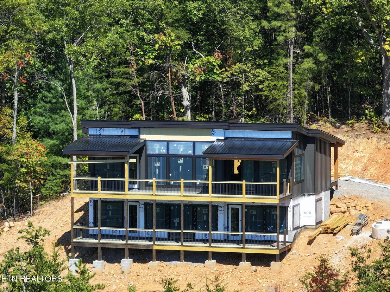
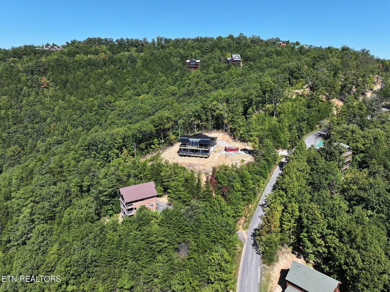
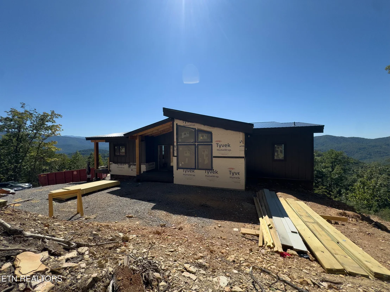
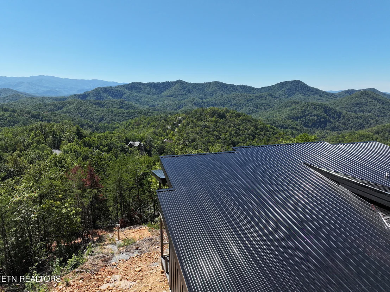
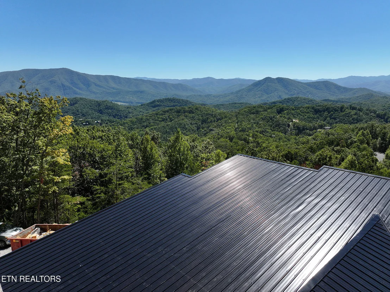
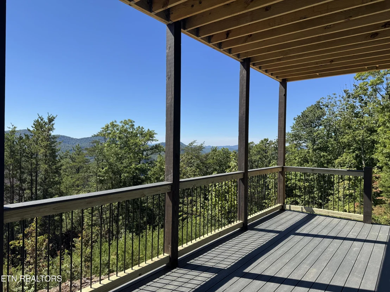
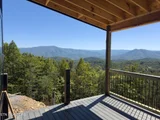
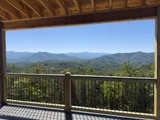
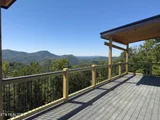
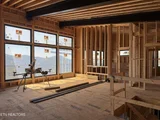
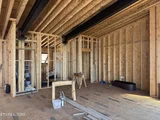
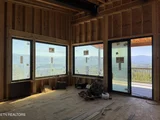
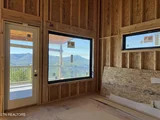
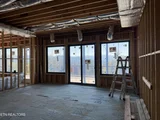
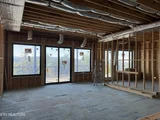
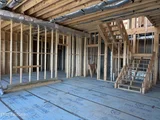
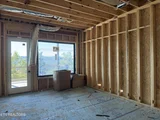
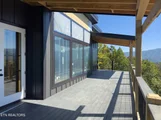
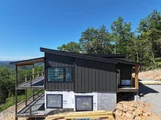
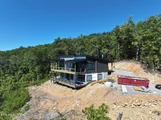
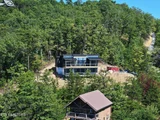
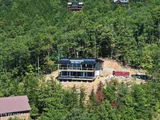
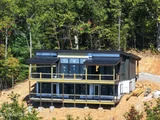
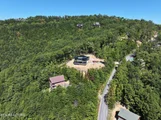
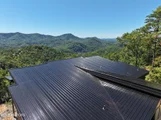
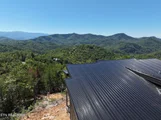
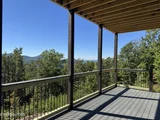
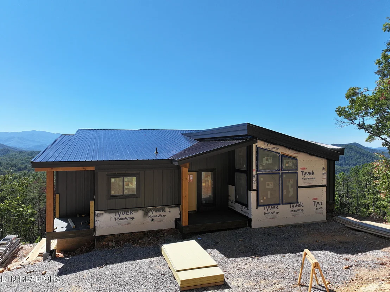
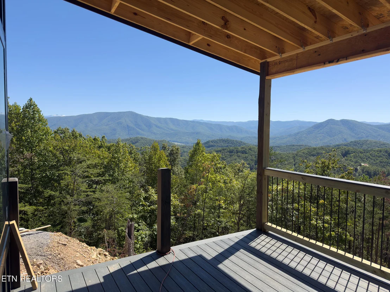
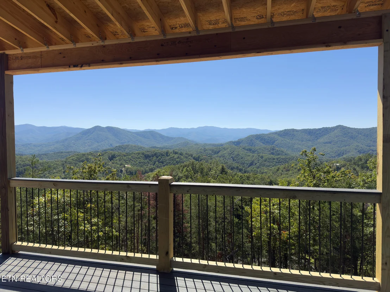
VIEWS VIEWS VIEWS! Jaw dropping 220 degree unobstructed views that include sunsets from the back deck of this thoughtfully designed mountain chalet! Nearly 3900 sqft! Sprinkler system with certificate of occupancy for 16! 3 bedrooms 3 full baths 2 1/2 baths w/ 2 suites with their own private bathrooms (including a generous primary suite with soaking tub w/ sunset views) and a mega bunk room with dual vanity sink and mirrored-dual toilet / shower / bath rooms.  Designed with high STR performance at the core this property also has generous proportions that make it an ideal 2nd home. The shed roof design allows for high ceilings on the main floor and walls of glass to take in the incredible mountain views. Open floor plan creates a large space for gatherings and entertaining. 2 suites on the main floor. Roomy laundry room with plenty of storage and mudroom area! The lower level provides a game and theater area with the mega bunk room. Finishing the lower level is the indoor pool with grotto waterfall! The pool is 26' long by 17' wide and includes a lounging shelf! Rounding out the property are 2 identical decks at 12' deep and 48' wide!
Unit Size
3,380 Ft²
Days on Market
8 days
Land Size
0.69 acres
Price per sqft
$496
Property Type
House
Property Taxes
$325
HOA Dues
-
Year Built
2023

Payment Calculator

Cap Rate Calculator

Last updated: 8 days ago (East Tennessee Realtors #1357789)

Price History

Date / Event Date Event Price
Oct 3, 2026 Listed by Century 21 MVP $1,675,000
Listed by Century 21 MVP

Property Highlights

Air Conditioning
Fireplace
Parking Details
Parking Features: None
Interior Details
Half Bathrooms: 2
Full Bathrooms: 3
Interior Features: Cathedral Ceiling(s), Pantry, Eat-in Kitchen
Appliances: Tankless Water Heater, Dishwasher, Dryer, Microwave, Range, Refrigerator, Washer
Rooms: 14
Has Fireplace
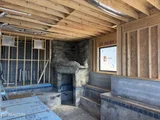
Fireplace Features: Electric
Fireplaces: 1
Basement: Finished
Exterior Details
Square Footage: 3380
Security Features: Smoke Detector(s)
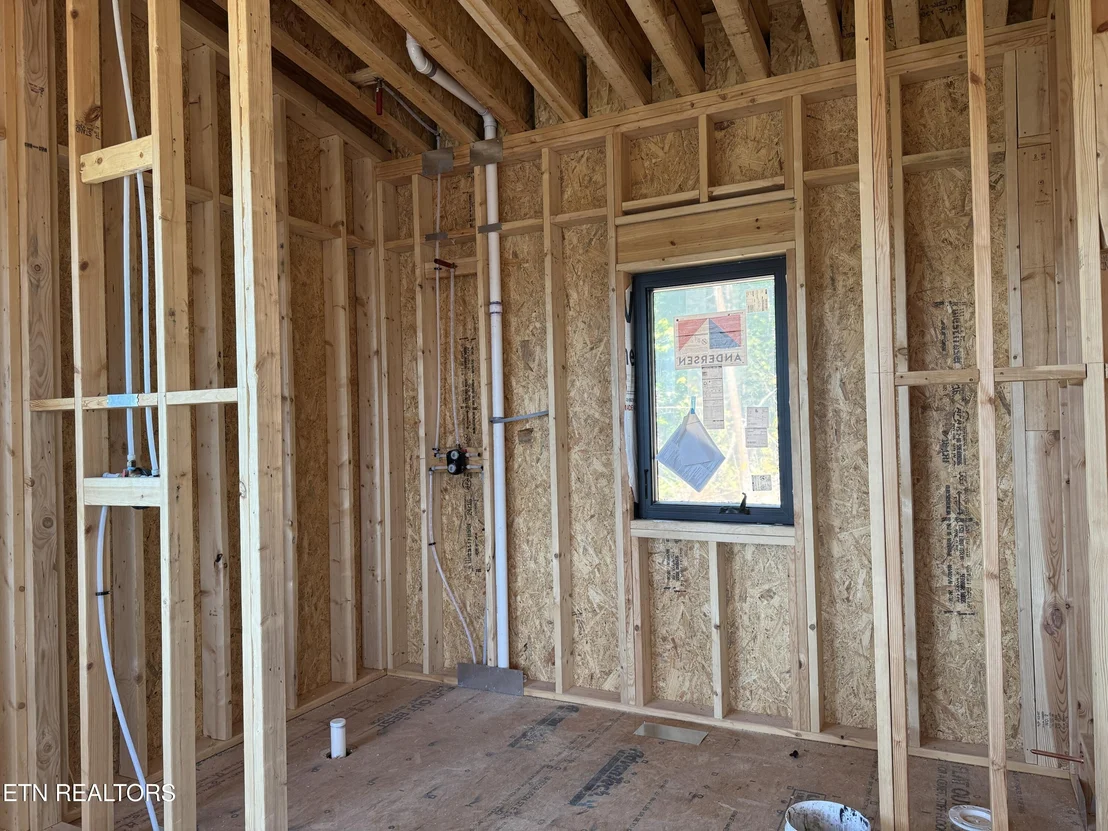
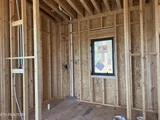
Property Condition: Under Construction
Architectural Style: Chalet
Year Built: 2027
Building Area Total: 3380
Construction Materials: Fiber Cement, Frame
Patio and Porch Features: Covered, Deck
Pool Features: Pool - Swim (Ingrnd)
Lot Features: Private
Lot Size Area: 0.69
Lot Size Units: Acres
Lot Size Acres: 0.69
Lot Size Square Feet: 30056.4
Tax Lot: 38
Water Source: Well
Financial Details
Tax Annual Amount: $3,900
Utilities Details
Cooling Type: Central Air, Ceiling Fan(s)
Heating Type: Central, Propane, Electric
Sewer : Septic Tank

Building Info

Overview

    General

  • Year Built: 2023
  • Effective Year Built: 2023
  • Building Count: 1
  • Bedroom Count: 0
  • Bathroom Count: 18
  • Full Bathrooms: 18
  • Partial Bathrooms: 18
  • Bathroom Plumbing Fixtures: 54
  • Building Condition: 6
  • Building Quality: 0
  • Construction Type: 0
  • Building Style: 58
  • Exterior Walls Type: 0
  • Interior Walls Type: 0
  • Roof Shape Type: 7
  • Roof Cover Type: 5
  • Floor Count: 100
  • Living Units: 1
  • Floor Cover: 15
  • Basement Type: 2
  • Basement Area: 0
  • Garage Type: 0
  • Parking Space Count: 0
  • Patio Type: 79
  • Porch Type: 126
  • Pool Type: 8

    Dimensions

  • Lot Size Square Feet: 16,988
  • Lot Size Depth Feet: 853
  • Lot Size Frontage Feet: 750
  • Total Building Area: 11,678
  • Gross Building Area: 11,678
  • Building Area: 11,678
  • Building Area Measurement: R

    Heating and Cooling

  • Fireplace Count: 1
  • Air Conditioning: 13
  • Heating: 8
  • Heated Square Feet: 11,678
  • Heating Fuel Type: 0

    Utilities

  • Sewer System: 5
  • Water Service: 6

Building

  • Building Type: 0
  • Property Class: C
  • Subdivision: THE PRESERVE PH 4
  • Land Acres: 0000000390
  • Standard Land Use Code: 2000
  • County Land Use Code: 08
  • State Land Use Code: C00
  • Legal Description 1: THE PRESERVE PH 4 PB 45 PG 106 LOT 120R PHASE 4 225.03 X 85.34 IRR

Neighborhood

  • School District Name: Sevier County School District
  • Census Tract: 081002

Zoning

  • Zoning: R-1

Geography

  • Assessors Map Reference: 113J
  • District: 06
  • Parcel: 113J-A-120.00
  • Lot: 120R
  • Municipality: SEVIER COUNTY
  • Latitude: 35.7411
  • Longitude: -83.675

    Address

  • Full Address: 4533 Misty View Dr
  • Address - House Number: 4533
  • Address - Street Name: Misty View
  • Address - Suffix Type: Dr
  • State: TN
  • City Name: Sevierville
  • Zip Code: 37862

Valuation

    Tax

  • Total Area: 5,851
  • Tax Year: 2023
  • Tax Amount: $45,300
  • Tax Rate Code Area: 78A00

    Market Valuation

  • Market Total Value: $3,119,800
  • Market Land Value: $122,500
  • Market Improvement Value: $2,997,300

    Assessments Valuation

  • Assessed Year: 2024
  • Assessed Total Value: $1,247,920
  • Assessed Land Value: $49,000
  • Assessed Improvements Value: $1,198,920
Data used for valuation calculations is provided by RealtyHop, and other third party sources

Comparables

Unit
Status
Type
Beds
Baths
ft²
Price/ft²
Asking Price
Listed On
Closing Price
Sold On
HOA + Taxes

About Sevier


Similar Homes for Sale

Currently no similar homes around

Nearby Rentals


Frequently Asked Questions

When was property at 4533 Stackstone Road built and last sold?
The property at 4533 Stackstone Road was built in 2023 and last sold on Jan 1, 1970 for $0.
How much is this home worth?
The estimated value of the home located at 4533 Stackstone Road is $1,661,851.
What are some comparable homes to 4533 Stackstone Road?
There are currently no comparable homes to 4533 Stackstone Road.