



453 Stratford Road


About This Property
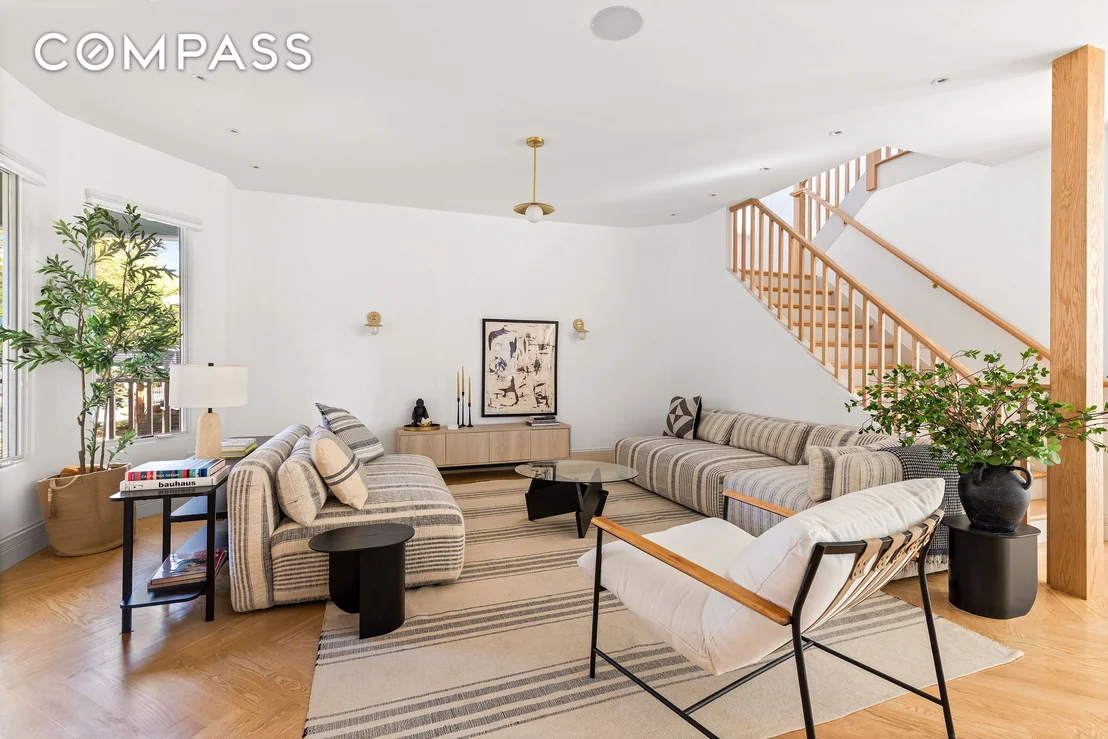
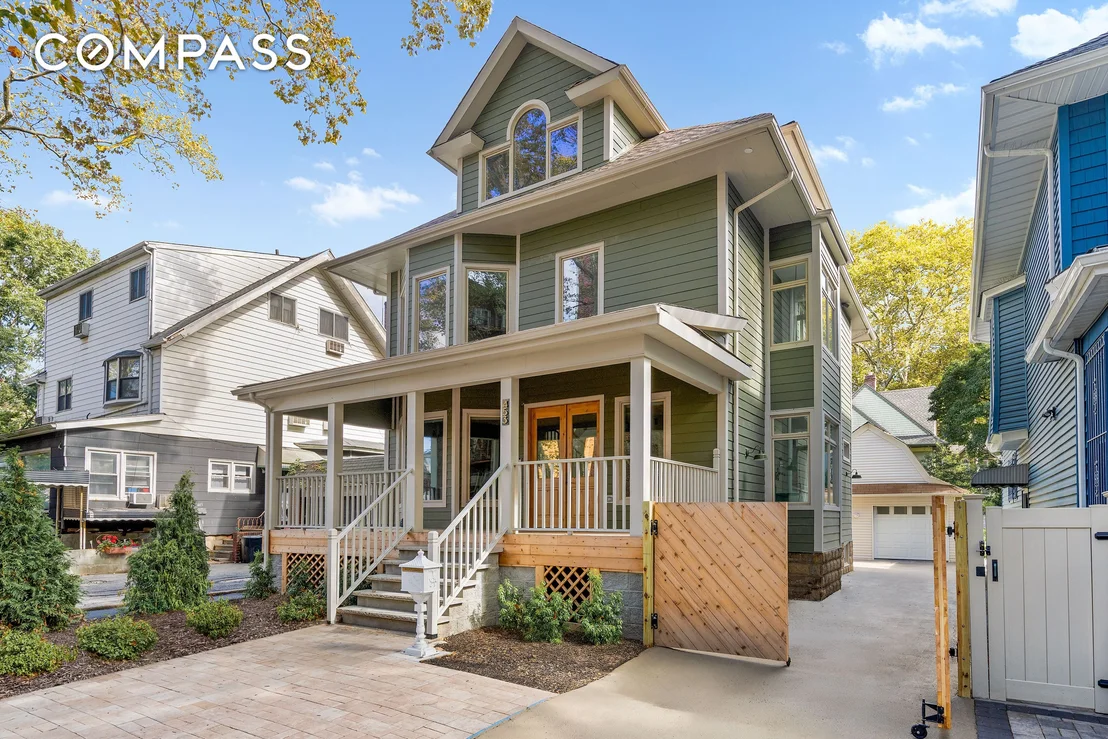
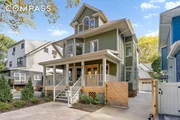
Experience the best of Brooklyn living in this beautifully reimagined single-family home offering over 3,600 square feet of thoughtfully designed space. Perfectly situated in the heart of Ditmas Park, this residence combines historic charm with luxurious modern finishes.
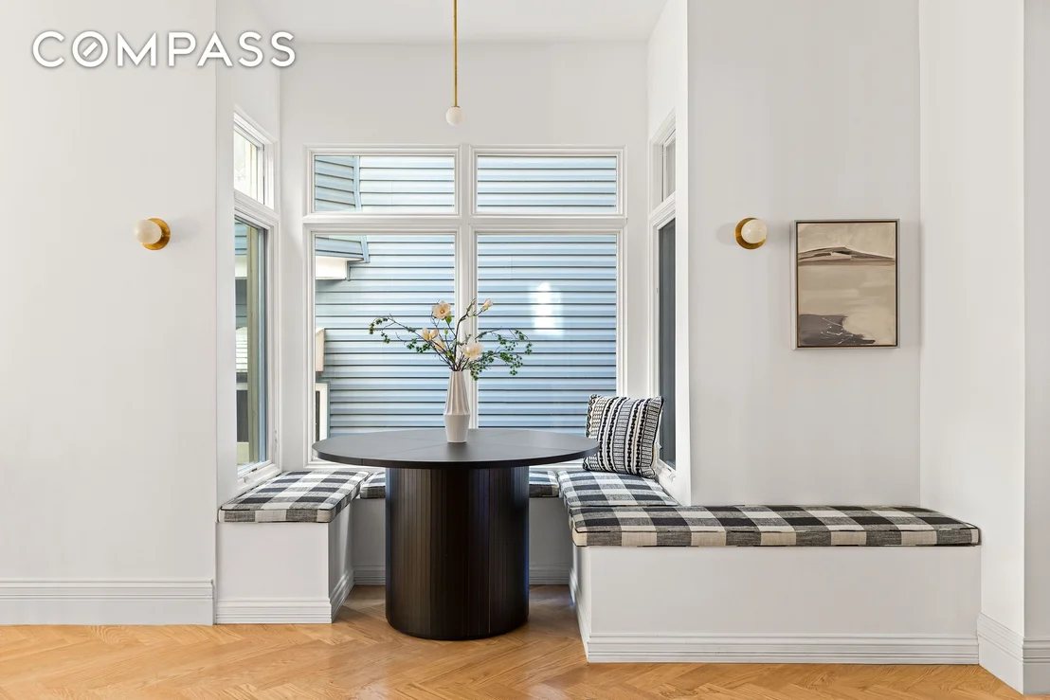
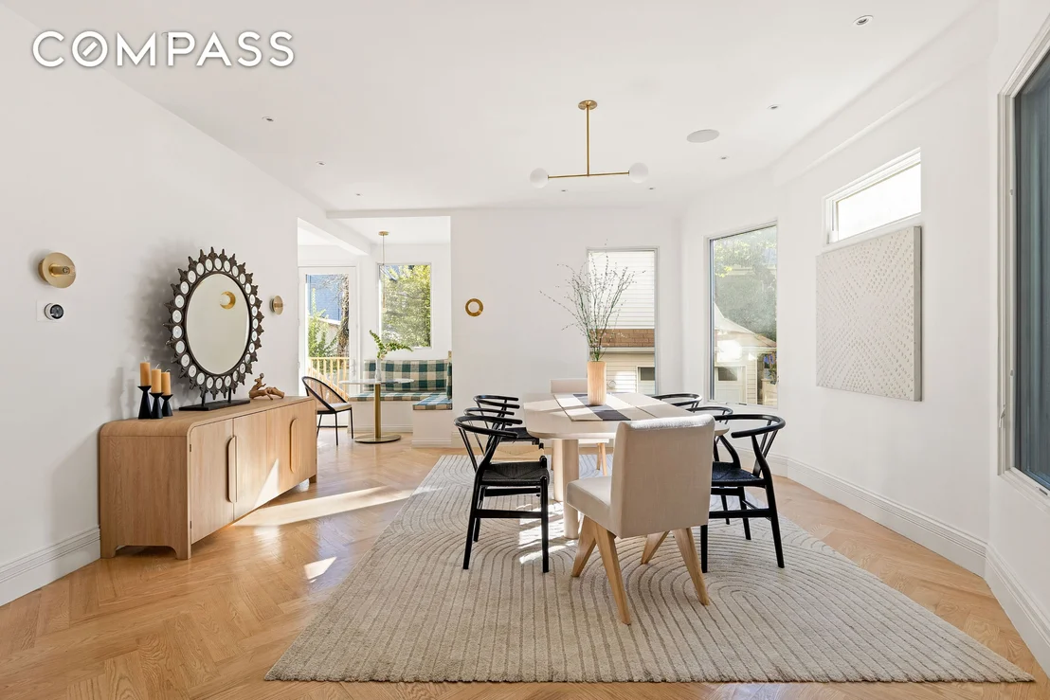
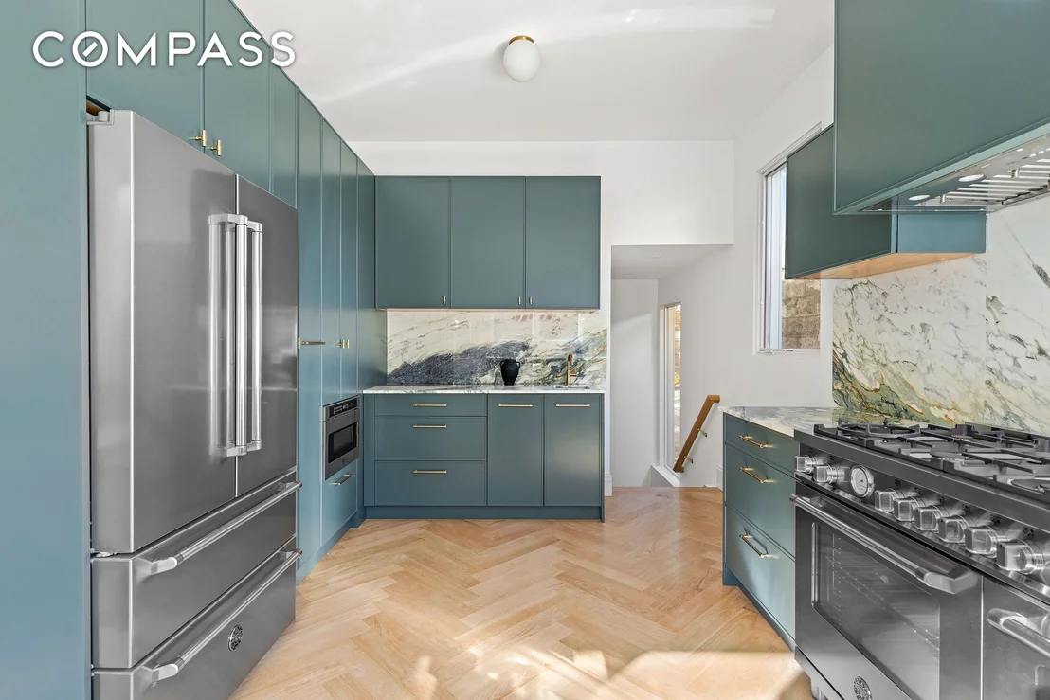
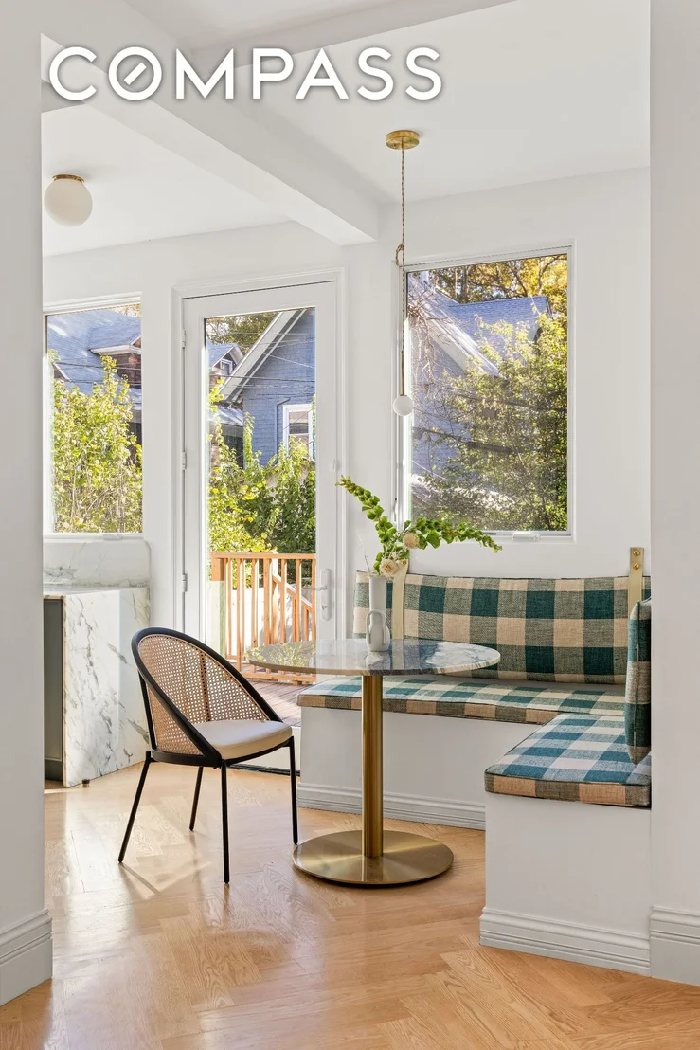
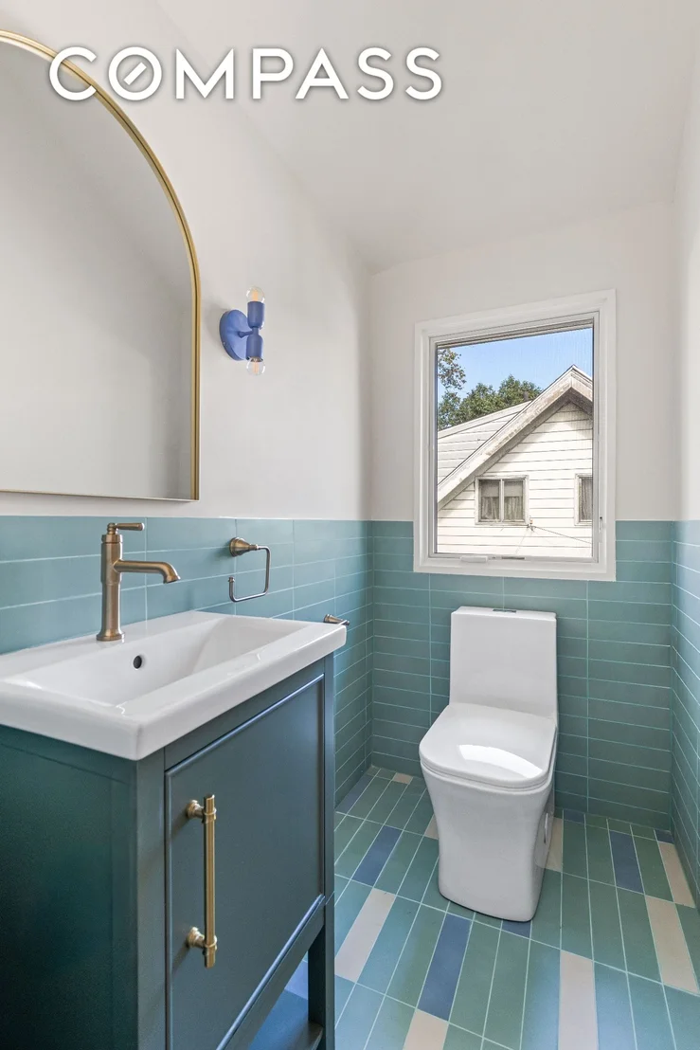
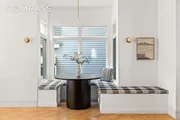
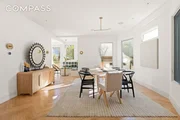
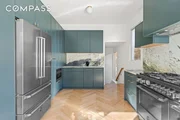
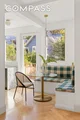
Spread across three levels plus a fully finished basement, the home features five spacious bedrooms, three full bathrooms, and three half baths. The bright and airy main level welcomes you with an open layout ideal for entertaining and everyday comfort. The chef's kitchen is a true showpiece, featuring a 6-burner gas range with pot filler, dual sinks, a vented hood, a 36-inch French door refrigerator, and an oversized walk-in pantry, one of the largest in the neighborhood. Just off the kitchen, you'll find a charming breakfast nook and a formal dining area with custom built-in seating.
Key Features:
- 5 Bedrooms, 3 Full Baths and 3 Half Baths
- Over 4,000 Sq Ft of Living Space
- Central Heat and Air with Google Nest
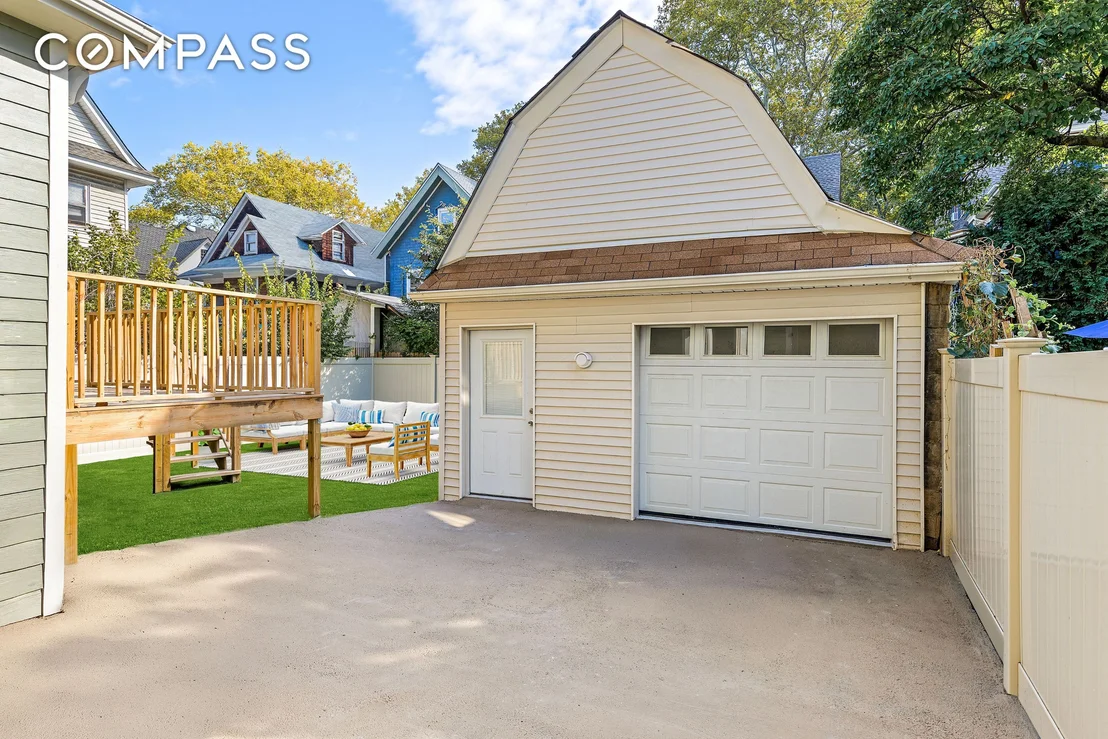
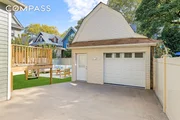
- Private Driveway and Detached Garage
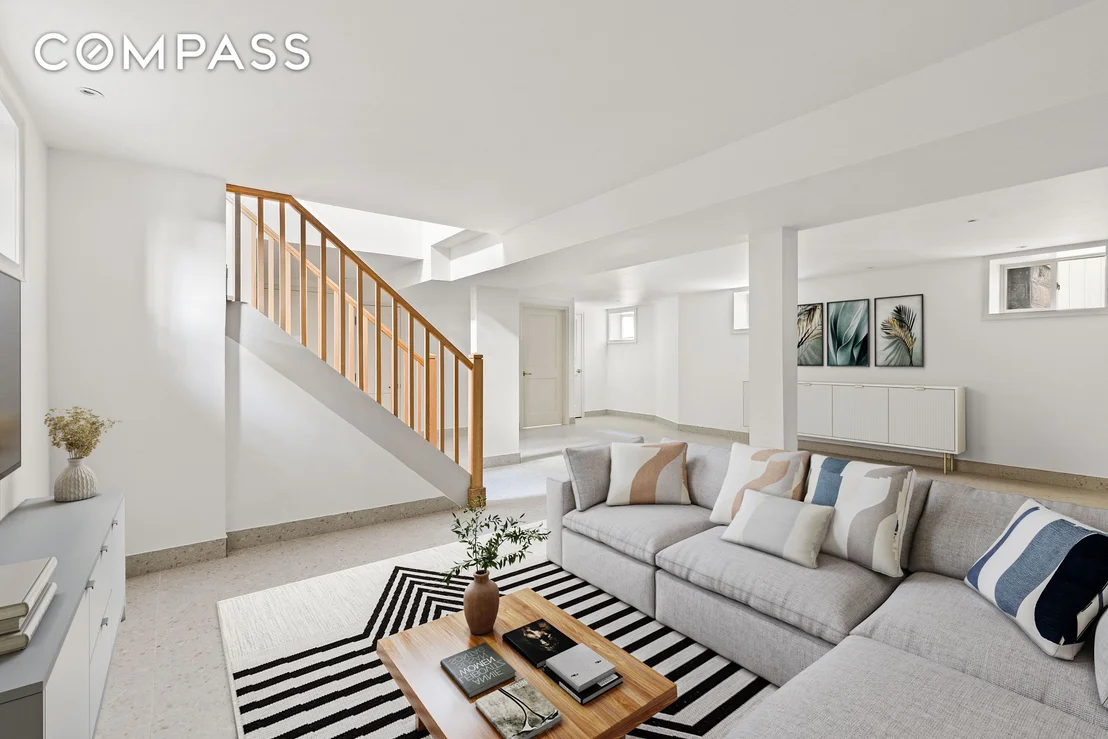
- Finished Basement with Natural Light
- Expansive Cedar-Planked Front Porch
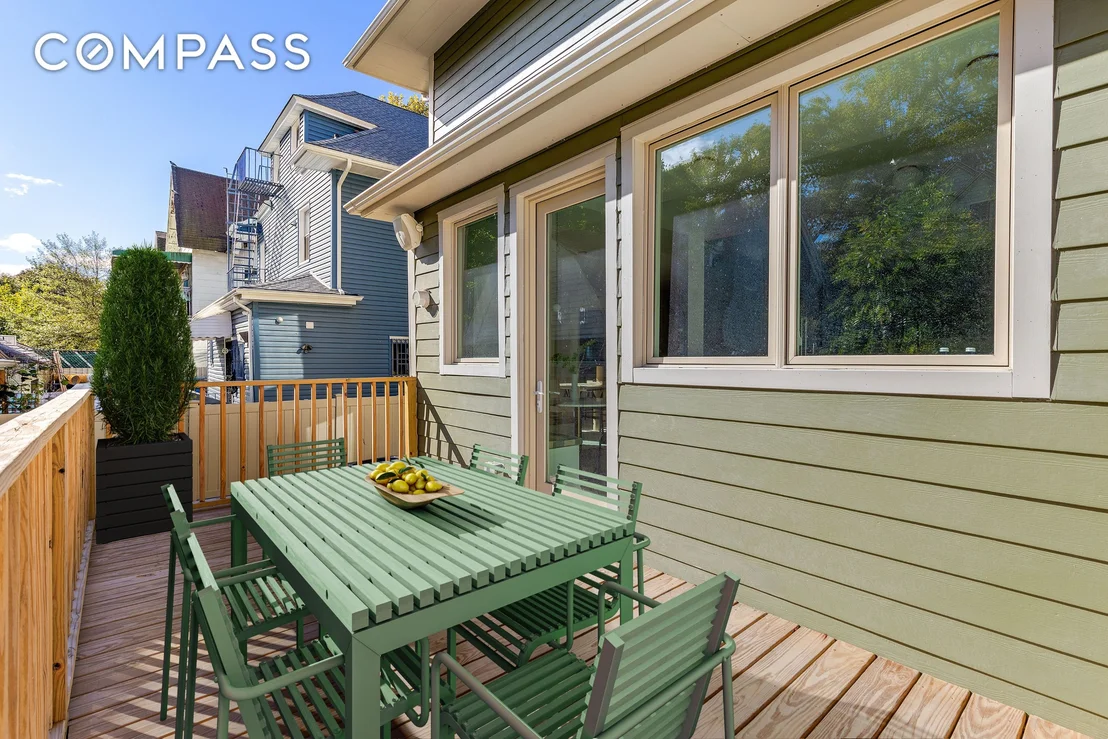
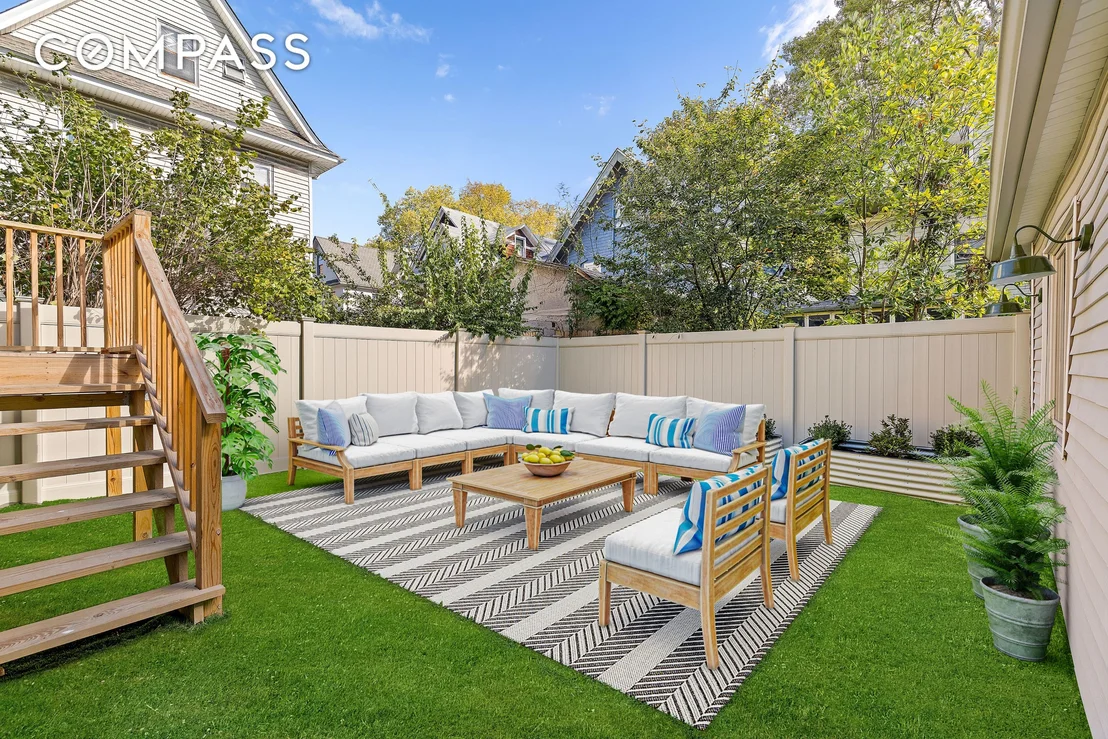
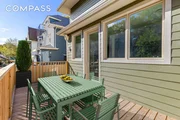
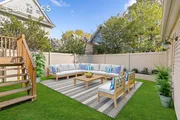
- Private Backyard and Entertaining Deck
- Chef's Kitchen with Pot Filler, Dual Sinks and Walk-In Pantry
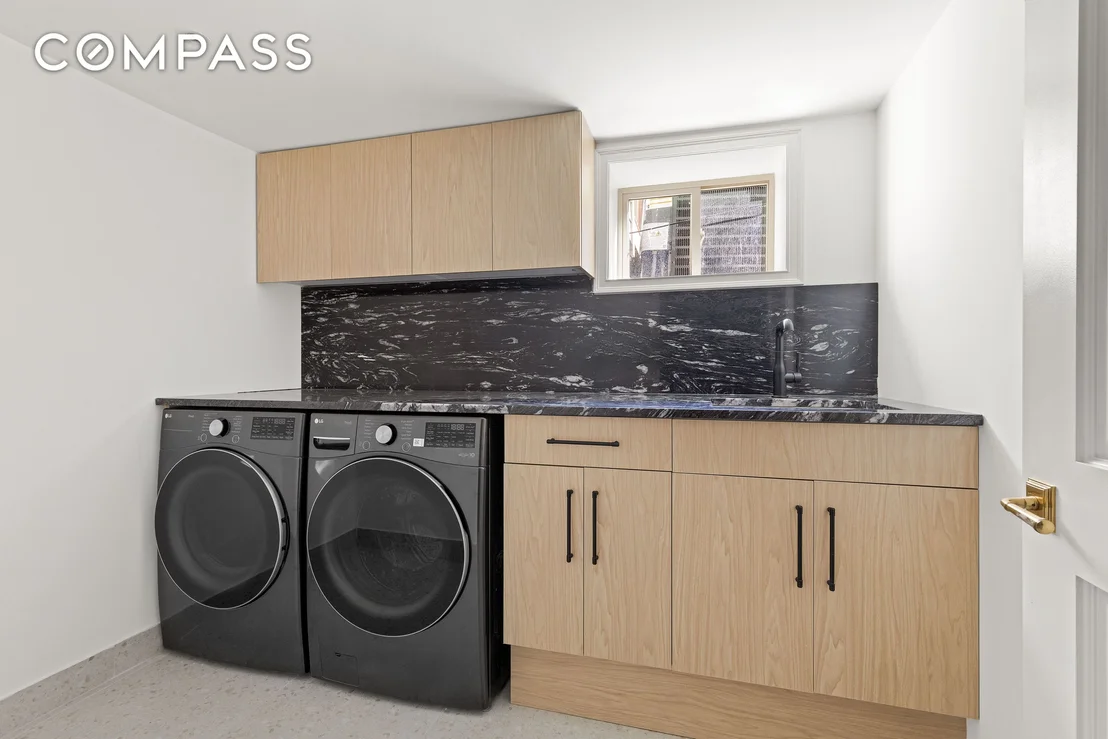
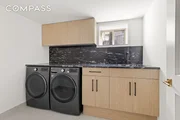
- Two Laundry Areas (Basement and Upper Level)
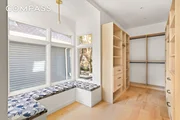
- Luxurious Primary Suite with Spa Bathroom and Walk-In Closet
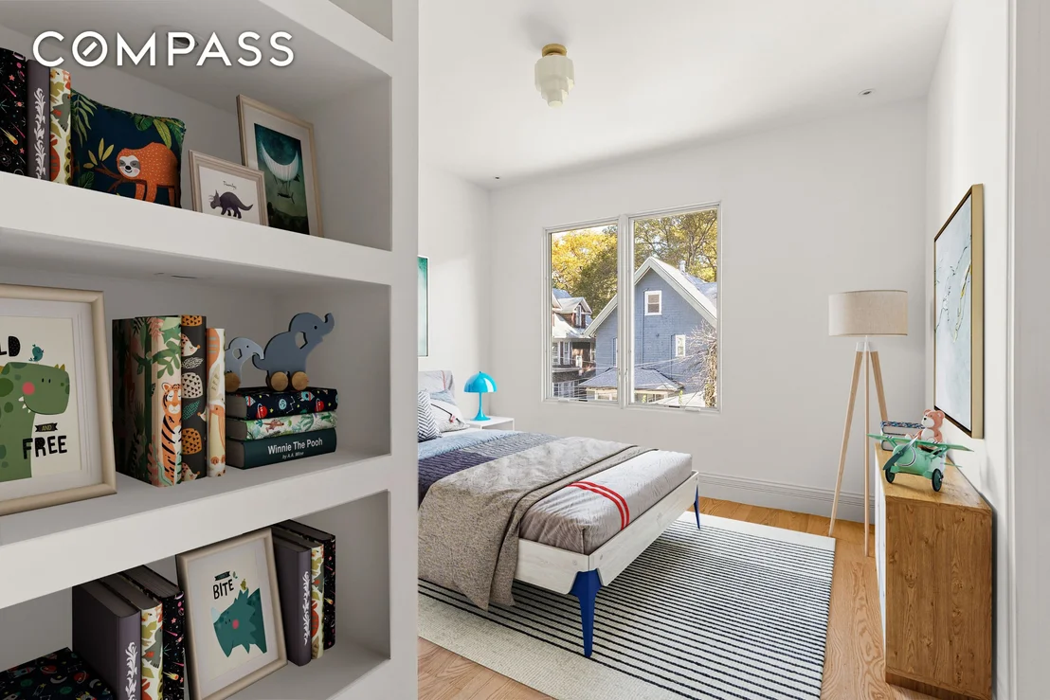
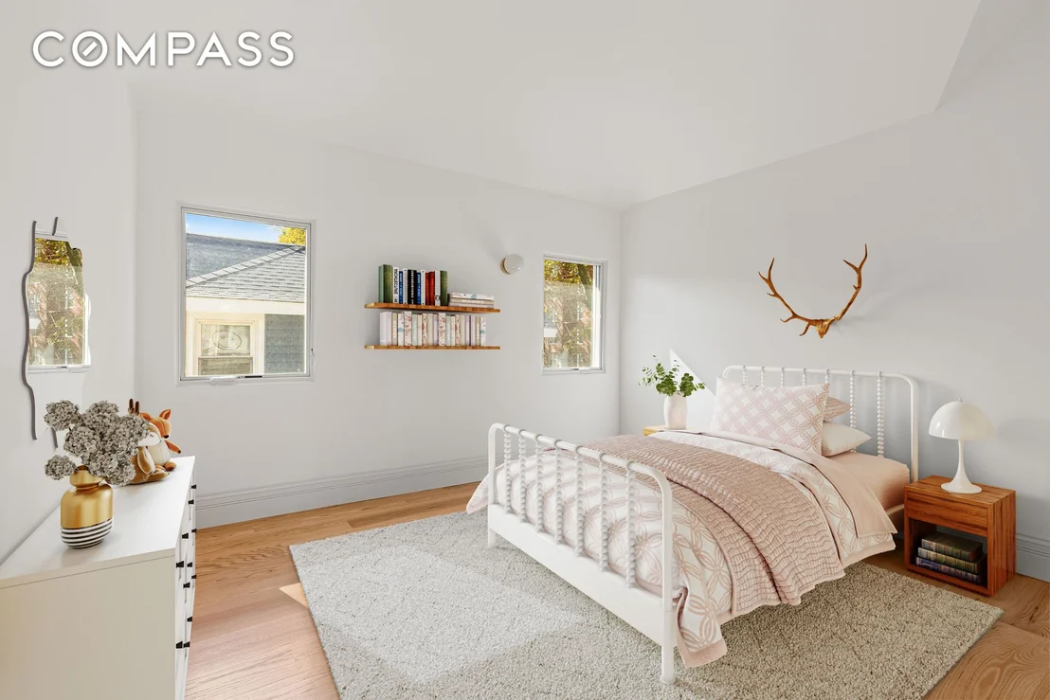
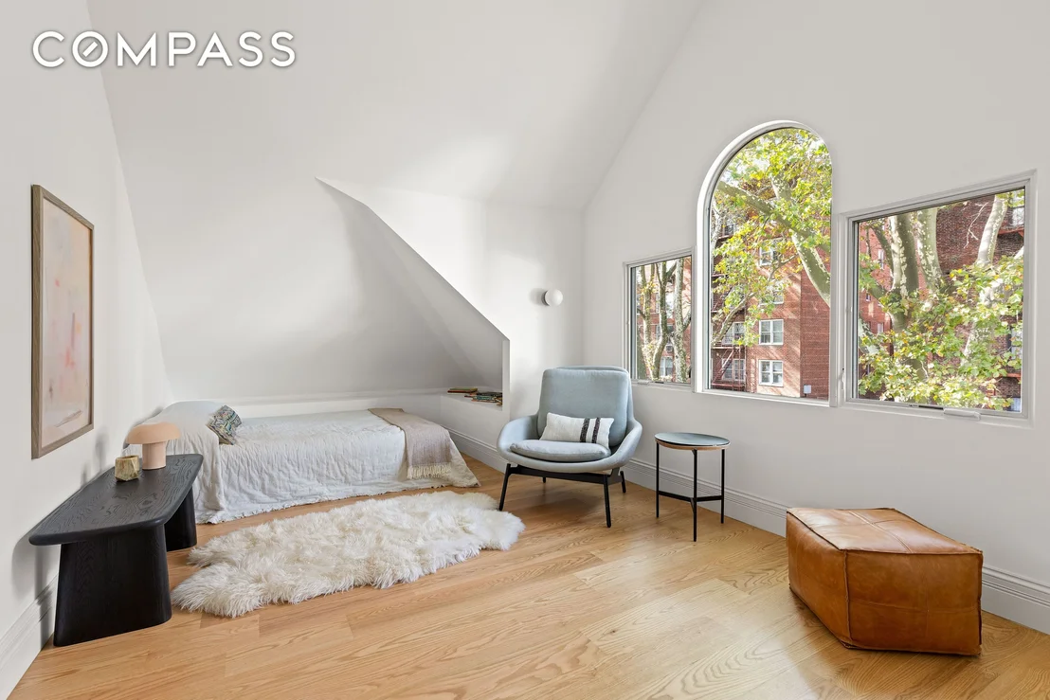
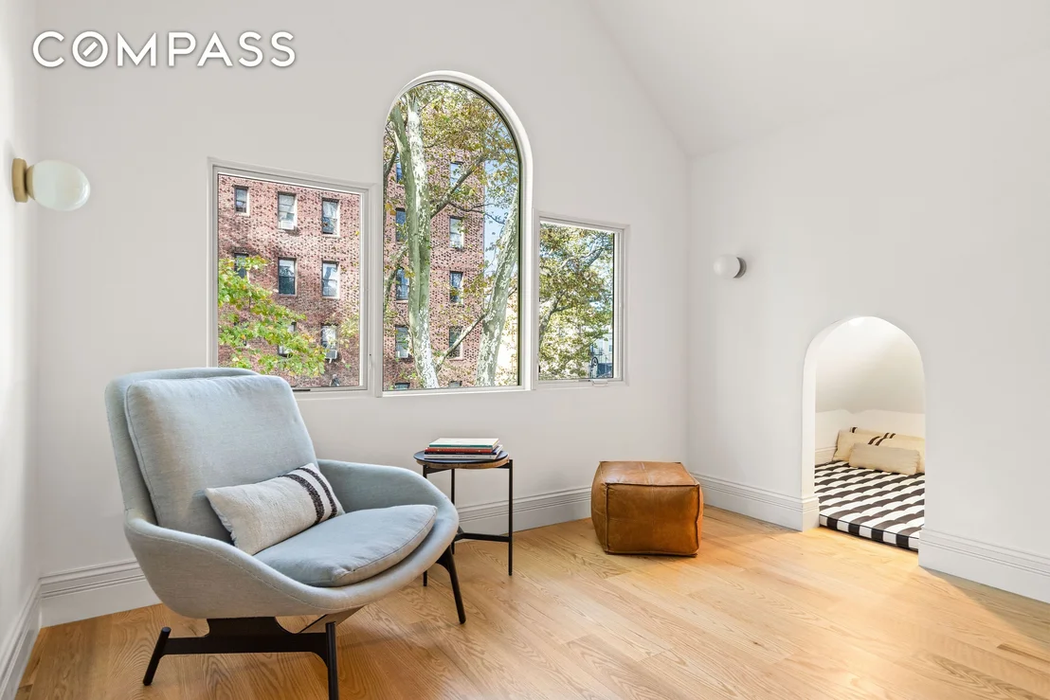
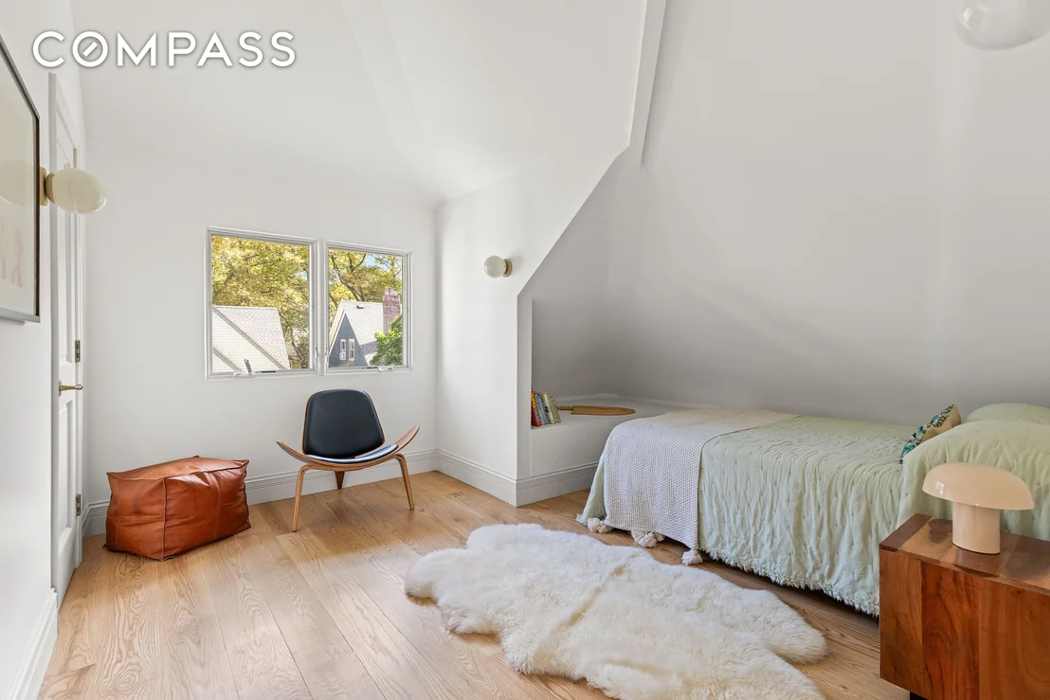
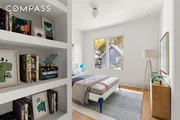
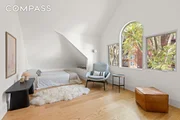
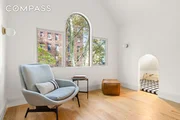
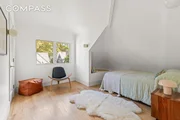
- Top-Floor Bedrooms with Sloped Ceilings and Reading Nooks
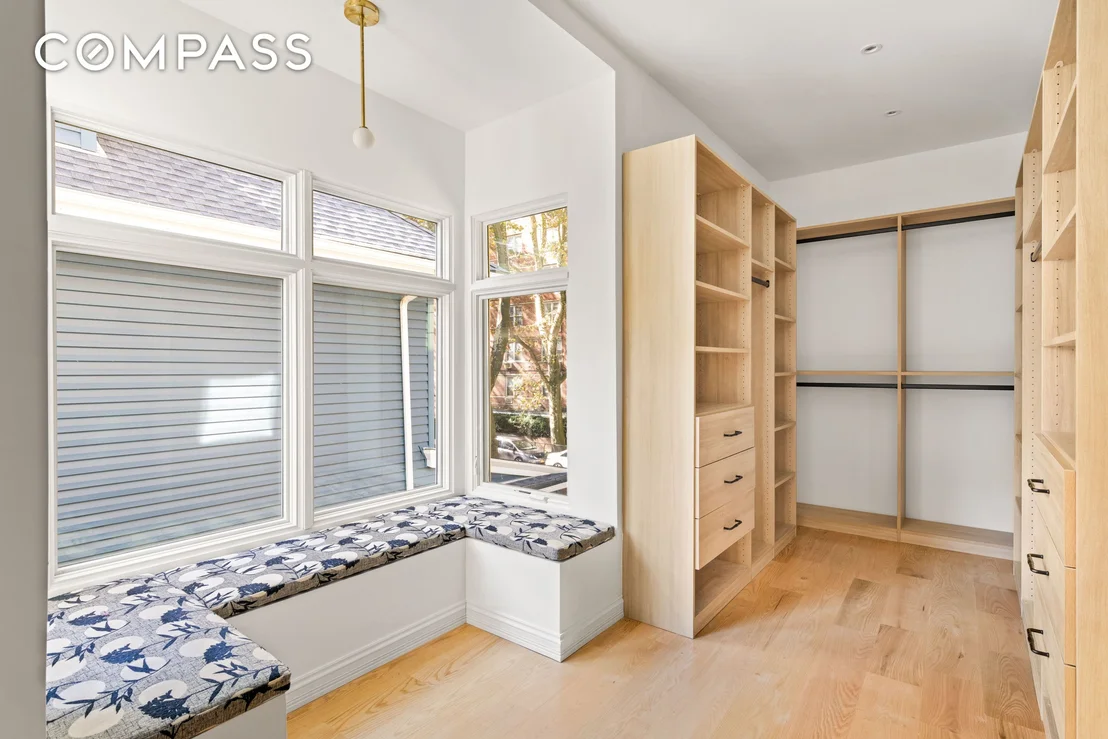
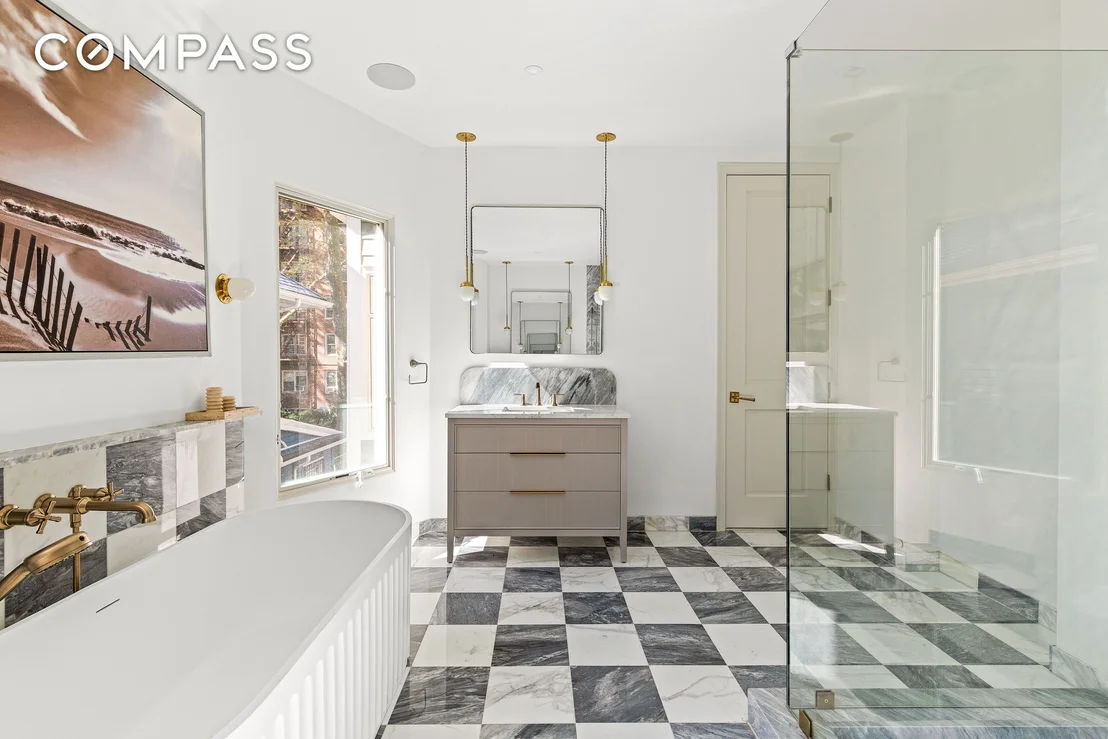
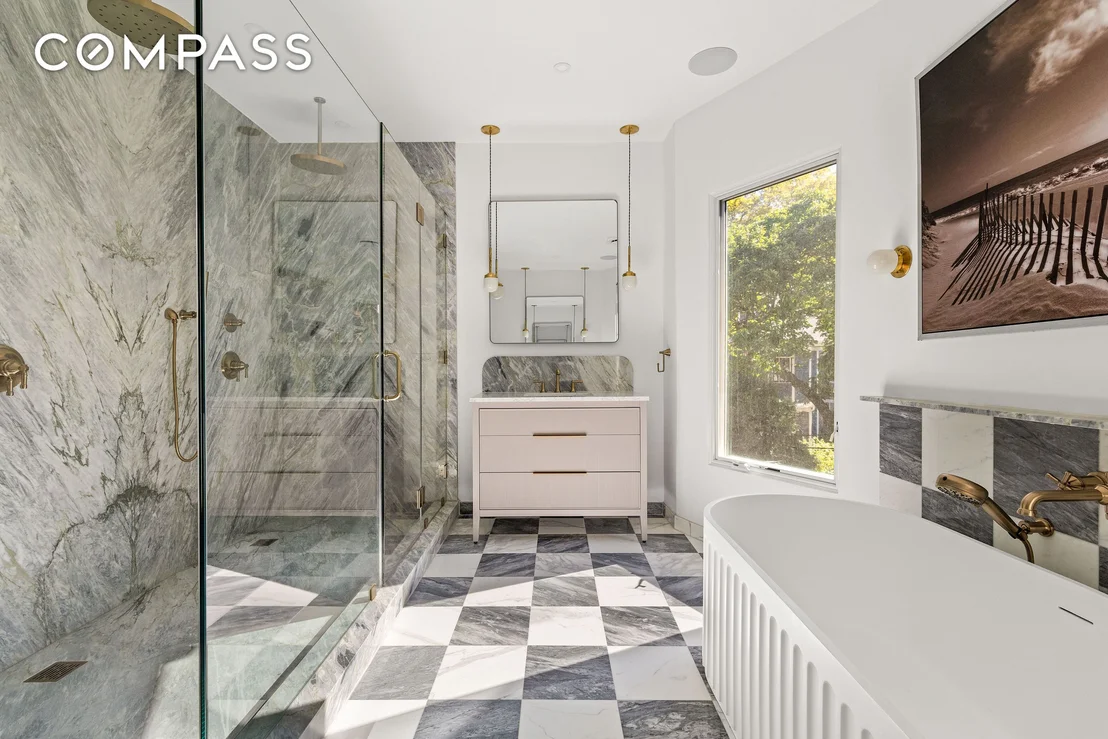
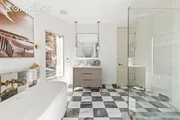
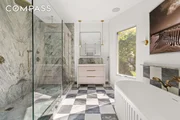
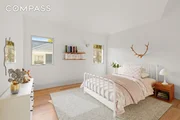
Upstairs, the king-sized primary suite offers a tranquil retreat, complete with a spacious walk-in closet and a spa-inspired bathroom with double vanity, soaking tub, and dual-head rain shower. Additional bedrooms feature unique architectural details, creating spaces that feel both inviting and full of character.
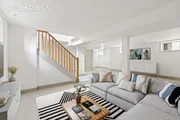
The bright, finished basement provides a flexible bonus area that can be used as a playroom, gym, or guest suite. Outdoor living is just as impressive, with a charming front porch, a private backyard, and a large deck designed for dining and entertaining.
Nestled on a picturesque, tree-lined block in historic Ditmas Park, this home seamlessly blends prewar craftsmanship with the comfort of modern upgrades, offering the perfect balance of warmth, elegance, and functionality.
Payment Calculator
Your Estimated Monthly Payment
Cap Rate Calculator
What does this mean?
Based on our analysis, the cap rate of this property is 1.25%. A negative cap rate indicates that the property might not be feasible as an income-producing asset. The median cap rate for a near zip code 11238 is 4.23%.
How much can I actually make?
Actual monthly rental income may vary between $4,760 and $7,140 depending on unit-specific characteristics. You can change the amount using the slider to further explore.
How is cap rate calculated?
Cap Rate = Net Operating Income (NOI) / Property Asset Value.
When calculating the cap rate, we assume 100% occupancy. Leverage (mortgage) is not considered.
Cap Rate provided by RealtyHop and RentHop, learn more about cap rate here.
Price History
| Date / Event | Date | Event | Price |
|---|---|---|---|
| Dec 24, 2025 | Sold | ||
| Sold | |||
| Dec 6, 2025 | In contract | - | |
| In contract | |||
| Oct 15, 2025 | Listed by Compass | $2,745,000 | |
| Listed by Compass | |||
| Sep 4, 2025 | Listed | $2,995,000 | |
| Listed | |||
| | |||
|
Ditmas Park Dream Home - 5 Beds, 6 Baths, Garage, Backyard & Finished Basement Welcome to 3,600 square feet of fully renovated living in the heart of Ditmas Park. This stunning single-family home offers 5 spacious bedrooms, 3 full bathrooms, 3 half bathrooms, a finished basement, and a private driveway with garage. Spread across three stories plus a functional basement, the home is thoughtfully designed for both everyday comfort and entertaining. The open-concept kitchen features a 6-burner gas range with a pot filler, dual sinks, a vented hood, 36" French door refrigerator, and one of the largest walk-in pantries in the neighborhood. A formal dining room, breakfast nook, and multiple custom built-in seating areas make this home as cozy as it is grand. Highlights include: 5 Bedrooms, 3 Full Baths + 3 Half Baths 4,000+ Sq Ft of Living Space Central Heat & Air with Google Nest Private Driveway + Detached Garage Finished Basement with Natural Light Front Porch with Cedar Planks Backyard + Entertaining Deck Chef's Kitchen with Pot Filler & Walk-In Pantry Dual Kitchen Sinks 2 Washers & 2 Dryers Custom Built-In Seating Throughout Luxurious Primary Suite with Spa Bathroom + Walk-In Closet Top-Floor Bedrooms with Sloped Ceilings and Reading Nooks The king-sized primary suite includes a massive walk-in closet with seating, a spa bath with double vanity, soaking tub, and oversized dual-head shower. A second en-suite bedroom and three additional bedrooms offer unique architectural details and flexible use. The finished basement is bright and functional-ideal for a home gym, playroom, or second living space. Laundry rooms are located both upstairs and in the basement. Enjoy outdoor living on the expansive cedar-planked front porch, private backyard, and rear deck-perfect for summer gatherings. Located on a picturesque tree-lined block in historic Ditmas Park, this home blends pre-war charm with high-end modern upgrades.
| |||
| May 27, 2025 | Listed | $2,999,000 | |
| Listed | |||
| | |||
|
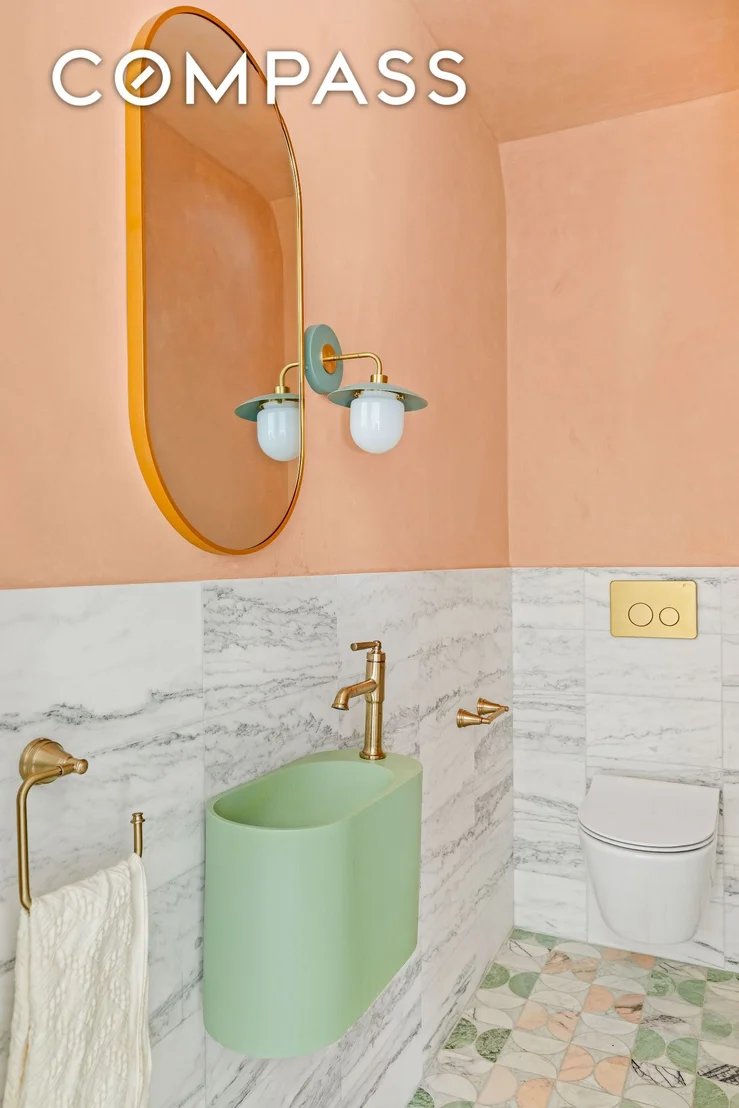
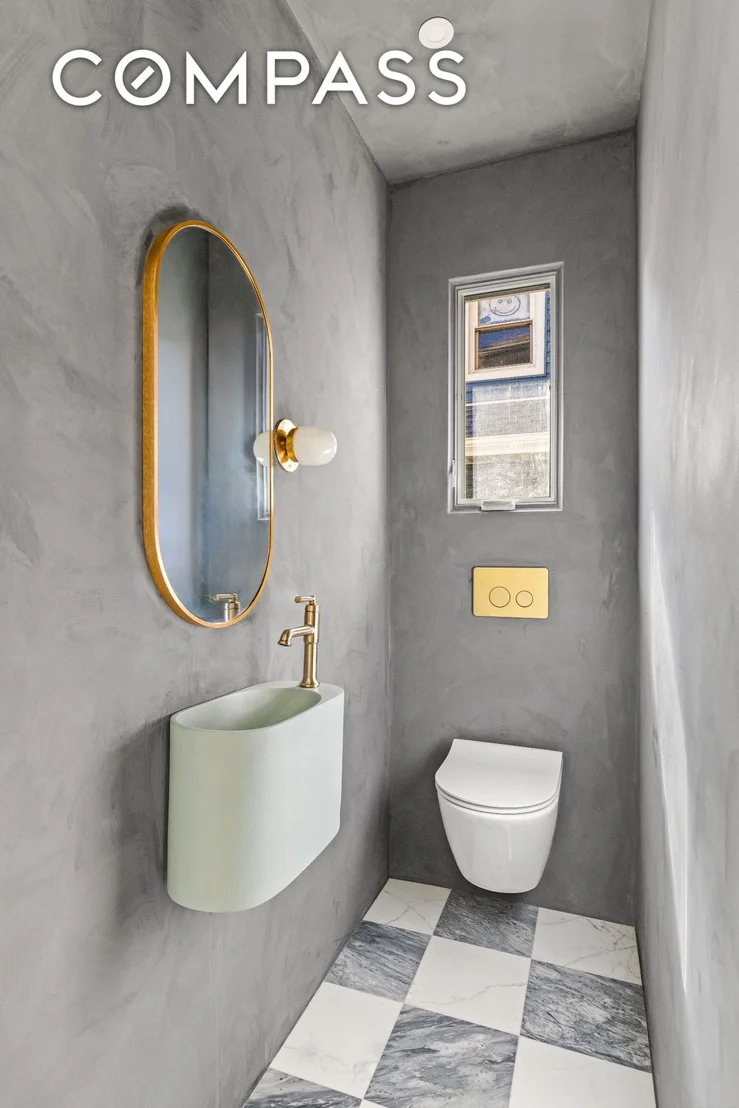
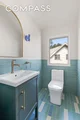
Ditmas Park Dream- 3,600 square feet of newly renovated bliss with 5 bedrooms, 3 full and 3 half bathrooms, 2 washers and 2 dryers, 2 kitchen sink, 3 floors plus a fully functional basement, garage, deck, front porch, and backyard. And of course- central heat & air with Google Nest controls and pre-wired speakers. Picture this- you pull into your private driveway just before sunset on a perfect summer eve. You choose not to park in the garage- because you get a tingling sense of joy when you step onto your extra large covered porch with cedar planks which provide a calming scent and sets the tone for relaxation. There is a double door entry into your spacious foyer, where you hang your coat and tuck your shoes into the coat closet. The sitting room to your left is exactly as you left it- pristine and immaculate with the clean bay windows overlooking the porch. On the right, a cozy nook with built in bench and custom made cushions give you a glimpse into your driveway. Continue to the powder room where you wash your hands, as one should when they come home. The dining room table is set for 10- you are hosting a dinner party for your closest friends. Round the corner into the kitchen, where you place your groceries on the counter and start to unpack. Your 6 burner gas range has a pot filler mounted on the wall behind it, so you place the large pot right on the middle burner under the hood that vents out. You open your 36" French door refrigerator and start to put away your groceries, leaving the fruit in one sink and the vegetables in the other sink, to wash before you put away. Once you have unloaded everything, you realize with relief that you still have tons of space in the pantry, because it is the largest pantry on the block. Lucky you. You take a seat at the breakfast nook in the kitchen, with custom made cushions to sit on and to lean your back on as well. A gaze into the garden outside reveals your ripe tomatoes- you make a mental note to use them in the salad this evening. Upstairs, your primary suite awaits. A larger than life bedroom, with space for a King bed, couch, dresser and reading nook. But you don't need a dresser- the walk-in closet is bigger than some East Village bedrooms so you have plenty of space in there for everything. This closet wouldn't be complete without a built in seating nook with windows- and of course the custom cushions. Are you sensing a theme here? Into the hallway to the WC (water closet) where a toilet is wall mounted right under a window, and wall mounted sink. Keep going- a huge and bright en-suite bathroom has two sinks, a huge shower with two shower heads, and a luxurious bathtub. Sigh- you could spend all day on this floor but today is not the day for that. Next door to the primary suite is a mini suite with its own bathroom as well. Upstairs- three bedrooms, one full and a half bathroom await. These are the fun bedrooms- with slanted ceilings and arched doorways to reading or snoozing or play nooks- also with custom cushions covering the floor. Storage spaces galore, a washer & dryer, this floor has a vibe of its own. You realize you have to get the wine from the basement- so you make the trip down down down the stairs, through the kitchen, down the stairs again, and into the windowed basement that feels more like a gym at a fancy hotel than anything. This is where you keep your peloton, treadmill and weights. You contemplate taking a quick ride- but instead you head into the laundry room, move the clothes from the washer into the dryer, grab the wine that you tucked into the cabinets, and head to the kitchen through the secret staircase. As you start to cook, your guests arrive. They ooh and aah at your new home- envious and impressed with the luxury and spaciousness of it all. You love to host- which is one of the many reasons you were drawn to this home in the first place. You feel grateful, content and at peace- here at 453 Stratford. Located in the heart of Ditmas Park, this home is just a short walk from the charming shops and restaurants along Cortelyou Road, including Cafe Madeline, The Castello Plan, and Lea. Prospect Park is less than a half-mile away, offering an oasis of green space, trails, and recreational activities. Convenient transportation options include the B and Q trains at Courtelyou and the F at Ditmas Ave- but you have private parking so you might not need the trains.
| |||

Property Highlights
Building Info
Comparables
Status
Price/ft²
Listed On
Sold On
About Central Brooklyn
Similar Homes for Sale
Currently no similar homes aroundNearby Rentals

Listing Courtesy of Compass
Last Updated: 5 months ago
Last Checked: 1 minutes ago
Data Source: REBNY (©2026 Real Estate Board of New York)















 Your Privacy Choices
Phone: 425-283-2930
Address: 335 Madison Avenue, New York, NY 10017