


4522 13th St #G


About This Property
Payment Calculator
Your Estimated Monthly Payment
Cap Rate Calculator
What does this mean?
Based on our analysis, the cap rate of this property is 1.25%. A negative cap rate indicates that the property might not be feasible as an income-producing asset. The median cap rate for a near zip code 11238 is 4.23%.
How much can I actually make?
Actual monthly rental income may vary between $4,760 and $7,140 depending on unit-specific characteristics. You can change the amount using the slider to further explore.
How is cap rate calculated?
Cap Rate = Net Operating Income (NOI) / Property Asset Value.
When calculating the cap rate, we assume 100% occupancy. Leverage (mortgage) is not considered.
Cap Rate provided by RealtyHop and RentHop, learn more about cap rate here.
Price History
| Date / Event | Date | Event | Price |
|---|---|---|---|
| Jul 24, 2026 | No longer available | - | |
| No longer available | |||
| Jun 9, 2026 | Listed | $875,000 | |
| Listed | |||
   | |||
|
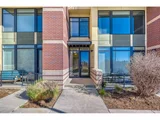
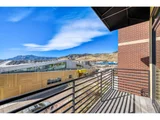
Spectacular Flatiron views from this three-level townhouse at The Village at Uptown Broadway. This beautifully finished home has floor-to-ceiling windows that fill the space with natural southern light, complemented by soaring 10-foot ceilings on the penthouse level, all newly painted and carpeted throughout. The main living space on the top floor is an open layout and includes a kitchen with granite counters, stainless steel appliances, center island with breakfast bar, and generous storage including a full pantry. A spacious living and dining room with hardwood floors access sliding glass doors to a private balcony, each with spectacular mountain views. A convenient powder room adjoins this open space. The top floor also has the primary bedroom, including a 3/4 bathroom, granite counters with double sinks and walk-in closet. The middle floor has a second bedroom with a full bath and walk-in closet. This floor also contains a large home office/den/nursery, full size W/D and linen storage. The attached one-car garage is located on the ground level, as is a front entrance hall with storage and utility closets. The house has a private alley in back for easy access to the garage. Enjoy an active urban lifestyle with hiking and biking trails in nearby Wonderland Lake and Foothills Community parks, plus easy walking access to restaurants, coffee and shopping. Welcome home!
| |||
| Feb 14, 2017 | Sold | ||
| Sold | |||
| Jul 15, 2016 | Listed by Michael Rebich & Co. LLC | $825,000 | |
| Listed by Michael Rebich & Co. LLC | |||
Property Highlights
Comparables
Status
Price/ft²
Listed On
Sold On
Past Sales
| Date | Unit | Beds | Baths | Sqft | Price | Closed | Listed By |
|---|---|---|---|---|---|---|---|
|
03/24/2026
|
2 Bed
|
1 Bath
|
1720 ft²
|
$875,000
2 Bed
1 Bath
1720 ft²
|
-
-
|
Michael Bader
RE/MAX of Boulder
| |
|
09/05/2025
|
1 Bed
|
-
|
820 ft²
|
$550,000
1 Bed
-
820 ft²
|
$500,000
-9.09%
11/04/2025
|
Jennifer Stenbak
8z Real Estate
| |
|
06/19/2024
|
1 Bed
|
1 Bath
|
709 ft²
|
$492,500
1 Bed
1 Bath
709 ft²
|
$492,500
08/09/2024
|
Lucy Conklin
Compass - Boulder
| |
|
04/23/2021
|
2 Bed
|
3 Bath
|
1820 ft²
|
$799,000
2 Bed
3 Bath
1820 ft²
|
$775,000
-3.00%
10/22/2021
|
Michael Rebich
Michael Rebich & Co. LLC
| |
|
06/15/2020
|
2 Bed
|
3 Bath
|
1831 ft²
|
$855,000
2 Bed
3 Bath
1831 ft²
|
$850,000
-0.58%
06/17/2020
|
Michael Rebich
Michael Rebich & Co. LLC
| |
|
02/13/2017
|
2 Bed
|
3 Bath
|
1741 ft²
|
$925,000
2 Bed
3 Bath
1741 ft²
|
$874,500
-5.46%
10/19/2017
|
Michael Rebich
Michael Rebich & Co. LLC
| |
|
07/15/2016
|
2 Bed
|
3 Bath
|
1730 ft²
|
$825,000
2 Bed
3 Bath
1730 ft²
|
$810,000
-1.82%
02/14/2017
|
Michael Rebich
Michael Rebich & Co. LLC
| |
|
03/30/2015
|
1 Bed
|
1 Bath
|
646 ft²
|
$300,000
1 Bed
1 Bath
646 ft²
|
$300,000
04/01/2015
|
Michael Rebich
Michael Rebich & Co. LLC
|
Building Info

About North Boulder
Similar Homes for Sale
Currently no similar homes aroundNearby Rentals

Last Updated: 3 years ago
Data Source: IRES MLS, MLS# 797471
 Your Privacy Choices
Phone: 425-283-2930
Address: 335 Madison Avenue, New York, NY 10017