


4522 13th St #6A


About This Property
Payment Calculator
Your Estimated Monthly Payment
Cap Rate Calculator
What does this mean?
Based on our analysis, the cap rate of this property is 1.25%. A negative cap rate indicates that the property might not be feasible as an income-producing asset. The median cap rate for a near zip code 11238 is 4.23%.
How much can I actually make?
Actual monthly rental income may vary between $4,760 and $7,140 depending on unit-specific characteristics. You can change the amount using the slider to further explore.
How is cap rate calculated?
Cap Rate = Net Operating Income (NOI) / Property Asset Value.
When calculating the cap rate, we assume 100% occupancy. Leverage (mortgage) is not considered.
Cap Rate provided by RealtyHop and RentHop, learn more about cap rate here.
Price History
| Date / Event | Date | Event | Price |
|---|---|---|---|
| Nov 4, 2025 | Sold | ||
| Sold | |||
| Oct 14, 2025 | In contract | - | |
| In contract | |||
| Sep 5, 2025 | Listed | $525,000 | |
| Listed | |||
   | |||
|
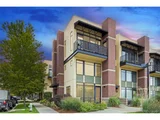
ASK US ABOUT OUR LENDER-PAID RATE BUY-DOWN!! Located in the heart of North Boulder, this stylish END UNIT townhome offers unbeatable access to everything you love about Boulder living. Enjoy mountain views and a prime spot just across from the North Boulder Public Library, with local favorites like Amante Coffee, Moxie Bread Co., and Spruce Confections just a short stroll away. The home features soaring ceilings that enhance the sense of space and light, while thoughtful design offers comfort and flexibility. Wood flooring throughout the main level. Gourmet kitchen with stainless steel appliances, GAS range, granite counters, tile backsplash, and counter/bar seating plus dining space. Open living space and a rare 1/2 bath on the main floor. Upper level bedroom has enough space for a work-from-home set up, as well as a walk-in closet and private 3/4 bath. LAUNDRY closet with washer and dryer included. 2 patios for relaxing outside and a detached 1-car GARAGE adds extra convenience for storage or gear. Whether you're an outdoor enthusiast looking to be close to trails and parks, or someone who simply wants to enjoy the best of the vibrant community, this is the perfect base.
| |||
| Sep 3, 2025 | Price Change | $525,000 | |
| Price Change | |||
Property Highlights
Comparables
Status
Price/ft²
Listed On
Sold On
Past Sales
| Date | Unit | Beds | Baths | Sqft | Price | Closed | Listed By |
|---|---|---|---|---|---|---|---|
|
03/24/2026
|
2 Bed
|
1 Bath
|
1720 ft²
|
$875,000
2 Bed
1 Bath
1720 ft²
|
-
-
|
Michael Bader
RE/MAX of Boulder
| |
|
09/05/2025
|
1 Bed
|
-
|
820 ft²
|
$550,000
1 Bed
-
820 ft²
|
$500,000
-9.09%
11/04/2025
|
Jennifer Stenbak
8z Real Estate
| |
|
06/19/2024
|
1 Bed
|
1 Bath
|
709 ft²
|
$492,500
1 Bed
1 Bath
709 ft²
|
$492,500
08/09/2024
|
Lucy Conklin
Compass - Boulder
| |
|
04/23/2021
|
2 Bed
|
3 Bath
|
1820 ft²
|
$799,000
2 Bed
3 Bath
1820 ft²
|
$775,000
-3.00%
10/22/2021
|
Michael Rebich
Michael Rebich & Co. LLC
| |
|
06/15/2020
|
2 Bed
|
3 Bath
|
1831 ft²
|
$855,000
2 Bed
3 Bath
1831 ft²
|
$850,000
-0.58%
06/17/2020
|
Michael Rebich
Michael Rebich & Co. LLC
| |
|
02/13/2017
|
2 Bed
|
3 Bath
|
1741 ft²
|
$925,000
2 Bed
3 Bath
1741 ft²
|
$874,500
-5.46%
10/19/2017
|
Michael Rebich
Michael Rebich & Co. LLC
| |
|
07/15/2016
|
2 Bed
|
3 Bath
|
1730 ft²
|
$825,000
2 Bed
3 Bath
1730 ft²
|
$810,000
-1.82%
02/14/2017
|
Michael Rebich
Michael Rebich & Co. LLC
| |
|
03/30/2015
|
1 Bed
|
1 Bath
|
646 ft²
|
$300,000
1 Bed
1 Bath
646 ft²
|
$300,000
04/01/2015
|
Michael Rebich
Michael Rebich & Co. LLC
|
Building Info

About North Boulder
Similar Homes for Sale
Currently no similar homes aroundNearby Rentals

Last Updated: 12 months ago
Data Source: REcolorado MLS, MLS# 1606879
 Your Privacy Choices
Phone: 425-283-2930
Address: 335 Madison Avenue, New York, NY 10017