See Home Value
Dublin 94568
4519 Spring Mountain Way
$2,315,000
● House - Off Market

4519 Spring Mountain Way

Dublin, CA 94568
bedrooms
5 Beds
bathrooms
4 Baths
square feet
3,627 Ft²
$11,771
Est. Monthly
$232
HOA / Fees

About This Property

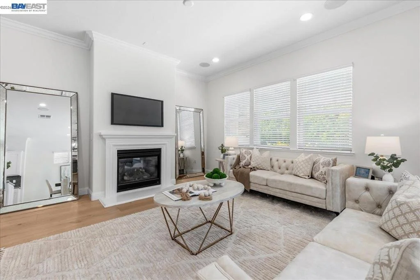
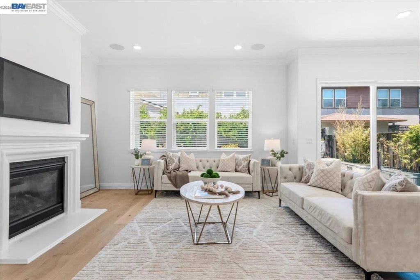
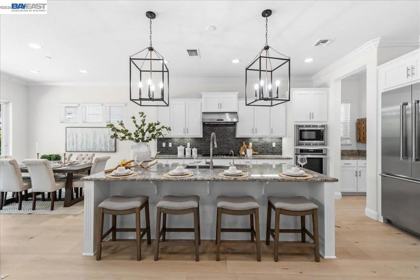
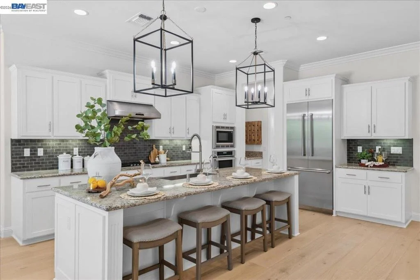
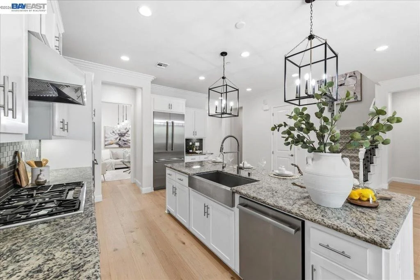
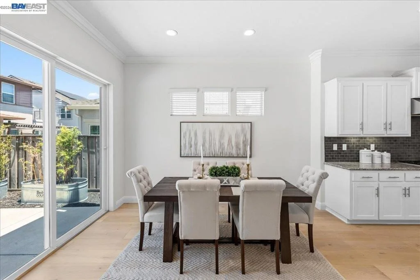
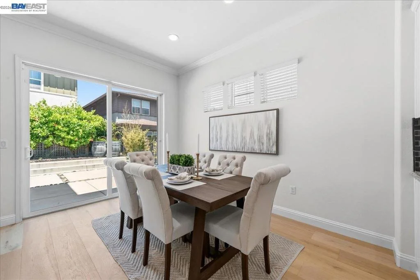
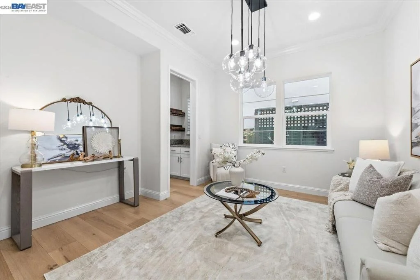
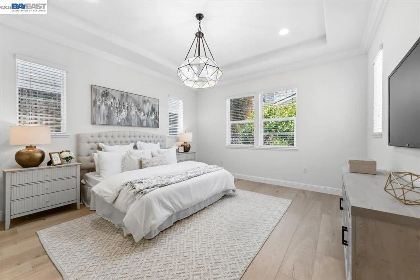
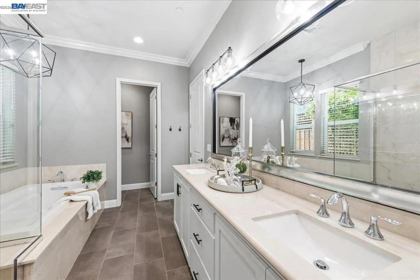
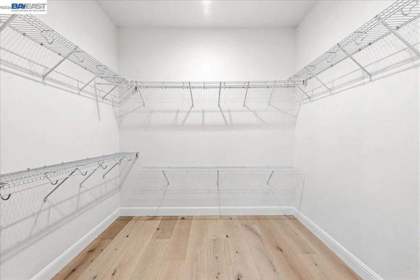
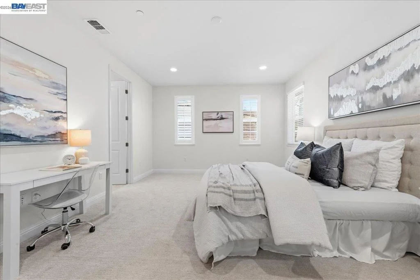
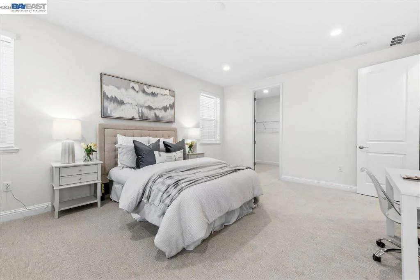
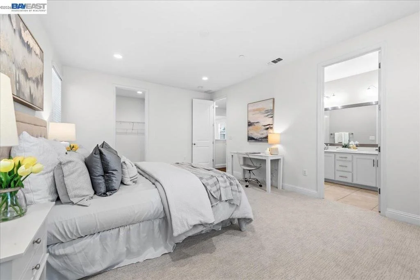
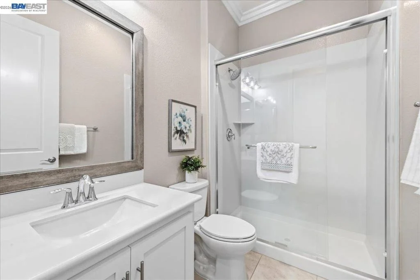
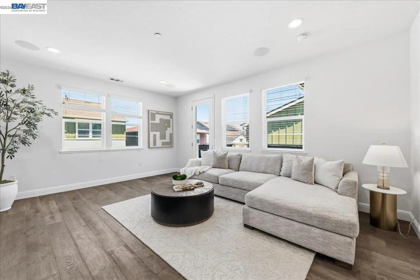
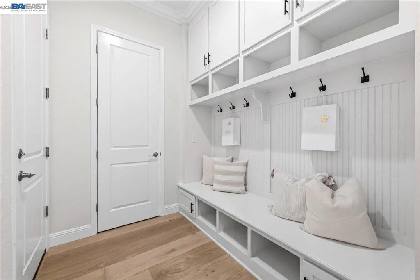
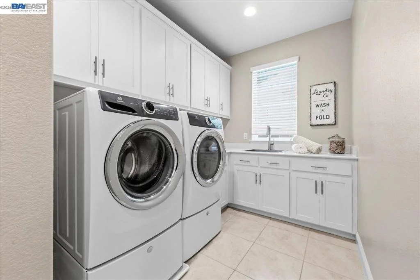
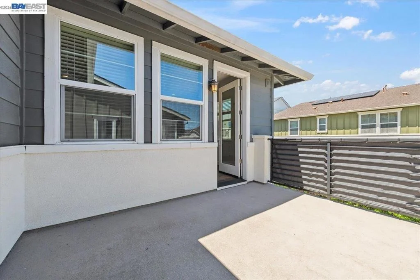
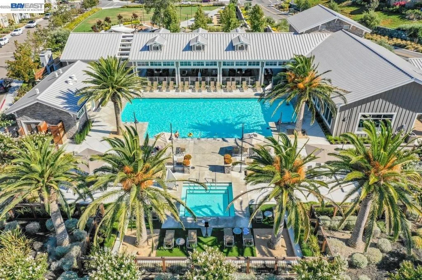
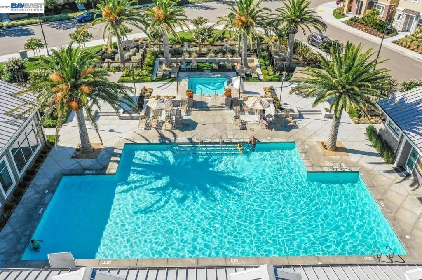
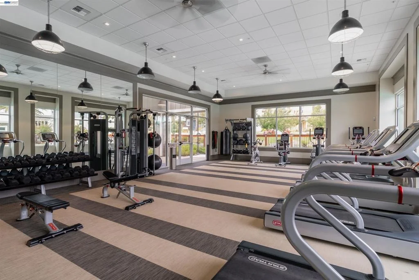
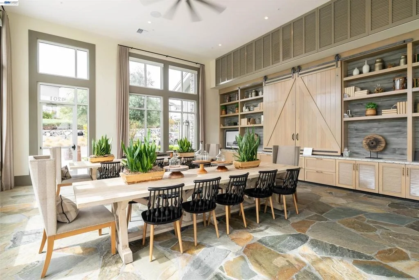
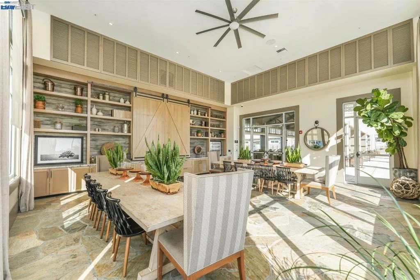
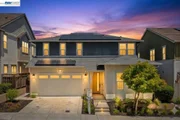
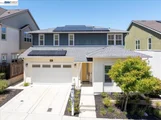
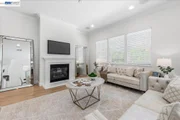
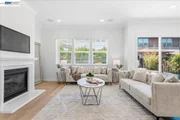
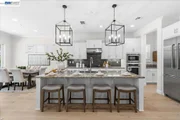
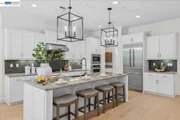
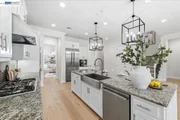
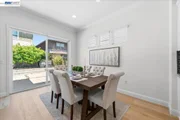
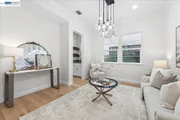
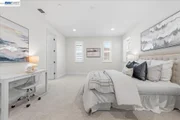
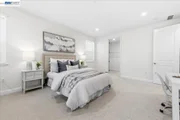
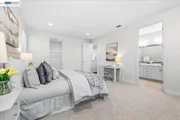
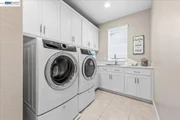
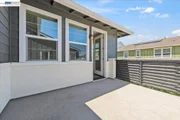
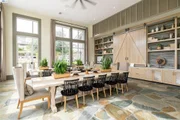
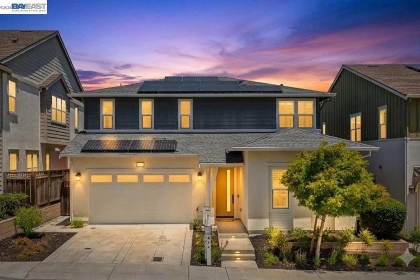
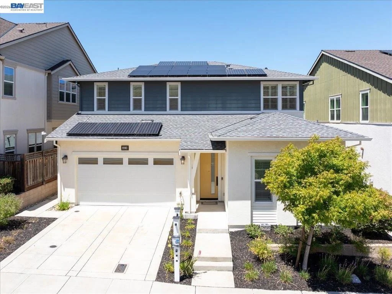
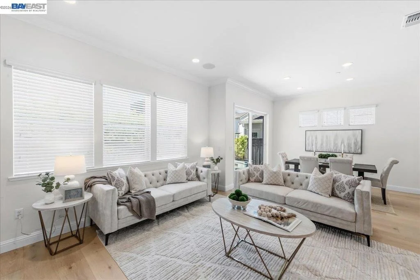
MODEL like home, in the HIGHLY LOVED Gated community Wallis Ranch in E. Dublin w/ Top Rated schools! RARELY available, Highly desired 'Forever Home' floor plan features Primary Suite on GROUND FLOOR And an additional bedroom & full bath also on Ground Floor for parents & guests! OPEN Floor plan with HIGH ceilings showcases Spacious & naturally Bright Great room, kitchen & dining! This Model home is PALATIAL w/ Exquisite touches & details - Paid Solar, custom designed backyard, Modern Flooring, Custom Closets & cabinetry, Spa like Primary bath, Vintage stair railings, & water softener! Chef's gourmet kitchen has Extended cabinets, 'Centerpiece' island, elegant backsplash, PREMIUM S/S appliances, & pantry. Glass Sliding door leads to Picturesque low maintenance backyard; has smart irrigation system. Secondary bedrooms & suites are Large & luxurious! EXCEPTIONALLY LARGE Loft has awe-inspiring balcony deck! RESORT STYLE clubhouse w/ Lush pool, gym & Central Park! Additional 12 acre park is right at the community entrance!
Unit Size
3,627 Ft²
Days on Market
28 days
Land Size
0.12 acres
Price per sqft
$648
Property Type
House
Property Taxes
-
HOA Dues
$232
Year Built
2018

Payment Calculator

Cap Rate Calculator

Last updated: 4 months ago (bridgeMLS/CCAR/Bay East AOR #41138080)

Price History

Date / Event Date Event Price
Jul 9, 2026 Sold
Sold
Jun 25, 2026 In contract -
In contract
Jun 11, 2026 Listed by Keller Williams Tri-Valley $2,349,888
Listed by Keller Williams Tri-Valley
Aug 18, 2021 No longer available -
No longer available
Aug 5, 2021 Listed by Keller Williams Tri-Valley $2,148,000
Listed by Keller Williams Tri-Valley
Manel Sousou - 925-413-4511 - This luxurious Wallis Ranch Bridgecroft home by Emerald Homes, a DR Horton company, has so much to offer. The selection of architecture and upgrades provide upscale features most desired in today’s open floorplan living while still offering space and luxury. From the welcoming entry, find your way into the exquisite formal living room with stunning fireplace and open concept dining room. The chef’s kitchen highlights a large center island with sink, built-in stainless appliances, granite counters with subway tile backsplash and sunny dining nook overlooking the professionally modern designed yard/patio. The desirable downstairs grand suite and spa-like luxurious bath offers dual vanities, walk-in closet, soaking tub and walk-in shower. Venture upstairs to 2 more spacious bedrooms with full baths and dual sinks, and another ensuite bath. Enjoy the flexible upstairs loft with balcony. Surrounded by rolling hills, amazing amenities and a gated community, makes this home very special. The manager has listed the unit size as 3627 square feet.

Property Highlights

Garage
Air Conditioning
Fireplace
With View

Building Info

Overview

    General

  • Year Built: 2018
  • Effective Year Built: 2018
  • Building Count: 1
  • Total Rooms: 9
  • Bedroom Count: 5
  • Bathroom Count: 4
  • Full Bathrooms: 4
  • Partial Bathrooms: 4
  • Building Condition: 3
  • Building Quality: 4
  • Construction Type: 17
  • Building Style: 0
  • Exterior Walls Type: 0
  • Interior Walls Type: 0
  • Roof Shape Type: 0
  • Roof Cover Type: 0
  • Floor Count: 200
  • Floor Cover: 0
  • Basement Type: 0
  • Basement Area: 0
  • Garage Type: 7
  • Parking Space Count: 2
  • Patio Type: 0
  • Porch Type: 0
  • Pool Type: 0

    Dimensions

  • Lot Size Square Feet: 5,013
  • Total Building Area: 3,627
  • Building Area: 3,627
  • Building Area Measurement: L

    Heating and Cooling

  • Air Conditioning: 0
  • Heating: 0
  • Heated Square Feet: 3,627
  • Heating Fuel Type: 0

    Utilities

  • Sewer System: 0
  • Water Service: 0

Building

  • Building Type: 0
  • Property Class: R
  • Subdivision: TRACT NO 7711
  • Land Acres: 0000000115
  • Standard Land Use Code: 1001
  • County Land Use Code: 1800
  • Legal Description 1: LOT: 00039 BLK: TR: 7711

Neighborhood

  • School District Name: Dublin Unified School District
  • Census Tract: 450752

Geography

  • Subdivision Tract Number: 7711
  • Parcel: Jan 01, 1970
  • Municipality: CITY OF DUBLIN
  • Latitude: 37.7363
  • Longitude: -121.88

    Address

  • Full Address: 4519 Spring Mountain Way
  • Address - House Number: 4519
  • Address - Street Name: Spring Mountain
  • Address - Suffix Type: Way
  • State: CA
  • City Name: Dublin
  • Carrier Code: C097
  • 4-Digit Zip Code: 4358
  • Zip Code: 94568

Valuation

    Tax

  • Tax Year: 2022
  • Tax Amount: $2,924,580
  • Tax Rate Code Area: 26-038

    Appraisal Valuation

  • Standard Deviation: 0.1699
  • Valuation Date: Feb 14, 2024
  • Confidence Score: 78
  • Final Value: 2,253,432
  • High Value: 2,636,323
  • Low Value: 1,870,542

    Assessments Valuation

  • Assessed Year: 2022
  • Assessed Total Value: $2,212,500
  • Assessed Land Value: $663,750
  • Assessed Improvements Value: $1,548,750

    Sales

  • Current Sale Contract Date: Sep 22, 2021
  • Current Sale Recording Date: Sep 30, 2021
  • Current Sale Price:
  • Current Sale Document Type: 36
  • Current Sale Input Document Number: 2021328021
  • Previous Sale Recording Date: Mar 27, 2018
  • Previous Sale Contract Date: Aug 25, 2017
  • Previous Sale Amount: $1,359,000
  • Previous Sale Document Type: 36
Data used for valuation calculations is provided by RealtyHop, and other third party sources

Comparables

Unit
Status
Type
Beds
Baths
ft²
Price/ft²
Asking Price
Listed On
Closing Price
Sold On
HOA + Taxes

About Dublin


Similar Homes for Sale

Currently no similar homes around

Nearby Rentals

Unit for rent at 3505 Saddlebrook, DUBLIN, CA, 94568

$1,700 /mo

  • 1 Bed
  • 1 Bath
  • 2,522 ft²
3505 Saddlebrook, DUBLIN, CA, 94568 Listing by Jinyue Wang


Frequently Asked Questions

When was property at 4519 Spring Mountain Way built and last sold?
The property at 4519 Spring Mountain Way was built in 2018 and last sold on Sep 22, 2021 for $2,212,500.
How much is this home worth?
The estimated value of the home located at 4519 Spring Mountain Way is $2,373,387.
What are some comparable homes to 4519 Spring Mountain Way?
There are currently no comparable homes to 4519 Spring Mountain Way.