Check Availability
Indio 92201
45138 Shaugnessy Drive
$895,000
● House - For Sale

45138 Shaugnessy Drive

Indio, CA 92201
bedrooms
4 Beds
bathrooms
4 Baths
square feet
2,382 Ft²
$4,783
Est. Monthly
$388
HOA / Fees

About This Property

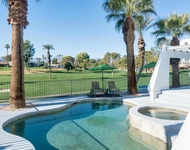
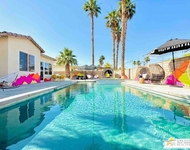
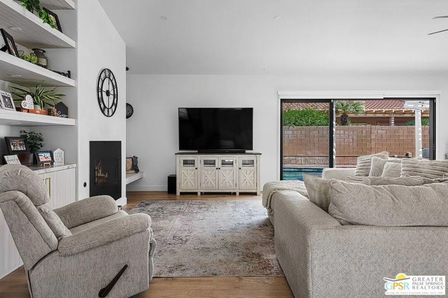
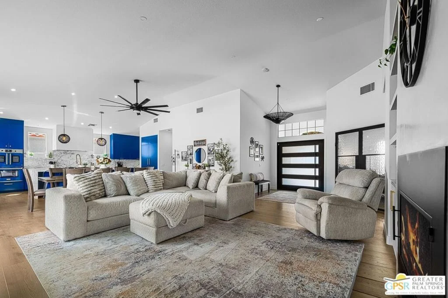
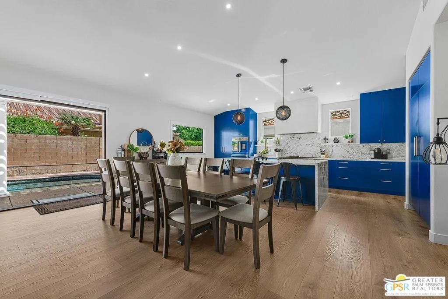
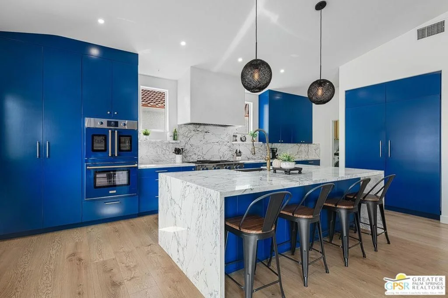
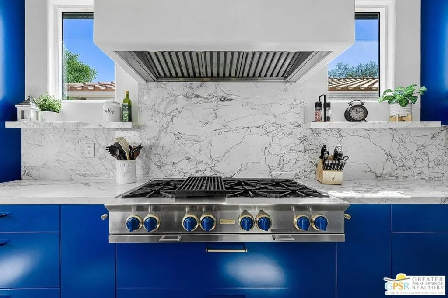
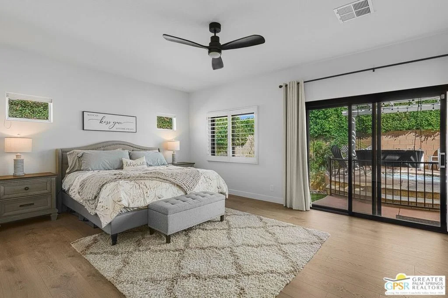
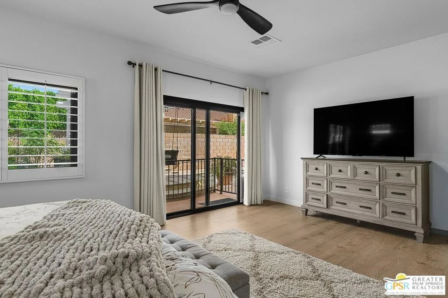
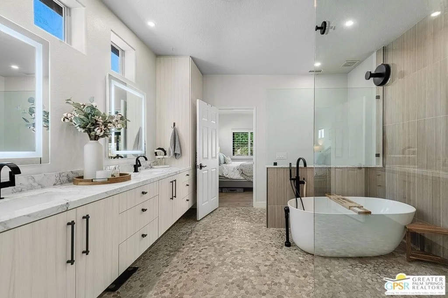
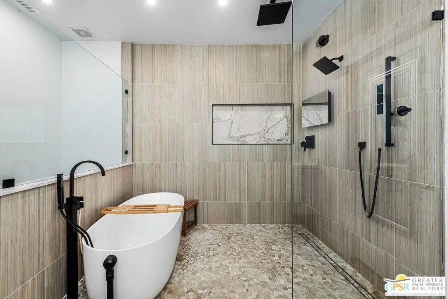
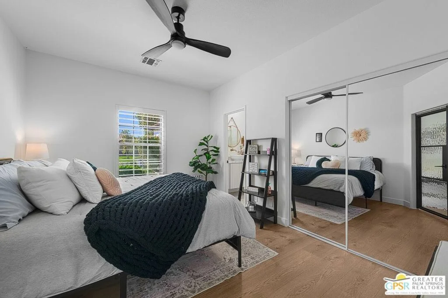
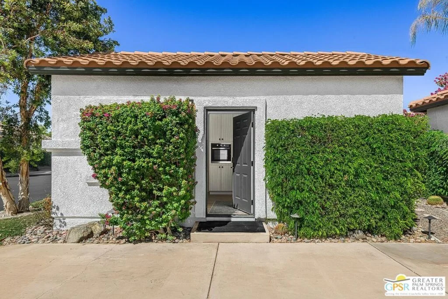
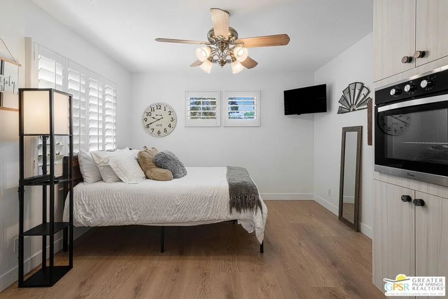
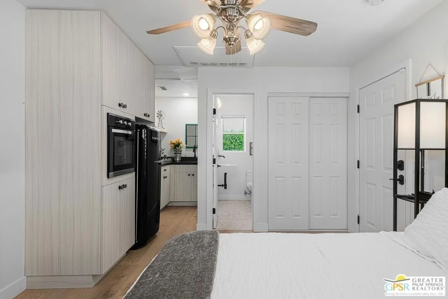
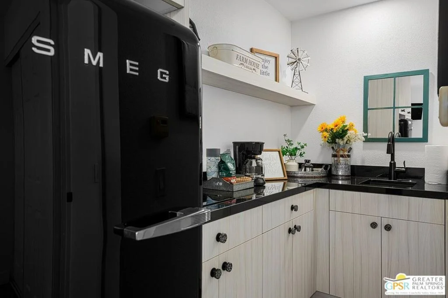
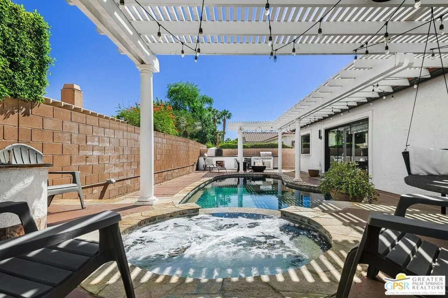
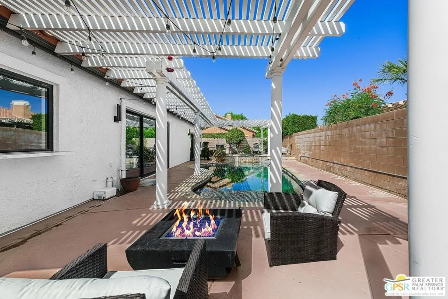
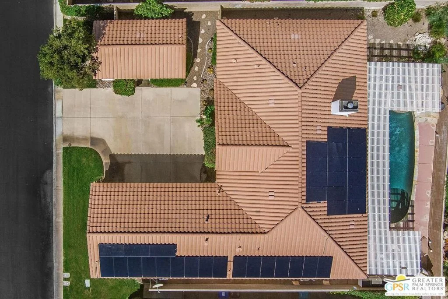
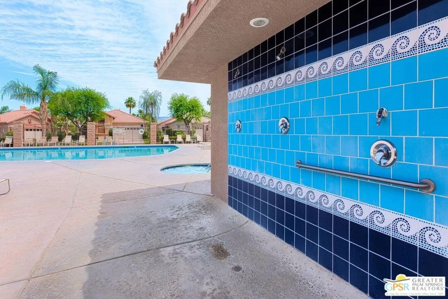
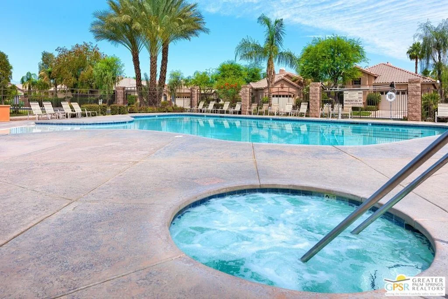
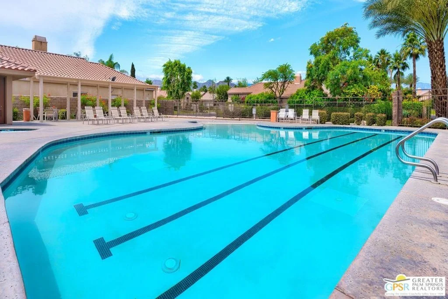
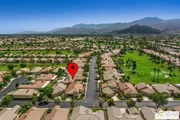
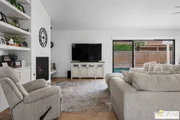
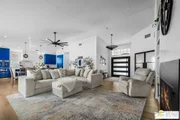
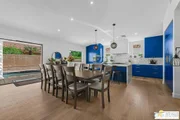
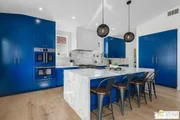
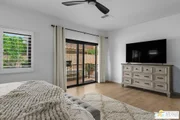
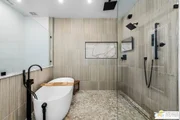
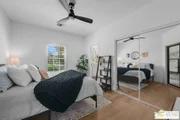
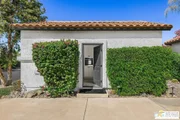
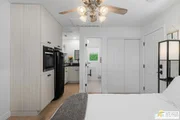
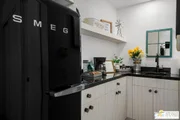
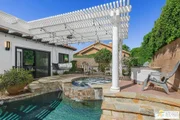
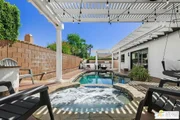
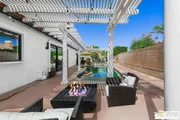
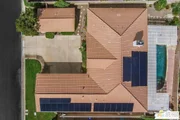
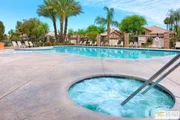
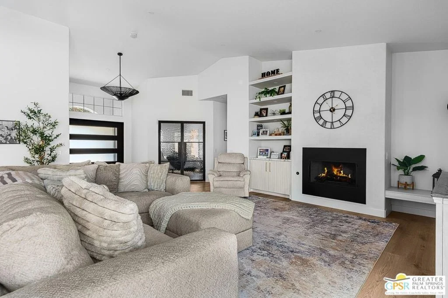
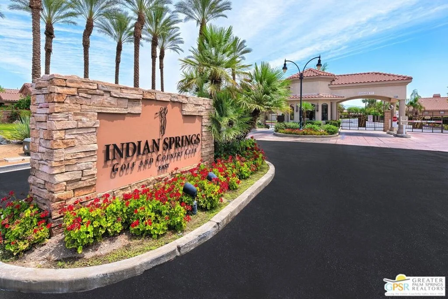
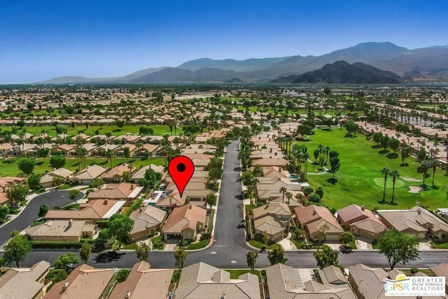
Welcome to luxurious desert living in the prestigious Indian Springs Golf Club with this stunningly renovated 4-bedroom, 4-bathroom residence spanning over 2,300 square feet, thoughtfully designed for chefs and entertainers alike. Make a grand statement entering through a custom Pinky's iron pivot door into an open-concept great room featuring a 3-panel slider, a Venetian plaster fireplace, built-in shelving, Carrara marble countertops, and waterproof LVP flooring. The ultimate chef's kitchen boasts high-end BlueStar appliances with an 8-burner range, double French oven, commercial hood, waterfall island, soft-close cabinets, and a pop-out marble bar window for effortless hosting. Unwind in the spacious primary suite offering a private slider to a serene garden with a waterfall feature, paired with a spa-like bath with a walk-in shower, soaking tub, dual vanities, and a walk-in closet. Accommodate guests in comfort with a separate detached casita complete with its own full kitchen and bath. Step outside to your private resort-style backyard complete with a saltwater PebbleTec pool and spa, pizza oven, BBQ, outdoor kitchen, firepits, and a misting system. High-value efficiency upgrades include an owned solar system, new HVAC, soft water system, and reverse osmosis drinking water. Enjoy top-tier community amenities with a low HOA in a 24/7 guard-gated neighborhood featuring pools, a gym, and more.
Unit Size
2,382 Ft²
Days on Market
5 days
Land Size
0.17 acres
Price per sqft
$376
Property Type
House
Property Taxes
-
HOA Dues
$388
Year Built
2002

Listed By

Payment Calculator

Cap Rate Calculator

Last updated: 6 days ago (CLAW #26999519PS)

Price History

Date / Event Date Event Price
Oct 14, 2026 Listed by Compass $895,000
Listed by Compass
Jun 3, 2025 Listed $895,000
Listed
Stunningly renovated 4BD/4BA home in Indian Springs Golf Club with detached casita! Thoughtfully designed for chefs, entertainers, this 2,300+ SF home features Carrara marble countertops, waterproof LVP flooring, and high-end BlueStar appliances. Enter through a custom Pinky’s iron pivot door into an open-concept great room with a 3-panel slider, Venetian plaster fireplace, and built-in shelving. The chef’s kitchen boasts an 8-burner range, commercial hood, double French oven, waterfall island, soft-close cabinets, and a pop-out marble bar window. Spacious primary suite includes slider to a private garden with waterfall, plus a spa bath with walk-in shower, soaking tub, dual vanities, and walk-in closet. Detached casita has full kitchen, bath, and rental income potential. Enjoy a resort-style backyard with saltwater PebbleTec pool/spa, pizza oven, BBQ, firepits, misting system, and outdoor kitchen. Owned solar, new HVAC, soft water, and RO systems. Low HOA, 24/7 gate, pools, gym, and more. 30-day rental min.
Jul 13, 2022 Sold
Sold
Jun 16, 2022 Listed by Indian Springs Real Estate $749,000
Listed by Indian Springs Real Estate
Enjoy the good life @ Indian Springs Golf Club in this move-in-ready Malibu w/casita! Large open floor plan w/ great room offering a 3-car garage and detached casita creating 4 bd, 4 ba and over 2,300 SF of living space. The large kitchen offers stainless steel appliances, including double ovens, a large kitchen island w/wine fridge and a huge breakfast bar overlooking the great room w/custom built-in cabinetry, wired surround sound and gas fireplace w/stone surround. Large master suite w/slider to rear yard, master bath w/dual vanities, jetted tub, walk-in shower, and a walk-in closet. The casita is great for guests or as an office/workout room. Entertain friends and family in your private rear yard w/newly resurfaced (PebbleTec) and tiled pool/spa, built-in BBQ island, artificial turf, and Alumawood patio cover w/misting system. Home has owned soft water system and RO drinking water system in kitchen. Indian Springs is a local and vacation home favorite due to its great location near La Quinta & Palm Desert. The popular Big Rock Pub & Golf Course @ Indian Springs features great food, live music, and high-quality golf at reasonable rates. Low HOA fee includes front yard landscape maintenance, cable TV/internet, 24/7 staffed entry and the use of two ''Residents Clubs'' w/heated pools, hot tubs, & fitness centers. This home is super clean and ready to go! Come see this fantastic home and start living the good life at Indian Springs! No STVR's - rentals must be 30 days or more.
Jun 28, 2013 Sold
Sold
Show More

Property Highlights

Garage
Air Conditioning
Fireplace
Parking Available
Parking Details
Has Garage
Has Open Parking
Parking Features: Driveway, Garage, Garage Door Opener, Guest, Private, On Street, Side By Side, DoorMulti
Garage Spaces: 3
Open Parking Spaces: 2
Interior Details
Full Bathrooms: 4
Interior Features: Breakfast Bar, Ceiling Fan(s), High Ceilings, Open Floorplan, Walk-In Closet(s), SeparateFormalDiningRoom
Appliances: Double Oven, Dishwasher, Gas Cooktop, Disposal, Gas Range, Microwave, Oven, Refrigerator, Range Hood, Vented Exhaust Fan, Water Purifier, Dryer, Washer, Barbecue, BuiltIn
Flooring Type: Tile
Door Features: Sliding Doors, InsulatedDoors
Laundry Features: Inside
Has Fireplace
Fireplace Features: Free Standing, Gas, Living Room
Exterior Details
Square Footage: 2382
Security Features: Carbon Monoxide Detector(s), Gated with Guard, Gated Community, Smoke Detector(s), FireDetectionSystem
Property Condition: Updated/Remodeled
Architectural Style: Contemporary
Year Built: 2002
Building Area Total: 2382
Levels: One
Other Structures: Guest House
Window Features: Double Pane Windows, Screens
Construction Materials: Stucco
Pool Features: Community, Heated, In Ground, Private, Tile, Waterfall, Association
Pool is Private
Lot Features: Back Yard, Front Yard, Lawn
Lot Size Area: 7405
Lot Size Units: Square Feet
Lot Size Acres: 0.17
Lot Size Square Feet: 7405
Utilities Details
Cooling Type: Central Air
Heating Type: Central, Fireplace(s), Natural Gas
Sewer : SewerTapPaid
Location Details
HOA/Condo/Coop Amenities: Pool, Security, OutdoorCookingArea
HOA Fee: $388
HOA Fee Frequency: Monthly

Building Info

Overview

    General

  • Year Built: 2002
  • Effective Year Built: 2003
  • Building Count: 1
  • Bedroom Count: 4
  • Bathroom Count: 4
  • Full Bathrooms: 3
  • Partial Bathrooms: 4
  • Building Condition: 0
  • Building Quality: 4
  • Construction Type: 17
  • Building Style: 0
  • Exterior Walls Type: 0
  • Interior Walls Type: 0
  • Roof Shape Type: 0
  • Roof Cover Type: 18
  • Floor Count: 100
  • Living Units: 1
  • Floor Cover: 0
  • Basement Type: 0
  • Basement Area: 0
  • Garage Type: 1
  • Garage Square Area: 630
  • Parking Space Count: 2
  • Patio Type: 0
  • Porch Type: 0
  • Pool Type: 8

    Dimensions

  • Lot Size Square Feet: 7,405
  • Total Building Area: 3,069
  • Gross Building Area: 3,069
  • Building Area: 2,382
  • Building Area Measurement: L

    Heating and Cooling

  • Fireplace Count: 1
  • Air Conditioning: 1
  • Heating: 3
  • Heated Square Feet: 2,382
  • Heating Fuel Type: 3

    Utilities

  • Sewer System: 5
  • Water Service: 6

Building

  • Building Type: 0
  • Property Class: R
  • Subdivision: TRACT NO 29781 3
  • Land Acres: 0000000170
  • Standard Land Use Code: 1001
  • County Land Use Code: 20
  • State Land Use Code: R01
  • Legal Description 1: .17 ACRES M/L IN LOT 82 MB 318/091 TR 29781-3

Neighborhood

  • School District Name: Desert Sands Unified School District
  • Census Tract: 045213

Geography

  • Subdivision Tract Number: 29781-3
  • Parcel: 606-570-045
  • Lot: 82
  • Municipality: INDIO
  • Latitude: 33.7209
  • Longitude: -116.266

    Address

  • Full Address: 45138 Shaugnessy Dr
  • Address - House Number: 45138
  • Address - Street Name: Shaugnessy
  • Address - Suffix Type: Dr
  • State: CA
  • City Name: Indio
  • Carrier Code: C032
  • 4-Digit Zip Code: 0832
  • Zip Code: 92201

Valuation

    Tax

  • Total Area: 2,382
  • Tax Year: 2023
  • Tax Amount: $1,023,868
  • Tax Rate Code Area: 007-057

    Appraisal Valuation

  • Standard Deviation: 0.1986
  • Valuation Date: Apr 03, 2024
  • Confidence Score: 73
  • Final Value: 766,655
  • High Value: 918,925
  • Low Value: 614,386

    Market Valuation

  • Market Total Value: $601,470

    Assessments Valuation

  • Assessed Year: 2023
  • Assessed Total Value: $755,000
  • Assessed Land Value: $37,500
  • Assessed Improvements Value: $717,500

    Sales

  • Current Sale Contract Date: Jun 27, 2022
  • Current Sale Recording Date: Jul 13, 2022
  • Current Sale Price:
  • Current Sale Document Type: 36
  • Current Sale Input Document Number: 312056
  • Previous Sale Recording Date: Jan 19, 2018
  • Previous Sale Contract Date: Jan 05, 2018
  • Previous Sale Document Type: 40
Data used for valuation calculations is provided by RealtyHop, and other third party sources

Comparables

Unit
Status
Type
Beds
Baths
ft²
Price/ft²
Asking Price
Listed On
Closing Price
Sold On
HOA + Taxes

About Indio


Similar Homes for Sale

Currently no similar homes around

Nearby Rentals

Unit for rent at 42655 Delhi Place, BERMUDA DUNES, CA, 92203

$8,000 /mo

  • 3 Beds
  • 1,988 ft²
42655 Delhi Place, BERMUDA DUNES, CA, 92203 Listing by Diane Flaherty
Unit for rent at 43278 Freesia Place, INDIO, CA, 92201

$7,995 /mo

  • 3 Beds
  • 2 Baths
  • 1,720 ft²
43278 Freesia Place, INDIO, CA, 92201 Listing by Fatima Nordquist
Unit for rent at 42410 Adams Street, INDIO, CA, 92203

$5,500 /mo

  • 2 Beds
  • 2 Baths
  • 1,644 ft²
42410 Adams Street, INDIO, CA, 92203 Listing by Nadine Elliott


Frequently Asked Questions

When was property at 45138 Shaugnessy Drive built and last sold?
The property at 45138 Shaugnessy Drive was built in 2002 and last sold on Jun 27, 2022 for $755,000.
How much is this home worth?
The estimated value of the home located at 45138 Shaugnessy Drive is $895,591.
What are some comparable homes to 45138 Shaugnessy Drive?
There are currently no comparable homes to 45138 Shaugnessy Drive.