| Date / Event | Date | Event |
Price
|
| May 6, 2026 | Sold | |
|
Sold
|
| Apr 17, 2026 | In contract |
-
|
|
In contract
|
| Apr 1, 2026 | Listed by Harvest Realty Development |
$1,280,000
|
|
Listed by Harvest Realty Development
|
| Sep 5, 2025 | Sold | |
|
Sold
|
| Aug 12, 2025 | In contract |
-
|
|
In contract
|
| Jul 9, 2025 | Price Decreased |
$1,184,000
↓ $5K
(0.4%) |
|
Price Decreased
|
| Jun 11, 2025 | Price Decreased |
$1,189,000
↓ $30K
(2.5%) |
|
Price Decreased
|
| May 14, 2025 | Listed by eXp Realty of California, Inc. |
$1,219,000
|
|
Listed by eXp Realty of California, Inc.
|
| |
|
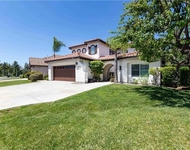
Lives Like a Single-Story**Main Floor Master**1/3 Acre**Multi-Gen Design**Morgan Valley**Temecula Wine Country** Situated on a quiet cul-de-sac in the prestigious Meadows at Morgan Valley, this exquisite residence offers the best of elegant living with a lives-like-a-single-story layout. Sited on an expansive 1/3-acre lot, this highly upgraded home showcases timeless style, generous space, and an entertainer’s dream design. Step past the charming covered front porch into a grand foyer flanked by a functional office/den (potential 5th bedroom as per optional builder design) and a formal living room. A stunning two-sided fireplace elegantly divides the living and formal dining rooms, creating warmth ambiance and fantastic architectural design. In the heart of the home, a true chef’s kitchen is complete with granite countertops, a massive center island, upgraded stainless appliances including a built-in refrigerator, a walk-in pantry, and a convenient butler’s pantry with a wine fridge and additional storage. The kitchen flows seamlessly into the spacious family room with a cozy fireplace and offers easy access to the back patio. The main level features a luxurious primary suite with a spa-inspired bath, including a soaking tub, oversized shower, dual vanities, a makeup counter, and a walk-in closet. A private guest bedroom with an en-suite bath and a large laundry room with garage access round out the first floor, delivering true single-level living. Up the stairs you’ll find wrought iron railings leading to a generous-sized loft with a private balcony—perfect as a game room, media lounge, or teen retreat- alongside two oversized bedrooms and a full bathroom. Additional highlights include soaring ceilings, plantation shutters throughout, beautiful tile flooring, a water softener system with reverse osmosis, many smart-home features, Ring cameras, and a plethora of windows that engulf the home with natural light. The backyard is an ultra-private oasis, offering a spacious covered patio with solar shades, mature landscaping, a lush grassy area, and a fountain with dual waterfalls- setting the mood for relaxing and entertaining. All of this located just minutes from award-winning Temecula schools, renowned wineries, shopping, dining, parks, and convenient freeway access for commuters. This is more than a home- it’s a statement of style, comfort! Welcome Home!
|
| Mar 8, 2022 | No longer available |
-
|
|
No longer available
|
| Feb 10, 2022 | In contract |
-
|
|
In contract
|
| Jan 16, 2022 | Listed by eXp Realty of California, Inc. |
$1,029,000
|
|
Listed by eXp Realty of California, Inc.
|
| |
|
Gorgeous 2 story home boasting over 4,100 sq.ft. located on a cul-de-sac in the highly sought after community of Morgan Valley. Step inside and you’re immediately welcomed by the bright entry. A beautiful two way fireplace separates the formal living and dining room. The front den is the perfect space for a home office or library. Experience the joy of cooking in the highly upgraded kitchen featuring quartzite countertops, glass tile backsplash, porcelain farmhouse sink, large island, and drawers in the lower cabinets. Stainless steel appliances include built-in Monogram refrigerator, double oven, dishwasher, and microwave. Butlers pantry with wine and beverage refrigerator. The kitchen opens into the family room with media niche and fireplace providing a great space to gather with friends and family. Escape to the spacious main floor master suite offering dual sinks, vanity area, walk-in shower, jetted tub, and walk-in closet. You’ll also find a secondary bedroom, full bath, half bath, and laundry room on the main floor. Continue upstairs to find two large bedrooms with walk-in closets, full bathroom with dual sinks, and the loft/bonus room leading out to the balcony overlooking the backyard. Entertain or relax in the backyard under the alumawood covered patio complete with ceiling fans and solar powered sun shades. Enjoy the tech and security features of this home including, water softener, Wi-Fi thermostats, Wi-Fi sprinkler system, ring and alarm system. You won’t want to miss this one! The manager has listed the unit size as 4172 square feet.
|
| Nov 7, 2020 | No longer available |
-
|
|
No longer available
|
| Oct 26, 2020 | Relisted |
$850,000
|
|
Relisted
|
| Oct 20, 2020 | In contract |
-
|
|
In contract
|
| Sep 17, 2020 | Listed |
$850,000
|
|
Listed
|
| |
|
Incredible opportunity to own a home on 1/3 acre lot in coveted Meadows at Morgan Valley. Tucked in a quiet cul de sac, this home lives like a single level home. Main floor master, main floor laundry. Enter this highly upgraded home past the covered front porch into a foyer adjoined by office and formal living room. Exquisite 2 sided fireplace separates the living room from the formal dining room. The manager has listed the unit size as 4172 square feet.
|
| May 15, 2019 | No longer available |
-
|
|
No longer available
|
| Apr 19, 2019 | Price Decreased |
$799,900
↓ $20K
(2.4%) |
|
Price Decreased
|
| Mar 29, 2019 | Listed |
$819,900
|
|
Listed
|
| |
|
High ceilings, ceramic tile flooring, plantation shutters throughout & an abundance of natural light set the tone for the beautiful appointments within. A functional den space is located to the left of the main entry, while the formal living & dining areas are located to the right, separated by a two-sided gas fireplace. The entertainer’s kitchen is appointed with granite countertops, SS appliances, a built-in refrigerator, a walk-in pantry & a large kitchen island that opens to the family room, which is highlighted by a gas fireplace. The backyard is accessed via the sliding glass door off the dining area & offers the perfect space to entertain or relax with a spacious covered patio, a large grassy area, and a bubbling Jaccuzi. Stepping back inside you will find a butlers pantry off the kitchen featuring a wine refrigerator & storage closet, a spacious guest room with an adjacent full bathroom, a large laundry room offering access to the 3-car garage, and the main floor master bedroom which is appointed with an en-suite bathroom featuring a large soaking tub, a spacious shower, 2 vanities, plus a makeup vanity, & a walk-in closet. Making your way upstairs via the wrought iron staircase you will be welcomed by a large loft space with a balcony overlooking the backyard, 2 oversized bedrooms, & a full bathroom. Conveniently located near award winning Temecula wineries, distinguished Temecula schools, and close to shopping and dining. The manager has listed the unit size as 4172 square feet.
|
| Nov 15, 2018 | No longer available |
-
|
|
No longer available
|
| Sep 4, 2018 | Listed |
$825,000
|
|
Listed
|
| |
|
GIVE THE GIFT OF A NEW HOME FOR THE HOLIDAY! High ceilings, ceramic tile flooring, plantation shutters throughout & an abundance of natural light set the tone for the beautiful appointments within. A functional den space is located to the left of the main entry, while the formal living & dining areas are located to the right, separated by a two-sided gas fireplace. The entertainer’s kitchen is appointed with granite countertops, SS appliances, a built-in refrigerator, a walk-in pantry & a large kitchen island that opens to the family room, which is highlighted by a gas fireplace. The backyard is accessed via the sliding glass door off the dining area & offers the perfect space to entertain or relax with a spacious covered patio, a large grassy area, and a bubbling Jaccuzi. Stepping back inside you will find a butlers pantry off the kitchen featuring a wine refrigerator & storage closet, a spacious guest room with an adjacent full bathroom, a large laundry room offering access to the 3-car garage, and the main floor master bedroom which is appointed with an en-suite bathroom featuring a large soaking tub, a spacious shower, 2 vanities, plus a makeup vanity, & a walk-in closet. Making your way upstairs via the wrought iron staircase you will be welcomed by a large loft space with a balcony overlooking the backyard, 2 oversized bedrooms, & a full bathroom. Conveniently located near award winning Temecula wineries, distinguished Temecula schools, and close to shopping and dining. The manager has listed the unit size as 4172 square feet.
|





 Your Privacy Choices
Phone: 425-283-2930
Address: 335 Madison Avenue, New York, NY 10017