Check Availability
Lancaster 93534
45046 18th W
$429,900
↓ $19K (4.3%)
● House - For Sale

45046 18th W

Lancaster, CA 93534
bedrooms
4 Beds
bathrooms
2 Baths
square feet
1,486 Ft²
$2,111
Est. Monthly

About This Property

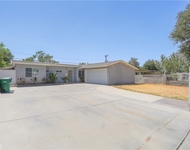
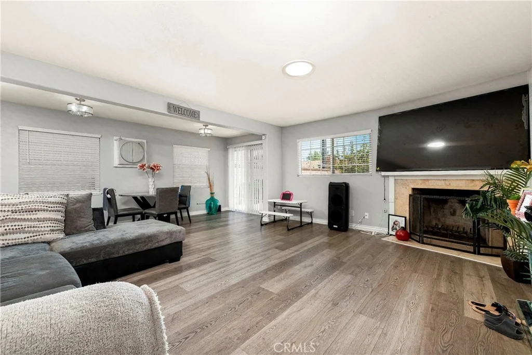
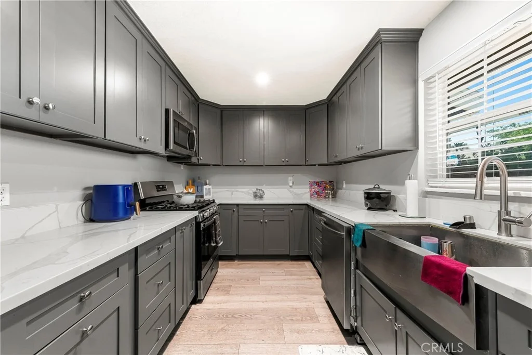
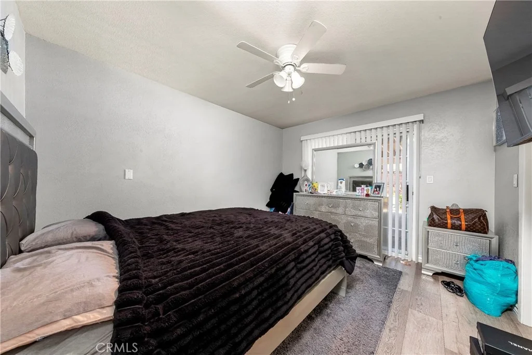
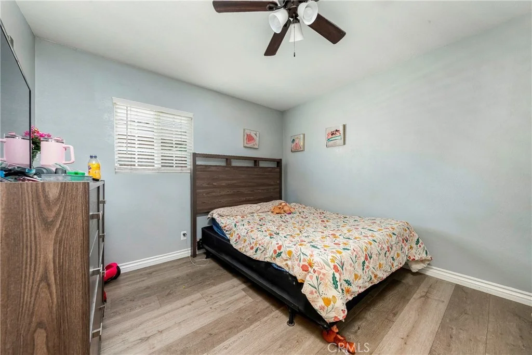
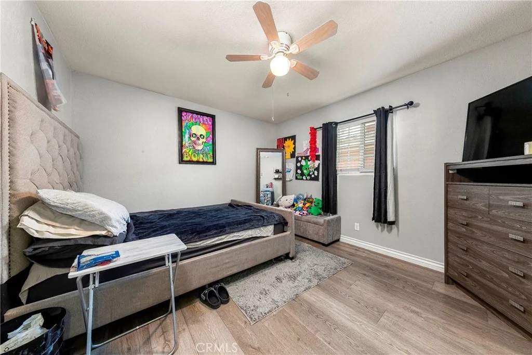
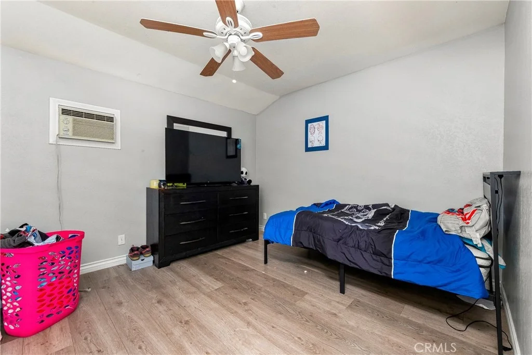
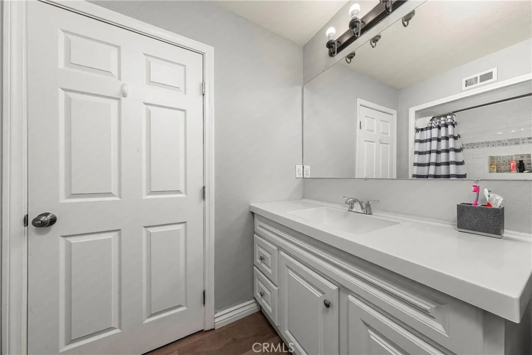
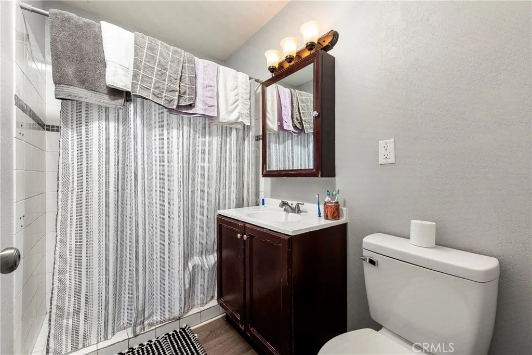
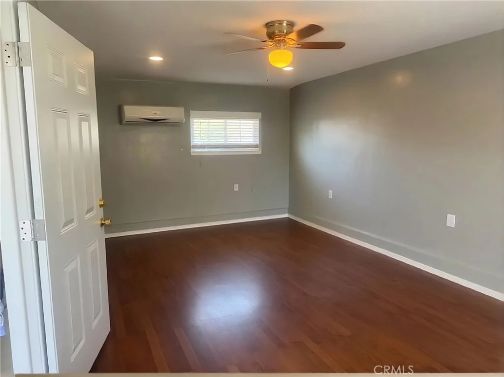
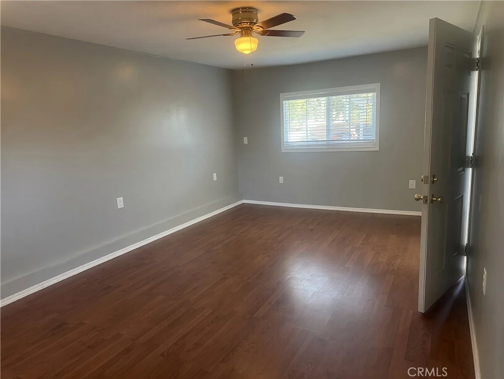
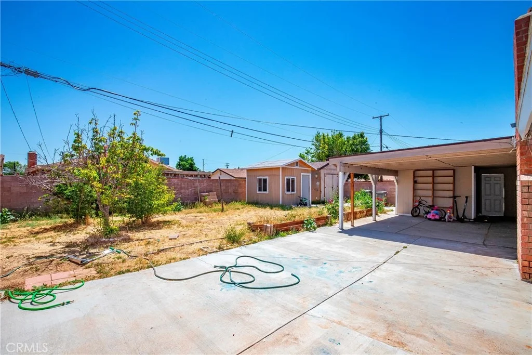
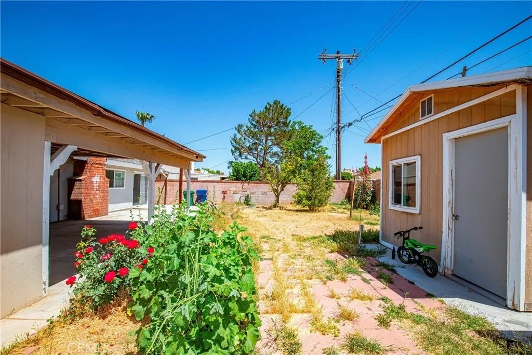
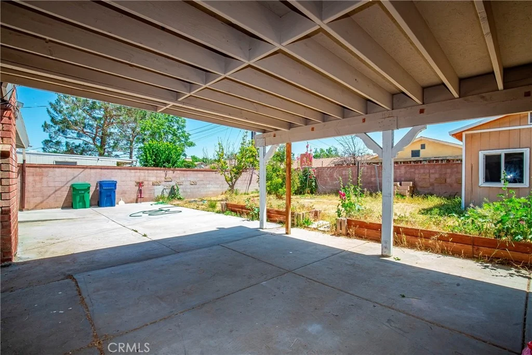
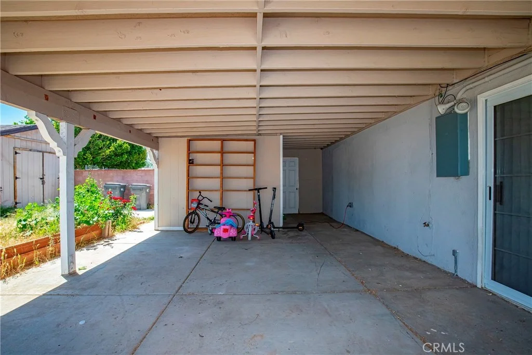
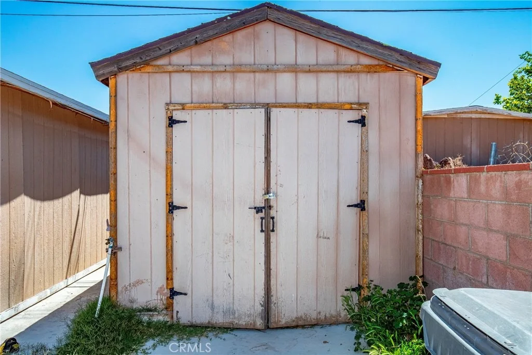
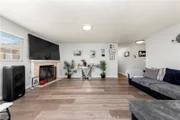
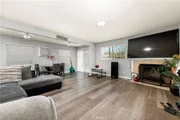
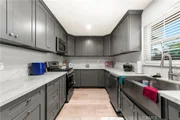
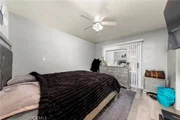
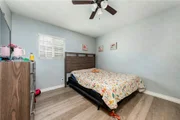
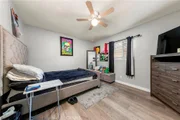
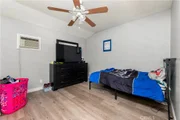
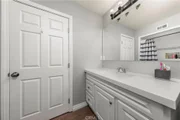
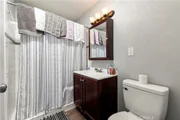
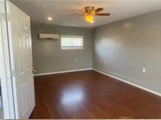
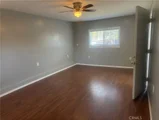
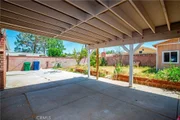
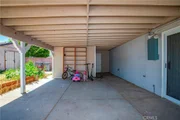
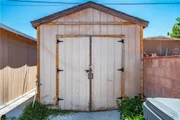
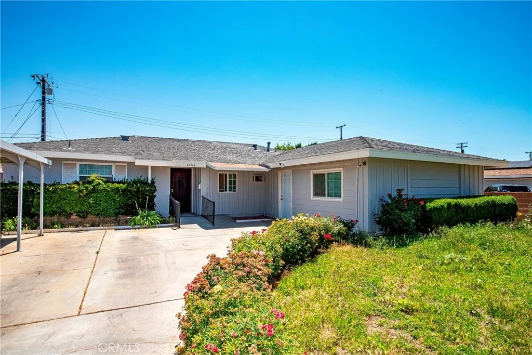
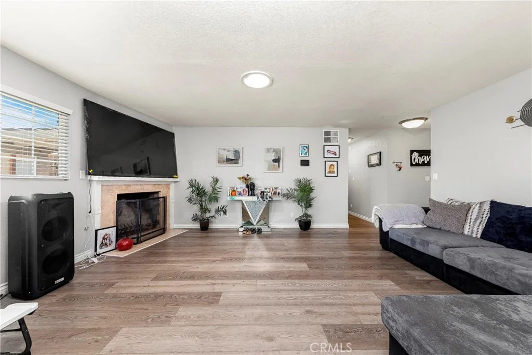
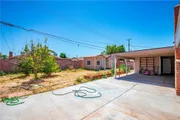
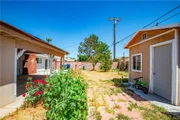
Recently updated move-in ready 4-bedroom, 2-bath home offering approx. 1,500 sq ft in West Lancaster with a functional floor plan and modern upgrades throughout. Interior features updated LVP flooring, central A/C, and a remodeled kitchen with new countertops and appliances that open to the main living area, creating an easy, functional flow for everyday living. All four bedrooms are well-proportioned, with ample overall living space and a layout that feels open yet practical. The closed off garage adds versatile living potential, ideal for extended family, guests, or possible rental income use. The exterior offers a low-maintenance backyard setup with a large fully fenced yard, covered patio for outdoor living, and two storage sheds for additional utility. A covered carport provides convenient off-street parking. Located in a commuter-friendly West Lancaster location near Lancaster High School, Amargosa Creek Middle School, Monte Vista Elementary, Marie Kerr Park, and DryTown Water Park, with nearby retail and dining along 10th St W and quick access to the 14 Freeway.
Unit Size
1,486 Ft²
Days on Market
169 days
Land Size
0.17 acres
Price per sqft
$289
Property Type
House
Property Taxes
-
HOA Dues
-
Year Built
1957

Listed By

Robert Chevalier
Keller Williams Central

Payment Calculator

Cap Rate Calculator

Last updated: 4 months ago (CRMLS #SR26106389)

Price History

Date / Event Date Event Price
Aug 4, 2026 Price Decreased $429,900
↓ $19K (4.3%)
Price Decreased
May 20, 2026 Listed by Keller Williams Luxury $449,000
Listed by Keller Williams Luxury
Aug 31, 2021 No longer available -
No longer available
Jul 9, 2021 Listed by Keller Williams Realty Calabasas $399,900
Listed by Keller Williams Realty Calabasas
West Lancaster home located in a quiet neighborhood, close to shopping and minutes from the freeway. The home has central air and heat, laminate and tile flooring throughout, newer cabinets in the kitchen and newer windows throughout. The garage has been converted for an additional living space and laundry room. The backyard features a covered patio, additional storage buildings, fruit trees and a garden. The manager has listed the unit size as 1486 square feet.

Property Highlights

Air Conditioning
Fireplace
Interior Details
Full Bathrooms: 2
Interior Features: AllBedroomsDown
Flooring Type: Laminate
Laundry Features: In Garage
Has Fireplace
Fireplace Features: Living Room
Exterior Details
Square Footage: 1486
Square Footage Source: $0
Year Built Source: Public Records
Year Built: 1957
Levels: One
Other Structures: Shed(s)
Pool Features: None
Lot Features: Back Yard, Front Yard, Yard
Lot Size Area: 7561
Lot Size Units: Square Feet
Lot Size Acres: 0.1736
Lot Size Square Feet: 7561
Tax Lot: 28
Water Source: Public
Utilities Details
Cooling Type: Central Air
Heating Type: Central
Sewer : Public Sewer

Building Info

Overview

    General

  • Year Built: 1957
  • Effective Year Built: 1959
  • Building Count: 1
  • Total Rooms: 8
  • Bedroom Count: 4
  • Bathroom Count: 2
  • Full Bathrooms: 2
  • Partial Bathrooms: 2
  • Building Condition: 0
  • Building Quality: 1
  • Construction Type: 17
  • Building Style: 15
  • Exterior Walls Type: 12
  • Interior Walls Type: 0
  • Roof Shape Type: 8
  • Roof Cover Type: 13
  • Floor Count: 100
  • Living Units: 1
  • Floor Cover: 0
  • Basement Type: 0
  • Basement Area: 0
  • Garage Type: 0
  • Parking Space Count: 1
  • Patio Type: 0
  • Porch Type: 0
  • Pool Type: 0

    Dimensions

  • Lot Size Square Feet: 7,559
  • Lot Size Depth Feet: 1,200
  • Lot Size Frontage Feet: 630
  • Total Building Area: 1,486
  • Building Area: 1,486
  • Building Area Measurement: L

    Heating and Cooling

  • Fireplace Count: 1
  • Air Conditioning: 1
  • Heating: 3
  • Heated Square Feet: 1,486
  • Heating Fuel Type: 0

    Utilities

  • Sewer System: 0
  • Water Service: 0

Building

  • Building Type: 0
  • Property Class: R
  • Subdivision: 19473
  • Land Acres: 0000000174
  • Standard Land Use Code: 1001
  • County Land Use Code: 0100
  • Legal Description 1: TRACT # 19473 LOT/SEC 28

Neighborhood

  • School District Name: Antelope Valley Union Joint High School District
  • Census Tract: 900805

Zoning

  • Zoning: LRRA7000*

Geography

  • Assessors Map Reference: 159-H3
  • Subdivision Tract Number: 19473
  • Parcel: 3121-030-028
  • Lot: 28
  • Municipality: LANCASTER /N.W. LANCASTER
  • Latitude: 34.7023
  • Longitude: -118.163

    Address

  • Full Address: 45046 18th St W
  • Address - House Number: 45046
  • Street Segment Direction: W
  • Address - Street Name: 18th
  • Address - Suffix Type: St
  • State: CA
  • City Name: Lancaster
  • Carrier Code: C035
  • 4-Digit Zip Code: 2018
  • Zip Code: 93534

Valuation

    Tax

  • Tax Year: 2022
  • Tax Amount: $599,897
  • Tax Rate Code Area: 10-226

    Appraisal Valuation

  • Standard Deviation: 0.238
  • Valuation Date: Aug 04, 2023
  • Confidence Score: 66
  • Final Value: 427,205
  • High Value: 528,908
  • Low Value: 325,503

    Assessments Valuation

  • Assessed Year: 2023
  • Assessed Total Value: $410,933
  • Assessed Land Value: $176,915
  • Assessed Improvements Value: $234,018

    Sales

  • Current Sale Contract Date: Sep 10, 2021
  • Current Sale Recording Date: Oct 04, 2021
  • Current Sale Price:
  • Current Sale Document Type: 36
  • Current Sale Input Document Number: 21-1502247
  • Previous Sale Recording Date: Nov 19, 1998
  • Previous Sale Contract Date: Oct 26, 1998
  • Previous Sale Amount: $97,000
  • Previous Sale Document Type: 36
Data used for valuation calculations is provided by RealtyHop, and other third party sources

Comparables

Unit
Status
Type
Beds
Baths
ft²
Price/ft²
Asking Price
Listed On
Closing Price
Sold On
HOA + Taxes

About Lancaster


Similar Homes for Sale

Currently no similar homes around

Nearby Rentals

Unit for rent at 1050 W Avenue J13, LANCASTER, CA, 93534

$2,446 /mo

  • 3 Beds
  • 2 Baths
  • 1,167 ft²
1050 W Avenue J13, LANCASTER, CA, 93534 Listing by Ricardo Ascencio
Unit for rent at 44253 Beech Avenue, LANCASTER, CA, 93534

$1,750 /mo

  • 2 Beds
  • 1 Bath
  • 800 ft²
44253 Beech Avenue, LANCASTER, CA, 93534 Listing by Howard Harris
Unit for rent at 44254 Beech Avenue, LANCASTER, CA, 93534

$1,195 /mo

  • 1 Bed
  • 1 Bath
  • 800 ft²
44254 Beech Avenue #3, LANCASTER, CA, 93534 Listing by Howard Harris


Frequently Asked Questions

When was property at 45046 18th Street West built and last sold?
The property at 45046 18th Street West was built in 1957 and last sold on Sep 10, 2021 for $400,000.
How much is this home worth?
The estimated value of the home located at 45046 18th Street West is $431,394.
What are some comparable homes to 45046 18th Street West?
There are currently no comparable homes to 45046 18th Street West.