by Global Lifestyle Properties

Check Availability
Manatee Cross Creek
4502 RENWICK DRIVE
$650,000
● House - For Sale

4502 RENWICK DRIVE

PARRISH, FL 34219
bedrooms
4 Beds
bathrooms
2 Baths, 1 Half Bath
square feet
2,310 Ft²
$4,286
Est. Monthly
$330
HOA / Fees

About This Property

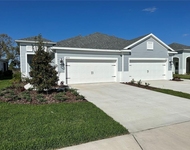
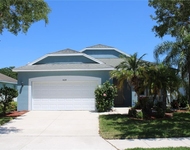
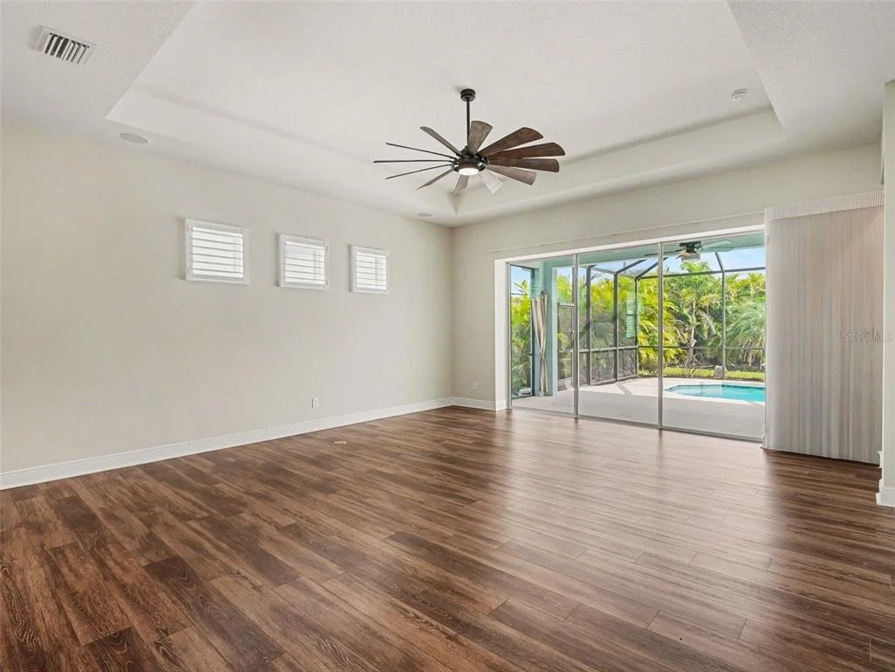
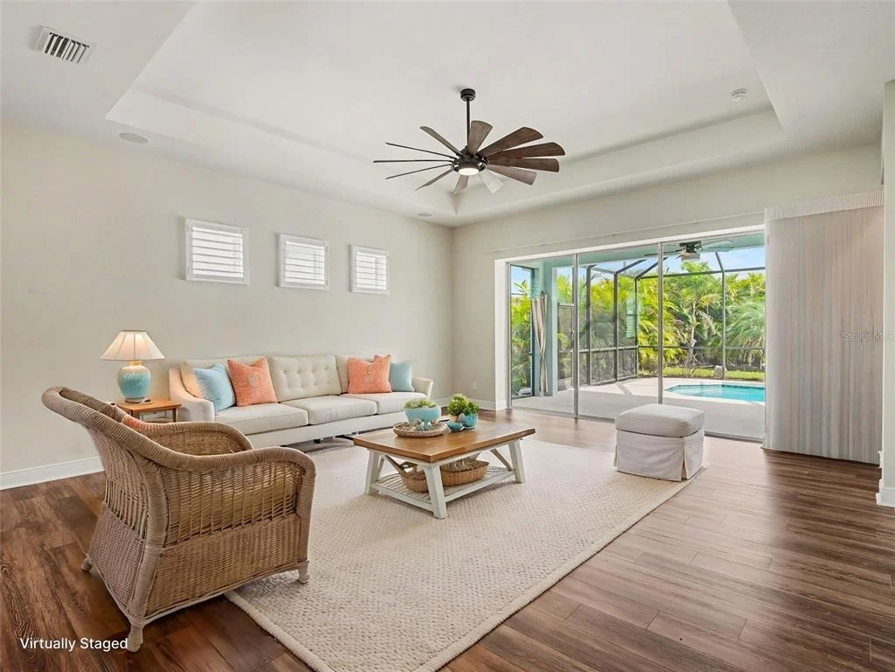
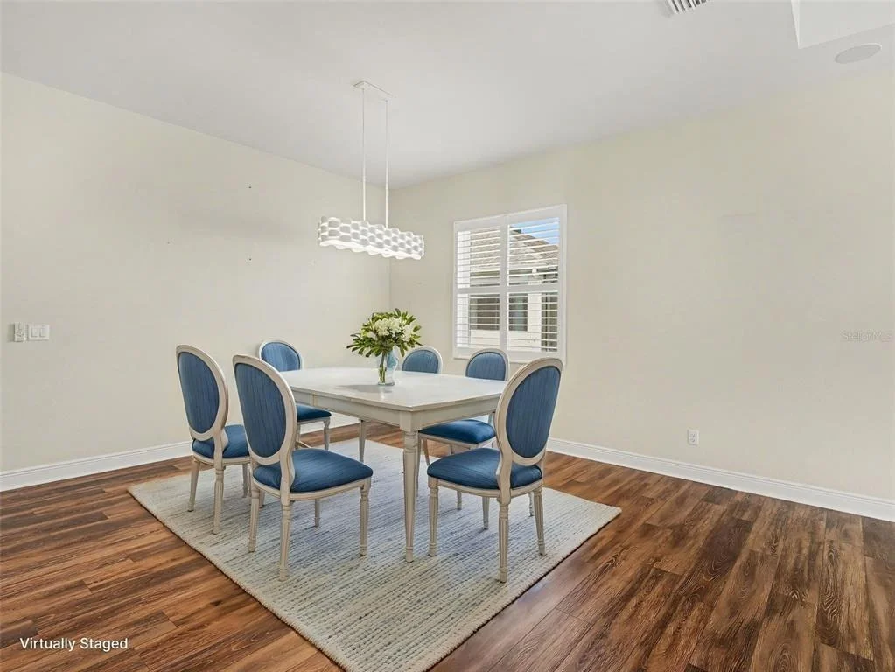
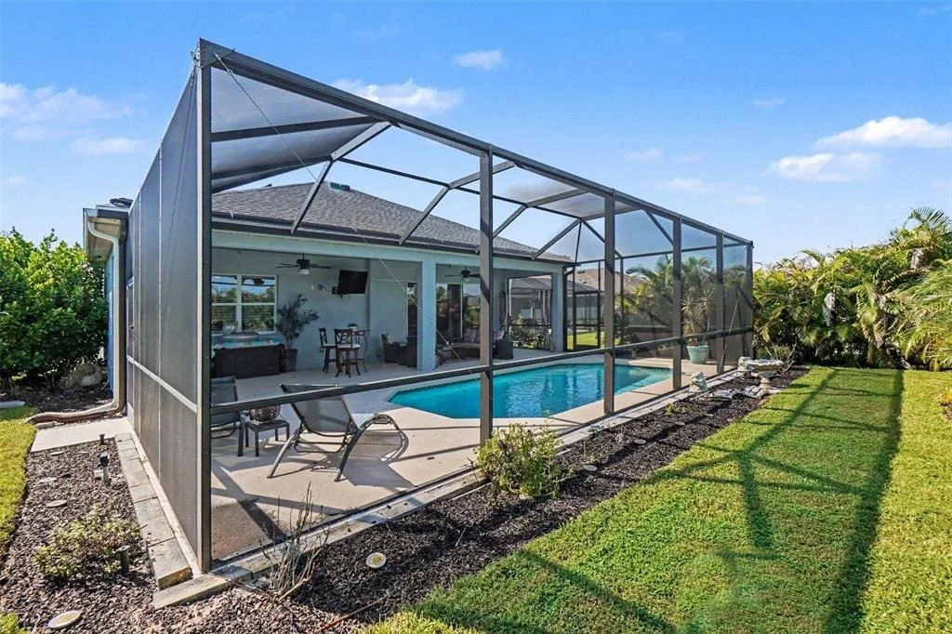
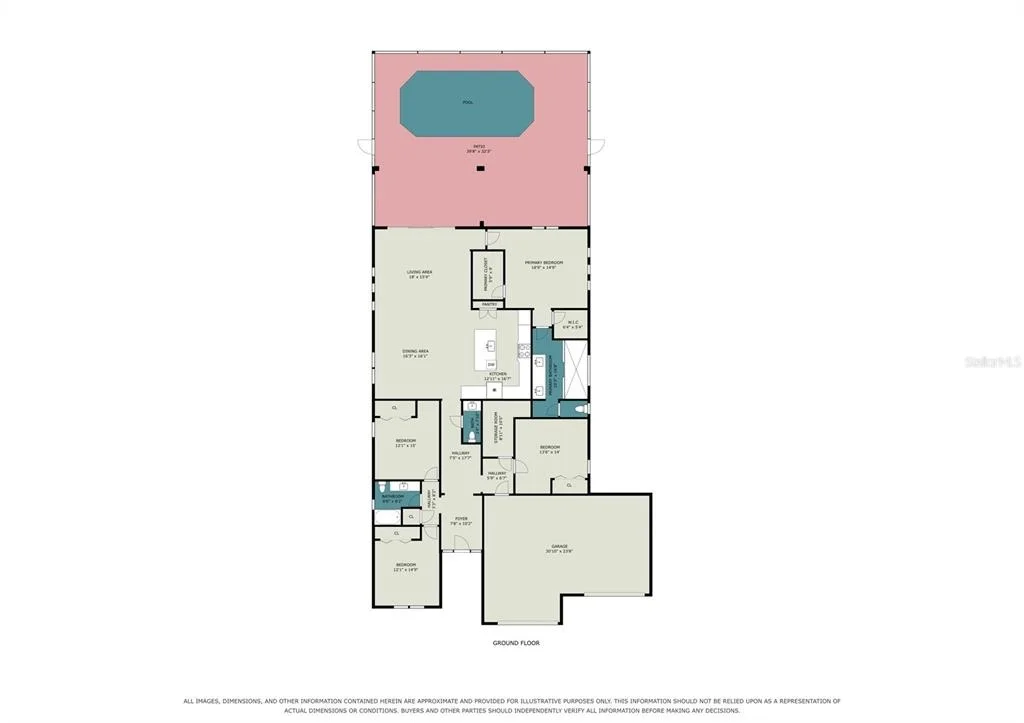
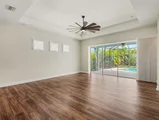
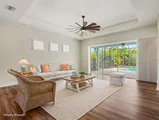
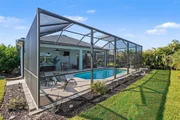
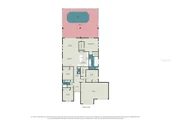
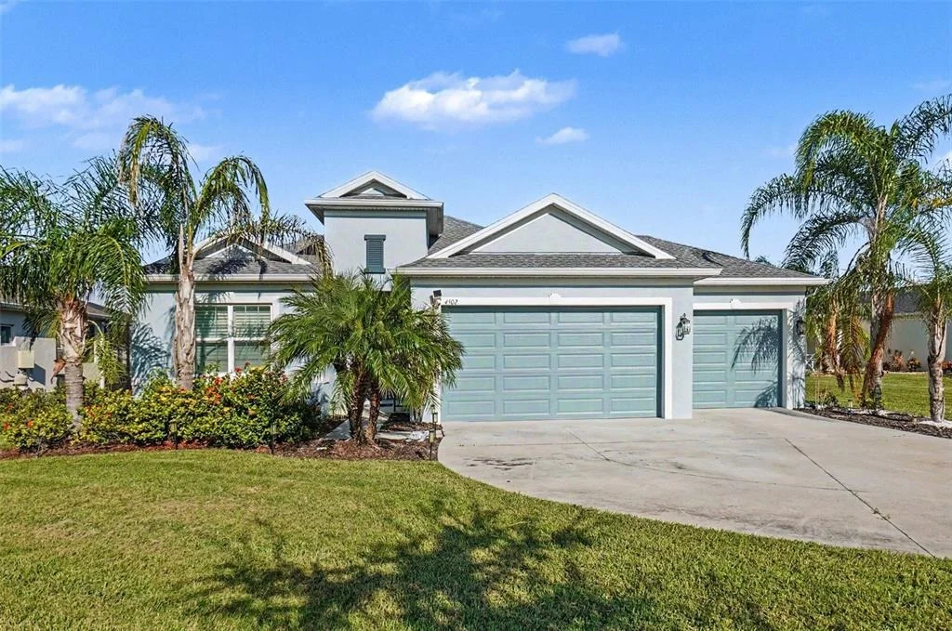
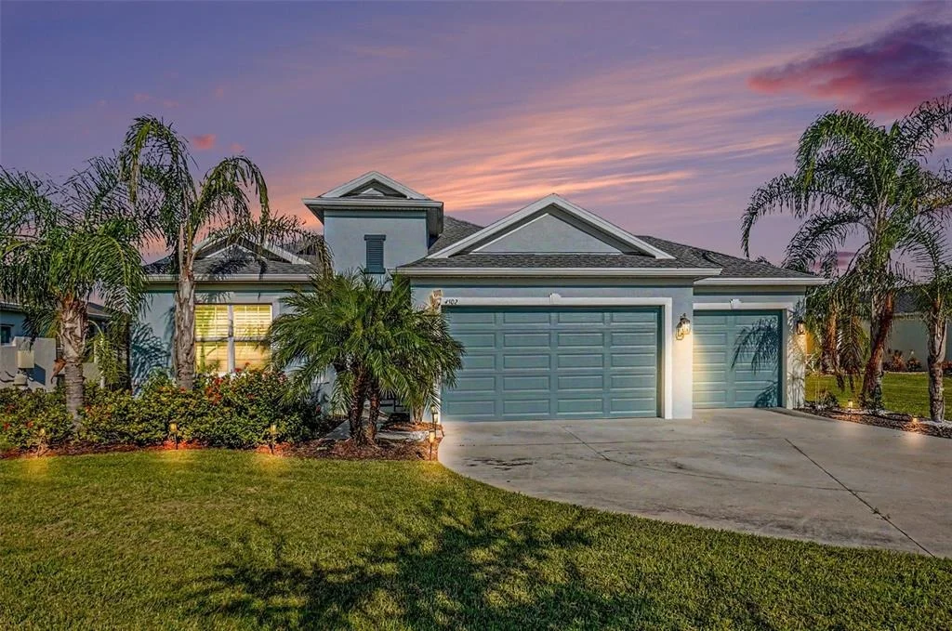
BIG 0.33-ACRE LOT, HEATED POOL, SPACIOUS OPEN LAYOUT, CUL-DE-SAC LOCATION & RESORT-STYLE LIVING! This beautifully appointed pool home offers plenty of space, a long driveway, lush tropical landscaping, and an inviting outdoor setting. The spacious foyer welcomes you into a bright, open-concept interior with soaring ceilings, luxury vinyl flooring, and an abundance of natural light. Triple sliding glass doors open to the outdoor living area, making it easy to enjoy the Florida lifestyle.

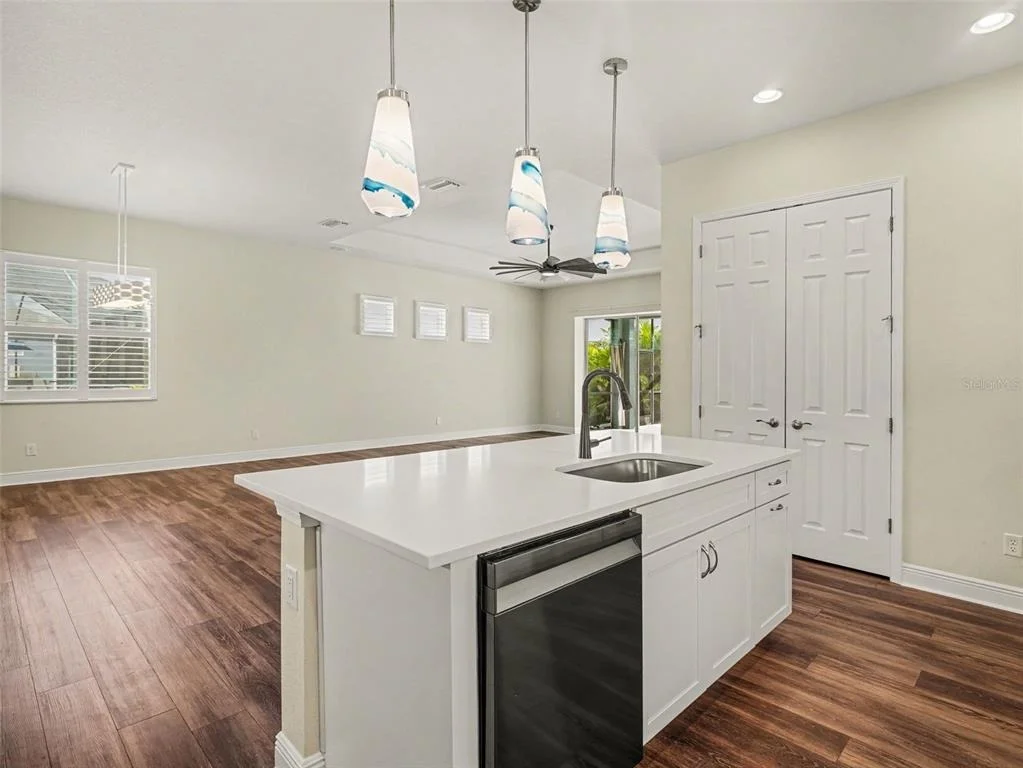
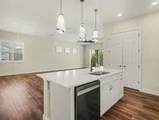
The kitchen is designed for both everyday living and entertaining, featuring quartz countertops, stainless steel appliances, a gas cooktop, custom hood, built-in microwave and oven, glass-tile backsplash, upgraded cabinetry, and a convenient dry bar. A breakfast bar with pendant lighting adds an inviting finishing touch. The spacious great room overlooks the pool area, while motorized Luminette shades provide added privacy and light control.

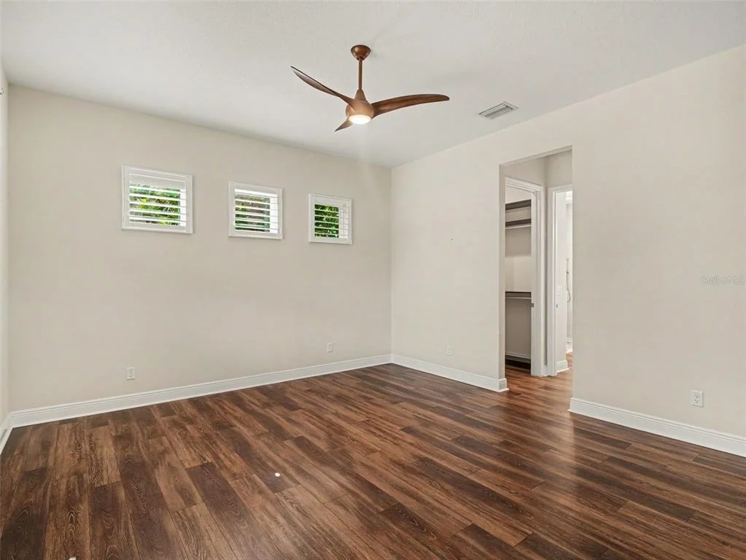
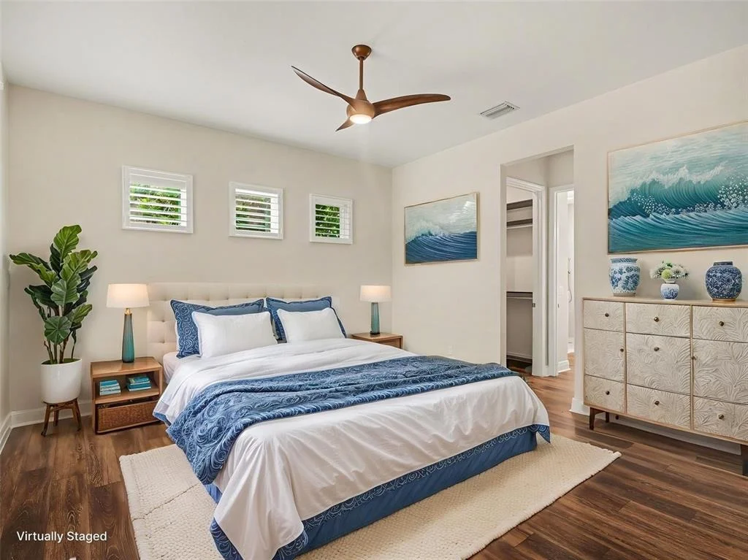
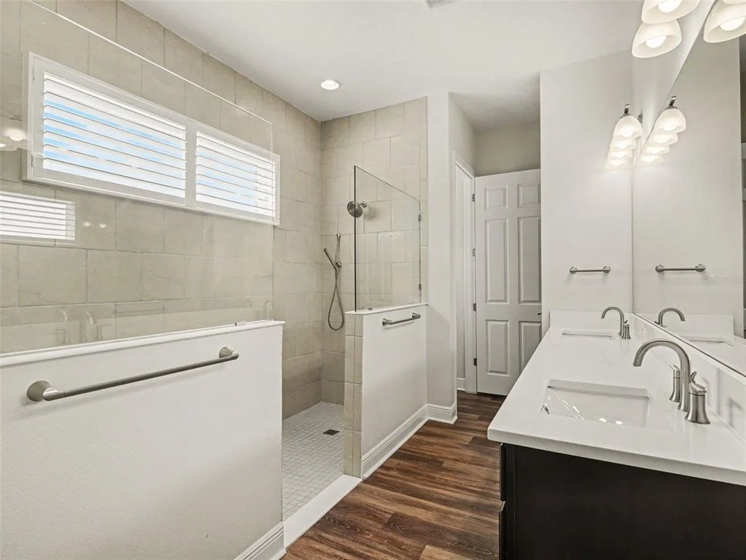
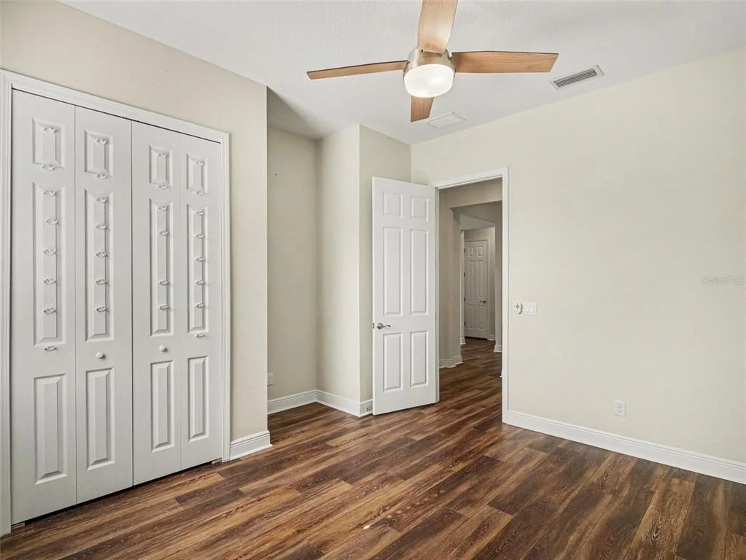
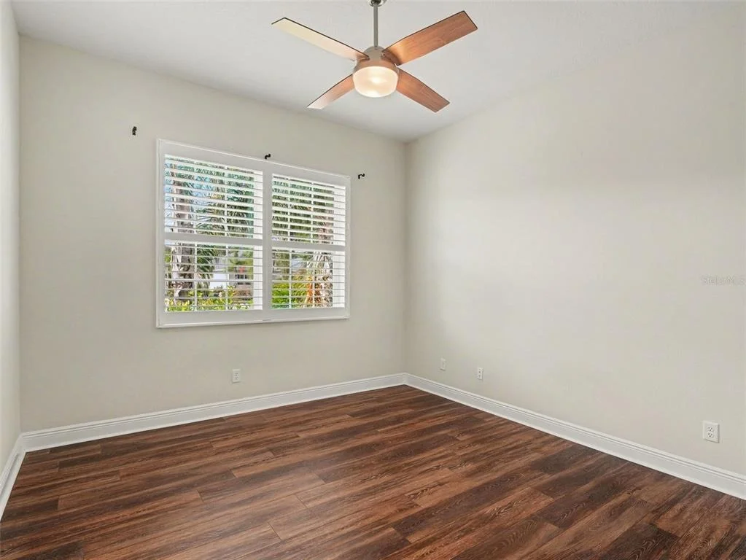
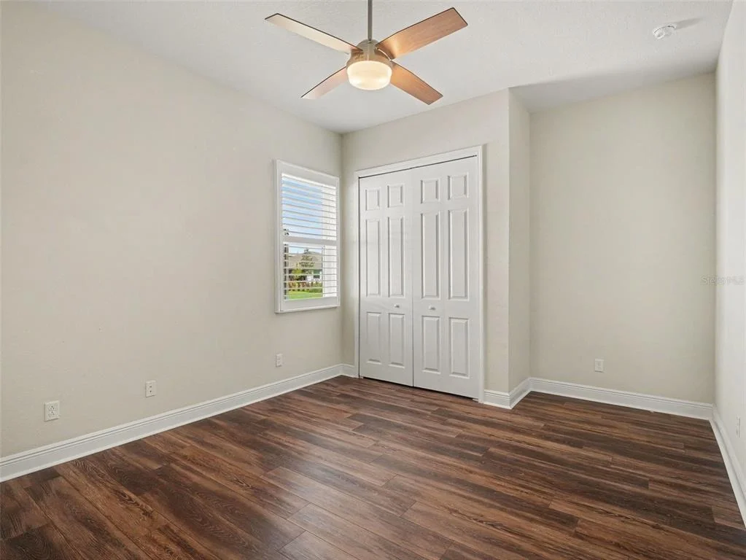
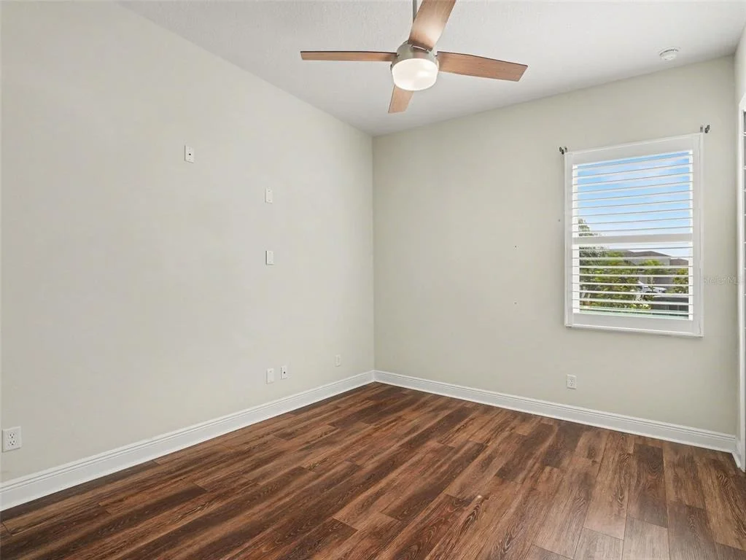
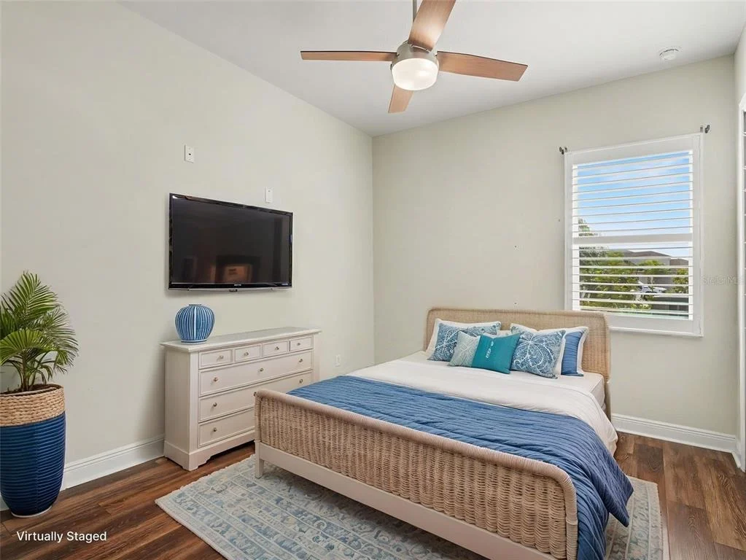
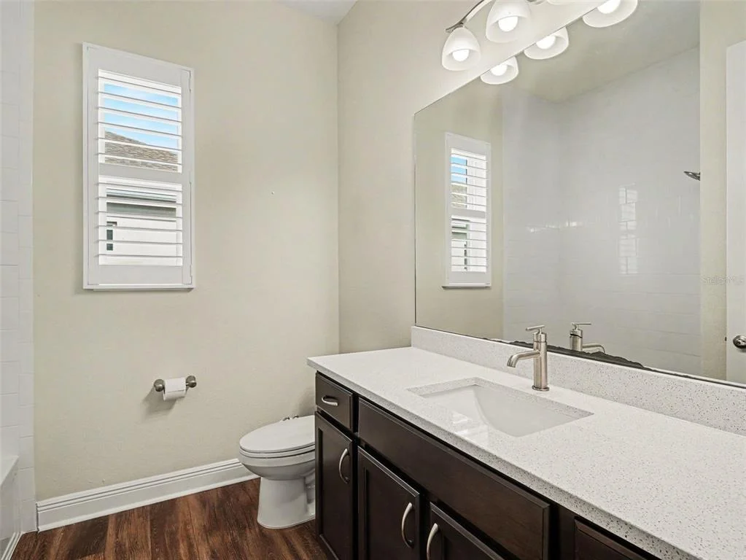
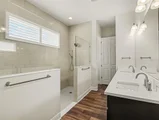
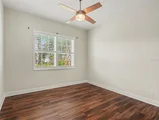
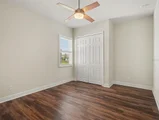
Step outside to the extended covered lanai and enjoy the heated pool, complemented by solar panels for added efficiency. Mature tropical landscaping creates a relaxing backyard setting. Inside, the primary suite offers abundant natural light, built-in closets, dual vanities, and a double shower with upgraded fixtures and floor-to-ceiling tile. Plantation shutters, modern light fixtures, and contemporary ceiling fans add stylish touches throughout the home.

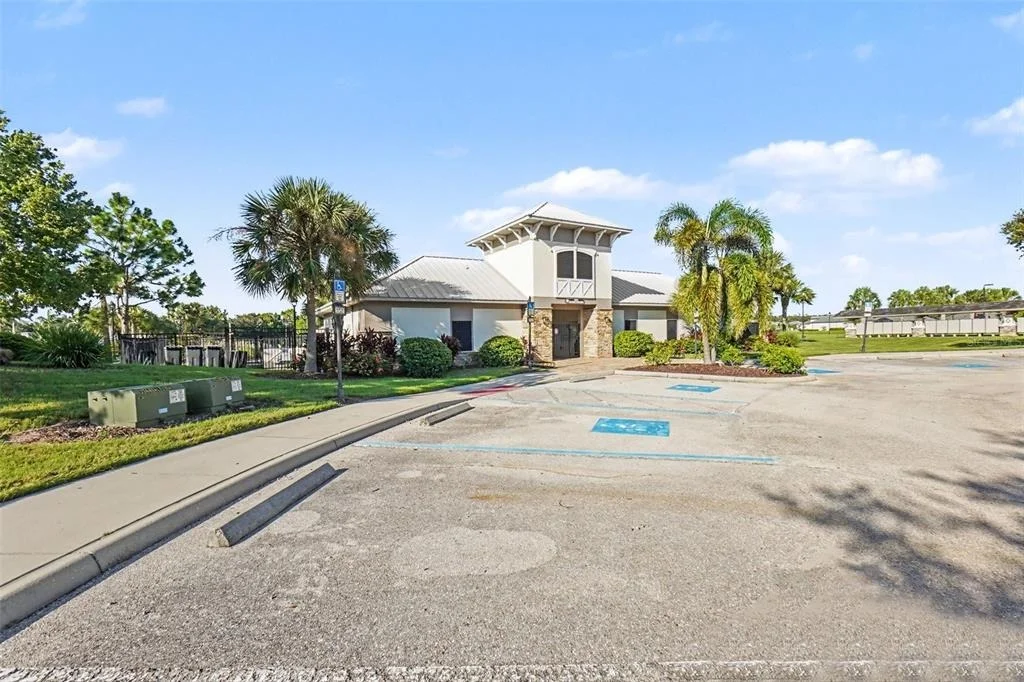
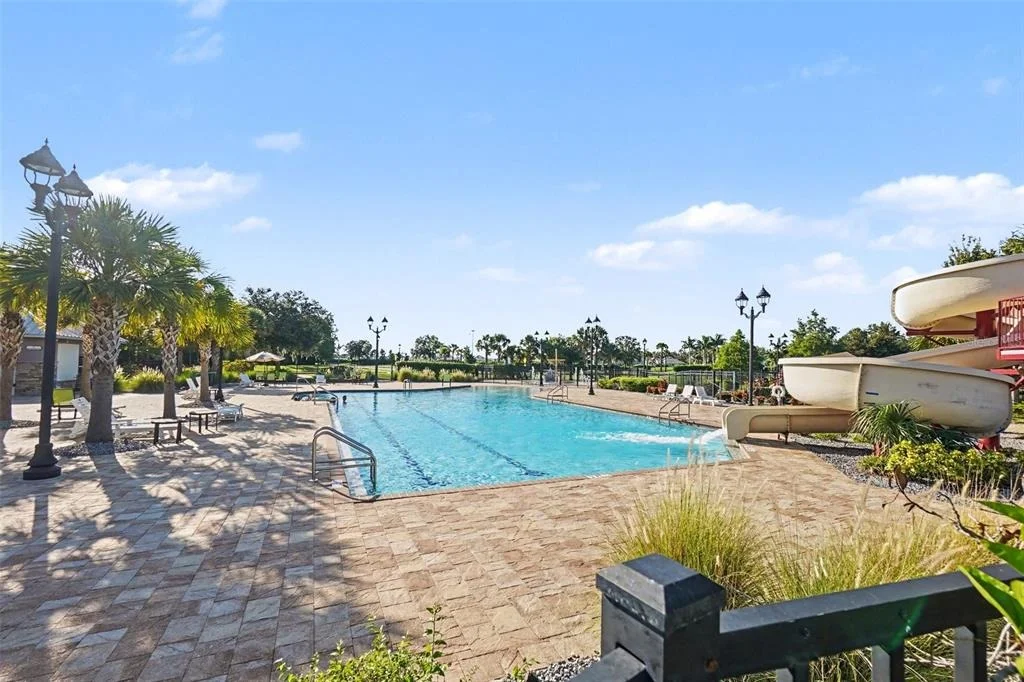
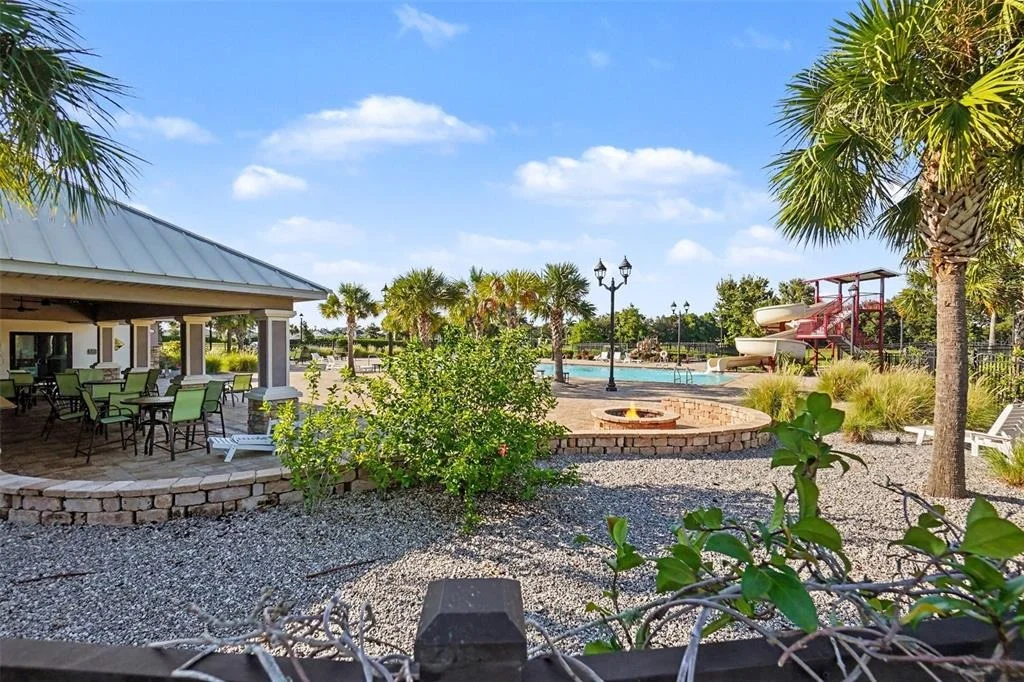
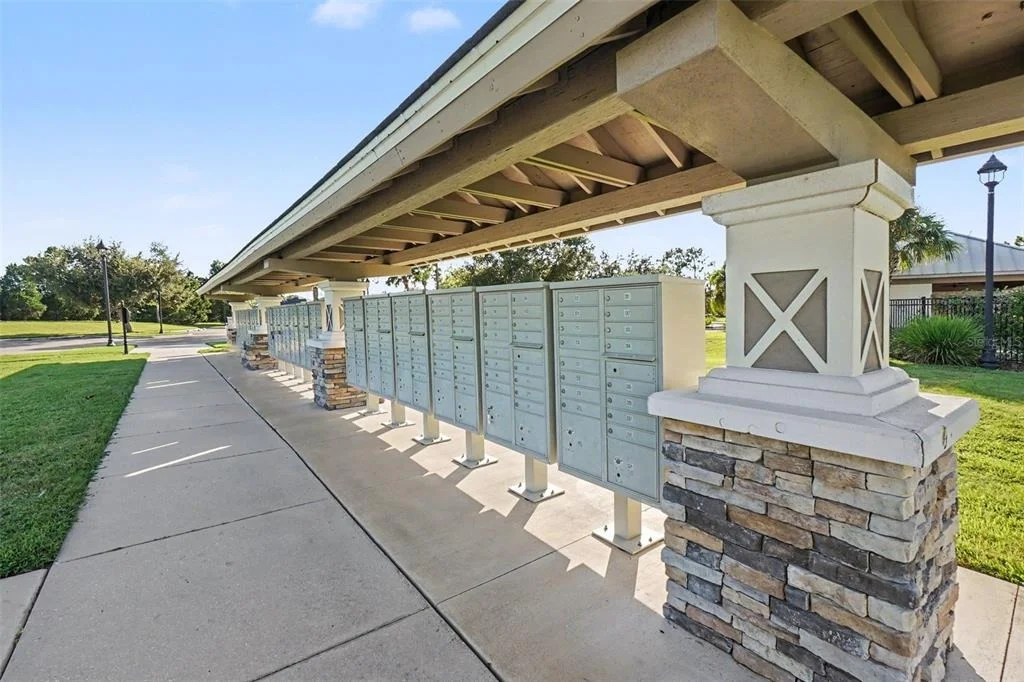
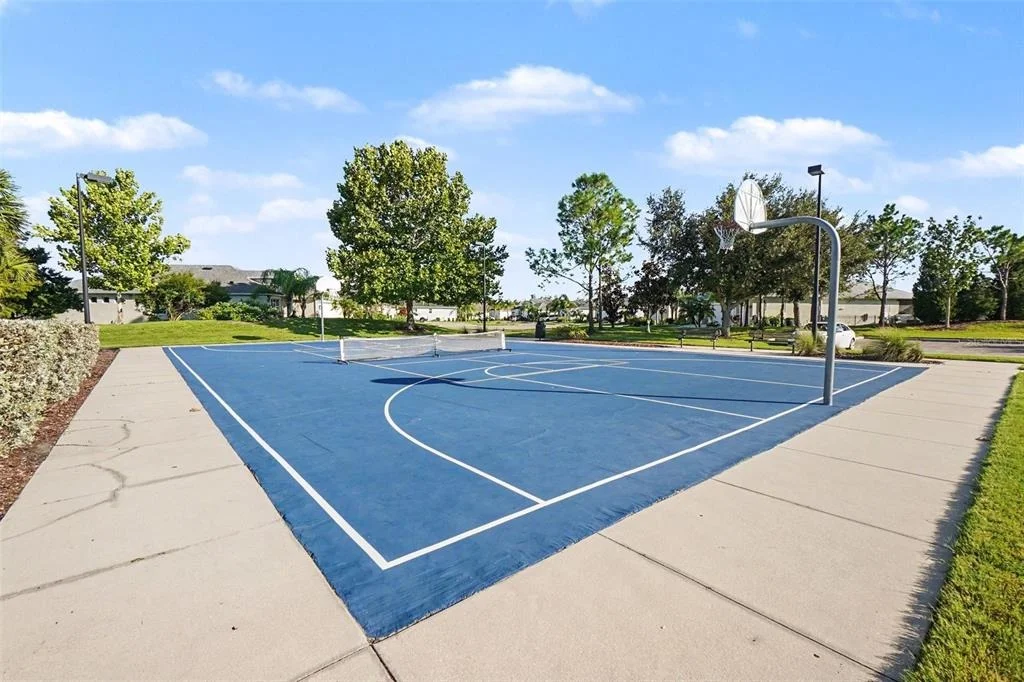
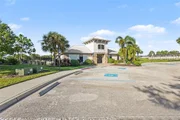
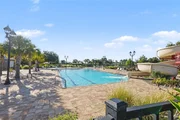
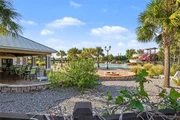
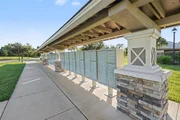
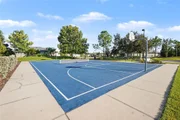
Located in growing Parrish, this home offers convenient access to schools, shopping, dining, and some of Florida's most beautiful beaches. Residents also enjoy community amenities including a resort-style pool, playground, dog park, and basketball courts. With its oversized lot, inviting pool area, spacious interior, and desirable location, this is a home you will want to see in person!
Unit Size
2,310 Ft²
Days on Market
86 days
Land Size
0.33 acres
Price per sqft
$281
Property Type
House
Property Taxes
$764
HOA Dues
$330
Year Built
2022

Payment Calculator

Cap Rate Calculator

Last updated: 4 days ago (Stellar MLS #A4703013)

Price History

Date / Event Date Event Price
Aug 18, 2026 Listed by EXP REALTY, LLC $650,000
Listed by EXP REALTY, LLC
Apr 18, 2022 Sold
Sold

Property Highlights

Garage
Air Conditioning
Parking Details
Has Garage
Attached Garage
Garage Spaces: 3
Interior Details
Half Bathrooms: 1
Full Bathrooms: 2
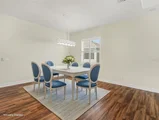
Interior Features: Ceiling Fan(s), Dry Bar, High Ceilings, Open Floorplan, Stone Counters, Walk-In Closet(s), Living Room/Dining Room Combo, Split Bedroom
Appliances: Oven, Cooktop, Dishwasher, Microwave, Range Hood, Refrigerator, Tankless Water Heater
Flooring Type: Luxury Vinyl
Door Features: Sliding Doors
Laundry Features: Inside, Laundry Room, Other
Rooms: 6
Exterior Details
Square Footage: 2310
Square Footage Source: $0
Year Built: 2022
Builder Name: Medallion
Builder Model: Bermuda
Building Area Total: 3492
Levels: One
Building Area Units: Square Feet
Window Features: Double Pane Windows, Shutters
Construction Materials: Block, Stucco
Pool Features: Fenced, Gunite, Heated, In Ground, Screen Enclosure
Pool is Private
Lot Features: Cul-De-Sac, Landscaped, Oversized Lot
Lot Size Area: 14575
Lot Size Units: Square Feet
Lot Size Acres: 0.33
Lot Size Square Feet: 14575
Tax Lot: 42
Water Source: None
Financial Details
Tax Annual Amount: $9,169
Lease Considered: Yes
Utilities Details
Cooling Type: Central Air
Heating Type: Central
Sewer : Public Sewer
Location Details
HOA/Condo/Coop Fee Includes: Internet, Water, Community Pool, Pool Maintenance
HOA Fee: $330
HOA Fee Frequency: Quarterly

Building Info

Overview

    General

  • Year Built: 2022
  • Effective Year Built: 2022
  • Building Count: 1
  • Bedroom Count: 4
  • Bathroom Count: 3
  • Full Bathrooms: 2
  • Partial Bathrooms: 3
  • Bathroom Plumbing Fixtures: 14
  • Building Condition: 7
  • Building Quality: 7
  • Construction Type: 0
  • Building Style: 0
  • Exterior Walls Type: 12
  • Interior Walls Type: 0
  • Roof Shape Type: 7
  • Roof Cover Type: 3
  • Floor Count: 100
  • Floor Cover: 0
  • Basement Type: 0
  • Basement Area: 0
  • Garage Type: 1
  • Garage Square Area: 740
  • Parking Space Count: 0
  • Patio Type: 0
  • Porch Type: 111
  • Pool Type: 8
  • Location Influence Type: 266

    Dimensions

  • Lot Size Square Feet: 14,574
  • Total Building Area: 3,492
  • Gross Building Area: 3,492
  • Building Area: 2,310
  • Building Area Measurement: L

    Heating and Cooling

  • Air Conditioning: 1
  • Heating: 3
  • Heated Square Feet: 2,310
  • Heating Fuel Type: 0

    Utilities

  • Sewer System: 0
  • Water Service: 0

Building

  • Building Type: 0
  • Property Class: R
  • Subdivision: CROSSCREEK PH I SUBPH B & C
  • Land Acres: 0000000335
  • Standard Land Use Code: 1001
  • County Land Use Code: 0100
  • Legal Description 1: LOT 42, CROSSCREEK PH IB & IC PI #5002.3745/9

Neighborhood

  • School District Name: Manatee County School District
  • School Tax School District: MCAD
  • Census Tract: 001913
Zoning

  • Zoning: PD-MU

Geography

  • Parcel: 5002-3745-9
  • Lot: 42
  • Meridian: SEC 04 TWN 34S RNG 19E
  • Municipality: UNINCORPORATED
  • Latitude: 27.5552
  • Longitude: -82.4144

    Address

  • Full Address: 4502 Renwick Dr
  • Address - House Number: 4502
  • Address - Street Name: Renwick
  • Address - Suffix Type: Dr
  • State: FL
  • City Name: Parrish
  • Carrier Code: R017
  • 4-Digit Zip Code: 2512
  • Zip Code: 34219

Valuation

    Tax

  • Total Area: 2,310
  • Tax Year: 2021
  • Tax Amount: $111,346
  • Tax Rate Code Area: 1

    Appraisal Valuation

  • Standard Deviation: 0.2781
  • Valuation Date: Jan 03, 2024
  • Confidence Score: 60
  • Final Value: 667,885
  • High Value: 853,659
  • Low Value: 482,111

    Market Valuation

  • Market Total Value: $545,155
  • Market Land Value: $94,775
  • Market Improvement Value: $450,380

    Assessments Valuation

  • Assessed Year: 2023
  • Assessed Total Value: $407,517

    Exemptions

  • Homeowner Exemption: Yes

    Sales

  • Current Sale Contract Date: Apr 18, 2022
  • Current Sale Recording Date: Apr 18, 2022
  • Current Sale Price:
  • Current Sale Document Type: 68
  • Current Sale Input Document Number: 51570
Data used for valuation calculations is provided by RealtyHop, and other third party sources

Comparables

Unit
Status
Type
Beds
Baths
ft²
Price/ft²
Asking Price
Listed On
Closing Price
Sold On
HOA + Taxes

About Cross Creek


Similar Homes for Sale

Currently no similar homes around

Nearby Rentals

Unit for rent at 4723 Willow Bend Avenue, FL, 34219

$2,500 /mo

  • 2 Beds
  • 2 Baths
  • 1,524 ft²
4723 Willow Bend Avenue, FL, 34219 Listing by Jonathan O'Steen
Unit for rent at 5024 119th Terrace E, PARRISH, FL, 34219

$2,295 /mo

  • 3 Beds
  • 2 Baths
  • 1,772 ft²
5024 119th Terrace E, PARRISH, FL, 34219 Listing by Perla Whitaker
Unit for rent at 7117 Boggy Creek Place, PARRISH, FL, 34219

$2,650 /mo

  • 3 Beds
  • 2 Baths
  • 1,968 ft²
7117 Boggy Creek Place, PARRISH, FL, 34219 Listing by Kimberly DeVeglia


Frequently Asked Questions

When was property at 4502 Renwick Drive built and last sold?
The property at 4502 Renwick Drive was built in 2022 and last sold on Apr 18, 2022 for $579,200.
How much is this home worth?
The estimated value of the home located at 4502 Renwick Drive is $654,831.
What are some comparable homes to 4502 Renwick Drive?
There are currently no comparable homes to 4502 Renwick Drive.