


45 Sugarhill Road


About This Property
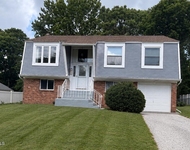
As you walk up to the steps to 45 SugarHill, you are greeted with a newer front porch to sit and relax on.
Entering inside you will be Wowed by the open floor plan with spacious rooms for your family room, den, and dining room in the main center of the home. To your left as you walk in is an office/flex room that opens up to the kitchen area. The kitchen has all new top rated stainless steel appliances along with granite countertops and an abundance of cabinets. There is an eat in area with a beautiful bay window looking out to the array of privacy trees. The primary suite along with the half bathroom, closets and designated laundry room and entrance to garage, unfinished loft and Yankee basement are all on this side of the home. The primary ensuite is HUGE and has 4 closets along with a walk in closet to die for! Lots of space for furniture with windows looking out to the endless backyard of trees and nature. The unfinished attic in the garage has plywood down along with a ladder to go up. It's 17x22 roughly in square feet and could be finished off as a bonus room with a spiral staircase to go up from the garage. The Yankee basement has access from the garage and has over 2000 square feet of extra space and storage to utilize. The split level right side of the home adorns 2 additional spacious bedrooms with extra large double closets in each and the full bathroom sits in between the two of them for convenience. The Anderson slider from the dining area takes you to your pavered patio and electric awning to enjoy the nature and scenery of complete privacy surrounding you. There is fencing surrounding the property along with no maintenance stones in the front and back of the home for added convenience. Definitely room for a swim spa in the backyard along with patio furniture. Some bonus features throughout the home to note are the Generac Generator, no carpet in the home, only hardwood flooring and tile, pocket doors throughout, tons of closets and storage, 9 ft ceilings with thick crown and baseboard molding, new garage doors and motors, new hot water heater and the roof is 7 years old. There is nothing to do but move into this Sprawling Ranch and enjoy this 3 bedroom plus office and den with 3 bathrooms, just under 2400 square feet of living space with a 2 car garage, loft which can be finished adding another 400 square feet and a Yankee basement with an additional 2000 square feet of unfinished area to use. The no maintenance aspect of this home along with the one level of living in the best part of Stafford Township makes this an absolute UNICORN!!! Make your appointments before this is SOLD!!
Payment Calculator
Your Estimated Monthly Payment
Cap Rate Calculator
What does this mean?
Based on our analysis, the cap rate of this property is 1.25%. A negative cap rate indicates that the property might not be feasible as an income-producing asset. The median cap rate for a near zip code 11238 is 4.23%.
How much can I actually make?
Actual monthly rental income may vary between $4,760 and $7,140 depending on unit-specific characteristics. You can change the amount using the slider to further explore.
How is cap rate calculated?
Cap Rate = Net Operating Income (NOI) / Property Asset Value.
When calculating the cap rate, we assume 100% occupancy. Leverage (mortgage) is not considered.
Cap Rate provided by RealtyHop and RentHop, learn more about cap rate here.
Price History
| Date / Event | Date | Event | Price |
|---|---|---|---|
| Sep 17, 2025 | Sold | ||
| Sold | |||
| Aug 9, 2025 | In contract | - | |
| In contract | |||
| Jul 27, 2025 | Listed by Keller Williams Realty Preferred Properties | $639,000 | |
| Listed by Keller Williams Realty Preferred Properties | |||
| | |||
|
Welcome Home to this One Of A Kind Sprawling Ranch Estate Home located in the prestigious neighborhood of SugarHill Rd. This End of a culdesac location on this hidden street of beautiful homes in the heart of Stafford Township will be the ideal location to call your Dream Home. Homes on this street Rarely become available so you don't want to miss out on this opportunity. Not only is this location in the center of town with walkable deli's, shops and businesses, but is down the street from the highly reputable High School and Middle School of Southern Regional, known for its top rated school systems and state ranked sporting team programs. Only 10 minutes away is the World renowned beaches of Long Beach Island where you will find Top notch restaurants, shopping, entertainment, festivals and pristine beaches and bay waters for all ages to enjoy.
As you walk up to the steps to 45 SugarHill, you are greeted with a newer front porch to sit and relax on.
Entering inside you will be Wowed by the open floor plan with spacious rooms for your family room, den, and dining room in the main center of the home. To your left as you walk in is an office/flex room that opens up to the kitchen area. The kitchen has all new top rated stainless steel appliances along with granite countertops and an abundance of cabinets. There is an eat in area with a beautiful bay window looking out to the array of privacy trees. The primary suite along with the half bathroom, closets and designated laundry room and entrance to garage, unfinished loft and Yankee basement are all on this side of the home. The primary ensuite is HUGE and has 4 closets along with a walk in closet to die for! Lots of space for furniture with windows looking out to the endless backyard of trees and nature. The unfinished attic in the garage has plywood down along with a ladder to go up. It's 17x22 roughly in square feet and could be finished off as a bonus room with a spiral staircase to go up from the garage. The Yankee basement has access from the garage and has over 2000 square feet of extra space and storage to utilize. The split level right side of the home adorns 2 additional spacious bedrooms with extra large double closets in each and the full bathroom sits in between the two of them for convenience. The Anderson slider from the dining area takes you to your pavered patio and electric awning to enjoy the nature and scenery of complete privacy surrounding you. There is fencing surrounding the property along with no maintenance stones in the front and back of the home for added convenience. Definitely room for a swim spa in the backyard along with patio furniture. Some bonus features throughout the home to note are the Generac Generator, no carpet in the home, only hardwood flooring and tile, pocket doors throughout, tons of closets and storage, 9 ft ceilings with thick crown and baseboard molding, new garage doors and motors, new hot water heater and the roof is 7 years old. There is nothing to do but move into this Sprawling Ranch and enjoy this 3 bedroom plus office and den with 3 bathrooms, just under 2400 square feet of living space with a 2 car garage, loft which can be finished adding another 400 square feet and a Yankee basement with an additional 2000 square feet of unfinished area to use. The no maintenance aspect of this home along with the one level of living in the best part of Stafford Township makes this an absolute UNICORN!!! Make your appointments before this is SOLD!!
| |||
| Jul 30, 2024 | Sold | ||
| Sold | |||
| Jun 20, 2024 | In contract | - | |
| In contract | |||

Property Highlights
Building Info
Comparables
Status
Price/ft²
Listed On
Sold On
About Ocean
Similar Homes for Sale
Currently no similar homes aroundNearby Rentals


Last Updated: 2 years ago
Data Source: MOMMLS, MLS# 22521671
 Your Privacy Choices
Phone: 425-283-2930
Address: 335 Madison Avenue, New York, NY 10017