


45 Stearns Road #PH


About This Property
Payment Calculator
Your Estimated Monthly Payment
Cap Rate Calculator
What does this mean?
Based on our analysis, the cap rate of this property is 1.25%. A negative cap rate indicates that the property might not be feasible as an income-producing asset. The median cap rate for a near zip code 11238 is 4.23%.
How much can I actually make?
Actual monthly rental income may vary between $4,760 and $7,140 depending on unit-specific characteristics. You can change the amount using the slider to further explore.
How is cap rate calculated?
Cap Rate = Net Operating Income (NOI) / Property Asset Value.
When calculating the cap rate, we assume 100% occupancy. Leverage (mortgage) is not considered.
Cap Rate provided by RealtyHop and RentHop, learn more about cap rate here.
Price History
| Date / Event | Date | Event | Price |
|---|---|---|---|
| Sep 16, 2024 | Sold | ||
| Sold | |||
| Aug 22, 2024 | In contract | - | |
| In contract | |||
| Apr 9, 2024 | Listed by MGS Group Real Estate LTD | $4,495,000 | |
| Listed by MGS Group Real Estate LTD | |||
| | |||
|
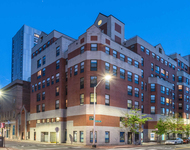
Introducing the Penthouse at The Stearns Residences: a remarkable brand-new condominium, meticulously crafted by esteemed local builders and architects, this home epitomizes unparalleled quality and meticulous attention to detail. This duplex unit features a gracious primary bedroom with marble spa-like bath, dressing room and private balcony. The rest of the home is complemented by a spacious open layout of living and dining areas, accentuated by large windows that flood the space with natural light, a breathtaking custom staircase, elevator and 3 additional beds with en suite baths. The chef’s kitchen, outfitted with top-of-the-line Wolf and SubZero appliances, is a culinary enthusiast's dream. Indulge in outdoor bliss on an expansive private rooftop deck with views of the city skyline. Complete with 2 garage parking spaces, storage, bike/stroller storage and snowmelt driveway. Shopping, restaurants, transportation and top schools are just moments away in cherished Coolidge Corner.
| |||
Property Highlights
Comparables
Status
Price/ft²
Listed On
Sold On
Past Sales
| Date | Unit | Beds | Baths | Sqft | Price | Closed | Listed By |
|---|---|---|---|---|---|---|---|
|
04/09/2024
|
4 Bed
|
4 Bath
|
3853 ft²
|
$4,850,000
4 Bed
4 Bath
3853 ft²
|
$4,495,000
-7.32%
09/16/2024
|
Jerry Kampler
Classic Realty
| |
|
10/31/2023
|
2 Bed
|
2 Bath
|
1472 ft²
|
$1,995,000
2 Bed
2 Bath
1472 ft²
|
$1,995,000
02/13/2024
|
Maggie Gold Seelig
MGS Group Real Estate LTD
| |
|
07/01/2008
| |
6 Bed
|
2 Bath
|
4006 ft²
|
$899,900
6 Bed
2 Bath
4006 ft²
|
$890,000
-1.10%
11/20/2008
|
Helene LeGendre
eXp Realty
|
Building Info

 Your Privacy Choices
Phone: 425-283-2930
Address: 335 Madison Avenue, New York, NY 10017