See Home Value
Middlesex
45 Half Crown Cir #45
$610,000
● Condo - Off Market

45 Half Crown Cir #45

Ashland, MA 01721
bedrooms
2 Beds
bathrooms
2 Baths, 1 Half Bath
square feet
2,143 Ft²
$4,085
Est. Monthly
$453
HOA / Fees

About This Property

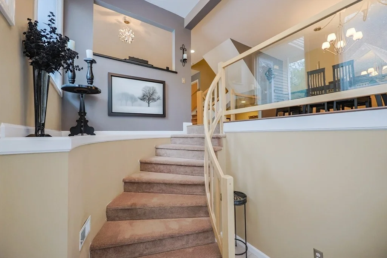
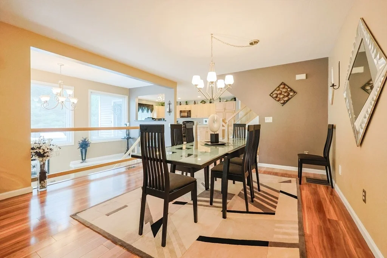
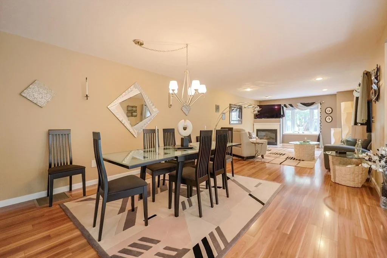
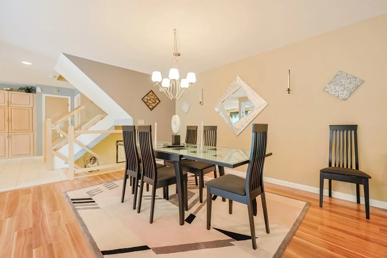
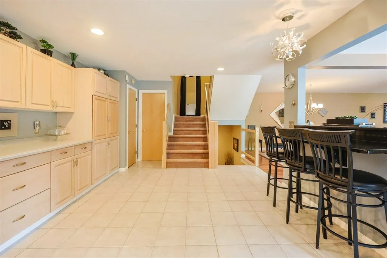
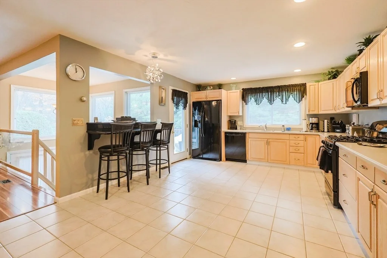
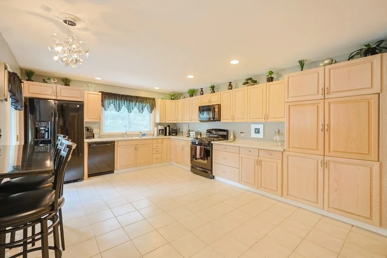
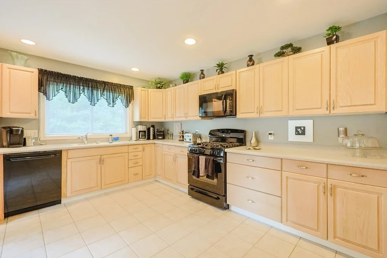
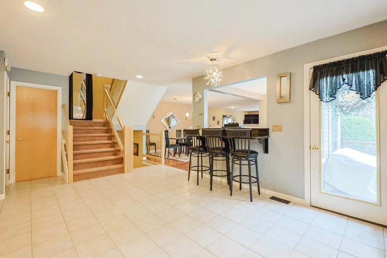
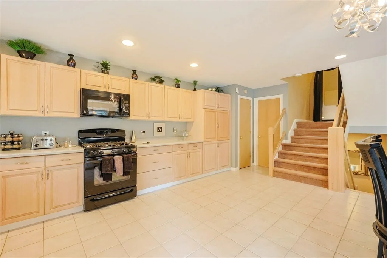
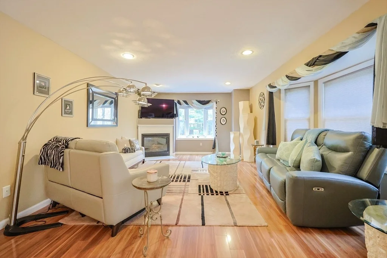
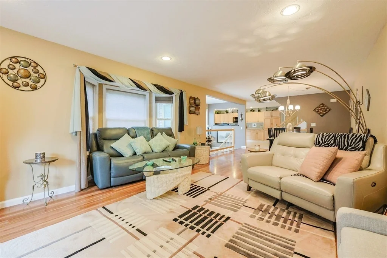
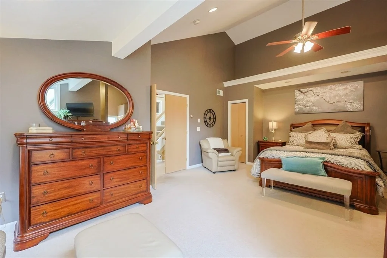
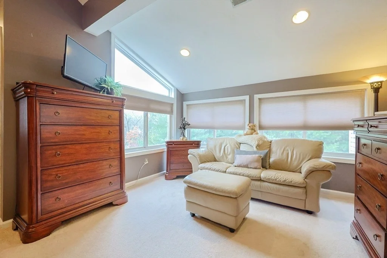
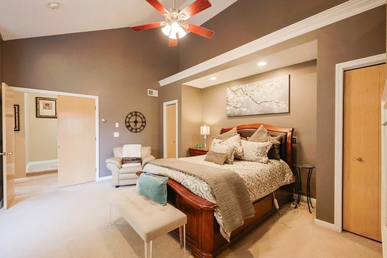
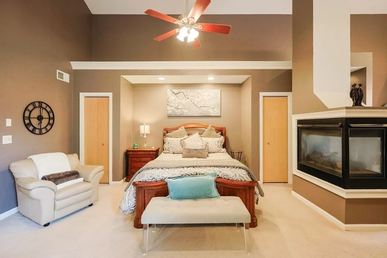
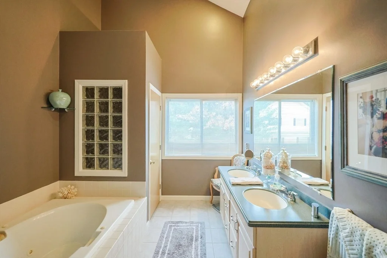
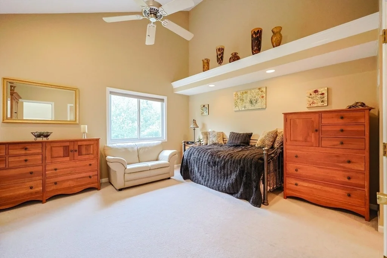
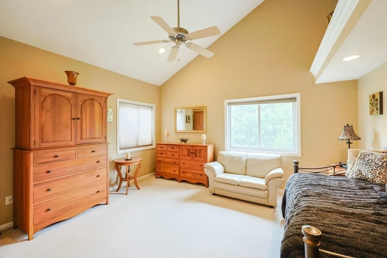
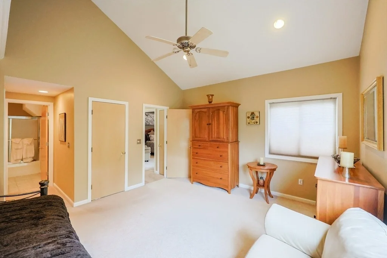
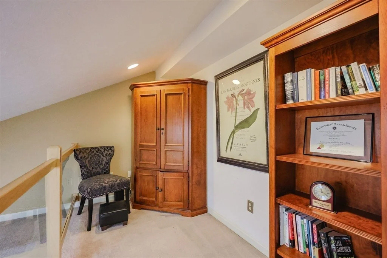
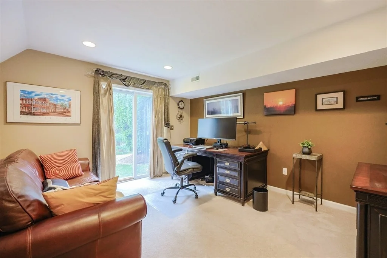
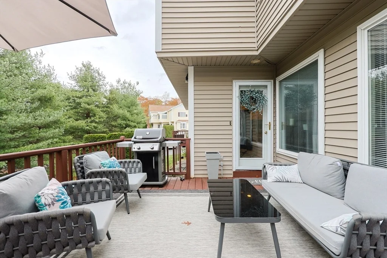
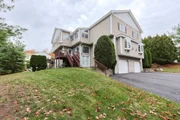
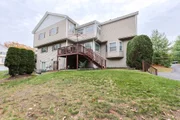
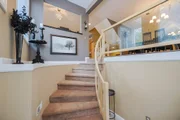
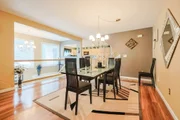
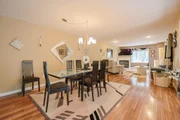
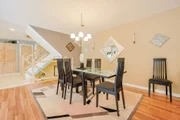
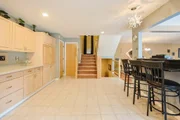
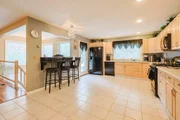
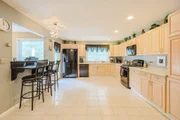
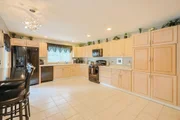
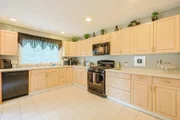
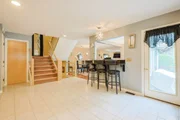
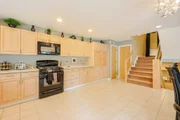
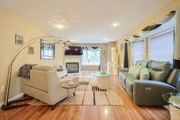
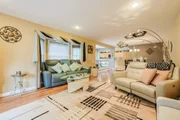
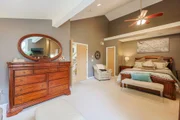
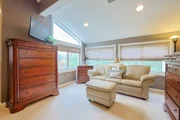
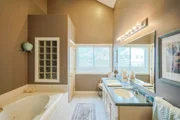
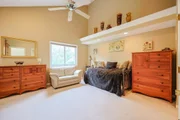
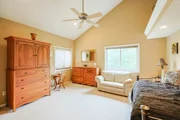
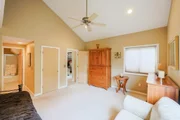
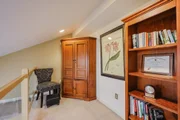
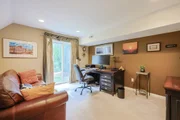
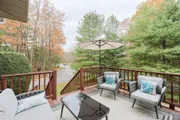
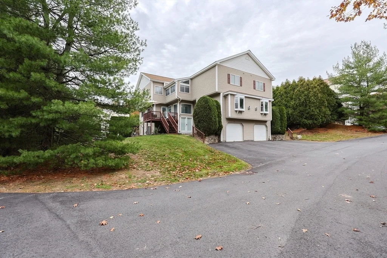
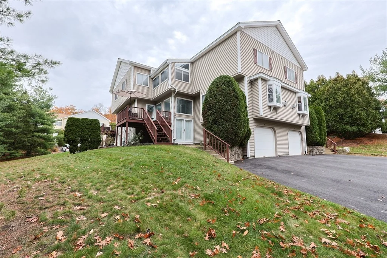
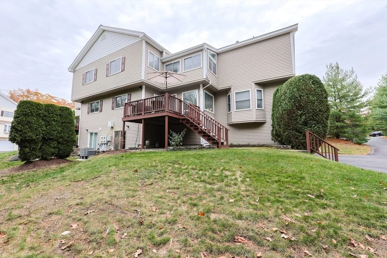
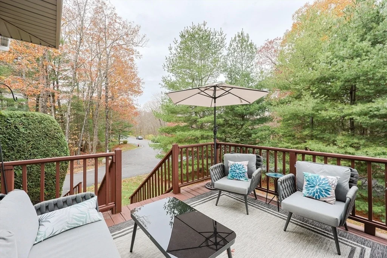
Step into this elegantly designed townhome and feel immediately at home. Ascend the curved staircase to the open main level, where dramatic windows fill the space with natural light. The living and dining areas connect beautifully, centered around a warm gas fireplace-perfect for today's casual lifestyle. The kitchen features generous cabinetry, gas cooking, and a custom breakfast bar overlooking the yard. Upstairs, the expansive primary suite offers soaring ceilings, a sunny sitting area, a dual-sided gas fireplace shared with the luxurious en-suite bath, and generous closets. A spacious second bedroom includes its own bath, cathedral ceiling, and ceiling fan. The versatile loft is ideal for an office or hobby space. The finished lower-level family room opens to the yard through sliding glass doors.
Unit Size
2,143 Ft²
Days on Market
-
Land Size
-
Price per sqft
$287
Property Type
Condo
Property Taxes
$613
HOA Dues
$453
Year Built
2000

Payment Calculator

Cap Rate Calculator

Last updated: 7 months ago (MLSPIN #73454075)

Price History

Date / Event Date Event Price
Mar 31, 2026 Sold
Sold
Mar 3, 2026 In contract -
In contract
Mar 2, 2026 No longer available -
No longer available
Feb 18, 2026 In contract -
In contract
Feb 14, 2026 Price Decreased $614,900
↓ $15K (2.4%)
Price Decreased
Show More

Property Highlights

Garage
Parking Available
Air Conditioning
Fireplace
Parking Details
Has Garage
Attached Garage
Parking Features: Attached, Garage Door Opener, Off Street, Under
Garage Spaces: 2
Open Parking Spaces: 1
Interior Details
Half Bathrooms: 1
Full Bathrooms: 2
Interior Features: Entrance Foyer, Closet, Loft, Internet Available - Unknown
Appliances: Range, Dishwasher, Disposal, Microwave
Flooring Type: Tile, Carpet, Laminate, Flooring - Stone/Ceramic Tile, Flooring - Wall to Wall Carpet
Door Features: Insulated Doors
Laundry Features: Gas Dryer Hookup, Washer Hookup, In Basement, In Unit
Rooms: 5
Has Fireplace
Fireplace Features: Living Room, Master Bedroom
Fireplaces: 2
Basement: Y
Exterior Details
Has Property Attached
Square Footage: 2143
Year Built Source: Public Records
Year Built: 2000
Building Name: The Village Of Westerly
Building Area Total: 2143
Building Area Units: Square Feet
Window Features: Insulated Windows
Construction Materials: Frame
Patio and Porch Features: Deck
Lot Size Units: Acres
Water Source: Public
Financial Details
Tax Assessed Value: $575,700
Tax Annual Amount: $7,352
Utilities Details
Cooling Type: Central Air
Heating Type: Forced Air, Natural Gas
Sewer : Public Sewer
Location Details
HOA/Condo/Coop Fee Includes: Insurance, Maintenance Structure, Maintenance Grounds, Snow Removal, Road Maintenance
HOA Fee: $453
HOA Fee Frequency: Monthly

Comparables

Unit
Status
Type
Beds
Baths
ft²
Price/ft²
Asking Price
Listed On
Closing Price
Sold On
HOA + Taxes

Past Sales

Date Unit Beds Baths Sqft Price Closed Listed By
20251112 Unit 45
11/12/2025
45
2 Bed
2 Bath
2143 ft²
$644,900
bedrooms
2 Bed
bathrooms
2 Bath
square feet
2143 ft²
$610,000 -5.41%
03/31/2026
Rob Daly
Realty Executives Boston West
20120228 Unit 45
02/28/2012
45
2 Bed
3 Bath
2200 ft²
$304,900
bedrooms
2 Bed
bathrooms
3 Bath
square feet
2200 ft²
$300,000 -1.61%
03/29/2012
Craig Morrison
Realty Executives Boston West

Building Info

45 Half Crown Circle 45 Half Crown Circle, Ashland, MA 01721
More about this Building
45 Half Crown Circle
Want to find out who owns 45 Half Crown Circle, Ashland, MA 01721? Get detailed property transactions here.
About Middlesex


Similar Homes for Sale

Currently no similar homes around

Nearby Rentals