


45 Grey Hawk #45


About This Property
Payment Calculator
Your Estimated Monthly Payment
Cap Rate Calculator
What does this mean?
Based on our analysis, the cap rate of this property is 1.25%. A negative cap rate indicates that the property might not be feasible as an income-producing asset. The median cap rate for a near zip code 11238 is 4.23%.
How much can I actually make?
Actual monthly rental income may vary between $4,760 and $7,140 depending on unit-specific characteristics. You can change the amount using the slider to further explore.
How is cap rate calculated?
Cap Rate = Net Operating Income (NOI) / Property Asset Value.
When calculating the cap rate, we assume 100% occupancy. Leverage (mortgage) is not considered.
Cap Rate provided by RealtyHop and RentHop, learn more about cap rate here.
Price History
| Date / Event | Date | Event | Price |
|---|---|---|---|
| Jul 17, 2024 | Sold | ||
| Sold | |||
| May 27, 2024 | Listed by Kinlin Grover Compass | $620,000 | |
| Listed by Kinlin Grover Compass | |||
| | |||
|
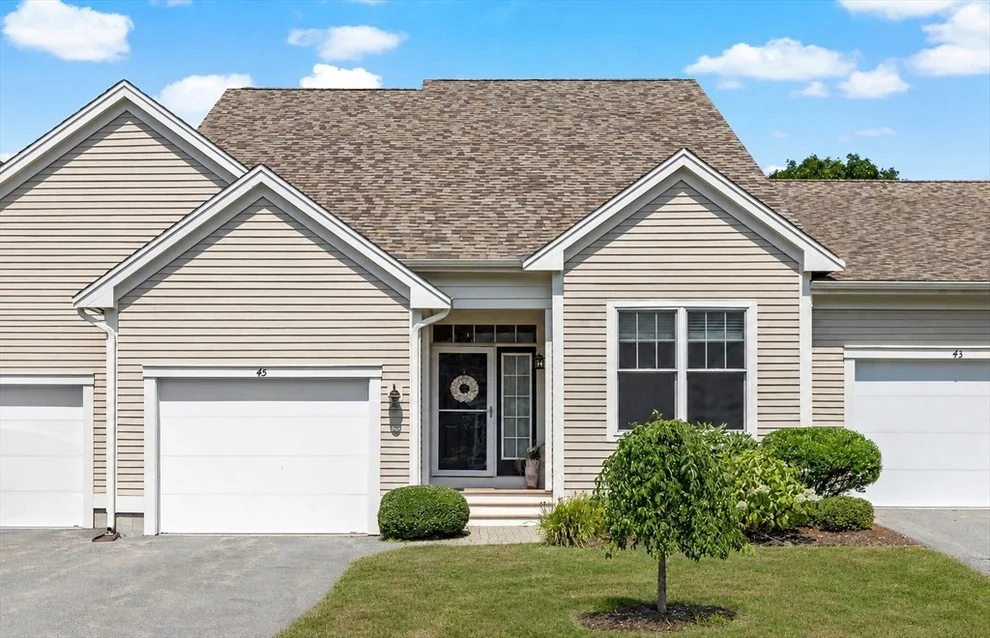
Welcome to this lovely, move-in-ready Centerville home at Southport, the premier 55+ community on Cape Cod! Enter the sunny foyer to find a newly painted home, with gleaming hardwood floors throughout the cathedral ceilinged living space and brand new carpets in the two first level bedrooms. The expansive living room and dining area are adorned with a cozy gas fireplace and floor to ceiling windows over looking a lovely deck, great for lounging, reading or entertaining! This home's conveniently laid out kitchen provides a central breakfast bar island, granite counters and stainless steel appliances. The split floor plan offers a primary suite with an enormous closet room with direct access to the laundry room, full size washer and dryer and valuable shelving space. And there is more...the lower level boasts both finished entertaining or office space and a huge storage area. Southport is an award winning community with many amenities! Come tour this wonderful home and see Southport!
| |||
Property Highlights
Comparables
Status
Price/ft²
Listed On
Sold On
Past Sales
| Date | Unit | Beds | Baths | Sqft | Price | Closed | Listed By |
|---|---|---|---|---|---|---|---|
|
03/30/2025
|
2 Bed
|
2 Bath
|
1800 ft²
|
$645,000
2 Bed
2 Bath
1800 ft²
|
-
-
|
Patricia Callahan
Kinlin Grover Compass
| |
|
05/27/2024
|
2 Bed
|
2 Bath
|
1864 ft²
|
$620,000
2 Bed
2 Bath
1864 ft²
|
$620,000
07/17/2024
|
Kathleen Terrio
Unique Real Estate, Inc.
| |
|
05/27/2024
| |
2 Bed
|
2 Bath
|
1800 ft²
|
$620,000
2 Bed
2 Bath
1800 ft²
|
-
-
|
Pat Callahan
Kinlin Grover Compass
|
Building Info
 Your Privacy Choices
Phone: 425-283-2930
Address: 335 Madison Avenue, New York, NY 10017