See Home Value
Barnstable 02649
45 Grey Hawk #45
$620,000
● Condo - Off Market

45 Grey Hawk #45

Mashpee, MA 02649
bedrooms
2 Beds
bathrooms
2 Baths
square feet
1,864 Ft²
$4,132
Est. Monthly
$780
HOA / Fees
2.93%
Cap Rate

About This Property

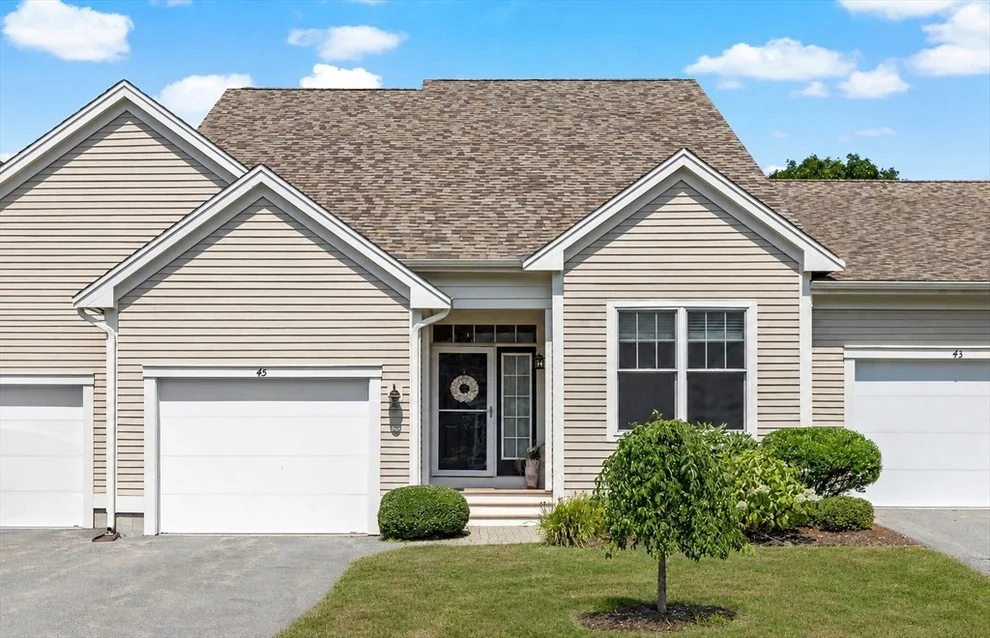
Welcome to this lovely, move-in-ready Centerville home at Southport, the premier 55+ community on Cape Cod! Enter the sunny foyer to find a newly painted home, with gleaming hardwood floors throughout the cathedral ceilinged living space and brand new carpets in the two first level bedrooms. The expansive living room and dining area are adorned with a cozy gas fireplace and floor to ceiling windows over looking a lovely deck, great for lounging, reading or entertaining! This home's conveniently laid out kitchen provides a central breakfast bar island, granite counters and stainless steel appliances. The split floor plan offers a primary suite with an enormous closet room with direct access to the laundry room, full size washer and dryer and valuable shelving space. And there is more...the lower level boasts both finished entertaining or office space and a huge storage area. Southport is an award winning community with many amenities! Come tour this wonderful home and see Southport!
Unit Size
1,864 Ft²
Days on Market
-
Land Size
-
Price per sqft
$333
Property Type
Condo
Property Taxes
$308
HOA Dues
$780
Year Built
2015

Payment Calculator

Cap Rate Calculator

Last updated: 3 years ago (MLSPIN #73242795)

Price History

Date / Event Date Event Price
Jul 17, 2024 Sold
Sold
May 27, 2024 Listed by Kinlin Grover Compass $620,000
Listed by Kinlin Grover Compass

Property Highlights

Garage
Parking Available
Air Conditioning
Fireplace
Interior Details
Level: First
Features: Flooring - Hardwood, Countertops - Stone/Granite/Solid, Breakfast Bar / Nook, Cabinets - Upgraded, Open Floorplan, Stainless Steel Appliances
Level: First
Features: Bathroom - With Tub & Shower, Countertops - Stone/Granite/Solid
Level: First
Features: Flooring - Wall to Wall Carpet, Window(s) - Bay/Bow/Box
Features: Flooring - Wall to Wall Carpet, Lighting - Pendant
Level: First
Features: Bathroom - Full, Bathroom - Double Vanity/Sink, Bathroom - With Shower Stall, Flooring - Stone/Ceramic Tile, Countertops - Stone/Granite/Solid, Lighting - Sconce, Vestibule
Level: First
Features: Bathroom - Full, Bathroom - Double Vanity/Sink, Vaulted Ceiling(s), Closet/Cabinets - Custom Built, Flooring - Wall to Wall Carpet, Window(s) - Bay/Bow/Box, Breezeway
Level: First
Level: Main, First
Features: Cathedral Ceiling(s), Flooring - Hardwood, Window(s) - Bay/Bow/Box, French Doors, Deck - Exterior, Exterior Access, Open Floorplan
Level: Basement
Features: Flooring - Wall to Wall Carpet
Features: Yes
Full Bathrooms: 2
Appliances: Range, Dishwasher, Microwave, Refrigerator, Washer, Dryer
Flooring Type: Carpet, Hardwood
Laundry Features: Closet - Linen, Flooring - Stone/Ceramic Tile, Electric Dryer Hookup, Washer Hookup, First Floor, In Unit
Rooms: 6
Has Fireplace
Fireplace Features: Living Room
Fireplaces: 1
Basement: Y
Parking Details
Has Garage
Attached Garage
Parking Features: Attached, Garage Door Opener, Off Street, Guest, Paved
Garage Spaces: 1
Exterior Details
Has Property Attached
Entry Level: 1
Security Features: Security Guard, Security Gate
Year Built Source: Public Records
Year Built Details: Actual
PropertySubType: Condominium
Building Name: Southport On Cape Cod
Structure Type: Attached
Stories (Total): 2
Building Area Units: Square Feet
Construction Materials: Frame
Patio and Porch Features: Porch, Deck - Wood
Lead Paint: Unknown
Pool Features: Association, In Ground, Indoor
Lot Size Units: Acres
Zoning: R3
Parcel Number: 4938881
Water Source: Public
Financial Details
Tax Assessed Value: $587,500
Tax Annual Amount: $3,690
Utilities Details
Utilities: for Gas Range
Cooling Type: Central Air
Heating Type: Central, Forced Air, Electric Baseboard, Natural Gas
Sewer : Private Sewer
Location Details
HOA/Condo/Coop Fee Includes: Sewer, Insurance, Security, Maintenance Structure, Road Maintenance, Maintenance Grounds, Snow Removal, Reserve Funds
HOA/Condo/Coop Amenities: Pool, Golf Course, Tennis Court(s), Recreation Facilities, Fitness Center, Clubroom, Trail(s), Clubhouse
Association Fee Frequency: Monthly
HOA Fee: $780
Community Features: Adult Community
Pets Allowed: Yes w/ Restrictions
Management: Professional - On Site

Comparables

Unit
Status
Type
Beds
Baths
ft²
Price/ft²
Asking Price
Listed On
Closing Price
Sold On
HOA + Taxes

Past Sales

Date Unit Beds Baths Sqft Price Closed Listed By
20250330 Unit 578
03/30/2025
578
2 Bed
2 Bath
1800 ft²
$645,000
bedrooms
2 Bed
bathrooms
2 Bath
square feet
1800 ft²
-
-
Patricia Callahan
Kinlin Grover Compass
20240527 Unit 45
05/27/2024
45
2 Bed
2 Bath
1864 ft²
$620,000
bedrooms
2 Bed
bathrooms
2 Bath
square feet
1864 ft²
$620,000
07/17/2024
Kathleen Terrio
Unique Real Estate, Inc.
20240527
05/27/2024
2 Bed
2 Bath
1800 ft²
$620,000
bedrooms
2 Bed
bathrooms
2 Bath
square feet
1800 ft²
-
-
Pat Callahan
Kinlin Grover Compass

Building Info

45 Grey Hawk Drive 45 Grey Hawk Drive, Mashpee, MA 02649
  • 1 Unit for Sale
More about this Building
45 Grey Hawk Drive
Want to find out who owns 45 Grey Hawk Drive, Mashpee, MA 02649? Get detailed property transactions here.

About Barnstable


Similar Homes for Sale

Currently no similar homes around

Nearby Rentals