Check Availability
Haywood 28785
45 Ginger Lane
$444,900
↓ $14K (3.1%)
● House - For Sale

45 Ginger Lane

Waynesville, NC 28785
bedrooms
2 Beds
bathrooms
2 Baths
square feet
1,587 Ft²
$2,485
Est. Monthly
$300
HOA / Fees

About This Property

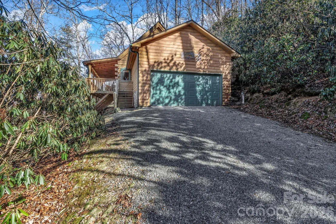
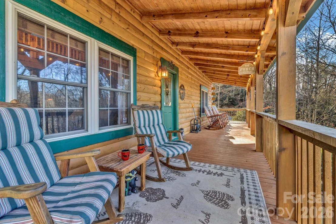
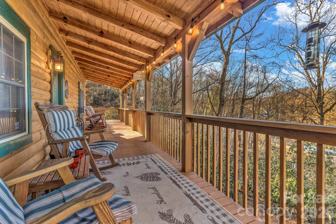
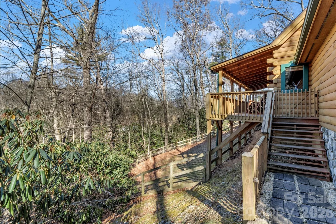
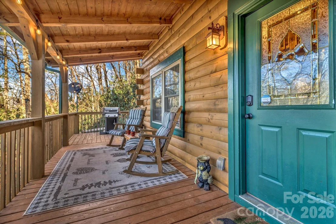
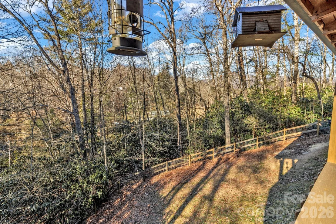
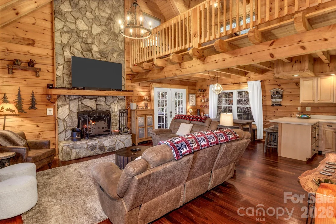
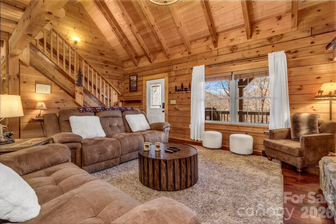
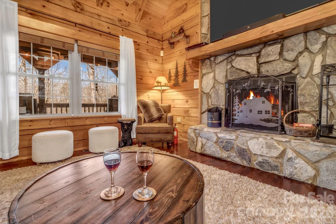
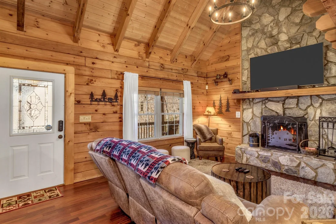
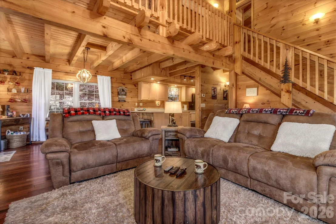
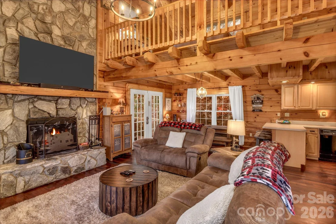
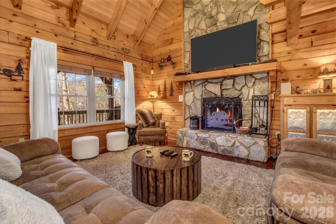
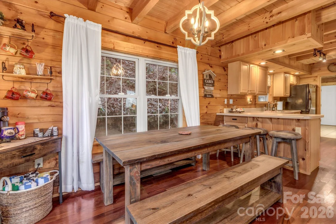
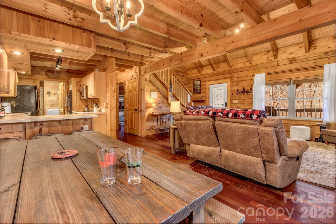
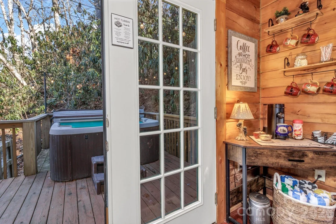
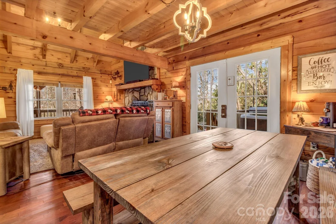
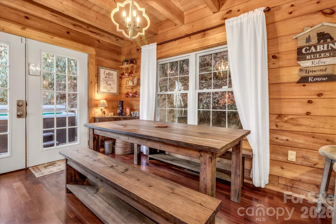
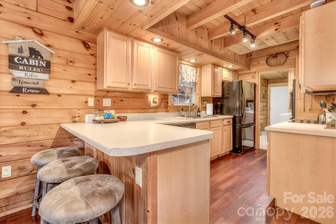
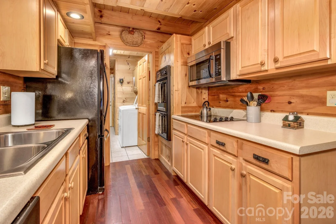
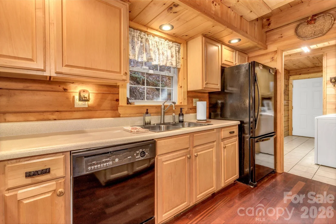
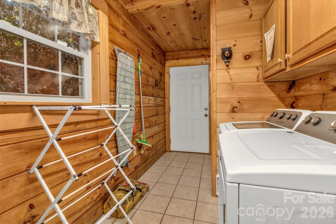
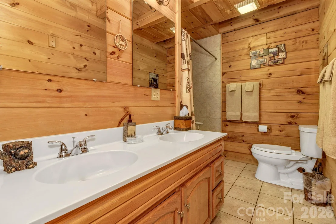
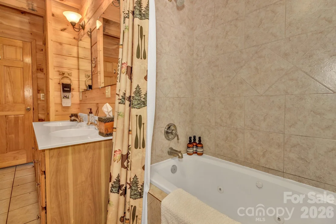
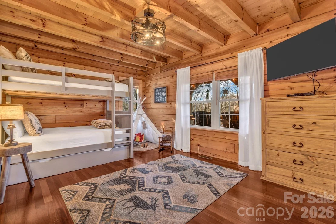
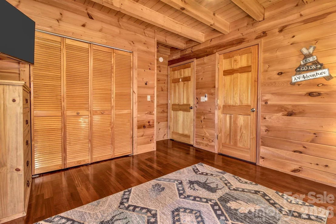
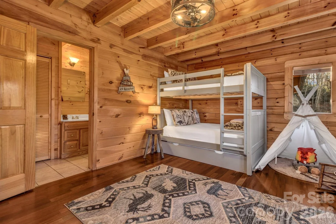
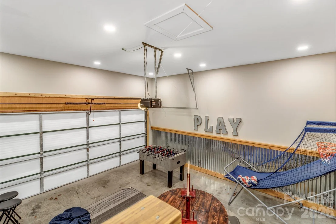
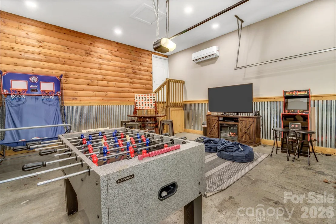
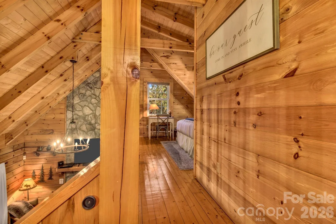
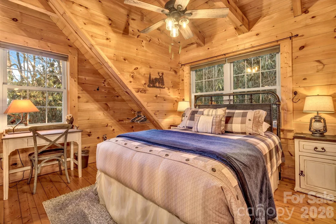
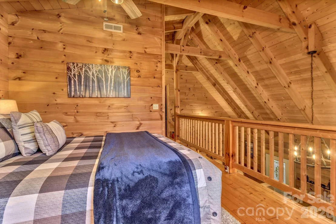
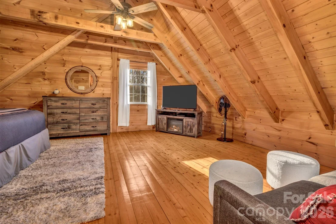
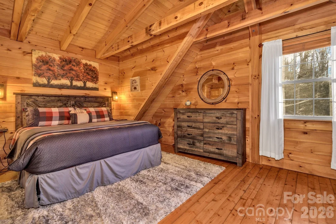
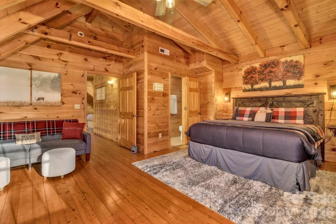
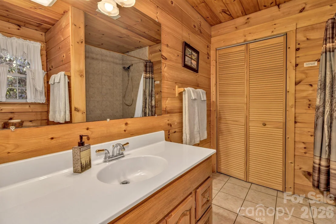
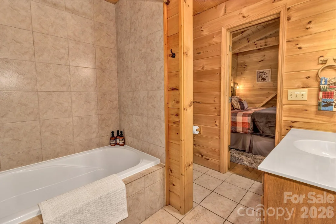
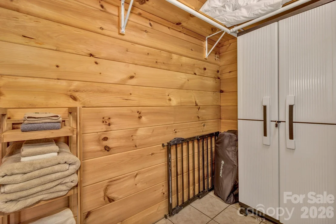
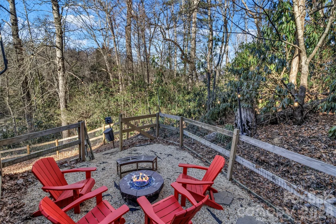
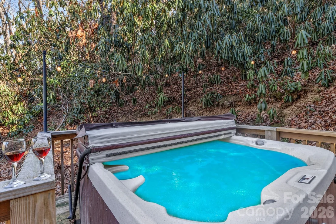
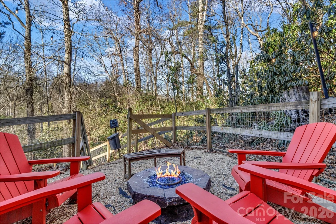
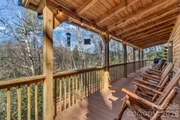
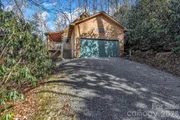
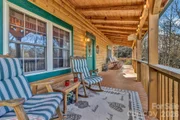
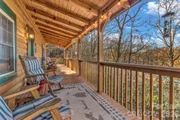
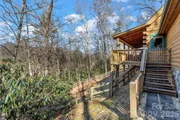
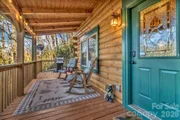
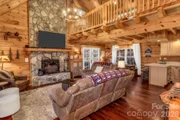
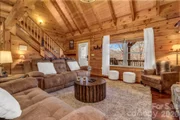
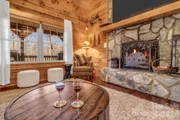
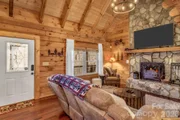
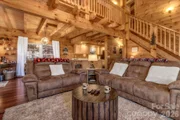
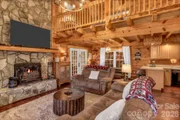
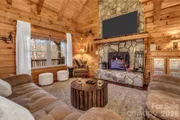
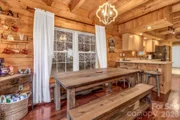
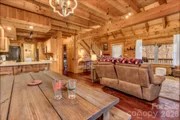
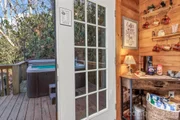
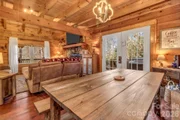
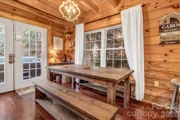
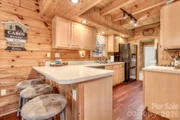
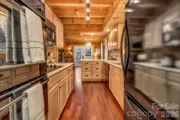
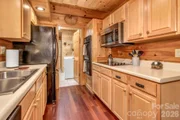
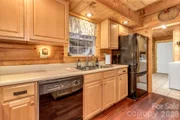
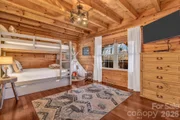
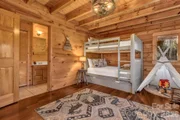
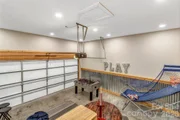
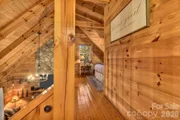
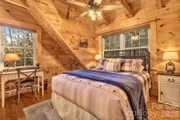
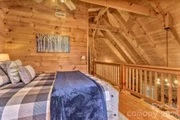
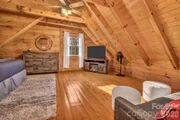
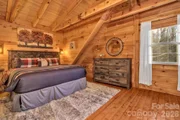
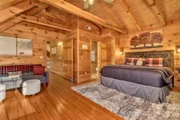
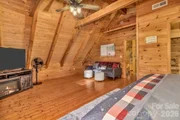
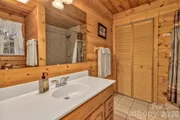
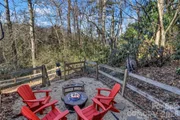
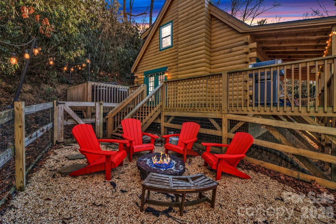
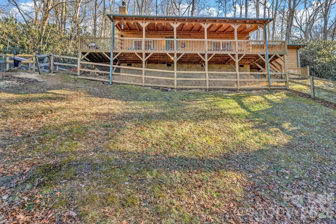
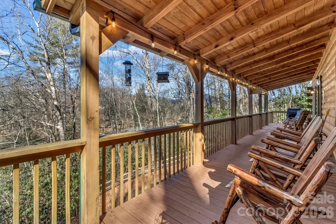
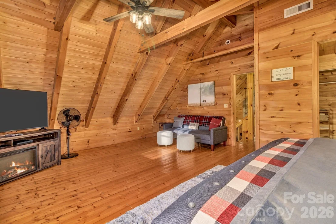
Back on the market with improvements! Welcome to 45 Ginger Lane, a well-maintained mountain cabin offering comfort, flexibility, and a peaceful Smoky Mountain setting. This 2-bedroom, 2-bath home also features a spacious loft currently used as a third sleeping area, providing extra room for guests or larger groups. Outdoor spaces are set up for easy enjoyment, with a covered front porch, a fenced yard, and a dedicated firepit area. The back deck offers plenty of space for gatherings or relaxing in the fresh mountain air. Recent exterior updates include a newly constructed retaining wall behind the home as well as rechinking and sealing of the wood siding, helping preserve both structure and appearance. Inside, the home features an inviting living area with updated lighting, ceiling fans, and a fireplace that anchors the space. A large bonus room adds flexibility for a game room, media space, or additional sleeping options. The finished garage expands usable space year-round, complete with insulation, a mini-split system, and durable concrete flooring-ideal for a workshop, studio, or additional hangout area. The gravel driveway has been recently improved for better access, and furnishings are available for purchase if desired, making this a strong option for a move-in-ready setup. Whether you're searching for a weekend getaway or a full-time mountain home, 45 Ginger Lane offers a practical layout, recent updates, and a quiet setting to enjoy.
Unit Size
1,587 Ft²
Days on Market
-
Land Size
0.95 acres
Price per sqft
$280
Property Type
House
Property Taxes
-
HOA Dues
$300
Year Built
2004

Listed By

Steven Owens
Keller Williams Biltmore Village

Payment Calculator

Cap Rate Calculator

Last updated: 7 days ago (CANOPYMLS #CAR4392741)

Price History

Date / Event Date Event Price
Aug 29, 2026 Price Decreased $444,900
↓ $14K (3.1%)
Price Decreased
Jun 12, 2026 Listed by Keller Williams Biltmore Village $459,000
Listed by Keller Williams Biltmore Village
May 21, 2026 Temporarily off market -
Temporarily off market
May 2, 2026 Price Decreased $465,000
↓ $10K (2.1%)
Price Decreased
Apr 20, 2026 Listed by Keller Williams Biltmore Village $475,000
Listed by Keller Williams Biltmore Village
Back on the market with improvements! Welcome to 45 Ginger Lane, a well-maintained mountain cabin offering comfort, flexibility, and a peaceful Smoky Mountain setting. This 2-bedroom, 2-bath home also features a spacious loft currently used as a third sleeping area, providing extra room for guests or larger groups. Outdoor spaces are set up for easy enjoyment, with a covered front porch, a fenced yard, and a dedicated firepit area. The back deck offers plenty of space for gatherings or relaxing in the fresh mountain air. Recent exterior updates include a newly constructed retaining wall behind the home as well as rechinking and sealing of the wood siding, helping preserve both structure and appearance. Inside, the home features an inviting living area with updated lighting, ceiling fans, and a fireplace that anchors the space. A large bonus room adds flexibility for a game room, media space, or additional sleeping options. The finished garage expands usable space year-round, complete with insulation, a mini-split system, and durable concrete flooring—ideal for a workshop, studio, or additional hangout area. The gravel driveway has been recently improved for better access, and furnishings are available for purchase if desired, making this a strong option for a move-in-ready setup. Whether you’re searching for a weekend getaway or a full-time mountain home, 45 Ginger Lane offers a practical layout, recent updates, and a quiet setting to enjoy.
Show More

Property Highlights

Garage
Air Conditioning
Fireplace
Parking Details
Has Garage
Parking Features: Driveway, Attached
Garage Spaces: 1
Interior Details
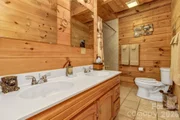
Full Bathrooms: 2
Interior Features: Breakfast Bar
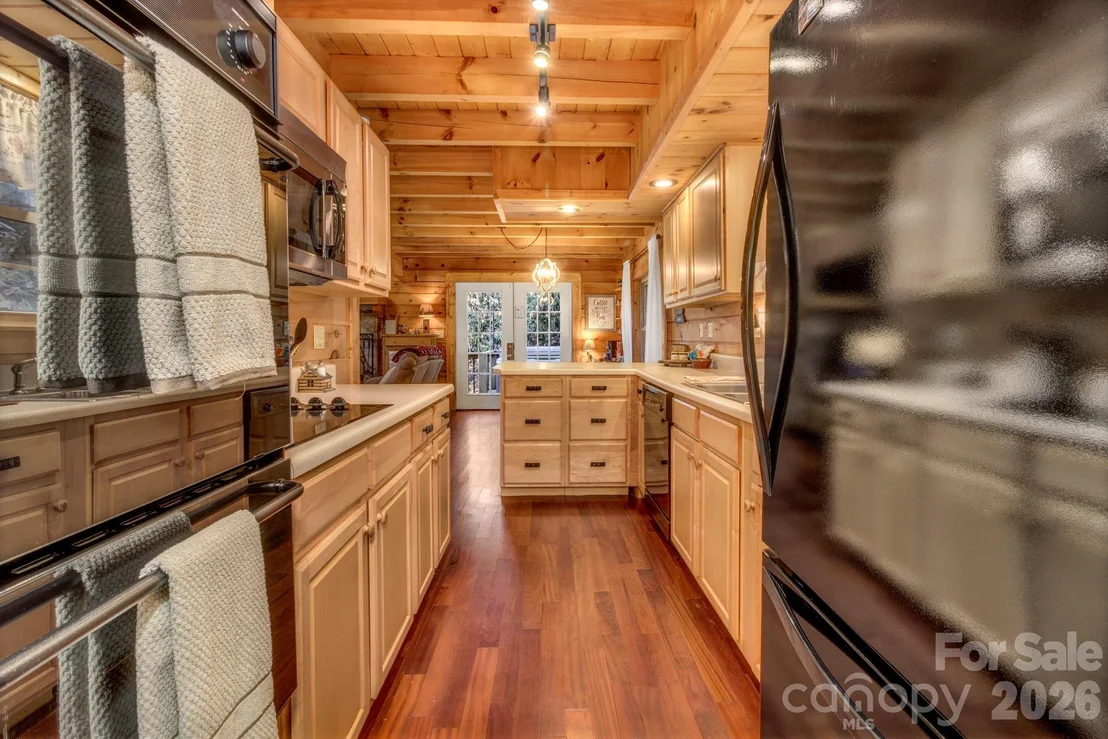
Appliances: Dishwasher, Double Oven, Dryer, Electric Cooktop, Microwave, Refrigerator, Washer, Washer/Dryer
Flooring Type: Tile, Wood
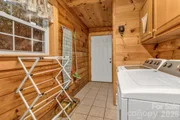
Laundry Features: Mud Room
Has Fireplace
Fireplace Features: Family Room
Exterior Details
Square Footage: 1587
Architectural Style: Cabin
Year Built: 2004
Levels: Two
Construction Materials: Wood Siding
Lot Features: Private, Sloped, Wooded
Lot Size Area: 0.95
Lot Size Units: Acres
Lot Size Acres: 0.95
Lot Size Square Feet: 41382
Water Source: Shared Well
Financial Details
Tax Assessed Value: $261,700
Utilities Details
Cooling Type: Ceiling Fan(s), Central Air
Heating Type: Heat Pump
Sewer : Septic Installed
Location Details
HOA Fee: $300
HOA Fee Frequency: Quarterly

Building Info

Overview

    General

  • Year Built: 2004
  • Effective Year Built: 2004
  • Bedroom Count: 2
  • Bathroom Count: 2
  • Full Bathrooms: 2
  • Partial Bathrooms: 2
  • Building Condition: 3
  • Building Quality: 9
  • Construction Type: 0
  • Building Style: 26
  • Exterior Walls Type: 9
  • Interior Walls Type: 0
  • Roof Shape Type: 0
  • Roof Cover Type: 15
  • Floor Count: 150
  • Floor Cover: 0
  • Basement Type: 0
  • Basement Area: 0
  • Garage Type: 7
  • Garage Square Area: 400
  • Parking Space Count: 2
  • Patio Type: 0
  • Porch Type: 7
  • Pool Type: 0

    Dimensions

  • Lot Size Square Feet: 41,382
  • Lot Size Frontage Feet: 0
  • Total Building Area: 960
  • Gross Building Area: 1,996
  • Building Area: 960
  • Building Area Measurement: E

    Heating and Cooling

  • Fireplace Count: 1
  • Air Conditioning: 0
  • Heating: 8
  • Heated Square Feet: 960
  • Heating Fuel Type: 0

    Utilities

  • Sewer System: 4
  • Water Service: 0

Building

  • Building Type: 0
  • Property Class: R
  • Subdivision: LAUREL WOODS
  • Land Acres: 0000000950
  • Standard Land Use Code: 1001
  • County Land Use Code: D
  • Legal Description 1: #1 LAUREL WOODS

Neighborhood

  • School District Name: Haywood County Schools
  • Census Tract: 920102

Geography

  • Account Number: 270743
  • Parcel: 8628-29-7756
  • Municipality: IRON DUFF
  • Latitude: 35.5807
  • Longitude: -82.9604

    Address

  • Full Address: 45 Ginger Ln
  • Legal Unit: 1
  • Address - House Number: 45
  • Address - Street Name: Ginger
  • Address - Suffix Type: Ln
  • State: NC
  • City Name: Waynesville
  • Carrier Code: R005
  • 4-Digit Zip Code: 9522
  • Zip Code: 28785

Valuation

    Tax

  • Tax Year: 2023
  • Tax Amount: $175,538
  • Tax Rate Code Area: G01,F05,L0

    Appraisal Valuation

  • Standard Deviation: 0.2371
  • Valuation Date: Oct 25, 2023
  • Confidence Score: 66
  • Final Value: 458,951
  • High Value: 567,807
  • Low Value: 350,095

    Market Valuation

  • Market Total Value: $261,700
  • Market Land Value: $34,200
  • Market Improvement Value: $227,500

    Assessments Valuation

  • Assessed Year: 2023
  • Assessed Total Value: $261,700
  • Assessed Land Value: $34,200
  • Assessed Improvements Value: $227,500

    Sales

  • Current Sale Contract Date: Dec 09, 2021
  • Current Sale Recording Date: Dec 13, 2021
  • Current Sale Price:
  • Current Sale Document Type: 71
  • Current Sale Input Document Number: 2021015306
  • Previous Sale Recording Date: Sep 18, 2009
  • Previous Sale Contract Date: Sep 17, 2009
  • Previous Sale Amount: $180,000
  • Previous Sale Document Type: 68
Data used for valuation calculations is provided by RealtyHop, and other third party sources

Comparables

Unit
Status
Type
Beds
Baths
ft²
Price/ft²
Asking Price
Listed On
Closing Price
Sold On
HOA + Taxes

About Haywood


Similar Homes for Sale

Currently no similar homes around

Nearby Rentals


Frequently Asked Questions

When was property at 45 Ginger Lane built and last sold?
The property at 45 Ginger Lane was built in 2004 and last sold on Dec 9, 2021 for $400,000.
How much is this home worth?
The estimated value of the home located at 45 Ginger Lane is $448,379.
What are some comparable homes to 45 Ginger Lane?
There are currently no comparable homes to 45 Ginger Lane.