See Home Value
Needham 02494
45 Crescent Rd #45
$1,030,000
● Condo - Off Market

45 Crescent Rd #45

Needham, MA 02494
bedrooms
3 Beds
bathrooms
3 Baths, 1 Half Bath
square feet
1,982 Ft²
$996,417
RealtyHop Estimate
-0.26%
Since Aug 1, 2023
MA-Boston
Primary Model

About This Property

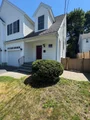
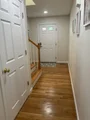
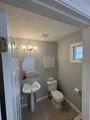
Beautiful Needham living for LESS THAN $1 mil, ideally located just blocks from Trader Joe's, CVS and the NEW Sunita Williams Elementary!  After entering through the welcoming front porch, you will instantly appreciate the generous sized living room, dining room and kitchen with direct access to the private back yard. A large pantry/mudroom right off the garage makes for easy unloading! The second floor boasts 3 gracious sized bedrooms, including primary- with a beautiful bath and large closet - guest bath, laundry and office space. The lower level is HUGE and can easily be finished. There is a small shared fee for master insurance. Make this beautiful house your home and appreciate Needham's top schools, medical care, green space, premier restaurants, commuter rail and easy access to Boston!
Unit Size
1,982 Ft²
Days on Market
-
Land Size
-
Price per sqft
$504
Property Type
Condo
Property Taxes
$867
HOA Dues
-
Year Built
2001

Payment Calculator

Cap Rate Calculator

Last updated: 4 years ago (MLSPIN #73117666)

Price History

Date / Event Date Event Price
Oct 8, 2026 Sold
Sold
Sep 6, 2026 In contract -
In contract
Aug 26, 2026 Relisted $1,030,000
Relisted
Aug 25, 2026 In contract -
In contract
Aug 17, 2026 Price Decreased $1,099,000
↓ $46K (4%)
Price Decreased
Show More

Property Highlights

Garage
Parking Available
Air Conditioning
Fireplace
Interior Details
Level: First
Width: 12
Length: 13
Features: Closet/Cabinets - Custom Built, Flooring - Hardwood, Pantry, Countertops - Stone/Granite/Solid, Kitchen Island, Open Floorplan, Stainless Steel Appliances
Area: 156
Level: Second
Area: 64
Width: 8
Features: Bathroom - Full, Bathroom - With Tub & Shower
Length: 8
Area: 30
Features: Bathroom - Half
Length: 6
Level: First
Width: 5
Level: Second
Features: Closet, Flooring - Wall to Wall Carpet
Width: 10
Length: 12
Area: 120
Width: 12
Features: Flooring - Hardwood, Balcony / Deck, Open Floorplan, Slider
Length: 13
Level: First
Area: 156
Features: Closet, Flooring - Wall to Wall Carpet
Width: 11
Length: 12
Area: 132
Level: Second
Length: 20
Level: First
Area: 240
Features: Flooring - Hardwood, Open Floorplan
Width: 12
Width: 8
Features: Bathroom - Full, Bathroom - Double Vanity/Sink, Bathroom - With Shower Stall, Flooring - Stone/Ceramic Tile, Jacuzzi / Whirlpool Soaking Tub
Level: Second
Area: 96
Length: 12
Features: Bathroom - Full, Walk-In Closet(s), Flooring - Wall to Wall Carpet
Level: Second
Length: 16
Width: 16
Area: 256
Length: 13
Level: Second
Area: 78
Features: Flooring - Wall to Wall Carpet
Width: 6
Half Bathrooms: 1
Full Bathrooms: 2
Interior Features: Office
Appliances: Range, Dishwasher, Disposal, Microwave, Refrigerator, Freezer, Utility Connections for Gas Range
Flooring Type: Tile, Hardwood, Flooring - Wall to Wall Carpet
Laundry Features: Flooring - Stone/Ceramic Tile, Second Floor, In Unit
Rooms: 6
Has Fireplace
Fireplace Features: Dining Room, Living Room
Fireplaces: 1
Basement: Y
Parking Details
Has Garage
Attached Garage
Parking Features: Attached, Garage Door Opener
Garage Spaces: 1
Exterior Details
Entry Level: 1
Year Built Source: Public Records
Year Built Details: Actual, Renovated Since
PropertySubType: Condominium
Structure Type: Townhouse
Stories (Total): 2
Building Area Units: Square Feet
Window Features: Insulated Windows
Construction Materials: Frame
Patio and Porch Features: Patio
Lead Paint: None
Lot Size Units: Acres
Zoning: 000
Parcel Number: M:099.0 B:0043 L:0045.0, 4407459
Water Source: Public
Financial Details
Tax Assessed Value: $777,800
Tax Annual Amount: $10,399
Utilities Details
Utilities: for Gas Range
Cooling Type: Central Air
Heating Type: Forced Air
Sewer : Public Sewer
Location Details
Community Features: Public Transportation, Shopping, Pool, Tennis Court(s), Walk/Jog Trails, Golf, Medical Facility, Bike Path, Conservation Area, Highway Access, House of Worship, Public School

Comparables

Unit
Status
Type
Beds
Baths
ft²
Price/ft²
Asking Price
Listed On
Closing Price
Sold On
HOA + Taxes

Past Sales

Date Unit Beds Baths Sqft Price Closed Listed By
20230531 Unit 45
05/31/2023
45
3 Bed
3 Bath
1982 ft²
$999,000
bedrooms
3 Bed
bathrooms
3 Bath
square feet
1982 ft²
$1,030,000 +3.10%
07/14/2023
Keith Wade
eXp Realty
20070314 Unit 45
03/14/2007
45
3 Bed
3 Bath
2194 ft²
$619,000
bedrooms
3 Bed
bathrooms
3 Bath
square feet
2194 ft²
$610,000 -1.45%
05/15/2007
Maureen Steverman
William Raveis R.E. & Home Services
20020325 Unit 45
03/25/2002
45
Loft
3 Bath
2000 ft²
$499,000
bedrooms
Loft
bathrooms
3 Bath
square feet
2000 ft²
$492,000 -1.40%
05/29/2002
Pamela Condon
Louise Condon Realty

Building Info

45 Crescent Road 45 Crescent Road, Needham Heights, MA 02494
  • 1 Unit for Sale
More about this Building
45 Crescent Road
Want to find out who owns 45 Crescent Road, Needham Heights, MA 02494? Get detailed property transactions here.

About Needham


Similar Homes for Sale

Currently no similar homes around

Nearby Rentals