See Home Value
$457,000
● House - Off Market

45 Arlington Road

Dedham, MA 02026
bedrooms
3 Beds
bathrooms
1 Bath
square feet
1,296 Ft²
$641,383
RealtyHop Estimate
42.53%
Since Aug 1, 2019
MA-Boston
Primary Model

About This Property

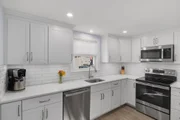
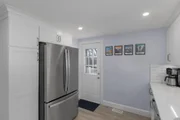
Situated on a quiet, dead end street in a pretty Riverdale neighborhood with seasonal views of the Charles, this meticulously maintained and updated classic cape boasts a phenomenal backyard and expansion potential! Spacious rooms include a sun-splashed living room with picture window, large dining room with closet,1st floor bedroom-also an ideal office-and generous bedrooms upstairs with plenty of closet space and room for a 2nd bath. The stylish kitchen features ample cabinetry, a complementary stone countertop and beautiful glass tile backsplash. Step outside to the composite deck overlooking an expansive tree-lined lawn and raised garden bed, your private oasis. There is a finished lower level family room, garage and bonus shed. Updates include: new roof & skylights, windows, easy care vinyl siding, garage door, front porch, Trex deck, walkway, electric panel, recessed lighting, hardwood floors. Fabulous location near Dedham Square, Legacy, VFW Parkway/Rt1/95/128/93 & train! Hurry!
Unit Size
1,296 Ft²
Days on Market
-
Land Size
0.12 acres
Price per sqft
$347
Property Type
House
Property Taxes
$438
HOA Dues
-
Year Built
1948

Payment Calculator

Cap Rate Calculator

Last updated: 4 months ago (MLSPIN #72513658)

Price History

Date / Event Date Event Price
Apr 28, 2025 Sold
Sold
Mar 11, 2025 In contract -
In contract
Mar 5, 2025 Listed $615,000
Listed
This beautifully updated Cape-style home is ready for you to move right in! Situated on a dead-end street in a desirable Riverdale neighborhood,this home has everything even the most discerning buyer could ask for. The kitchen was completely renovated just three years ago,featuring sleek stainless steel appliances and crisp white cabinetry.The full bath has also been updated with new tile, flooring, and a modern vanity.In 2020, the basement was transformed with new floors, walls, and ceiling, creating a bonus space for an office, play area, or workout room. All bedrooms are generously sized and offer ample closet space.The spacious dining room is ideal for hosting guests.Just off the kitchen, you'll find a composite back deck that overlooks a large backyard.The direct-entry garage is a welcome bonus! The home also boasts updated electrical, a new water heater, a young roof, and a newer heating system.See attached for a full list of improvements. This home is truly move-in ready!
Jul 26, 2019 Sold
Sold
Jun 6, 2019 Listed by Coldwell Banker Residential Brokerage - Westwood $450,000
Listed by Coldwell Banker Residential Brokerage - Westwood
Show More

Property Highlights

Garage
Parking Available

Building Info

Overview

    General

  • Year Built: 1948
  • Effective Year Built: 1948
  • Building Count: 1
  • Total Rooms: 6
  • Bedroom Count: 3
  • Bathroom Count: 1
  • Full Bathrooms: 1
  • Partial Bathrooms: 1
  • Building Condition: 6
  • Building Quality: 0
  • Construction Type: 0
  • Building Style: 4
  • Exterior Walls Type: 19
  • Interior Walls Type: 0
  • Roof Shape Type: 1
  • Roof Cover Type: 15
  • Floor Count: 200
  • Living Units: 1
  • Floor Cover: 0
  • Basement Type: 7
  • Basement Area: 432
  • Garage Type: 17
  • Parking Space Count: 0
  • Patio Type: 0
  • Porch Type: 0
  • Pool Type: 0

    Dimensions

  • Lot Size Square Feet: 5,055
  • Total Building Area: 1,152
  • Gross Building Area: 2,412
  • Building Area: 1,152
  • Building Area Measurement: L

    Heating and Cooling

  • Air Conditioning: 0
  • Heating: 10
  • Heated Square Feet: 1,152
  • Heating Fuel Type: 6

    Utilities

  • Sewer System: 0
  • Water Service: 0

Building

  • Building Type: 0
  • Property Class: R
  • Subdivision: PLAN 3362B
  • Land Acres: 0000000116
  • Standard Land Use Code: 1001
  • County Land Use Code: 101

Neighborhood

  • School District Name: Dedham School District
  • School Tax School District: DEDHAM SD
  • Census Tract: 402101

Zoning

  • Zoning: G

Geography

  • Parcel: DEDH M:0056 L:0044
  • Lot: 44
  • Municipality: DEDHAM
  • Latitude: 42.26
  • Longitude: -71.176

    Address

  • Full Address: 45 Arlington Rd
  • Address - House Number: 45
  • Address - Street Name: Arlington
  • Address - Suffix Type: Rd
  • State: MA
  • City Name: Dedham
  • Carrier Code: C014
  • 4-Digit Zip Code: 1735
  • Zip Code: 02026

Valuation

    Tax

  • Tax Year: 2023
  • Tax Amount: $643,700
  • Initial Tax Delinquent Year: 2024

    Appraisal Valuation

  • Standard Deviation: 0.168
  • Valuation Date: Jan 17, 2024
  • Confidence Score: 78
  • Final Value: 624,510
  • High Value: 729,454
  • Low Value: 519,566

    Assessments Valuation

  • Assessed Year: 2023
  • Assessed Total Value: $501,300
  • Assessed Land Value: $259,500
  • Assessed Improvements Value: $241,800

    Sales

  • Current Sale Contract Date: Jul 05, 2019
  • Current Sale Recording Date: Jul 26, 2019
  • Current Sale Price:
  • Current Sale Document Type: O
  • Current Sale Input Document Number: 1426359
  • Previous Sale Recording Date: May 13, 2009
  • Previous Sale Document Type: 48

    Previous Mortgages

  • Previous Mortgage Lender:
  • Previous Mortgage Transaction Date:
  • Previous Mortgage Loan Amount:
Data used for valuation calculations is provided by RealtyHop, and other third party sources

Comparables

Unit
Status
Type
Beds
Baths
ft²
Price/ft²
Asking Price
Listed On
Closing Price
Sold On
HOA + Taxes

About Riverdale


Similar Homes for Sale

Currently no similar homes around

Nearby Rentals


Frequently Asked Questions

When was property at 45 Arlington Road built and last sold?
The property at 45 Arlington Road was built in 1948 and last sold on Jul 5, 2019 for $457,000.
How much is this home worth?
The estimated value of the home located at 45 Arlington Road is $619,236.
What are some comparable homes to 45 Arlington Road?
There are currently no comparable homes to 45 Arlington Road.