by Lee Lin

Check Availability
Sevier 37862
4482 Whetstone Road
$699,900
↓ $45K (6.1%)
● House - For Sale

4482 Whetstone Road

Sevierville, TN 37862
bedrooms
2 Beds
bathrooms
3 Baths
square feet
2,740 Ft²
$3,595
Est. Monthly
$25
HOA / Fees

About This Property

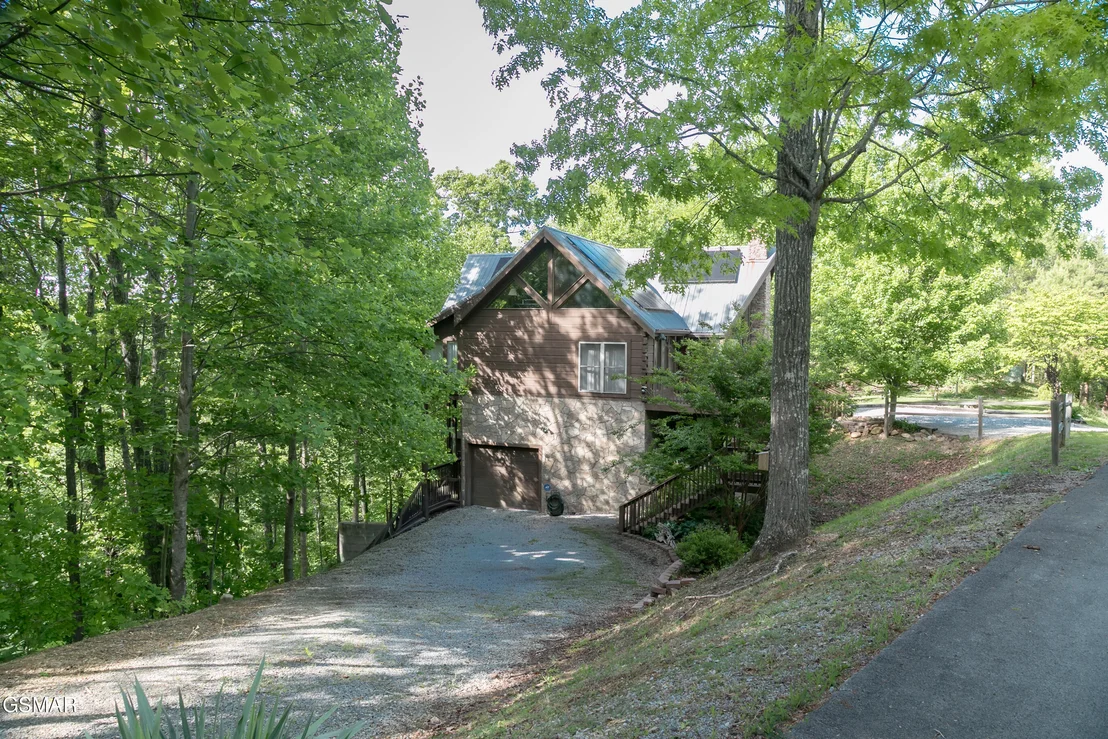
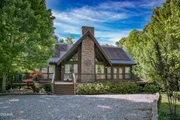
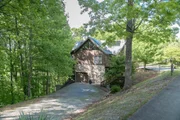
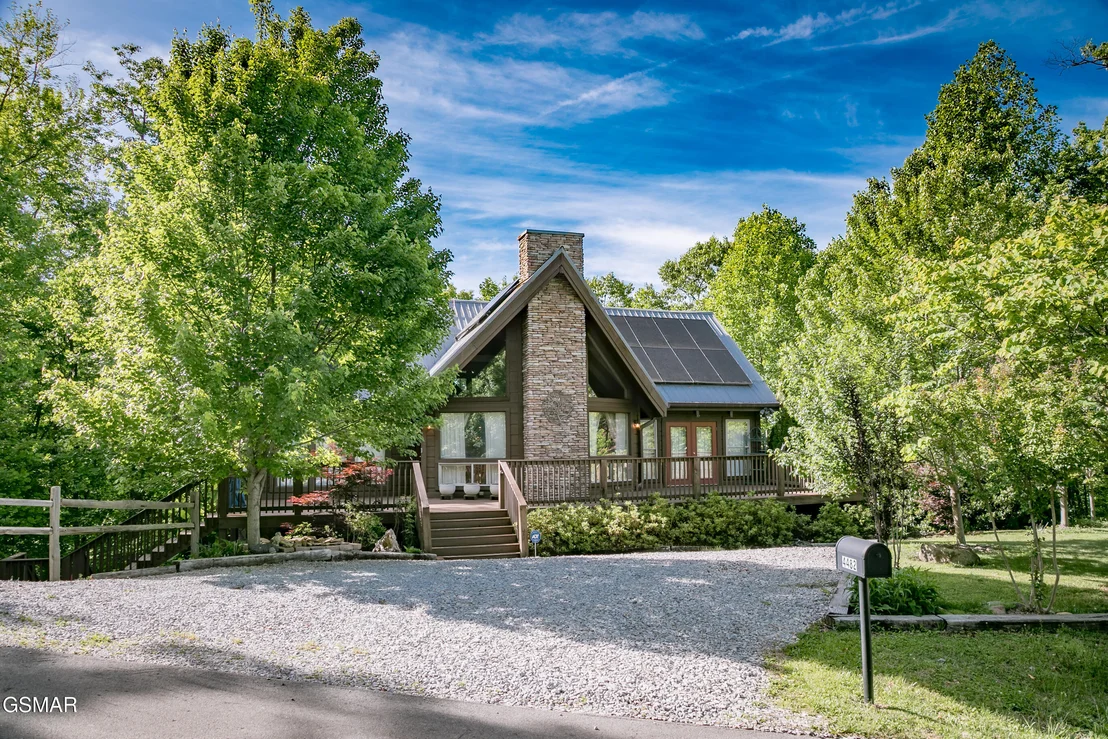
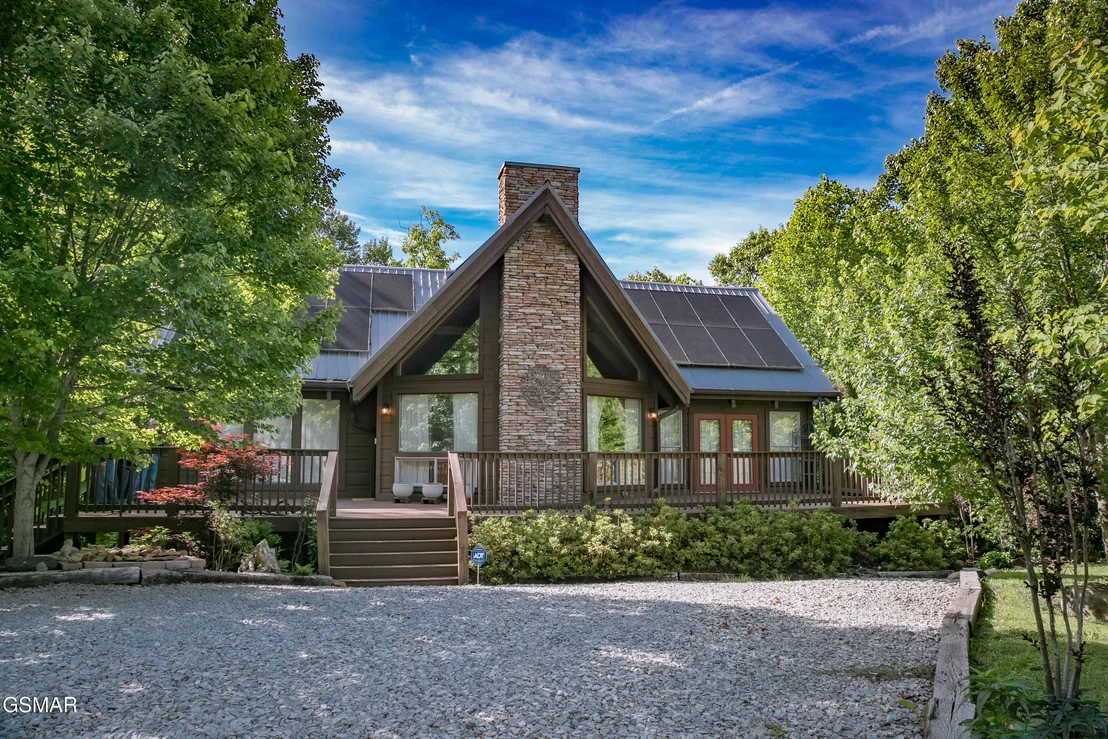
PRICE REDUCED!! Escape to  your very own Smoky Mountain Retreat with this stunning 2-bedroom, 3-bath mountain home nestled on a  wooded lot filled with native plants. This unique property blends comfort, functionality, and charm. Currently being used as a primary residence. The home comes partially furnished and lots of extras
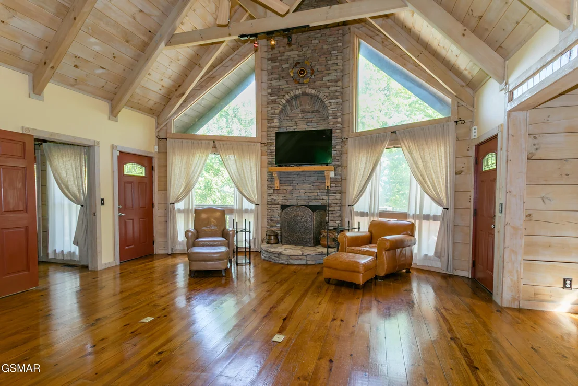
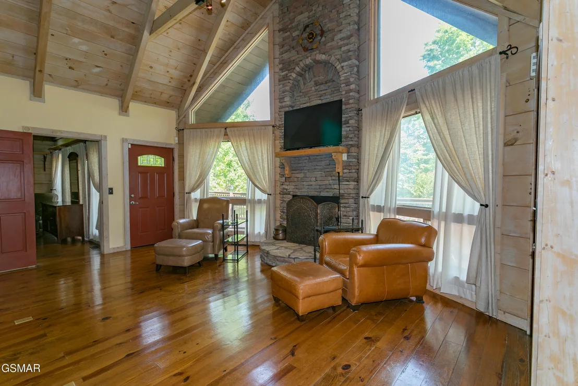
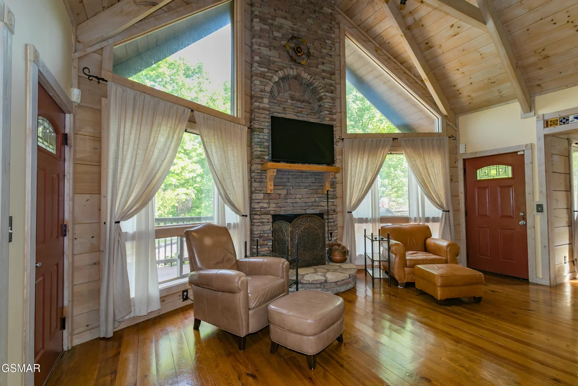
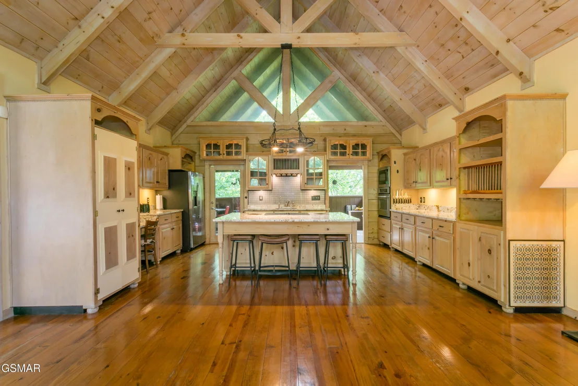
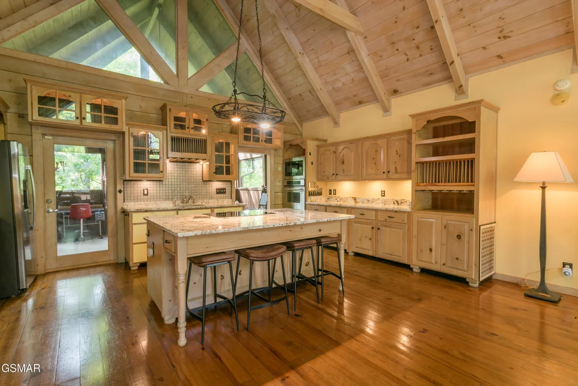
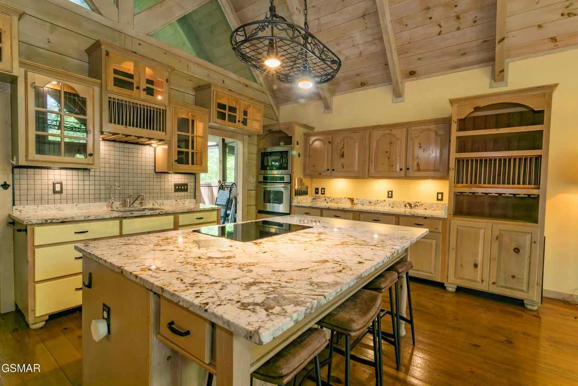
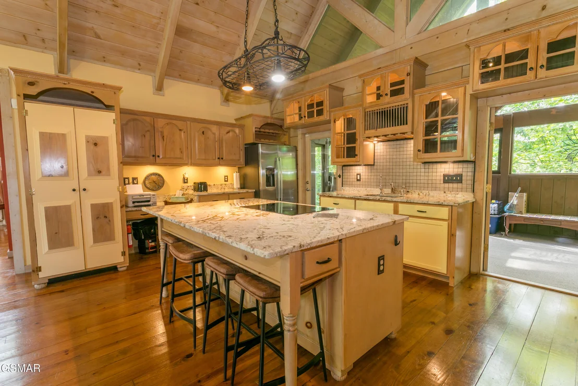
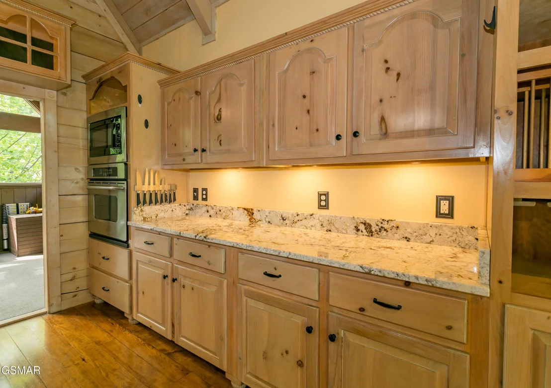
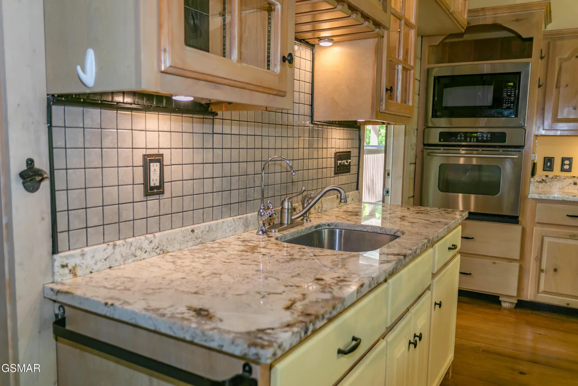
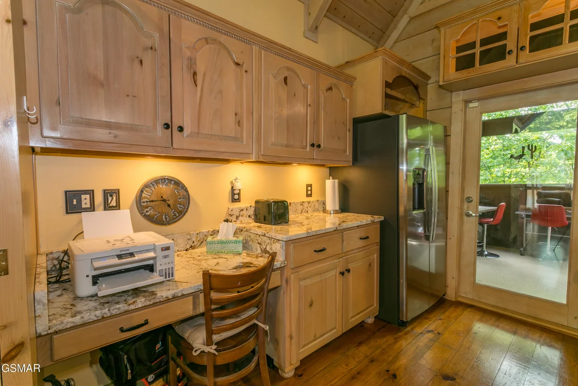
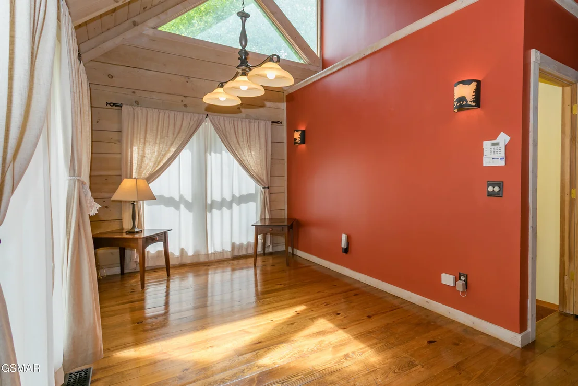
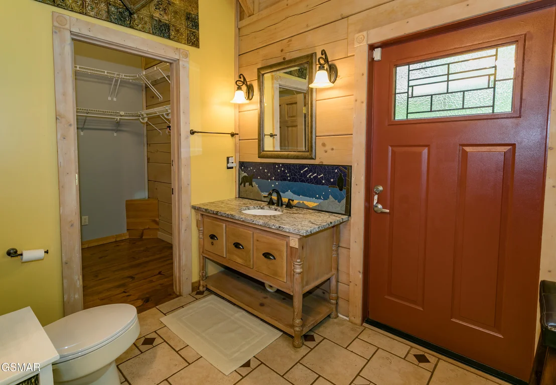
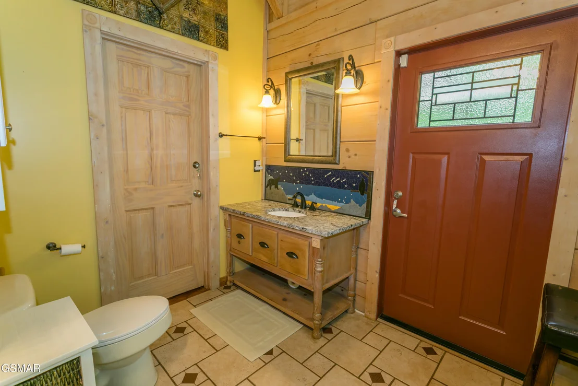
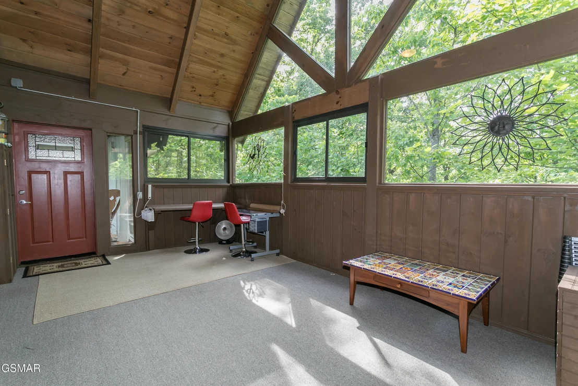
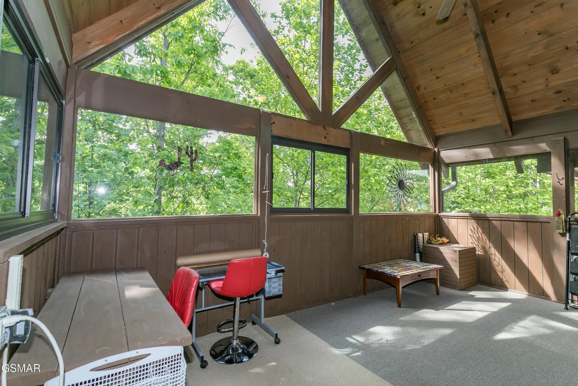
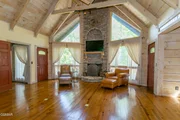
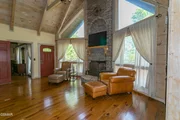
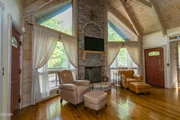
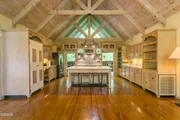
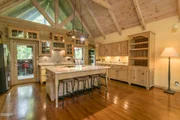
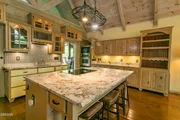
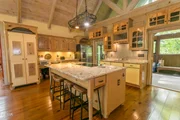
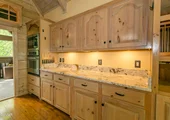
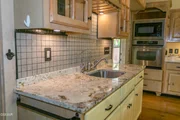
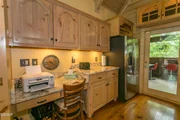
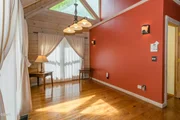
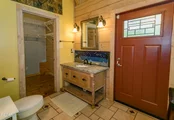
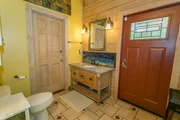
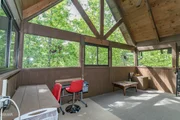
Step inside to find  wood floors throughout on the main level and a spacious great room featuring a breathtaking floor-to-ceiling stone fireplace with an adjacent Dining Room. The updated kitchen boasts gorgeous granite countertops (installed just 2 years ago), an electric cooktop with gas hookup available, and a 2-year-old refrigerator. A glassed-in sun deck just off the kitchen provides the perfect spot to relax and enjoy the surrounding nature.  The home also features a beautifully detailed touch with mosaic tile accents above doorways and along a bathroom backsplash.  
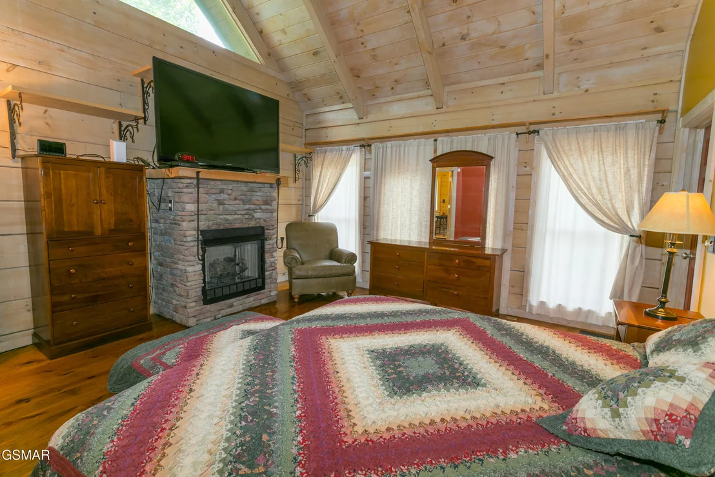
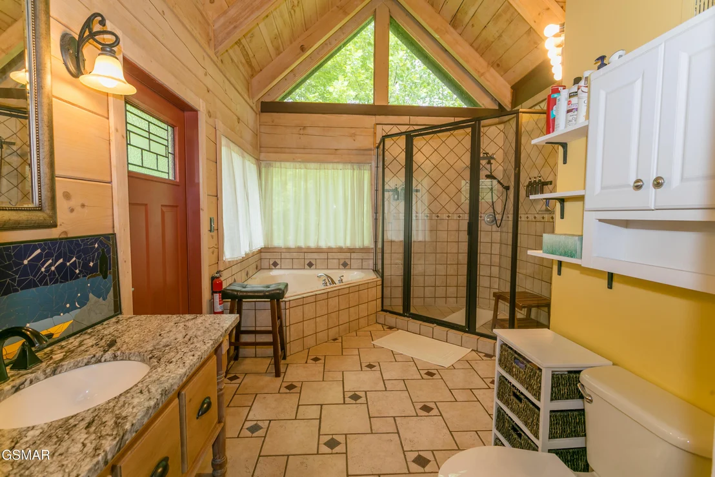
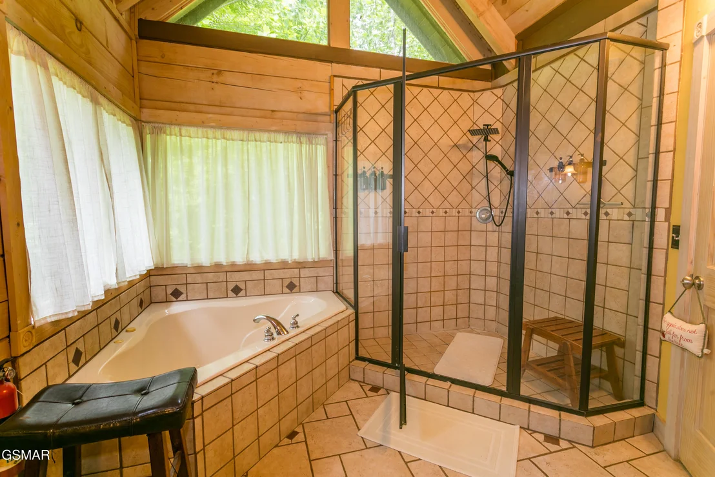
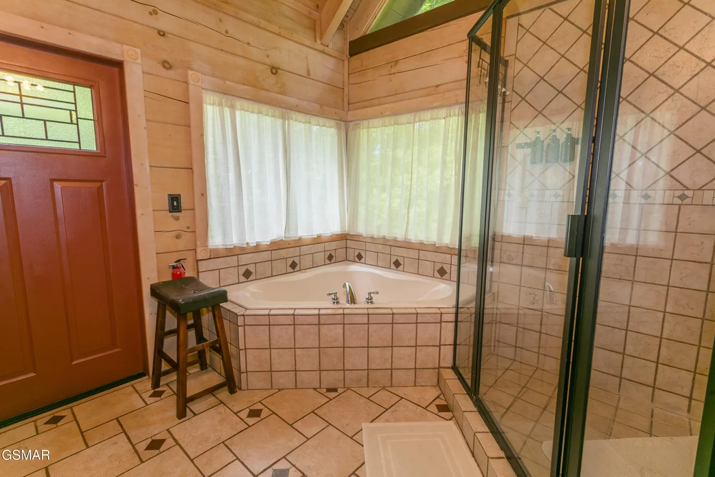
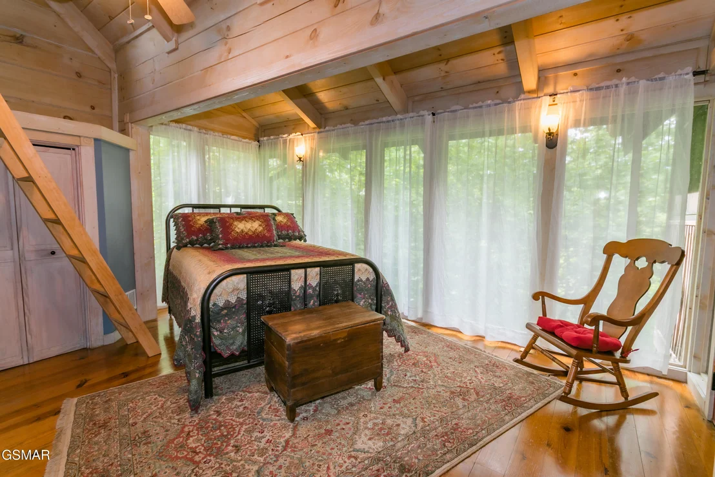
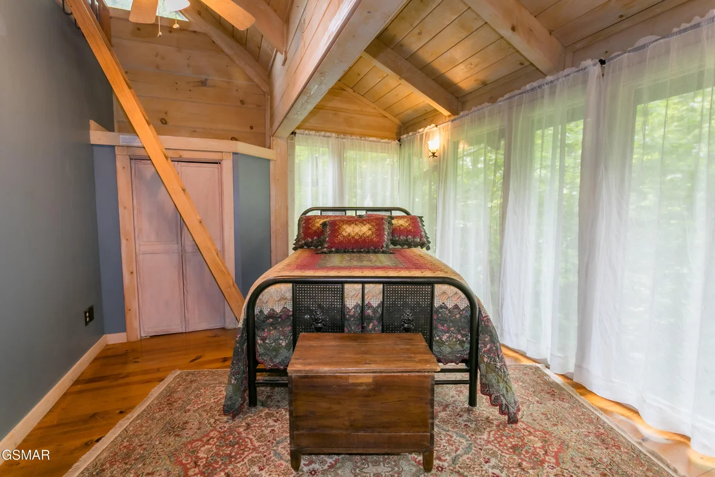
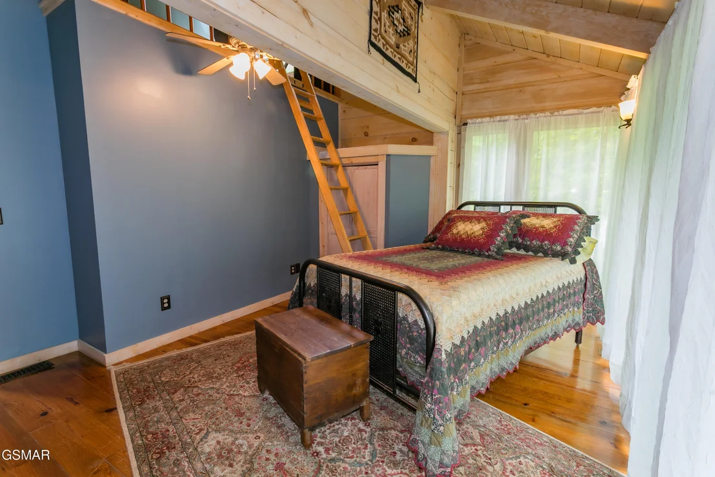
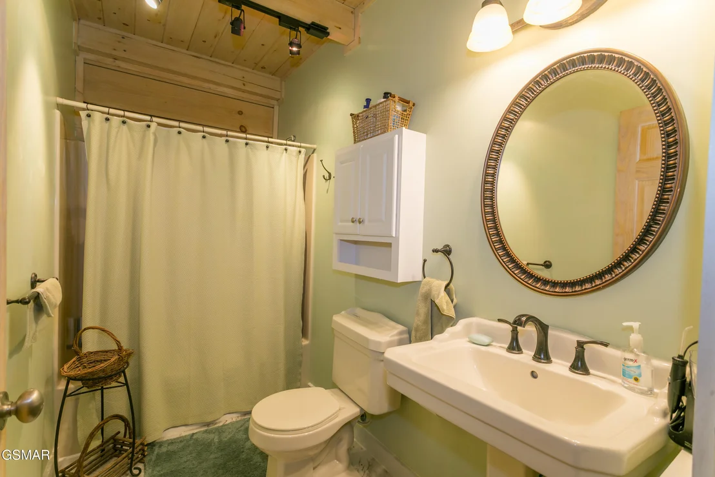
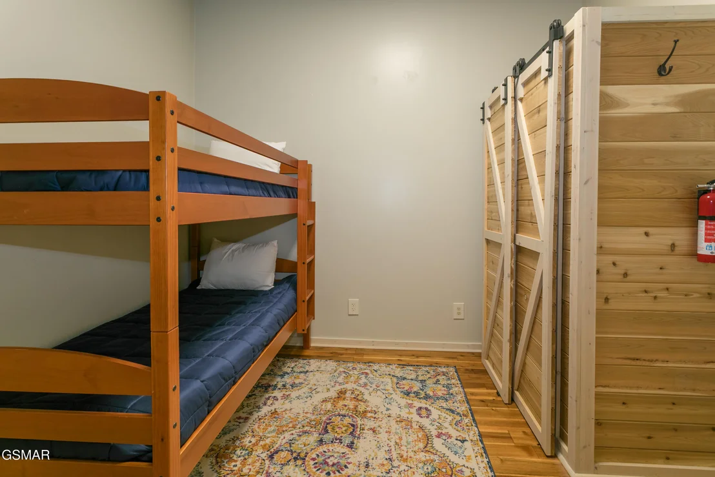
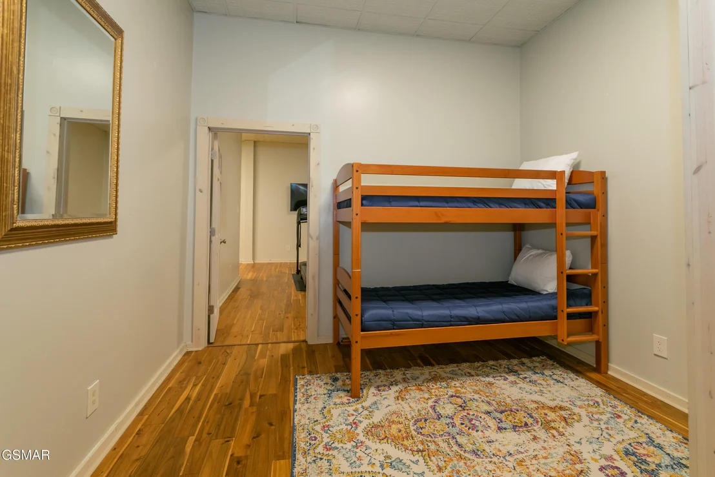
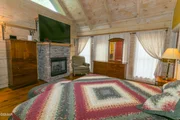
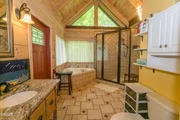
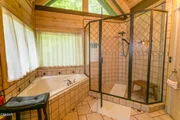
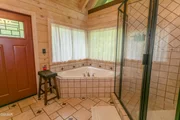
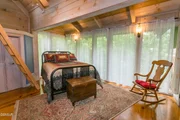
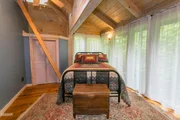
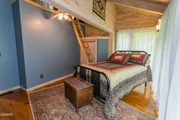
The large primary suite offers a gas fireplace, private access to the front deck, and a luxurious en-suite bathroom complete with a jetted tub, oversized shower with rain shower head, and direct deck access. The second bedroom feels like a tree house retreat with a wall of windows and includes a charming loft space ideal for a home office, reading nook, or creative area.
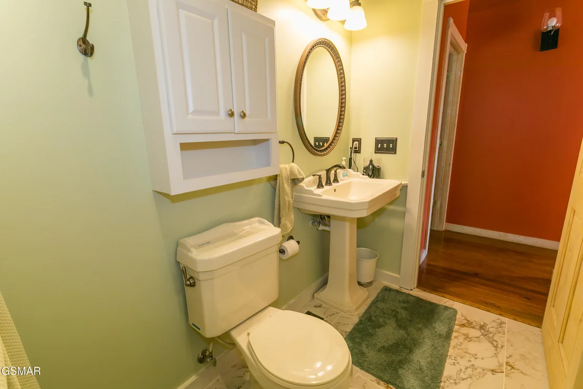
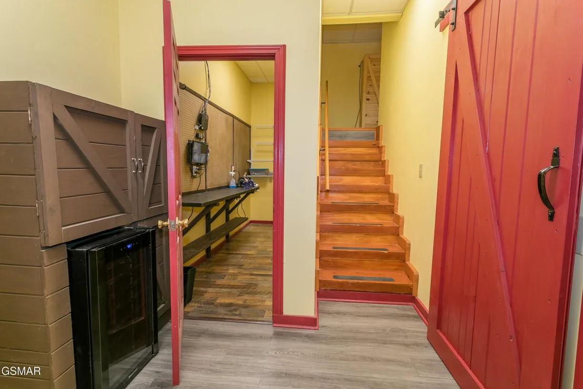
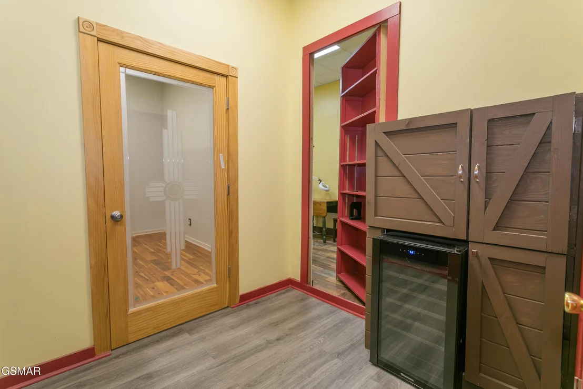
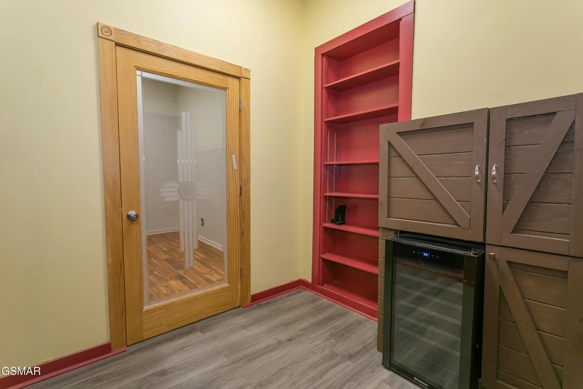
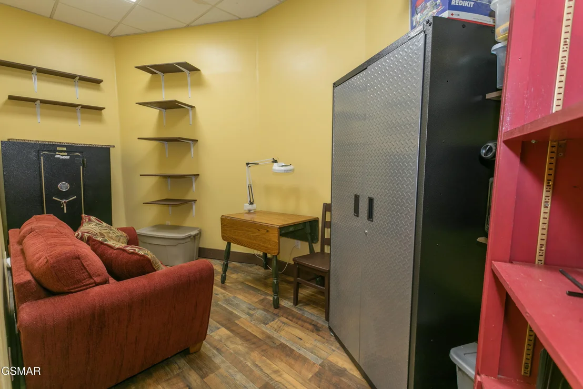
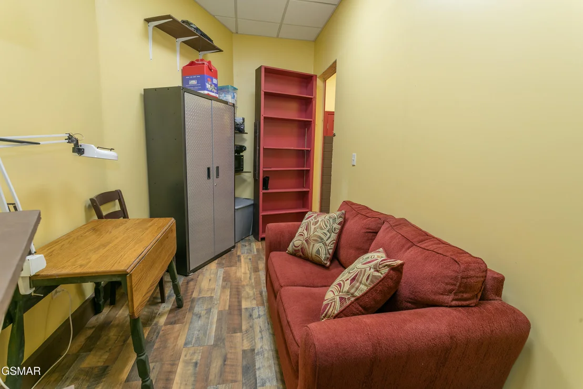
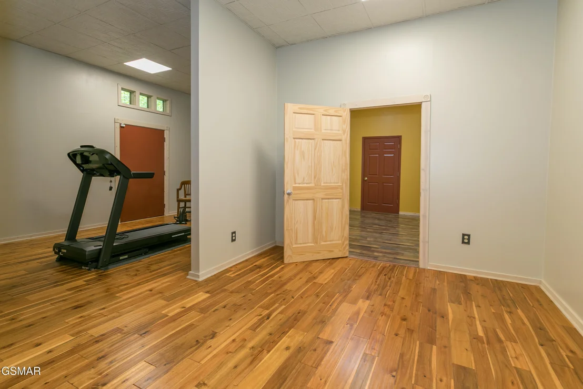
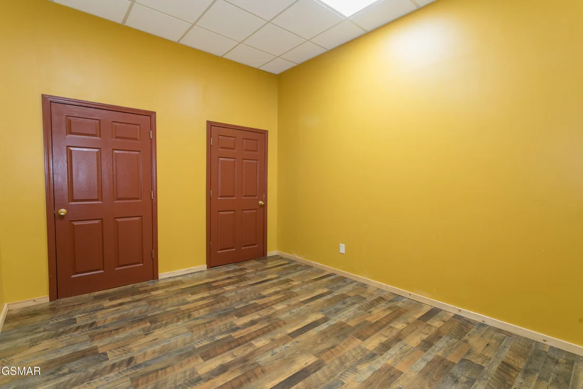
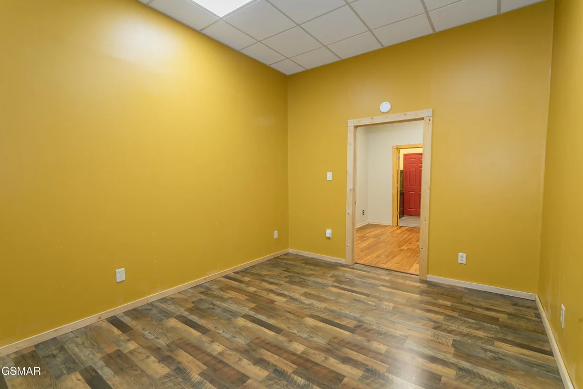
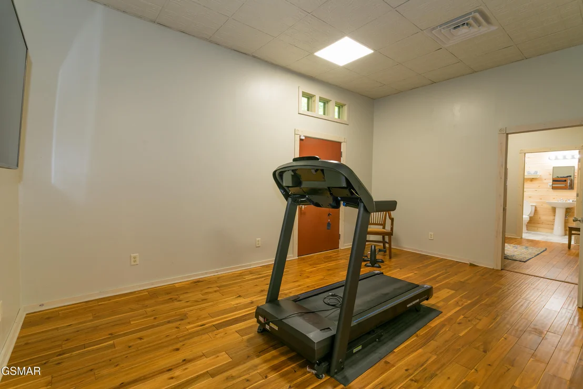
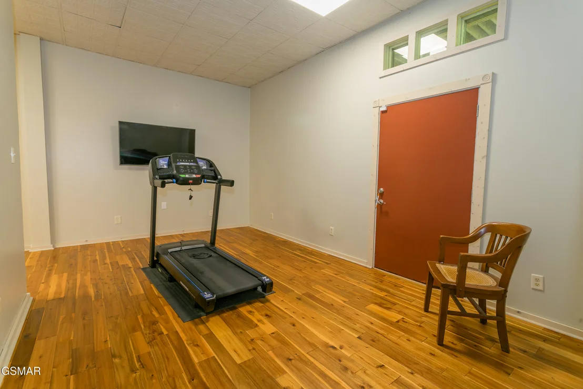
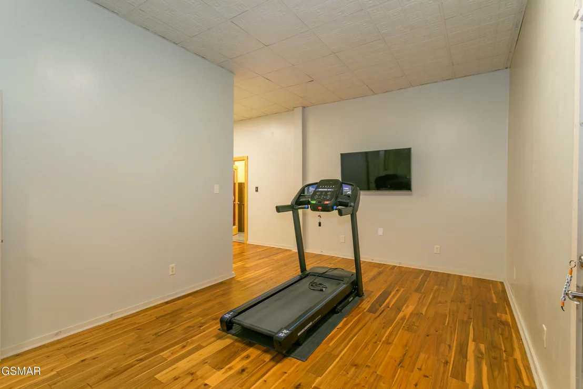
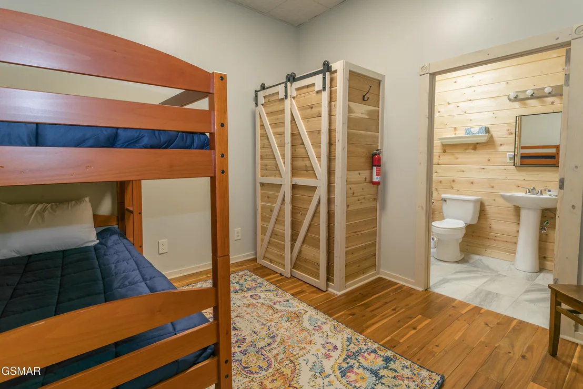
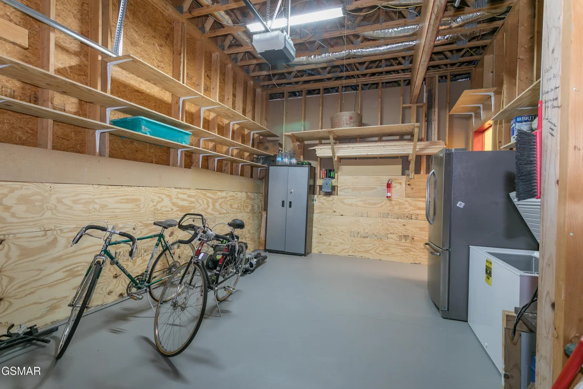
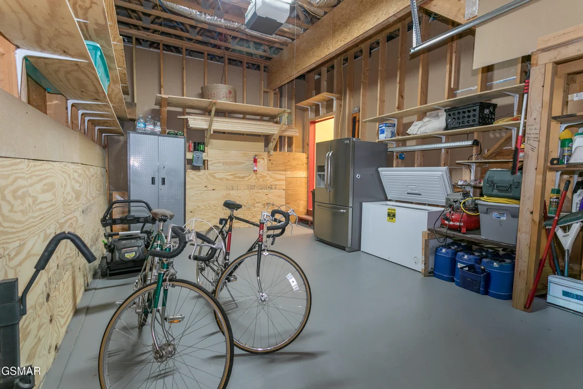
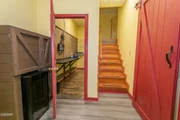
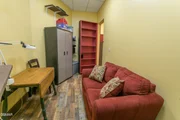
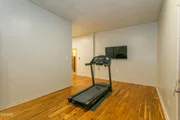
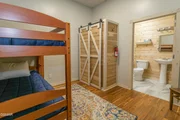
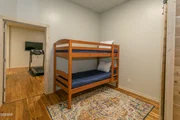
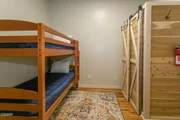
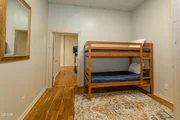
The finished basement expands your living space with versatile bonus rooms perfect for a game room, den, or exercise area and even includes a hidden safe room. A third full bathroom with a glass shower adds convenience, and the basement garage includes an additional refrigerator and freezer.
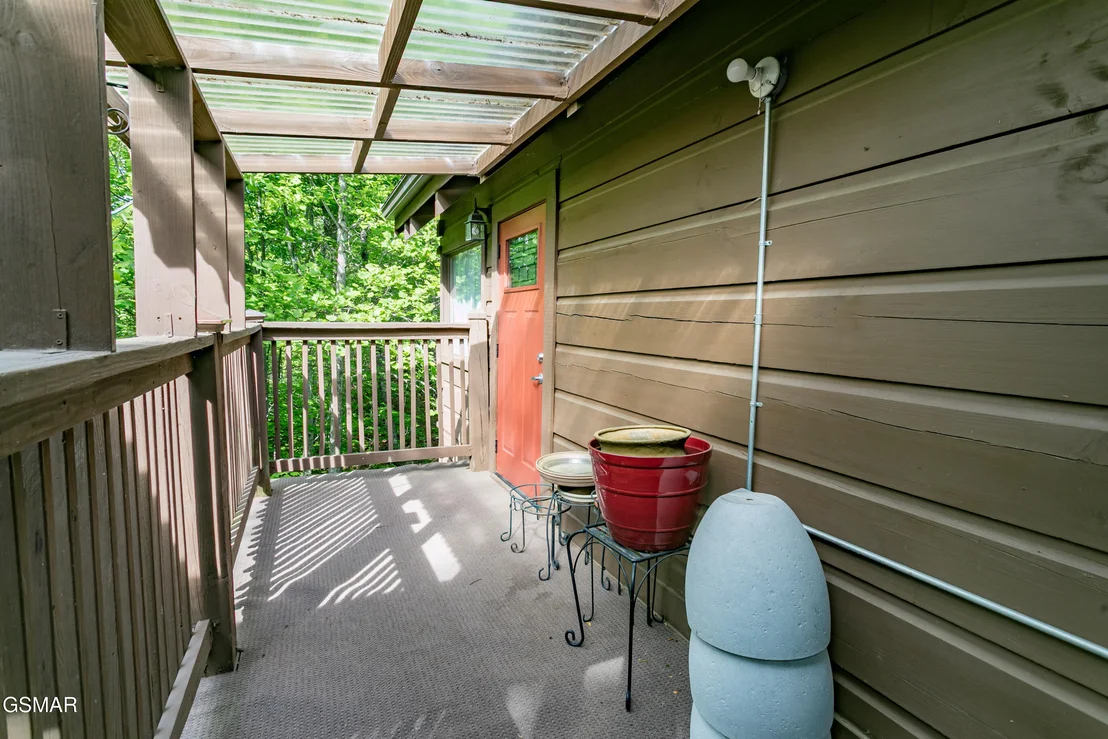
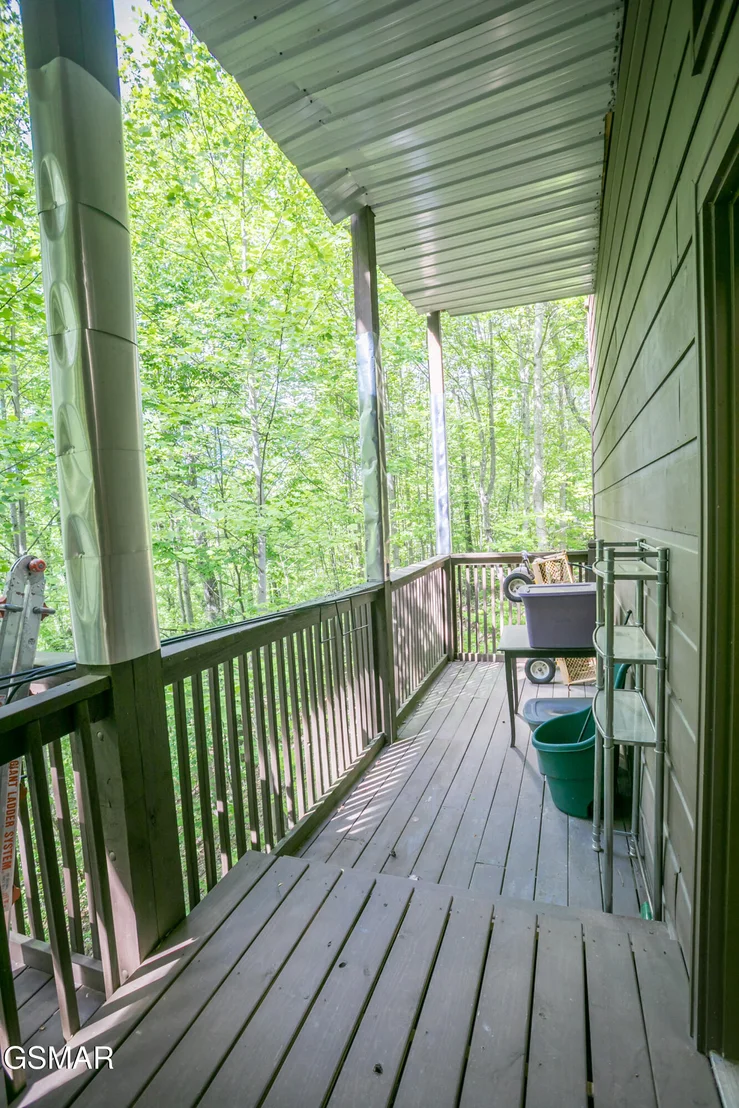
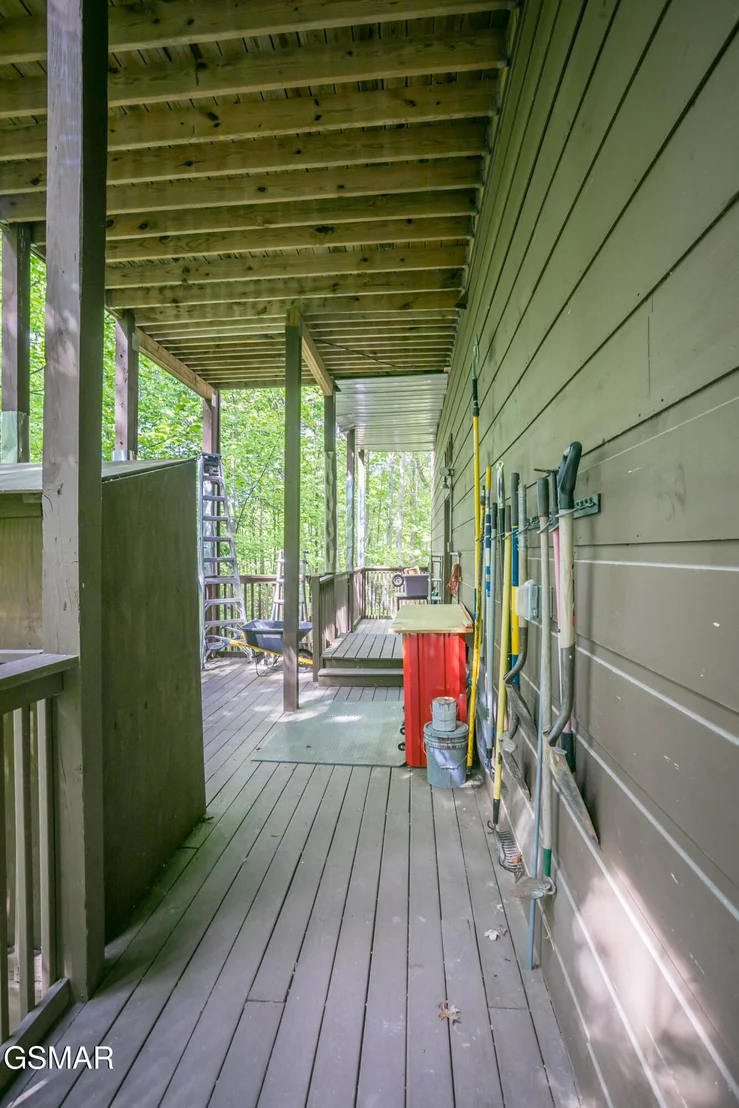
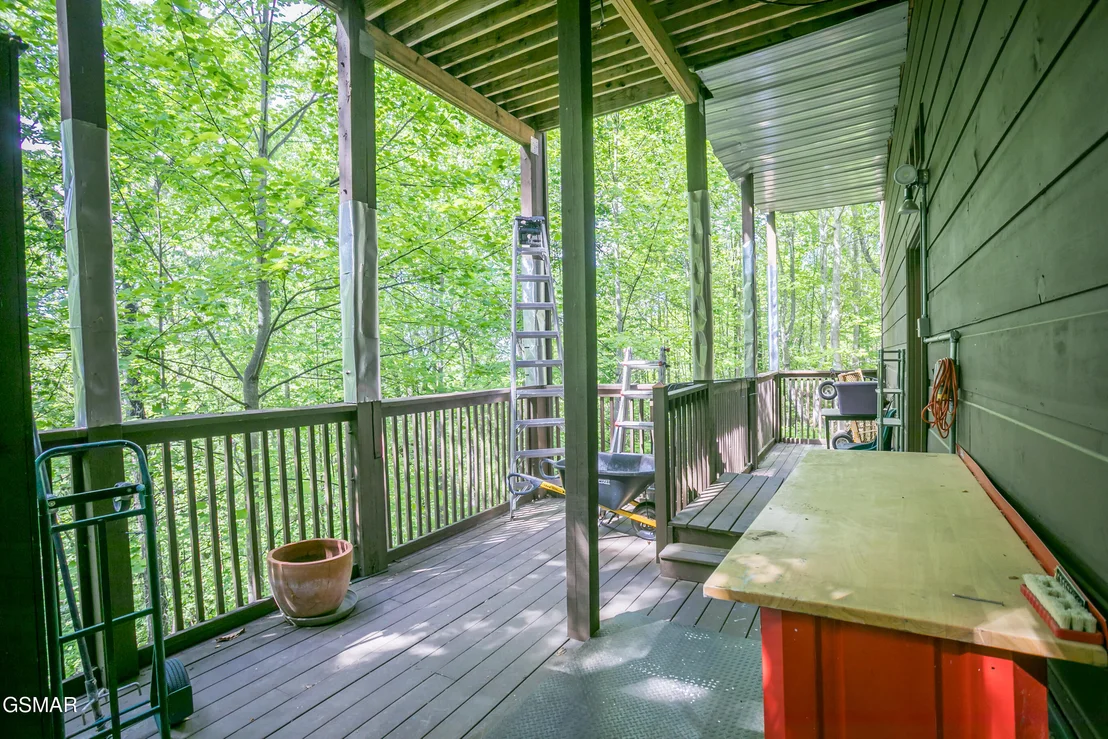
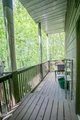
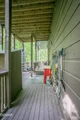
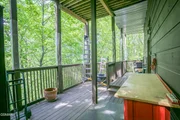
Outdoor living shines with 3 decks, perfect for enjoying the peaceful mountain setting and wildlife.

Additional Features & Upgrades Include:
10 KW solar system (The system is a hybrid solar system. It combines solar panels, the power grid and battery storage to help achieve energy independence.)
Predator 6500W portable generator (connected under front deck)
Water filtration system
New well pump (2 years old)
80-gallon hot water heater
Hardwired smoke detectors
Ring doorbell + 2 trail cameras + weather station
Two driveways (including basement garage access)
Tool room in basement
Furniture and most contents included (excluding laptop & printer)
Gun safe included

This home truly offers a rare opportunity--what you see is what you get, making your move effortless and immediate.
Unit Size
2,740 Ft²
Days on Market
162 days
Land Size
1.70 acres
Price per sqft
$255
Property Type
House
Property Taxes
$133
HOA Dues
$25
Year Built
2006

Listed By

Wendy Booth
Mountain Realty Group

Payment Calculator

Cap Rate Calculator

Last updated: 3 months ago ( #311663)

Price History

Date / Event Date Event Price
Jul 31, 2026 Price Decreased $699,900
↓ $45K (6.1%)
Price Decreased
May 5, 2026 Listed by Mountain Realty Group $745,000
Listed by Mountain Realty Group

Property Highlights

Garage
Fireplace
Parking Details
Has Garage
Attached Garage
Parking Features: Driveway, Garage, Gravel
Garage Spaces: 1
Interior Details
Full Bathrooms: 3
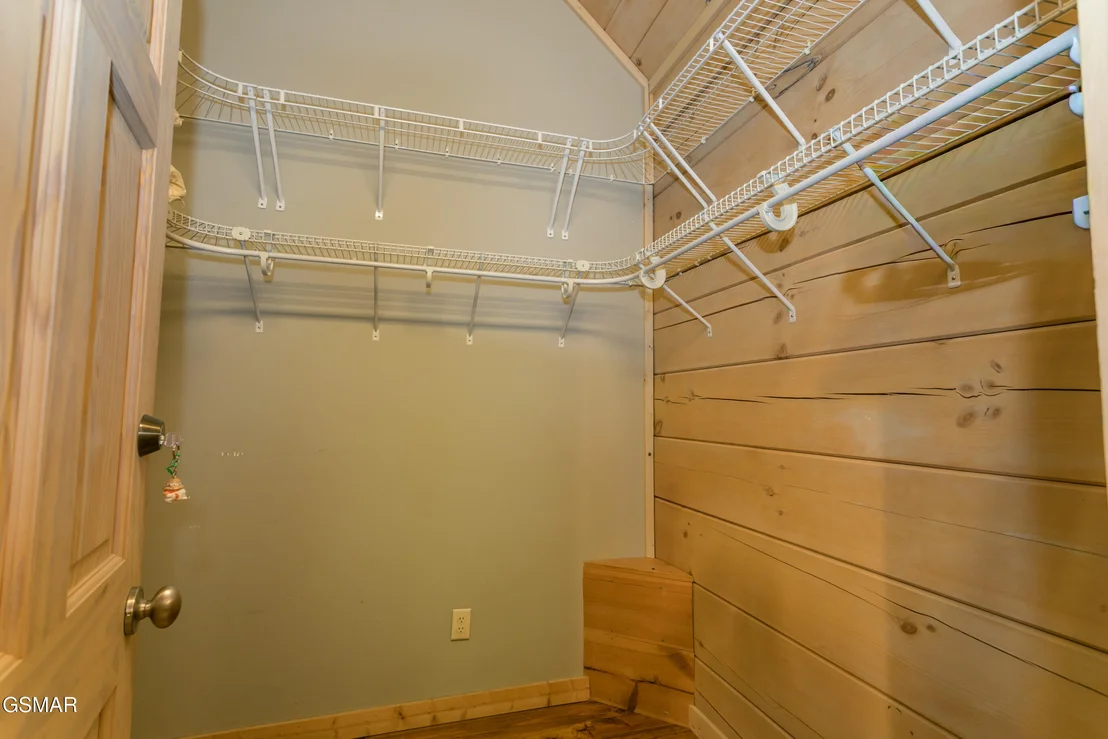
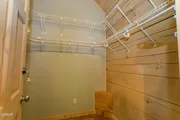
Interior Features: Cathedral Ceiling(s), Granite Counters, Kitchen Island, Soaking Tub, Walk-In Closet(s), Walk-In Shower(s)
Appliances: Dryer, Electric Cooktop, Electric Water Heater, Microwave, Refrigerator, Washer, Water Purifier, Water Softener Owned
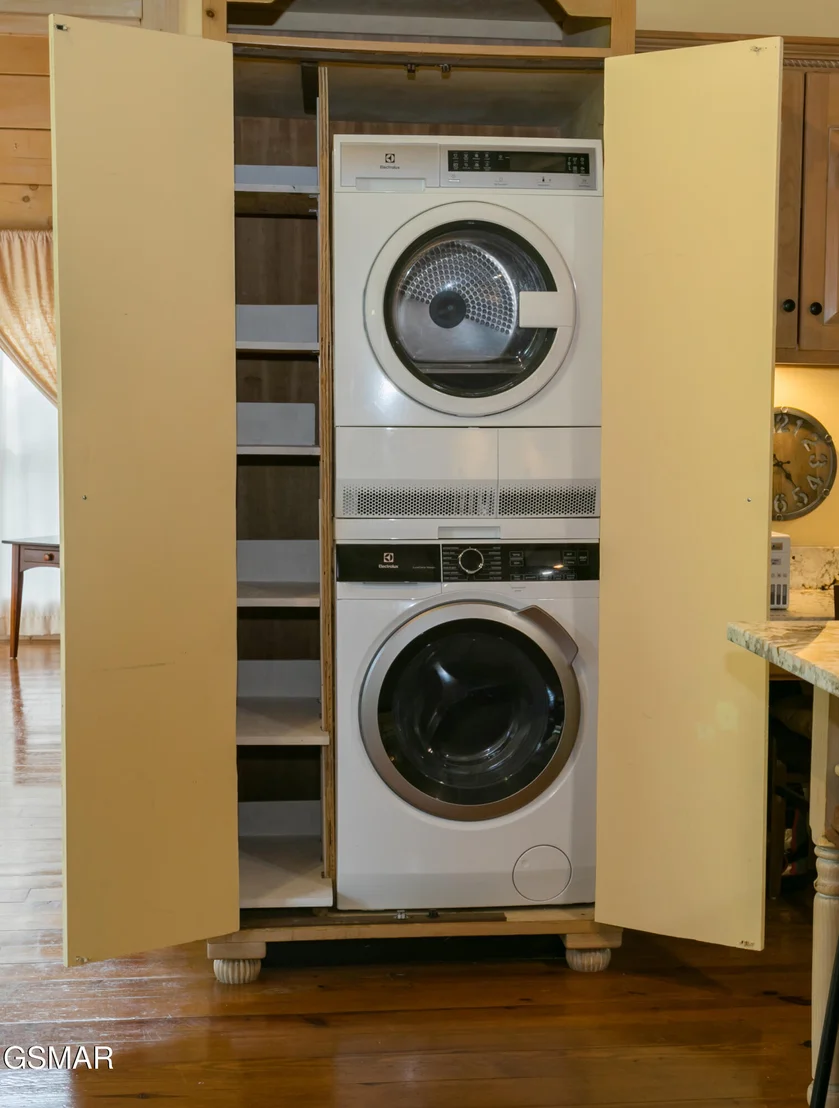
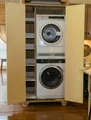
Laundry Features: In Kitchen, Laundry Closet, Main Level
Has Fireplace
Fireplace Features: Gas Starter
Fireplaces: 2
Basement: Finished, Basement
Exterior Details
Square Footage: 2740
Square Footage Source: $0
Security Features: Security System, Smoke Detector(s)
Year Built: 2006
Building Area Total: 2740
Construction Materials: Frame
Patio and Porch Features: Covered, Deck
Lot Features: Wooded
Lot Size Area: 1.7
Lot Size Units: Acres
Lot Size Acres: 1.7
Lot Size Square Feet: 74052
Tax Lot: 70
Water Source: Well
Financial Details
Tax Annual Amount: $1,593
Utilities Details
Cooling Type: Heat Pump
Heating Type: Heat Pump
Sewer : Septic Tank
Location Details
HOA/Condo/Coop Amenities: Maintenance Grounds, Management, Picnic Area
HOA Fee: $300
HOA Fee Frequency: Annually

Building Info

Overview

    General

  • Year Built: 2006
  • Effective Year Built: 2006
  • Building Count: 1
  • Bedroom Count: 0
  • Bathroom Count: 3
  • Full Bathrooms: 2
  • Partial Bathrooms: 3
  • Bathroom Plumbing Fixtures: 7
  • Building Condition: 6
  • Building Quality: 6
  • Construction Type: 0
  • Building Style: 58
  • Exterior Walls Type: 25
  • Interior Walls Type: 18
  • Roof Shape Type: 7
  • Roof Cover Type: 5
  • Floor Count: 100
  • Living Units: 1
  • Floor Cover: 15
  • Basement Type: 2
  • Basement Area: 1,517
  • Garage Type: 0
  • Parking Space Count: 0
  • Patio Type: 79
  • Porch Type: 125
  • Pool Type: 8

    Dimensions

  • Lot Size Square Feet: 74,052
  • Total Building Area: 3,034
  • Gross Building Area: 3,286
  • Building Area: 1,517
  • Building Area Measurement: L

    Heating and Cooling

  • Fireplace Count: 1
  • Air Conditioning: 13
  • Heating: 8
  • Heated Square Feet: 1,517
  • Heating Fuel Type: 0

    Utilities

  • Sewer System: 5
  • Water Service: 6

Building

  • Building Type: 0
  • Property Class: R
  • Subdivision: HOMESTEAD IN WEARS VALLEY
  • Land Acres: 0000001700
  • Standard Land Use Code: 1001
  • County Land Use Code: 03
  • State Land Use Code: C00
  • Legal Description 1: HOMESTEAD IN WEARS VALLEY PB 33 PG 33 LOT 70 UNIT 3 PHASE 1

Neighborhood

  • School District Name: Sevier County School District
  • Census Tract: 080901

Zoning

  • Zoning: R-1

Geography

  • Assessors Map Reference: 122E
  • District: 06
  • Parcel: 122E-A-055.00
  • Lot: 70
  • Municipality: SEVIER COUNTY
  • Latitude: 35.7307
  • Longitude: -83.7079

    Address

  • Full Address: 4482 Whetstone Rd
  • Address - House Number: 4482
  • Address - Street Name: Whetstone
  • Address - Suffix Type: Rd
  • State: TN
  • City Name: Sevierville
  • Carrier Code: R007
  • 4-Digit Zip Code: 6500
  • Zip Code: 37862

Valuation

    Tax

  • Total Area: 1,517
  • Tax Year: 2023
  • Tax Amount: $159,300
  • Tax Rate Code Area: 78A00

    Appraisal Valuation

  • Standard Deviation: 0.2531
  • Valuation Date: Feb 28, 2024
  • Confidence Score: 64
  • Final Value: 773,493
  • High Value: 969,264
  • Low Value: 577,721

    Market Valuation

  • Market Total Value: $430,500
  • Market Land Value: $50,000
  • Market Improvement Value: $380,500

    Assessments Valuation

  • Assessed Year: 2024
  • Assessed Total Value: $107,625
  • Assessed Land Value: $12,500
  • Assessed Improvements Value: $95,125

    Sales

  • Current Sale Contract Date: Jun 24, 2016
  • Current Sale Recording Date: Jun 28, 2016
  • Current Sale Price:
  • Current Sale Document Type: 71
  • Current Sale Input Document Number: 16030295
  • Previous Sale Recording Date: Mar 17, 2003
  • Previous Sale Amount: $68,000
  • Previous Sale Document Type: 27
Data used for valuation calculations is provided by RealtyHop, and other third party sources

Comparables

Unit
Status
Type
Beds
Baths
ft²
Price/ft²
Asking Price
Listed On
Closing Price
Sold On
HOA + Taxes

About Sevier


Similar Homes for Sale

Currently no similar homes around

Nearby Rentals


Frequently Asked Questions

When was property at 4482 Whetstone Road built and last sold?
The property at 4482 Whetstone Road was built in 2006 and last sold on Jun 24, 2016 for $259,900.
How much is this home worth?
The estimated value of the home located at 4482 Whetstone Road is $720,156.
What are some comparable homes to 4482 Whetstone Road?
There are currently no comparable homes to 4482 Whetstone Road.