See Home Value
Dublin 94568
4480 Peacock Court
$1,550,000
● House - Off Market

4480 Peacock Court

Dublin, CA 94568
bedrooms
4 Beds
bathrooms
3 Baths
square feet
2,589 Ft²
$8,151
Est. Monthly

About This Property

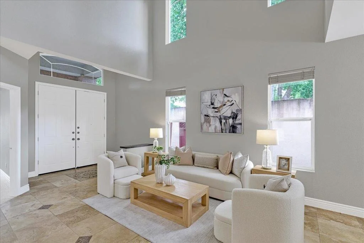
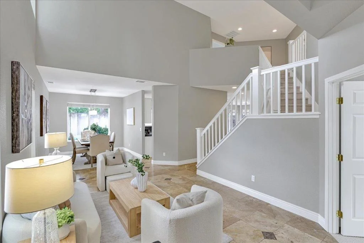
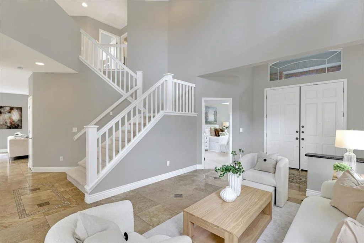
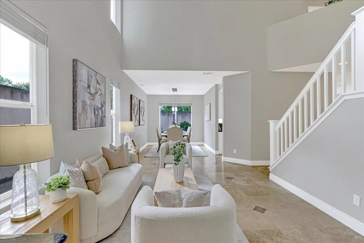
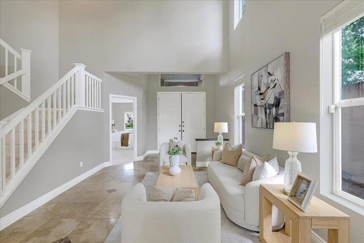
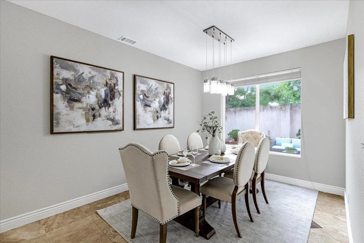
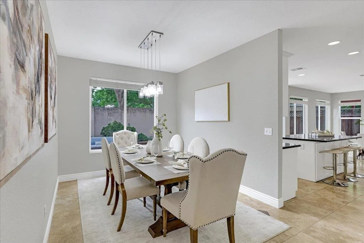
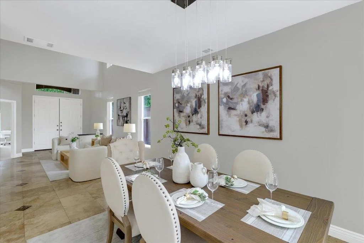
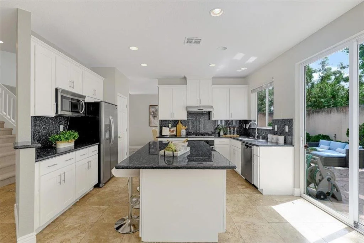
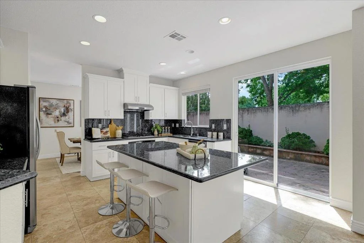
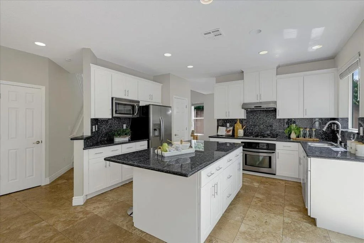
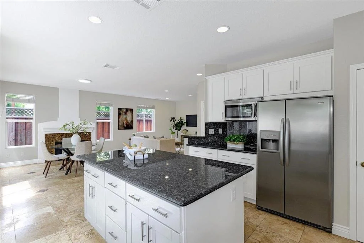
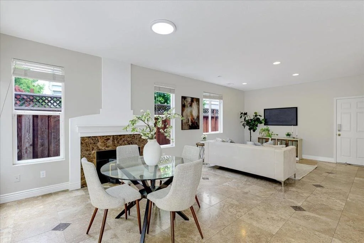
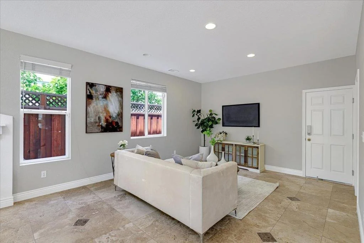
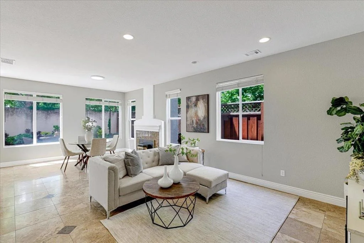
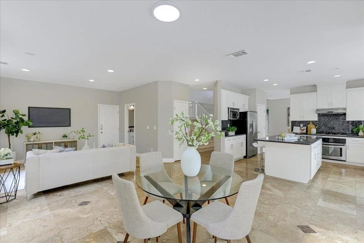
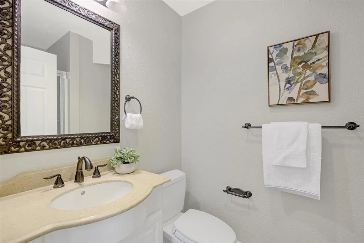
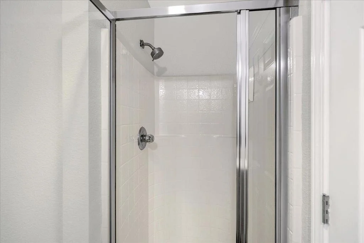
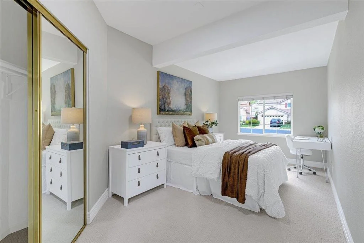
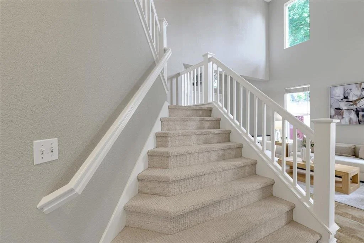
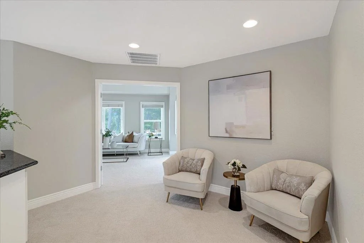
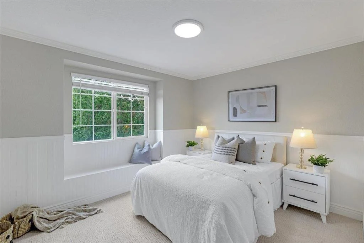
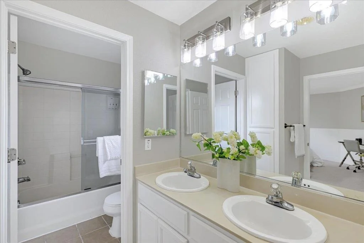
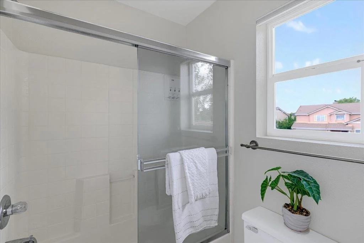
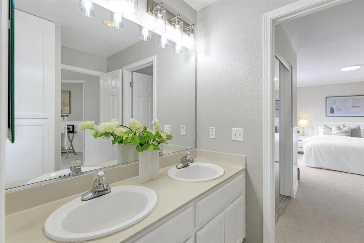
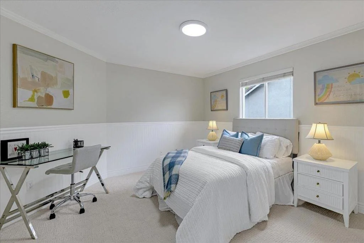
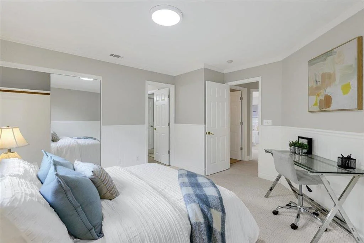
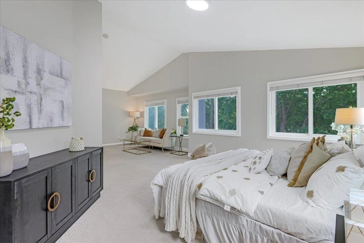
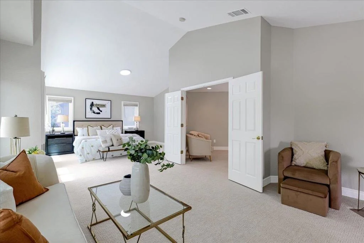
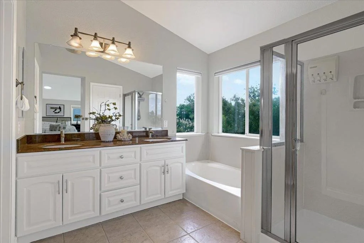
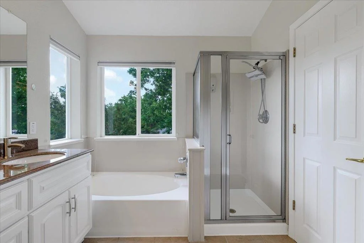
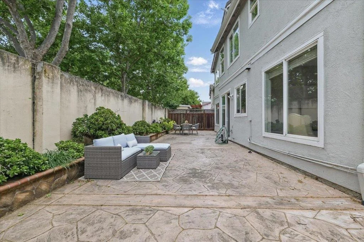
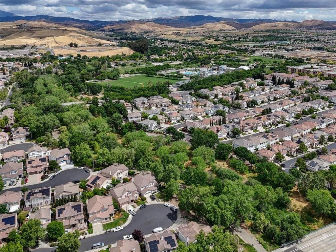
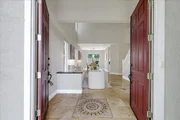
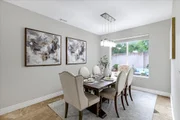
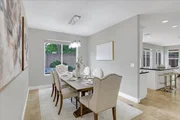
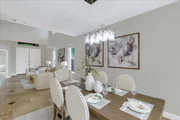
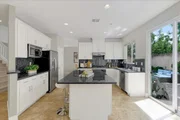
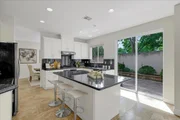
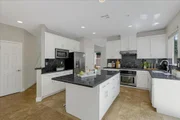
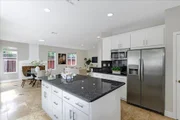
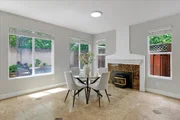
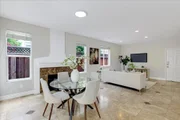
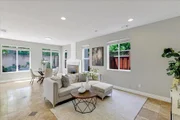
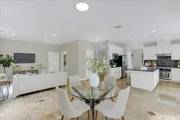
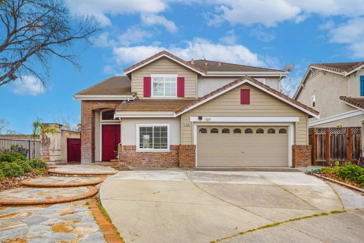
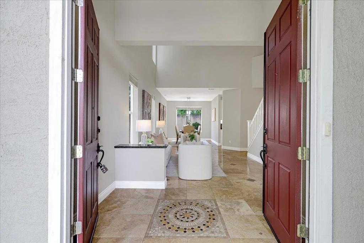
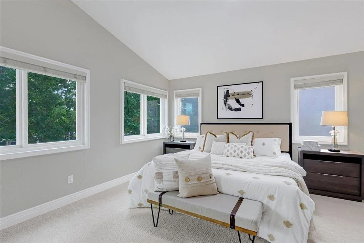
Welcome to the N. W. facing, gorgeous single family house located on a private cul-de-sac in the highly sought after Creekside community! The house has 4 bedrooms, 3 bathrooms, 2 car garage and 2589 sqft living with a bedroom and a full bathroom downstairs. Ideal floor plan offers an inviting living & formal dining, gourmet kitchen, extended family room and spacious bedrooms. Vaulted ceiling and large windows allow the light to pour in! Updated kitchen with newly painted cabinets, pantry, granite countertop, gas stove PLUS large center island. The kitchen's island & breakfast nook provide additional space for casual dining and meal prep. Upper loft area overlooks living/dining area with cabinets. Huge master bedroom with vaulted ceiling, upgraded bathroom with dual sinks & walk in closets. Fresh interior paint and brand new carpet for a crisp, modern look inside and out! Minutes to the movie theater, the WAVE at Emerald Glen park, Whole Foods, shops, restaurants, Tassajara Creek trail, top-rated schools K-12 including brand new Emerald High school, BART and NO HOA.
Unit Size
2,589 Ft²
Days on Market
111 days
Land Size
0.12 acres
Price per sqft
$641
Property Type
House
Property Taxes
-
HOA Dues
-
Year Built
1997

Payment Calculator

Cap Rate Calculator

Last updated: 3 months ago (MLSListings Inc. #ML82042234)

Price History

Date / Event Date Event Price
Jul 29, 2026 Sold
Sold
Jul 1, 2026 In contract -
In contract
Apr 9, 2026 Listed by Maxreal $1,660,000
Listed by Maxreal
Jul 24, 2025 Listed $1,750,000
Listed
Welcome to the N.W. facing, gorgeous single family house located on a private cul-de-sac in the highly sought after Creekside community! The house has 4 bedrooms, 3 bathrooms, 2 car garage and 2589 sqft living with a bedroom and a full bathroom downstairs. Ideal floor plan offers an inviting living & formal dining, gourmet kitchen, extended family room and spacious bedrooms. Vaulted ceiling and large windows allow the light to pour in! Updated kitchen with newly painted cabinets, pantry, granite countertop, gas stove PLUS large center island. The kitchen's island & breakfast nook provide additional space for casual dining and meal prep. Upper loft area overlooks living/dining area with cabinets. Huge master bedroom with vaulted ceiling, upgraded bathroom with dual sinks & walk in closets. Fresh interior paint and brand new carpet for a crisp, modern look inside and out! Minutes to the movie theater, the WAVE at Emerald Glen park, Whole Foods, shops, restaurants, Tassajara Creek trail, top-rated schools K-12 including brand new Emerald High school, BART and NO HOA.
Jul 10, 2025 Listed $1,780,000
Listed
Welcome to the N.W. facing, gorgeous single family house located on a private cul-de-sac in the highly sought after Creekside community! The house has 4 bedrooms, 3 bathrooms, 2 car garage and 2589 sqft living with a bedroom and a full bathroom downstairs. Ideal floor plan offers an inviting living & formal dining, gourmet kitchen, extended family room and spacious bedrooms. Vaulted ceiling and large windows allow the light to pour in! Updated kitchen with newly painted cabinets, pantry, granite countertop, gas stove PLUS large center island. The kitchen's island & breakfast nook provide additional space for casual dining and meal prep. Upper loft area overlooks living/dining area with cabinets. Huge master bedroom with vaulted ceiling, upgraded bathroom with dual sinks & walk in closets. Fresh interior paint and brand new carpet for a crisp, modern look inside and out! Minutes to the movie theater, the WAVE at Emerald Glen park, Whole Foods, shops, restaurants, Tassajara Creek trail, top-rated schools K-12 including brand new Emerald High school, BART and NO HOA.
Show More

Property Highlights

Garage
Air Conditioning
Fireplace

Building Info

Overview

    General

  • Year Built: 1997
  • Effective Year Built: 1997
  • Building Count: 1
  • Total Rooms: 8
  • Bedroom Count: 4
  • Bathroom Count: 3
  • Full Bathrooms: 3
  • Partial Bathrooms: 3
  • Building Condition: 0
  • Building Quality: 4
  • Construction Type: 17
  • Building Style: 16
  • Exterior Walls Type: 0
  • Interior Walls Type: 0
  • Roof Shape Type: 0
  • Roof Cover Type: 0
  • Floor Count: 150
  • Living Units: 1
  • Floor Cover: 0
  • Basement Type: 0
  • Basement Area: 0
  • Garage Type: 7
  • Parking Space Count: 2
  • Patio Type: 0
  • Porch Type: 0
  • Pool Type: 0

    Dimensions

  • Lot Size Square Feet: 5,072
  • Total Building Area: 2,393
  • Building Area: 2,393
  • Building Area Measurement: L

    Heating and Cooling

  • Air Conditioning: 0
  • Heating: 0
  • Heated Square Feet: 2,393
  • Heating Fuel Type: 0

    Utilities

  • Sewer System: 0
  • Water Service: 0

Building

  • Building Type: 0
  • Property Class: R
  • Land Acres: 0000000116
  • Standard Land Use Code: 1001
  • County Land Use Code: 1100
  • Legal Description 1: LOT: 00132 BLK: TR: 6822

Neighborhood

  • School District Name: Dublin Unified School District
  • Census Tract: 450101

Geography

  • Subdivision Tract Number: 6822
  • Parcel: Jan 01, 1970
  • Lot: 132
  • Municipality: CITY OF DUBLIN
  • Latitude: 37.706
  • Longitude: -121.879

    Address

  • Full Address: 4480 Peacock Ct
  • Address - House Number: 4480
  • Address - Street Name: Peacock
  • Address - Suffix Type: Ct
  • State: CA
  • City Name: Dublin
  • Carrier Code: C089
  • 4-Digit Zip Code: 7523
  • Zip Code: 94568

Valuation

    Tax

  • Tax Year: 2022
  • Tax Amount: $1,111,246
  • Tax Rate Code Area: 26-021

    Appraisal Valuation

  • Standard Deviation: 0.1872
  • Valuation Date: Jul 12, 2023
  • Confidence Score: 75
  • Final Value: 1,490,917
  • High Value: 1,770,155
  • Low Value: 1,211,679

    Assessments Valuation

  • Assessed Year: 2022
  • Assessed Total Value: $772,744
  • Assessed Land Value: $233,923
  • Assessed Improvements Value: $545,821

    Exemptions

  • Homeowner Exemption: Yes

    Sales

  • Current Sale Contract Date: May 20, 2008
  • Current Sale Recording Date: May 23, 2008
  • Current Sale Price:
  • Current Sale Document Type: 36
  • Current Sale Input Document Number: 2008168419
  • Previous Sale Recording Date: Jul 29, 2005
  • Previous Sale Contract Date: May 27, 2005
  • Previous Sale Amount: $885,000
  • Previous Sale Document Type: 36

    Financing

  • First Mortgage Financing Type: ADJ
Data used for valuation calculations is provided by RealtyHop, and other third party sources

Comparables

Unit
Status
Type
Beds
Baths
ft²
Price/ft²
Asking Price
Listed On
Closing Price
Sold On
HOA + Taxes

About Dublin


Similar Homes for Sale

Currently no similar homes around

Nearby Rentals

Unit for rent at 5501 Demarcus Boulevard, DUBLIN, CA, 94568

$3,300 /mo

  • 3 Beds
  • 2 Baths
  • 1,234 ft²
5501 Demarcus Boulevard, DUBLIN, CA, 94568 Listing by Dave Farnsworth
Unit for rent at 4336 Fitzwilliam St, DUBLIN, CA, 94568

$3,600 /mo

  • 3 Beds
  • 2 Baths
  • 1,897 ft²
4336 Fitzwilliam St, DUBLIN, CA, 94568 Listing by Flavio Amaral


Frequently Asked Questions

When was property at 4480 Peacock Court built and last sold?
The property at 4480 Peacock Court was built in 1997 and last sold on May 20, 2008 for $630,000.
How much is this home worth?
The estimated value of the home located at 4480 Peacock Court is $1,675,991.
What are some comparable homes to 4480 Peacock Court?
There are currently no comparable homes to 4480 Peacock Court.