Check Availability
Riverside 92590
44765 Via Pino
$3,199,000
● House - For Sale

44765 Via Pino

Temecula, CA 92590
bedrooms
5 Beds
bathrooms
1 Bath, 1 Half Bath
square feet
6,329 Ft²
$15,708
Est. Monthly

About This Property

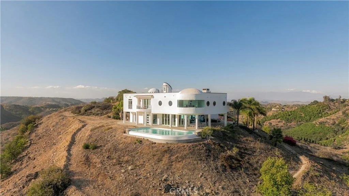
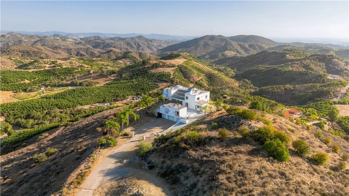
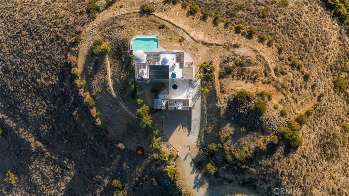
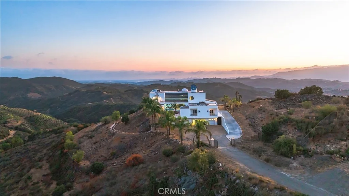
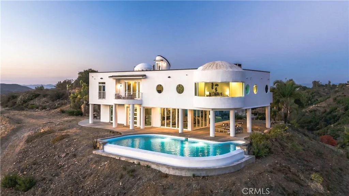
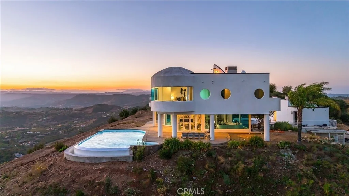
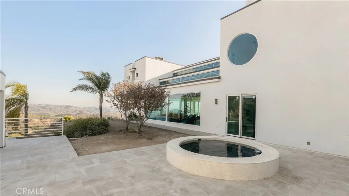
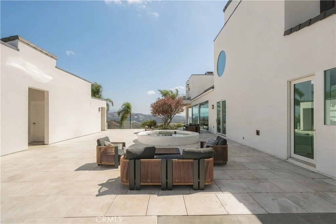
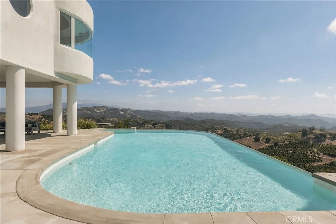
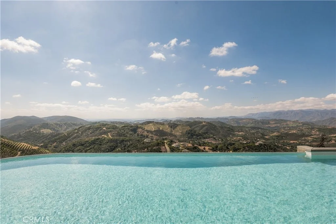
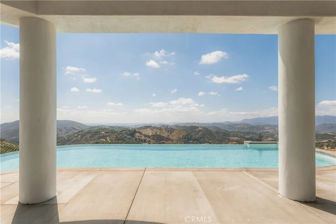
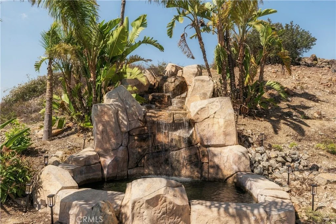
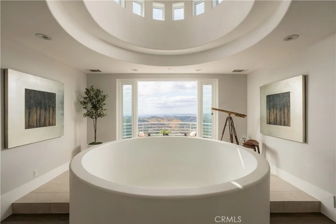
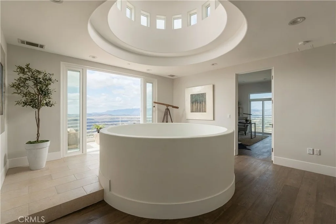
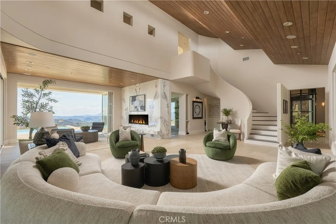
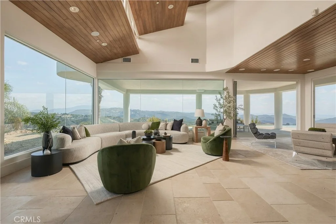
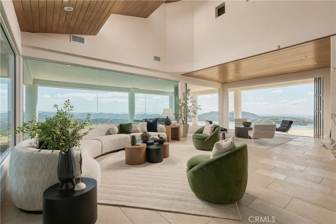
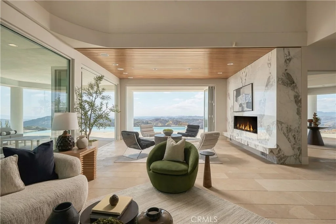
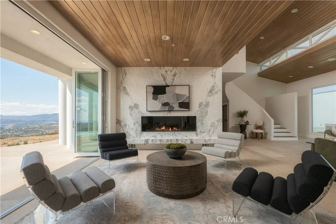
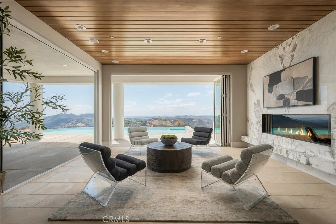
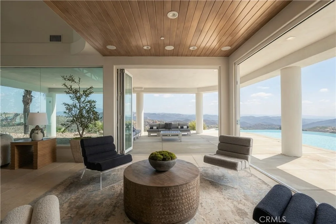
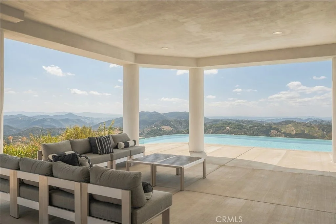
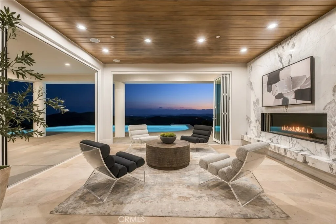
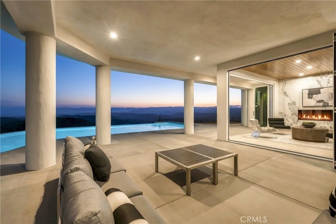
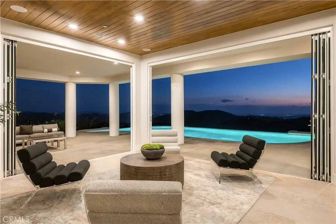
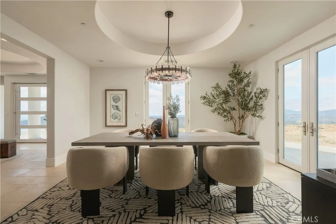
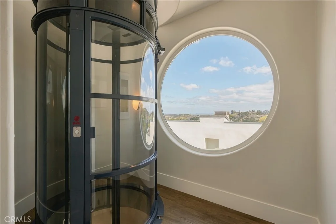
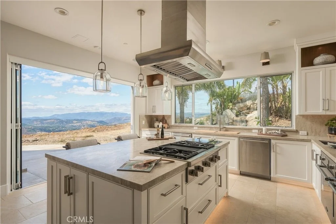
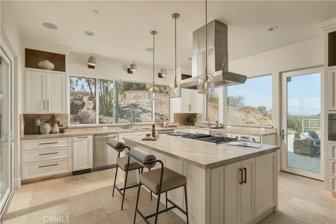
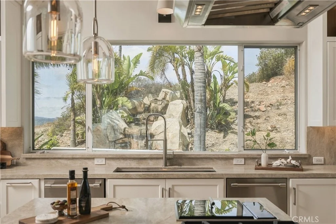
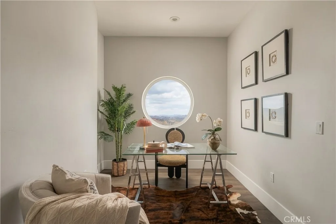
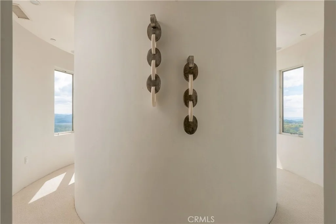
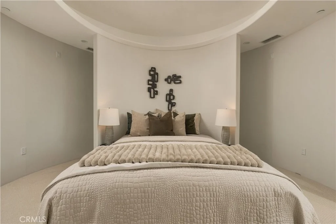
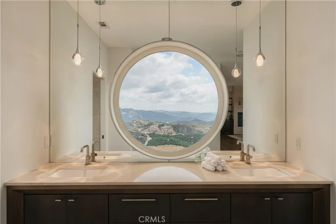
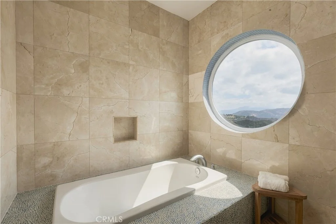
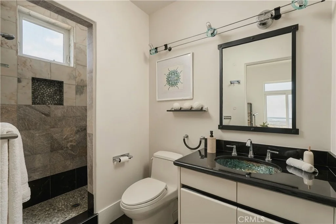
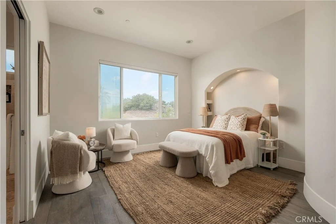
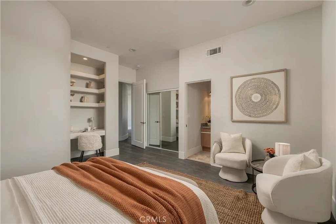
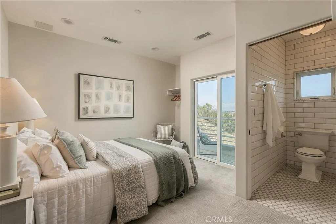
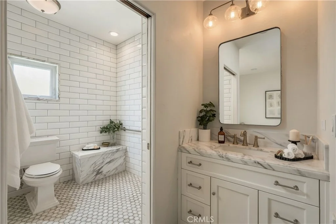
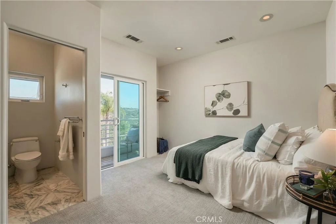
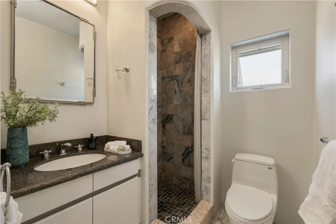
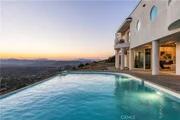
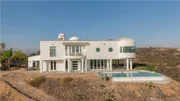
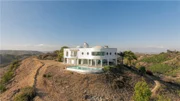
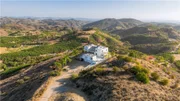
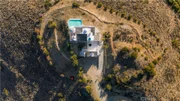
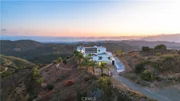
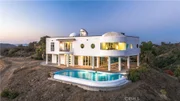
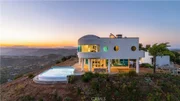
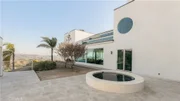
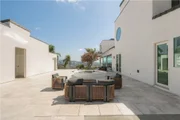
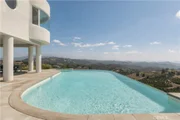
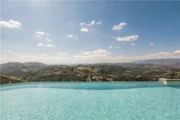
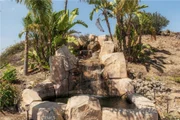
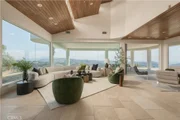
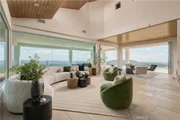
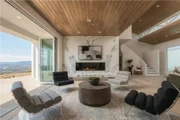
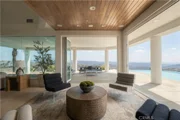
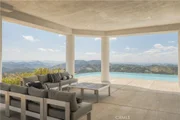
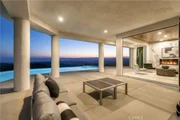
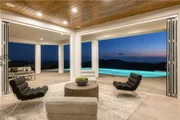
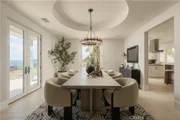
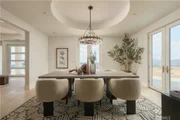
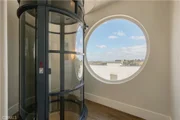
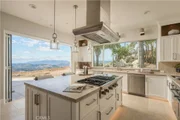
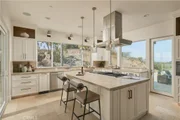
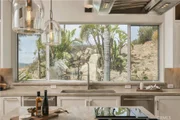
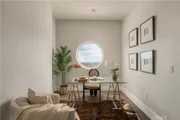
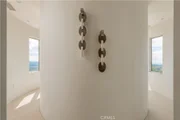
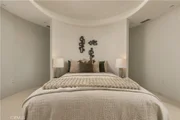
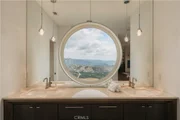
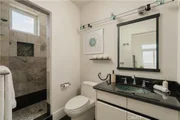
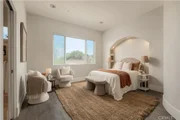
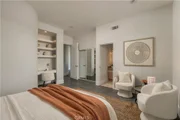
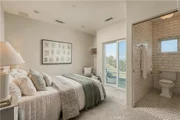
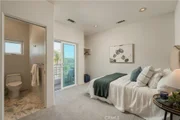
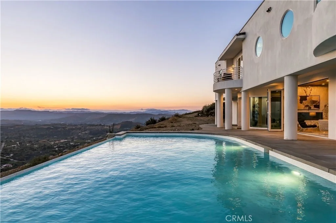
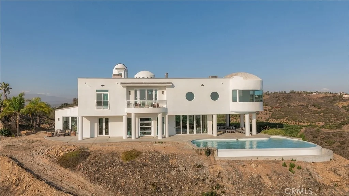
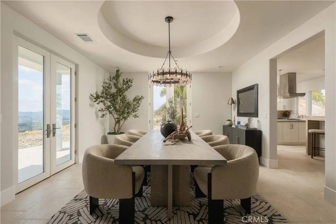
Some properties take your breath away. Others make you hold on for dear life. This one manages to do both. This spectacular contemporary estate crowns a hilltop in De Luz, a scenic & secluded luxury neighborhood in the western hills of Temecula wine county. Surrounded by rolling hills, citrus & avocado groves & vineyards, the setting offers a true country lifestyle with 360-degree panoramic views of the Pacific Ocean, mountain ridgelines, & rolling canyons. Inside, the home features 5 bedrooms, 8 bathrooms, soaring ceilings & wood floors throughout. The completely renovated chef's kitchen includes 248 additional permitted SQ FT & an impressive suite of Thermador appliances, including dual ovens, 2 dishwashers, a steamer, 2 ice makers, a garbage compactor & an espresso machine, complemented by a Sub-Zero refrigerator/freezer & wine cooler. Quartz countertops, custom cabinetry, engineered wood flooring, 2 islands & frameless bifold doors complete this exceptional gathering space. Fresh interior & exterior paint enhance the home's contemporary appeal. Luxury amenities include a pebble-finish Jacuzzi spa, a newly plastered pool with updated equipment and panoramic views, an Italian marble fireplace, imported French tiles & engineered flooring. A custom cylinder air elevator provides added convenience, while bifold living room doors open to the infinity pool & sweeping vistas. 2 renovated studios, 1 featuring a wheelchair-accessible bathroom, offer private balconies & short-term rental income potential. Exterior improvements include private gated & paved road access, new pavers, a new concrete driveway, a motorized gate with a pivot gate, curved glass walls & a newly waterproofed courtyard with new tiles. Systems have been meticulously maintained, with A/C & solar panels fully inspected & serviced, the septic tank emptied & resealed, & primary bedroom windows resealed. Situated on 12 acres in De Luz & Temecula Wine Country, this exceptional estate offers excellent agricultural potential for avocado, macadamia, citrus or grapes. Its panoramic vistas, striking contemporary architecture & expansive grounds also create an unforgettable backdrop for private celebrations, intimate weddings or film & photography productions, subject to applicable permits & local requirements. Enjoy an ocean-influenced climate & access to top-rated schools, with Cross Creek Golf Course, Temecula wineries, Promenade Mall, Historic Old Town & Pechanga Casino all within driving distance.
Unit Size
6,329 Ft²
Days on Market
25 days
Land Size
12.10 acres
Price per sqft
$505
Property Type
House
Property Taxes
-
HOA Dues
-
Year Built
-

Listed By

Payment Calculator

Cap Rate Calculator

Last updated: 11 days ago (CRMLS #SR26189222)

Price History

Date / Event Date Event Price
Aug 27, 2026 Listed by Equity Union $3,199,000
Listed by Equity Union
Feb 23, 2018 Sold
Sold
Jan 8, 2018 Listed by Coldwell Banker George Realty $1,480,000
Listed by Coldwell Banker George Realty
Huge Price Reduction! Seller's Loss is your Gain! This Gorgeous Modern Castle is located at the Top of the Hill in the heart of Southern California Wine Country. It has 360 Degree Panoramic Views of the Ocean, Mountains, City Lights and Avocado/Citrus Groves. The Elegant Infinity Pool also offers breathtaking views! Private gated and paved road access to the property. Over 6,000 sqft gross area features 5 Bedrooms, 8 Bathrooms, and a large Solarium with Pool Table, Bar, Jacuzzi , Kitchen and also to Detached Bedrooms for Guests. High Ceilings, Wood Floors and Modern Top Line Kitchen Appliances. Large 3 Car Garage and Shop Area. This property is close to Cross Creek Golf Course, Temecula Wine Country, Promenade Mall, Historic Old Town and Pechanga Casino. Home is on 12 acre lot zoned R-A-10. Ocean influenced Climate. Good School District. Spectacular!!!

Property Highlights

Garage
Elevator
Air Conditioning
Fireplace
With View
Parking Details
Has Garage
Attached Garage
Has Open Parking
Parking Features: Concrete, Direct Access, Driveway, Garage, Golf Cart Garage, Garage Door Opener, DoorMulti
Garage Spaces: 4
Interior Details
Half Bathrooms: 1
Full Bathrooms: 1
Interior Features: Beamed Ceilings, Breakfast Bar, Cathedral Ceiling(s), Central Vacuum, Elevator, Granite Counters, High Ceilings, Open Floorplan, Recessed Lighting, Storage, Entrance Foyer, Walk-In Closet(s), Balcony, SeparateFormalDiningRoom, QuartzCounters, Unfurnished, AllBedroomsUp, PrimarySuite, WineCellar
Appliances: Built-In Range, Double Oven, Dishwasher, ENERGY STAR Qualified Appliances, Freezer, Gas Cooktop, Disposal, Gas Range, Ice Maker, Microwave, Refrigerator, Trash Compactor
Flooring Type: Carpet, Wood
Door Features: Sliding Doors
Laundry Features: Washer Hookup, Gas Dryer Hookup, Laundry Room, Outside
Has Fireplace
Fireplace Features: Family Room, Bedroom
Exterior Details
Square Footage: 6329
Square Footage Source: $0
Security Features: Carbon Monoxide Detector(s), Fire Sprinkler System, Security Gate, Smoke Detector(s)
Property Condition: Updated/Remodeled
Architectural Style: Contemporary, Modern
Year Built Source: Assessor
Year Built: 2005
Levels: Three Or More
Other Structures: Storage, GuestHouseDetached
Window Features: Double Pane Windows, Screens
Patio and Porch Features: Concrete, Tile
Pool Features: Filtered, Infinity, In Ground, Private, Waterfall
Pool is Private
Lot Features: Agricultural, Back Yard, Orchard(s), ZeroToOneUnitAcre, LotOver40000Sqft
Lot Size Area: 527076
Lot Size Units: Square Feet
Lot Size Acres: 12.1
Lot Size Square Feet: 527076
Tax Lot: 1
Water Source: Public
Utilities Details
Cooling Type: Central Air
Heating Type: Central, Fireplace(s)
Sewer : Septic Tank

Building Info

Overview

    General

  • Building Count: 1
  • Bedroom Count: 0
  • Building Condition: 0
  • Building Quality: 0
  • Construction Type: 0
  • Building Style: 0
  • Exterior Walls Type: 0
  • Interior Walls Type: 0
  • Roof Shape Type: 0
  • Roof Cover Type: 0
  • Floor Cover: 0
  • Basement Type: 0
  • Basement Area: 0
  • Garage Type: 0
  • Parking Space Count: 0
  • Patio Type: 0
  • Porch Type: 0
  • Pool Type: 0

    Dimensions

  • Lot Size Square Feet: 383,328
  • Total Building Area: 0
  • Building Area: 0

    Heating and Cooling

  • Air Conditioning: 0
  • Heating: 0
  • Heating Fuel Type: 0

    Utilities

  • Sewer System: 2
  • Water Service: 6

Building

  • Building Type: 0
  • Property Class: V
  • Land Acres: 0000008800
  • Standard Land Use Code: 8008
  • County Land Use Code: A19
  • State Land Use Code: A19
  • Legal Description 1: 8.80 ACRES NET IN PAR 1 PM 130/018 PM 18035

Neighborhood

  • School District Name: Murrieta Valley Unified School District
  • Census Tract: 051200

Zoning

  • Zoning: RA5

Geography

  • Assessors Map Reference: 18035
  • Parcel: 938-050-003
  • Lot: 1
  • Municipality: MURRIETA VALLEY
  • Latitude: 33.4796
  • Longitude: -117.199

    Address

  • Full Address: 44765 Via Pino
  • Address - House Number: 44765
  • Address - Street Name: Via Pino
  • State: CA
  • City Name: Temecula
  • Carrier Code: C005
  • 4-Digit Zip Code: 5323
  • Zip Code: 92590

Valuation

    Tax

  • Tax Year: 2023
  • Tax Amount: $565,574
  • Tax Rate Code Area: 082-016

    Market Valuation

  • Market Total Value: $621,900

    Assessments Valuation

  • Assessed Year: 2023
  • Assessed Total Value: $236,956
  • Assessed Land Value: $236,956

    Sales

  • Current Sale Contract Date: Jun 26, 2018
  • Current Sale Recording Date: Jul 18, 2018
  • Current Sale Price:
  • Current Sale Document Type: 36
  • Current Sale Input Document Number: 2018-0288510
Data used for valuation calculations is provided by RealtyHop, and other third party sources

Comparables

Unit
Status
Type
Beds
Baths
ft²
Price/ft²
Asking Price
Listed On
Closing Price
Sold On
HOA + Taxes

About Riverside


Similar Homes for Sale

Currently no similar homes around

Nearby Rentals

Unit for rent at 44915 Palladian Court, TEMECULA, CA, 92590

$9,500 /mo

  • 4 Beds
  • 4 Baths
  • 4,430 ft²
44915 Palladian Court, TEMECULA, CA, 92590 Listing by Emmett Dalton
Unit for rent at 46011 Sandia Creek, Temecula, CA, 92590

$1,950 /mo

  • 1 Bed
  • 1 Bath
  • 395 ft²
46011 Sandia Creek #C, Temecula, CA, 92590 Listing by Janine Love


Frequently Asked Questions

When was property at 44765 Via Pino built and last sold?
The property at 44765 Via Pino was built in and last sold on Jun 26, 2018 for $221,000.
How much is this home worth?
The estimated value of the home located at 44765 Via Pino is $2,991,236.
What are some comparable homes to 44765 Via Pino?
There are currently no comparable homes to 44765 Via Pino.