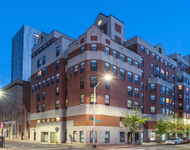
See Home Value
$2,224,500
● Condo - Off Market

447 Washington St #4

Brookline, MA 02446
bedrooms
3 Beds
bathrooms
5 Baths, 2 Half Baths
square feet
2,516 Ft²
$3,522,762
RealtyHop Estimate
56.64%
Since Jul 1, 2017
MA-Boston
Primary Model

About This Property

Stunning Carriage House & Exquisite, Ultra-luxury Single Family Equivalent in the Heart of Brookline (or the most gorgeous stand-alone "condo" you'll see in Brookline in 2017!)  Built in 2013-14, this essentially new home features FOUR custom designed floors of living and studio space and a Modern Elevator to all levels, a fabulous 48 foot X 22 foot Great Room with 19' high Cathedral ceiling, two gas fireplaces, Gourmet Chef's Kitchen with Thermador and Bosch appliances, Master Bedroom suite with pinnacle ceilings, luxury full bath plus add'l half bath/powder room, walk-in closets, floor-thru sight-lines, plus two more bedrooms with luxury en suite baths, and an additional 900+ square feet of studio space in basement (not included in square footage) suitable for office, family room, bedroom, or workshop with private entrance. Three Central Air systems, Marvin windows & French doors, two Mahogany decks, custom shades, 2 parking, steps from Coolidge Corner, Brookline Vill & Wash Square
Unit Size
2,516 Ft²
Days on Market
-
Land Size
-
Price per sqft
$894
Property Type
Condo
Property Taxes
$1,051
HOA Dues
$575
Year Built
-

Payment Calculator

Cap Rate Calculator

Last updated: 4 years ago (MLSPIN #72156738)

Price History

Date / Event Date Event Price
Aug 13, 2019 Sold
Sold
May 31, 2019 Listed by Coldwell Banker Realty - Newton $2,095,000
Listed by Coldwell Banker Realty - Newton
Unique free-standing condo. Former carriage house to beautiful Gothic Victorian in front. Rebuilt in 2013-14, features 3 custom designed floors of living space and a semi-finished 900sf basement space, potential for studio/gym/playroom with outside access. Modern Elevator to all levels. Fabulous great room with 19' cathedral ceiling w/skylights, gas fireplace and French doors to deck, Dining area leads to gourmet cook's kitchen with 6-burner stove, beautiful granite counters and custom cabinetry. Laundry area and half bath complete the 2nd level. Master bedroom suite w/ pinnacle ceiling, luxury bath w/soaking tub, large shower, and skylight. There is also a half bath & walk-in closets on this level. Two more BR's with luxury en suite baths; one with gas fireplace, and porch. Three zones each of heat and A/C and custom shades. Mahogany decks and private stone patio, 2 parking spaces. Located for the best of Village living and easy access to Wash. Sq. and Coolidge Corner, & T to Boston
Jun 30, 2017 Sold
Sold
May 2, 2017 Listed by Hammond Residential Real Estate $2,249,000
Listed by Hammond Residential Real Estate

Property Highlights

Air Conditioning
Fireplace
Parking Available
Interior Details
Level: Second
Width: 22
Length: 20
Features: Bathroom - Half, Closet/Cabinets - Custom Built, Flooring - Hardwood, Dining Area, Countertops - Stone/Granite/Solid, French Doors, Kitchen Island, Wet Bar, Breakfast Bar / Nook, Dryer Hookup - Gas, Open Floorplan, Recessed Lighting, Second Dishwasher, Stainless Steel Appliances, Washer Hookup, Wine Chiller, Gas Stove
Area: 440
Level: First
Features: Bathroom - Full, Closet/Cabinets - Custom Built, Flooring - Hardwood, Exterior Access, Recessed Lighting
Width: 18
Length: 18
Area: 324
Features: Bathroom - Full, Fireplace, Flooring - Hardwood, Balcony / Deck, French Doors, Exterior Access
Width: 18
Length: 12
Area: 216
Level: Main
Length: 28
Level: Second
Area: 616
Features: Bathroom - Half, Skylight, Cathedral Ceiling(s), Flooring - Hardwood, Window(s) - Picture, Balcony / Deck, French Doors, Deck - Exterior, Open Floorplan
Width: 22
Features: Bathroom - Full, Bathroom - Half, Skylight, Cathedral Ceiling(s), Walk-In Closet(s), Closet/Cabinets - Custom Built, Flooring - Hardwood, Window(s) - Picture, Attic Access, Cable Hookup, Recessed Lighting
Level: Third
Length: 18
Width: 14
Area: 252
Features: Yes
Half Bathrooms: 2
Full Bathrooms: 3
Interior Features: Bonus Room
Appliances: Oven, Dishwasher, Disposal, Trash Compactor, Microwave, Countertop Range, Refrigerator, Freezer, Washer, Dryer, Range Hood, Gas Water Heater, Utility Connections for Gas Range
Flooring Type: Wood
Laundry Features: In Unit
Rooms: 6
Has Fireplace
Fireplace Features: Living Room
Fireplaces: 2
Basement: Y
Parking Details
Parking Features: Off Street, Assigned
Exterior Details
Entry Level: 1
Year Built Source: Public Records
Year Built Details: Actual
PropertySubType: Condominium
Building Name: Candler Cottage Association
Structure Type: Detached
Stories (Total): 4
Building Area Units: Square Feet
Window Features: Insulated Windows
Construction Materials: Frame, Post & Beam
Patio and Porch Features: Deck, Patio, Covered
Lead Paint: None
Lot Size Units: Acres
Zoning: M10
Parcel Number: B:171 L:0055 S:0017, 35750
Water Source: Public
Financial Details
Tax Assessed Value: $1,505,700
Tax Annual Amount: $12,607
Utilities Details
Utilities: for Gas Range
Cooling Type: Central Air
Heating Type: Forced Air, Natural Gas, Hydro Air
Sewer : Public Sewer
Location Details
HOA/Condo/Coop Fee Includes: Sewer, Insurance, Maintenance Structure, Road Maintenance, Maintenance Grounds, Snow Removal, Trash
HOA/Condo/Coop Amenities: Garden Area
Association Fee Frequency: Monthly
HOA Fee: $575
Community Features: Public Transportation, Shopping, Tennis Court(s), Park, Bike Path, House of Worship, Public School, T-Station
Pets Allowed: Yes
Complex is Completed
Management: Owner Association

Comparables

Unit
Status
Type
Beds
Baths
ft²
Price/ft²
Asking Price
Listed On
Closing Price
Sold On
HOA + Taxes

Past Sales

Date Unit Beds Baths Sqft Price Closed Listed By
20260413 Unit 3
04/13/2026
3
3 Bed
2 Bath
1635 ft²
$1,575,000
bedrooms
3 Bed
bathrooms
2 Bath
square feet
1635 ft²
$1,590,000 +0.95%
05/29/2026
Eric Glassoff
Coldwell Banker Realty - Brookline
20190531 Unit 4
05/31/2019
4
3 Bed
3 Bath
2300 ft²
$2,095,000
bedrooms
3 Bed
bathrooms
3 Bath
square feet
2300 ft²
$1,950,000 -6.92%
08/13/2019
Susan and Jen Rothstein Team
Hammond Residential Real Estate
20170615 Unit 2
06/15/2017
2
3 Bed
2 Bath
1585 ft²
$1,360,000
bedrooms
3 Bed
bathrooms
2 Bath
square feet
1585 ft²
$1,375,000 +1.10%
09/06/2017
Lisa Johnson
RE/MAX Destiny
20170502 Unit 4
05/02/2017
4
3 Bed
5 Bath
2516 ft²
$2,249,000
bedrooms
3 Bed
bathrooms
5 Bath
square feet
2516 ft²
-
10/05/2017
Susan and Jen Rothstein Team
Hammond Residential Real Estate
20170321 Unit 1
03/21/2017
1
2 Bed
2 Bath
1210 ft²
$849,000
bedrooms
2 Bed
bathrooms
2 Bath
square feet
1210 ft²
$980,000 +15.43%
05/19/2017
Steinmetz RE Professional Group
William Raveis R.E. & Home Services
20120724 Unit 2
07/24/2012
2
3 Bed
2 Bath
1585 ft²
$950,000
bedrooms
3 Bed
bathrooms
2 Bath
square feet
1585 ft²
$950,000
08/01/2013
Lisa Johnson
RE/MAX Destiny
20120724 Unit 3
07/24/2012
3
3 Bed
2 Bath
1637 ft²
$960,000
bedrooms
3 Bed
bathrooms
2 Bath
square feet
1637 ft²
$940,000 -2.08%
03/01/2013
Chobee Hoy
Chobee Hoy Associates
20120724 Unit 1
07/24/2012
1
2 Bed
2 Bath
1203 ft²
$720,000
bedrooms
2 Bed
bathrooms
2 Bath
square feet
1203 ft²
$675,000 -6.25%
04/22/2013
Chobee Hoy
Chobee Hoy Associates

Building Info

447 Washington Street 447 Washington Street, Brookline, MA 02446
More about this Building
447 Washington Street
Want to find out who owns 447 Washington Street, Brookline, MA 02446? Get detailed property transactions here.

About Coolidge Corner


Similar Homes for Sale

Currently no similar homes around

Nearby Rentals

Unit for rent at 10 Magazine Street, Cambridge, MA, 02139

$4,820 /mo

  • 3 Beds
  • 2 Baths
  • 1,062 ft²
10 Magazine Street #The Inman, Cambridge, MA, 02139 Listing by Equity Residential
Unit for rent at 25 Euston St, Brookline, 02446

$4,400 /mo

  • 2 Beds
  • 1 Bath
25 Euston St, Brookline, 02446 Listing by Inbound Real Estate
Unit for rent at 75 Parkman St, Brookline, 02446

$3,300 /mo

  • 1 Bed
  • 1 Bath
75 Parkman St, Brookline, 02446 Listing by Inbound Real Estate